
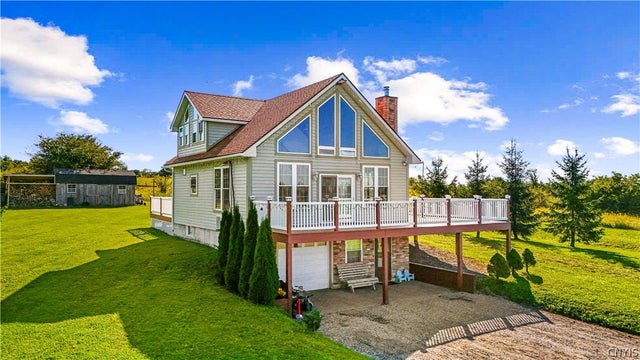
116 Cook Hill Road
Herkimer, NY 13340

 3
3
Bed
 3
3
Bath
 1,300
1,300Sqft
 5
5Acres(Lot)
Big skies, sweeping views, and 5 beautiful acres—welcome to your own slice of country paradise! Built in 2016, this custom chalet pairs a breathtaking setting with inviting spaces that make you feel right at home. Step inside to soaring wood cathedral ceilings, rich hardwood floors, and a spectacular wall of windows that brings the outdoors in. A striking stone fireplace with a wood-burning insert sets the scene for cozy evenings, while the open kitchen, featuring granite countertops, a breakfast bar, and recessed lighting, keeps everyone connected. Slide open the doors to the expansive wraparound deck for morning coffee or summer dinners, then unwind under the stars in the hot tub! With 3 bedrooms and 3 full baths, including a convenient first-floor bedroom and bath, there’s room to sprea

 Property Details
 Map
Map
 Map
Map
What's Nearby
Nearby Areas
 Features
-
Bedroom Information
Total beds: 3Bathroom Information
Total Baths: 3 Full Baths: 3Room Information
Rooms Total: 10 Has Basement: Yes Basement: Full, Finished, Walk-Out Access -
Flooring Information
Hardwood, Varies -
Roofing Information
Shingle -
Interior Features
Master Downstairs, Ceiling Fan(s), Cathedral Ceiling(s), Granite Counters, Natural Woodwork Roof: Shingle Appliances: Dryer, Dishwasher, Gas Oven, Gas Range, Microwave, Refrigerator, Washer Laundry Features: In Basement -
Heating & Cooling
Has Heating: Yes Heating: Ductless, Propane, Radiant Has Cooling: Yes Cooling: Ceiling Fan(s), Ductless
-
Building Information
Year Built: 2016 Building Area Total: 1300 Construction Materials: Other, Vinyl Siding Stories: 2 Patio And Porch Features: Deck Private Pool: No Association Fee Frequency: Annually
-
Lot Information
Lot Dimensions: 715X542 Main Square Feet: 5 Acres Lot Size Acres: 5 Lot Size Square Feet: 217800 Lot Description: Rectangular LotProperty Information
Subdivision: Twin Ponds/Mohawk Hlnds Source Property Type: Residential Property SubType: Single Family Residence Levels: Two Property Age: 10
-
Listing Price Information
Listing Price: $450000 Cash, Conventional, FHA, USDA Loan, VA Loan
-
Tax Information
Parcel Number: 213089-100-003-0006-018-000-0000 Tax Lot: 18 Annual Tax: $4743
-
Parking Information
UndergroundGarage Information
Has Garage: Yes Garage Space: 1Homeowners Association InformationHas Association: Yes HOA: $722.00
-
Utility Information
Electricity Connected -
Location Information
WaterSource: Private, Well
How much is this property worth?
Curious about this home's true market value? Use our free Home Evaluation Tool to instantly get a personalized Comparative Market Analysis (CMA) report. Make smarter, data-driven decisions before you buy.

Similar Homes To 116 Cook Hill Road
Nearby For Sale
The data relating to real estate for sale on this website comes in part from the Internet Data exchange (IDX) program of the New York State Alliance MLS. IDX information is provided exclusively for consumers' personal, non-commercial use and may not be used for any purpose other than to identify prospective properties consumers may be interested in purchasing. Real estate listings held by brokerage firms other than ByOwner, are indicated by detailed information about them such as the name of the listing firms. All information deemed reliable but not guaranteed and should be independently verified. All properties are subject to prior sale, change or withdrawal. Neither the listing broker(s) nor ByOwner shall be responsible for any typographical errors, misinformation, misprints, and shall be held totally harmless. Copyright ©2026 New York State Alliance and participating MLS's - CNYIS, UNYREIS and WNYREIS. All Rights Reserved.
ByOwner last updated this listing 09/16/2026 @ 20:38
More Cities with for Sale by Owner Homes
- Herkimer Homes For Sale By Owner
- Frankfort Homes For Sale By Owner
- Schuyler Homes For Sale By Owner
- Little Falls Homes For Sale By Owner
- Newport Homes For Sale By Owner
- Richfield Springs Homes For Sale By Owner
- Poland Homes For Sale By Owner
- Utica Homes For Sale By Owner
- Dolgeville Homes For Sale By Owner
- New Hartford Homes For Sale By Owner
- Marcy Homes For Sale By Owner
- Saint Johnsville Homes For Sale By Owner
- Cherry Valley Homes For Sale By Owner
- Nelliston Homes For Sale By Owner
- Stratford Homes For Sale By Owner
- Fort Plain Homes For Sale By Owner
- Sangerfield Homes For Sale By Owner
- Cooperstown Homes For Sale By Owner
- Palatine Bridge Homes For Sale By Owner
- Westmoreland Homes For Sale By Owner



Verify Your Email
Please enter the 6-digit verification code
sent to your email address.
Verify Your Phone Number
Please enter the 6-digit verification code
sent to your mobile phone.