
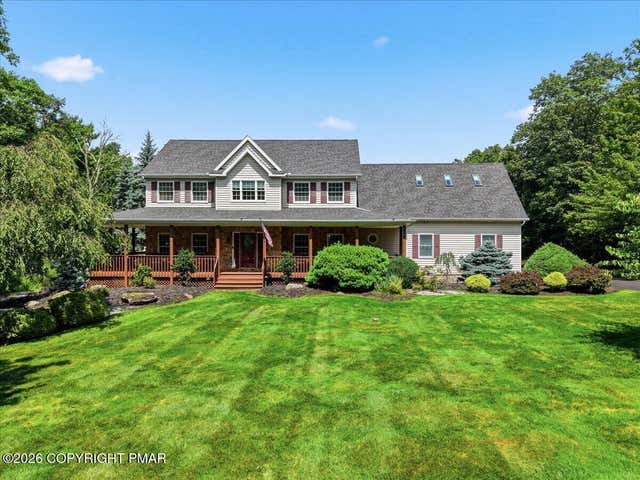
13 Jonathans Way
Henryville, PA 18332

 4
4
Bed
 3
3
Bath
 4,000
4,000Sqft
 1.02
1.02Acres(Lot)
Welcome to this exceptional Colonial home nestled on a beautifully landscaped acre+ property in a prestigious neighborhood. A charming wrap-around porch sets the stage for this impressive home. The main level features hardwood flooring, 9-foot ceilings and a spectacular kitchen complete with a large center island with seating, granite countertops, stainless steel appliances, double wall ovens, and a gas cooktop. The inviting family room showcases a stunning stone accent wall with a wood-burning fireplace, while the formal living and dining rooms provide elegant spaces for hosting. A first-floor full bath and a spacious laundry room with a sink, shelving, and laundry chute add everyday convenience. Upstairs, the luxurious primary suite features a custom walk-in closet and a spa-inspired bat

 Property Details
 Map
Map
 Map
Map
What's Nearby
Nearby Areas
 Features
-
Bedroom Information
Total beds: 4Bathroom Information
Total Baths: 3 Full Baths: 3Room Information
Rooms Total: 15 Has Basement: Yes Basement: Full, Walk-Up Access, Finished, Sump Pump -
Flooring Information
Vinyl, Carpet, Ceramic Tile, Hardwood -
Roofing Information
Asphalt -
Interior Features
Breakfast Bar, Pantry, Eat-in Kitchen, Kitchen Island, Granite Counters, Double Vanity, Soaking Tub, High Ceilings, Crown Molding, Walk-In Closet(s), Recessed Lighting, Ceiling Fan(s), Storage Roof: Asphalt Appliances: Propane Cooktop, Electric Oven, Double Oven, Self Cleaning Oven, Refrigerator, Dishwasher, Disposal, Microwave, Stainless Steel Appliance(s), Washer, Dryer Laundry Features: Main Level, Gas Dryer Hookup, Washer Hookup, Laundry Chute, Sink -
Heating & Cooling
Has Heating: Yes Heating: Baseboard, Propane Has Cooling: Yes Cooling: Ceiling Fan(s), Central Air
-
Building Information
Year Built: 1997 Building Area Total: 4243 Construction Materials: Stone, Vinyl Siding Stories: 2 Patio And Porch Features: Porch, Wrap Around, Deck, Covered Pool Features: In Ground, Liner, Heated, Gas Heat, Cabana, Diving Board, Fenced, Pool Cover, Private Private Pool: Yes Association Fee Frequency: Annually
-
Lot Information
Main Square Feet: 1.02 Acres Lot Size Acres: 1.02 Lot Size Square Feet: 44431.2 Lot Description: Level, Back Yard, Front Yard, Sprinklers In Front, Sprinklers In Rear, Cleared, Few Trees, LandscapedProperty Information
Subdivision: Estates At Castle Hill Source Property Type: Residential Zoning Description: Residential Property SubType: Single Family Residence Property Age: 29
-
Listing Price Information
Listing Price: $749000 Cash, Conventional
-
Tax Information
Parcel Number: 12.87583 Tax Lot: 7 Tax Year: 2025 Annual Tax: $10783.36 Tax Legal Desc: Lot 7
-
Parking Information
Driveway, Garage Faces Side, Off Street, On Site, Paved, AttachedGarage Information
Has Garage: Yes Has Attached Garage: Yes Garage Space: 3Homeowners Association InformationHas Association: Yes HOA: $850.00 Association Amenities: None
-
Location Information
WaterSource: Well Security Features: Security System, Smoke Detector(s)
How much is this property worth?
Curious about this home's true market value? Use our free Home Evaluation Tool to instantly get a personalized Comparative Market Analysis (CMA) report. Make smarter, data-driven decisions before you buy.

Nearby Home Value
| Address | Estimate | Bed | Bath | Sq. Ft | Lot Size |
|---|---|---|---|---|---|
| 519 S Cortina Court, Henryville, PA, 18332 | $260,000 | 4 | 3 | 2,176 | 1.03 Acres |
| 343 Sugarbush Road, Henryville, PA, 18332 | $422,000 | 4 | 3 | 2,744 | 0.52 Acre |
| 207 President Coolidge .., Henryville, PA, 18332 | $649,900 | 4 | 3 | 1,775 | 0.62 Acre |
| 107 Timber Hill Road, Henryville, PA, 18332 | $450,000 | 3 | 3 | 3,358 | 0.74 Acre |
| 409 Hunters Farm Road, Henryville, PA, 18332 | $398,000 | 3 | 2 | 1,445 | 1.50 Acres |
| 410 Hunters Farm Road, Henryville, PA, 18332 | $777,000 | 9 | 3 | 5,164 | 10 Acres |
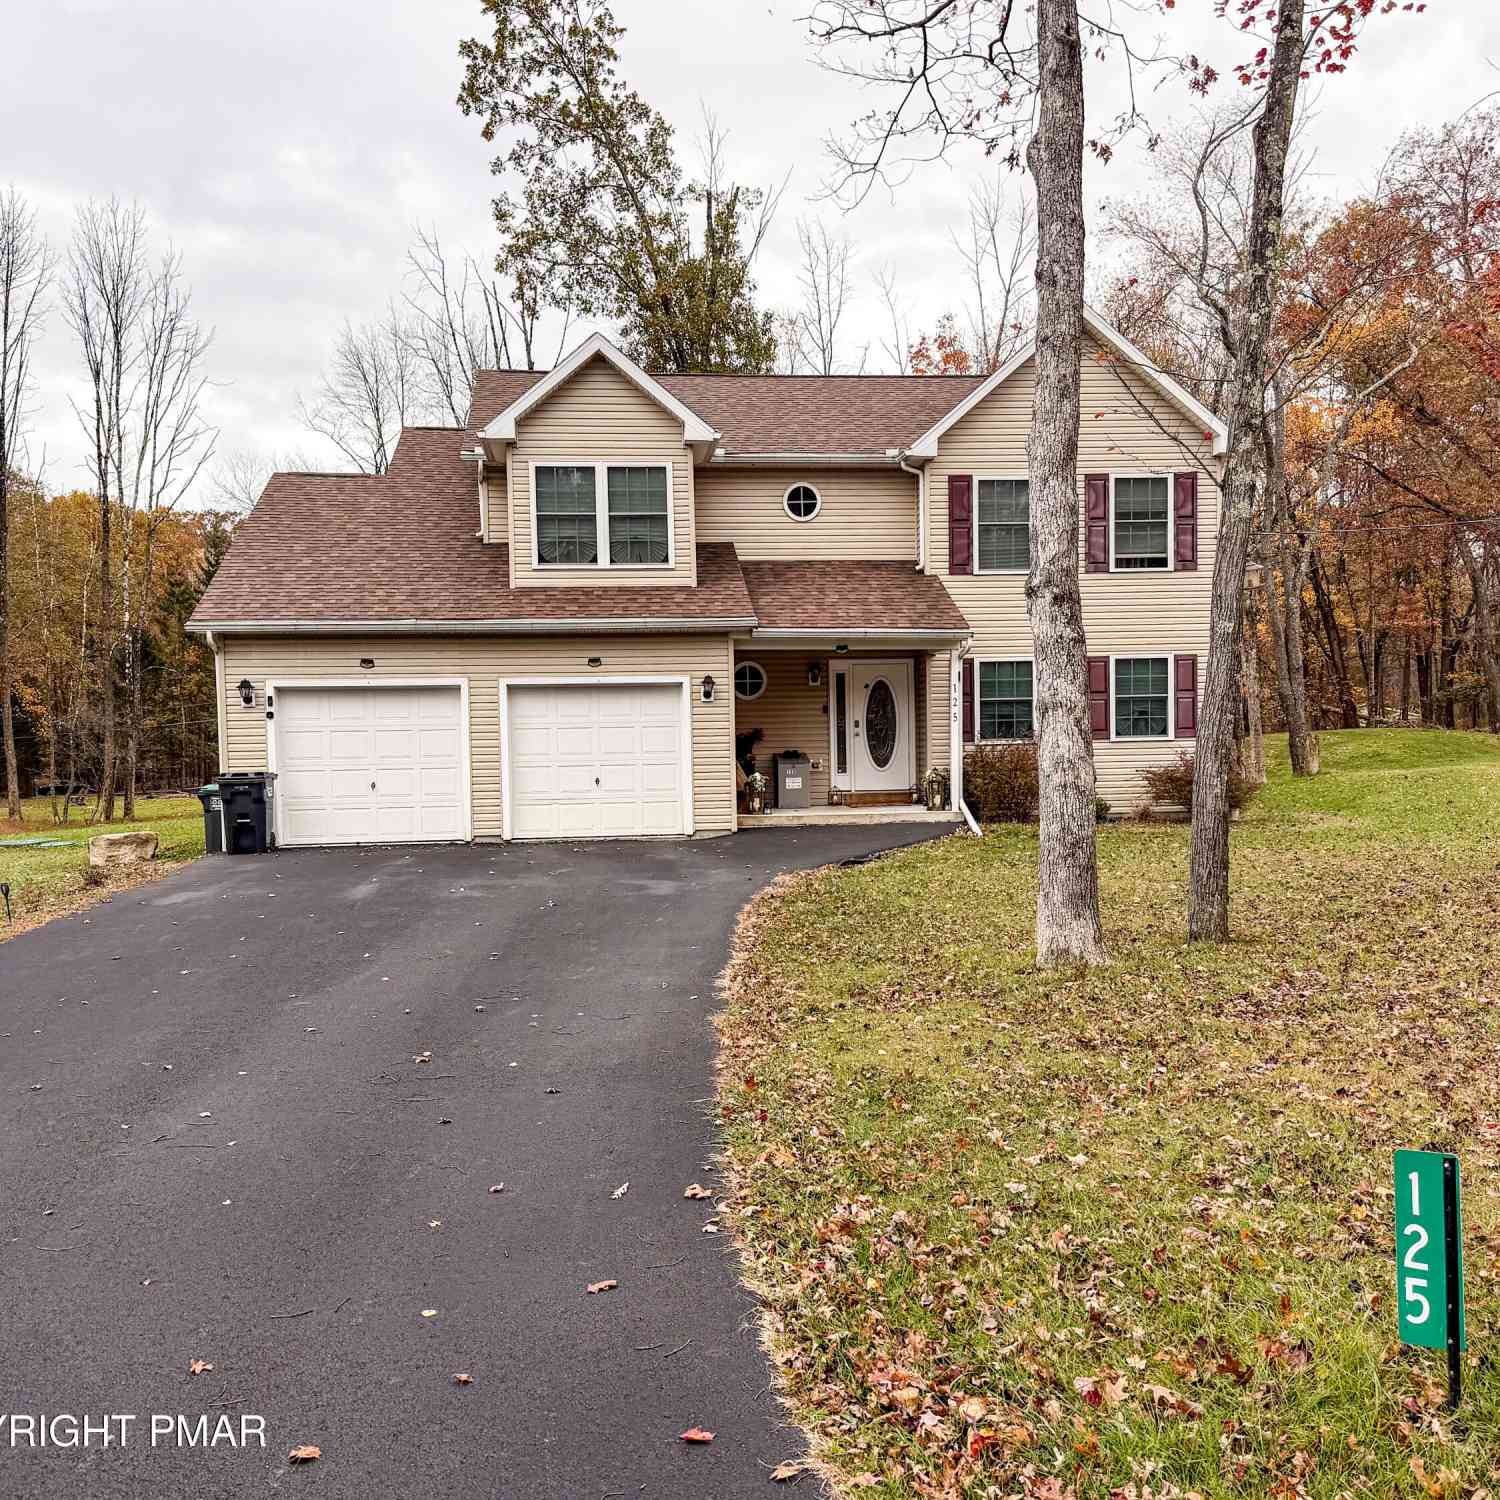
| 125 Alpine Lake Road, Henryville, PA, 18332 | $399,999 | 4 | 3 | 2,400 | 0.88 Acre |
| 4 Jonathans Way, Henryville, PA, 18332 | $534,999 | 3 | 3 | 2,261 | 1.01 Acre |
| 195 Sunrise Loop, Henryville, PA, 18332 | $449,900 | 4 | 3 | 2,792 | 1.05 Acres |
| 263 Mckay Road, Henryville, PA, 18332 | $749,000 | 4 | 4 | 3,410 | 4.85 Acres |
Similar Homes To 13 Jonathans Way
Nearby For Sale
The data relating to real estate for sale on this website comes in part from the Internet Data exchange (IDX) program of the Pocono Mountains Association of REALTORS®. IDX information is provided exclusively for consumers' personal, non-commercial use and may not be used for any purpose other than to identify prospective properties consumers may be interested in purchasing. Real estate listings held by brokerage firms other than ByOwner, are indicated by detailed information about them such as the name of the listing firms. Information deemed reliable but not guaranteed. Copyright © 2026 Pocono Mountains Association of REALTORS®. All Rights Reserved.
ByOwner last updated this listing 09/29/2026 @ 11:42
More Cities with for Sale by Owner Homes
- Henryville Homes For Sale By Owner
- Scotrun Homes For Sale By Owner
- Tannersville Homes For Sale By Owner
- Swiftwater Homes For Sale By Owner
- Mount Pocono Homes For Sale By Owner
- Bartonsville Homes For Sale By Owner
- Cresco Homes For Sale By Owner
- East Stroudsburg Homes For Sale By Owner
- Stroudsburg Homes For Sale By Owner
- Pocono Summit Homes For Sale By Owner
- Buck Hill Falls Homes For Sale By Owner
- Long Pond Homes For Sale By Owner
- Tobyhanna Homes For Sale By Owner
- Pocono Pines Homes For Sale By Owner
- Delaware Water Gap Homes For Sale By Owner
- Brodheadsville Homes For Sale By Owner
- Effort Homes For Sale By Owner
- Canadensis Homes For Sale By Owner
- Saylorsburg Homes For Sale By Owner
- South Sterling Homes For Sale By Owner
Homes around $749,000










Verify Your Email
Please enter the 6-digit verification code
sent to your email address.
Verify Your Phone Number
Please enter the 6-digit verification code
sent to your mobile phone.