
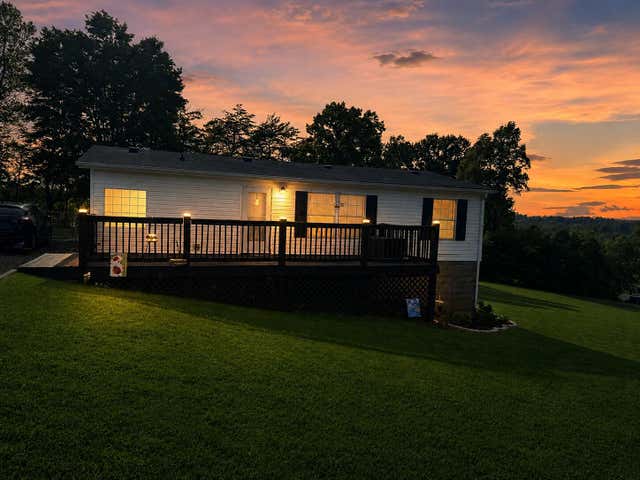
66 Indian Trail Trl
Henry, VA 24102

 3
3
Bed
 2
2
Bath
 1,176
1,176Sqft
 0.47
0.47Acre(Lot)
Enjoy the ease of one-level living in this charming 3-bedroom, 2-bath home conveniently located in Henry, between Rocky Mount and Martinsville. The level, fenced backyard is perfect for pets to run and play, while the spacious deck offers the ideal spot to relax after a long day and enjoy the peaceful surroundings. Inside, the open-concept floor plan creates a bright, inviting atmosphere that's perfect for everyday living and entertaining family and friends. Whether you're hosting a gathering or enjoying a quiet evening at home, this property offers comfort, convenience, and functionality all in one package. Call today to schedule a private showing! Sq ft/lot size taken from tax assessment and/or seller.
 Property Details
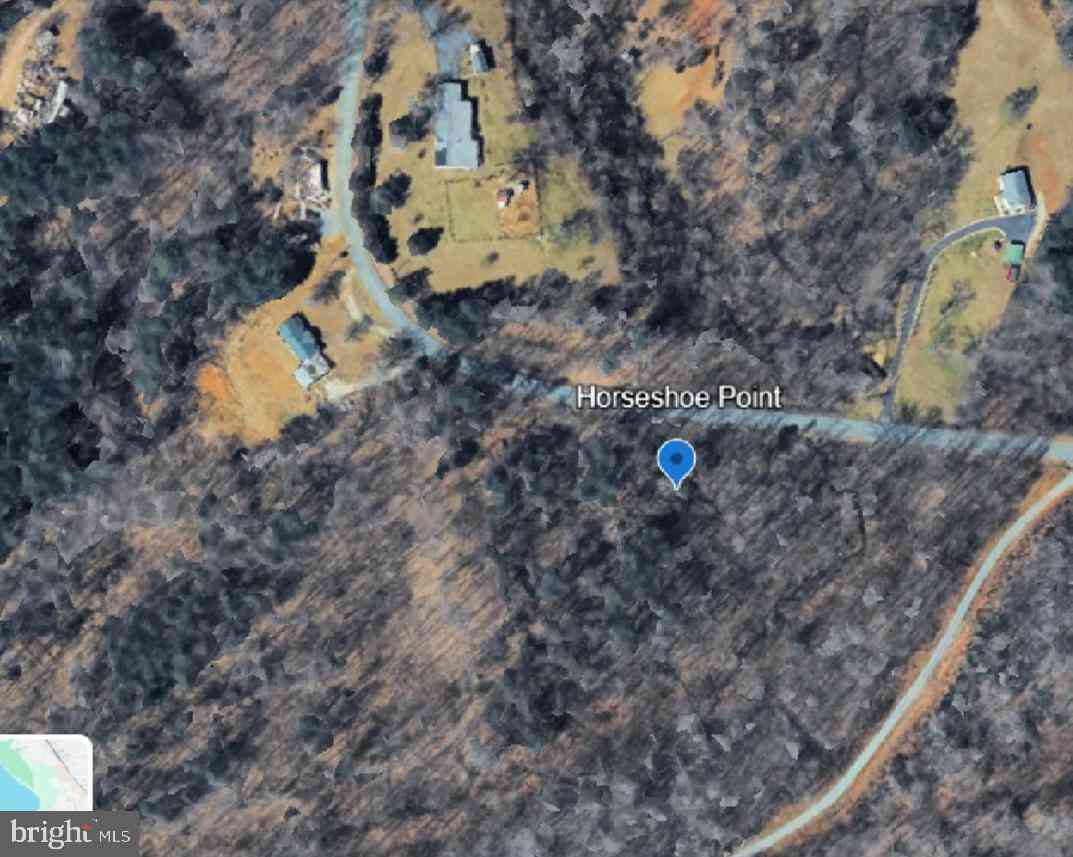
 Map
Map
 Map
Map
What's Nearby
Nearby Areas
 Features
-
Bedroom Information
Total beds: 3Bathroom Information
Full Baths: 2Room Information
Basement: Crawl Space -
Flooring Information
Laminate, Vinyl -
Interior Features
Appliances: Dishwasher, Range, Electric Water Heater, Water Heater -
Heating & Cooling
Has Heating: Yes Heating: Heat Pump Has Cooling: Yes Cooling: Ceiling Fan(s)
-
Building Information
Year Built: 2004 Construction Materials: Vinyl Siding Patio And Porch Features: Deck Private Pool: No
-
Lot Information
Lot Dimensions: .47 Lot Size Acres: 0.47 Lot Description: ClearedProperty Information
Subdivision: N/A Source Property Type: Residential Zoning Description: NZ Property SubType: Manufactured Home Property Age: 22
-
Listing Price Information
Listing Price: $214500 Original Price: $219000
-
Tax Information
Parcel Number: 112/01 002/00 Tax Lot: 0 Tax Block: 0 Annual Tax: $617.05
-
School Information
Elementary School: FerrumJunior High School: Ben Franklin MiddleSenior High School: Franklin County -
Location Information
Direction: Martinsville to R220N, Left onto Henry Rd., Left onto Sally's Ridge Rd, Right onto Indian Trail, Home on Right WaterSource: Private, Well
How much is this property worth?
Curious about this home's true market value? Use our free Home Evaluation Tool to instantly get a personalized Comparative Market Analysis (CMA) report. Make smarter, data-driven decisions before you buy.

Nearby Home Value
| Address | Estimate | Bed | Bath | Sq. Ft | Lot Size |
|---|---|---|---|---|---|
| 116 Navajo Cir, Henry, VA, 24102 | $279,750 | 3 | 2 | 1,474 | 1,474 SqFt |
| 1220 Holley Ridge Rd Rd, Henry, VA, 24102 | $525,000 | 3 | 2 | 2,040 | 2,040 SqFt |
Similar Homes To 66 Indian Trail Trl
Nearby For Sale
Although the Multiple Listing Service of The Roanoke Valley is the single source for these listings, listing data appearing on this website does not necessarily reflect the entirety of all available listings within the Multiple Listing Service. All listing data is refreshed daily, but its accuracy is subject to market changes. All copyrights and intellectual property rights are the exclusive property of the Multiple Listing Service of The Roanoke Valley. Whether obtained from a search result or otherwise, visitors to this website may only use this listing data for their personal, noncommercial benefit. The unauthorized retrieval or use of this listing data is prohibited. All information is deemed reliable but not guaranteed, and should be independently verified. Copyright © 2026 Multiple Listing Service of The Roanoke Valley. All rights reserved.
ByOwner last updated this listing 06/07/2026 @ 10:23
More Cities with for Sale by Owner Homes
- Henry Homes For Sale By Owner
- Bassett Homes For Sale By Owner
- Ferrum Homes For Sale By Owner
- Collinsville Homes For Sale By Owner
- Fieldale Homes For Sale By Owner
- Rocky Mount Homes For Sale By Owner
- Martinsville Homes For Sale By Owner
- Callaway Homes For Sale By Owner
- Glade Hill Homes For Sale By Owner
- Ridgeway Homes For Sale By Owner
- Floyd Homes For Sale By Owner
- Copper Hill Homes For Sale By Owner
- Check Homes For Sale By Owner
- Stuart Homes For Sale By Owner
- Wirtz Homes For Sale By Owner
- Bent Mountain Homes For Sale By Owner
- Pilot Homes For Sale By Owner
- Boones Mill Homes For Sale By Owner
- Meadows of Dan Homes For Sale By Owner
- Sandy Ridge Homes For Sale By Owner
Homes around $214,500




Verify Your Email
Please enter the 6-digit verification code
sent to your email address.