
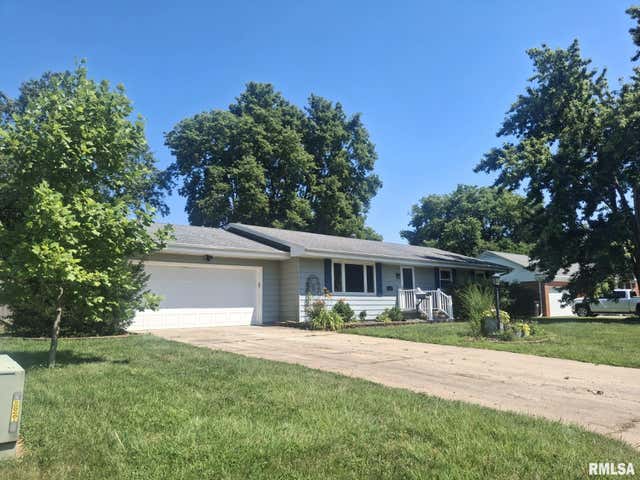
1105 Impala Drive
Henry, IL 61537

 4
4
Bed
 3
3
Bath
 2,344
2,344Sqft
 0.28
0.28Acre(Lot)
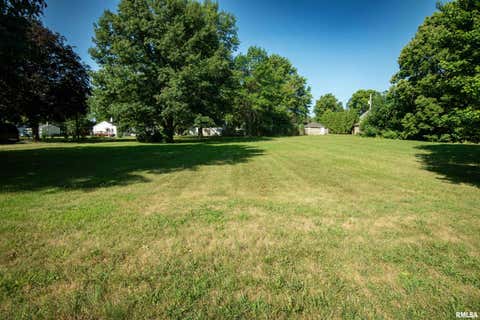
WELCOME HOME TO THIS WELL-MAINTAINED 4 BEDROOM, 2 .5 BATH RANCH NESTLED ON A SPACIOUS LOT WITH BEAUTIFUL MATURE SHADE TREES. THIS INVITING PROPERTY FEATURES AN ATTACHED TWO-CAR GARAGE, ATTRACTIVE LANDSCAPING, AND A WELCOMING FRONT ENTRANCE. STYLISH KITCHEN FEATURES CRISP WHITE CABINETRY , MODERN STAINLESS STEEL APPLIANCES, TILED BACKSPLASH W/ AN ABUNDANT AMOUNT OF COUNTERSPACE. MASTER BEDROOM BOOSTS A CUSTOM TILED WALK-IN SHOWER W/ GLASS ENCLOSURE FOR A TRUE SPA-LIKE RETREAT. GREAT FLOOR PLAN WITH FINISHED BASEMENT PROVIDES ADDITIONAL LIVING SPACE W/ LUXURY VINYL FLOORING, A REMODELED HALF BATH, & ENDLESS POSSIBILITIES FOR A FAMILY ROOM, HOME OFFICE, FITNESS AREA, OR REC ROOM. STEP OUTSIDE TO ENJOY THE PRIVATE FULLY FENCED BACKYARD COMPLETE W/ A PATIO, A 12X8 STORAGE SHED. IDEAL FOR RELAX

 Property Details
 Map
Map
 Map
Map
What's Nearby
Nearby Areas
 Features
-
Bedroom Information
Total beds: 4Bathroom Information
Total Baths: 3 Full Baths: 2 Half Baths: 1Room Information
Has Basement: Yes Basement: Full, Partially Finished -
Roofing Information
Shingle -
Interior Features
Roof: Shingle Appliances: Gas Water Heater, Dishwasher, Dryer, Range Hood, Range, Refrigerator, Water Softener Owned, Washer -
Heating & Cooling
Has Heating: Yes Heating: Natural Gas, Forced Air Has Cooling: Yes Cooling: Central Air
-
Building Information
Year Built: 1977 Building Area Total: 1344 Construction Materials: Aluminum Siding Patio And Porch Features: Patio Private Pool: No Association Fee Frequency: Monthly
-
Lot Information
Lot Dimensions: 100 X 120 Lot Size Acres: 0.275 Lot Description: LevelProperty Information
Subdivision: Sefton Bel-Air Source Property Type: Residential MLS Area Minor: PAAR Area Property SubType: Single Family Residence Property Age: 49
-
Listing Price Information
Listing Price: $189900
-
Tax Information
Parcel Number: 03-09-355-006 Tax Year: 2025 Annual Tax: $3124.28 Tax Legal Desc: Lot 3 SEFTON BEL-AIR ADDITION. Lot Size: 100 X 120
-
Parking Information
Attached, Garage Door OpenerGarage Information
Has Garage: Yes Has Attached Garage: Yes Garage Space: 2Homeowners Association InformationHas Association: Yes
-
School Information
Elementary School: Henry SenachwineJunior High School: NoneSenior High School: Henry Senachwine -
Utility Information
Cable Available -
Location Information
Direction: Rt 29 N to Lincoln St, R on Lincoln St, L on Impala, House on R WaterSource: Public
How much is this property worth?
Curious about this home's true market value? Use our free Home Evaluation Tool to instantly get a personalized Comparative Market Analysis (CMA) report. Make smarter, data-driven decisions before you buy.

Nearby Home Value
| Address | Estimate | Bed | Bath | Sq. Ft | Lot Size |
|---|---|---|---|---|---|
| 1048 Warren Street, Henry, IL, 61537 | $235,000 | 3 | 1 | 1,600 | 1,600 SqFt |
| 1066 County Road 1150 N.., Henry, IL, 61537 | $1,500,000 | 3 | 4 | 3,504 | 3,504 SqFt |
Similar Homes To 1105 Impala Drive
Nearby For Sale
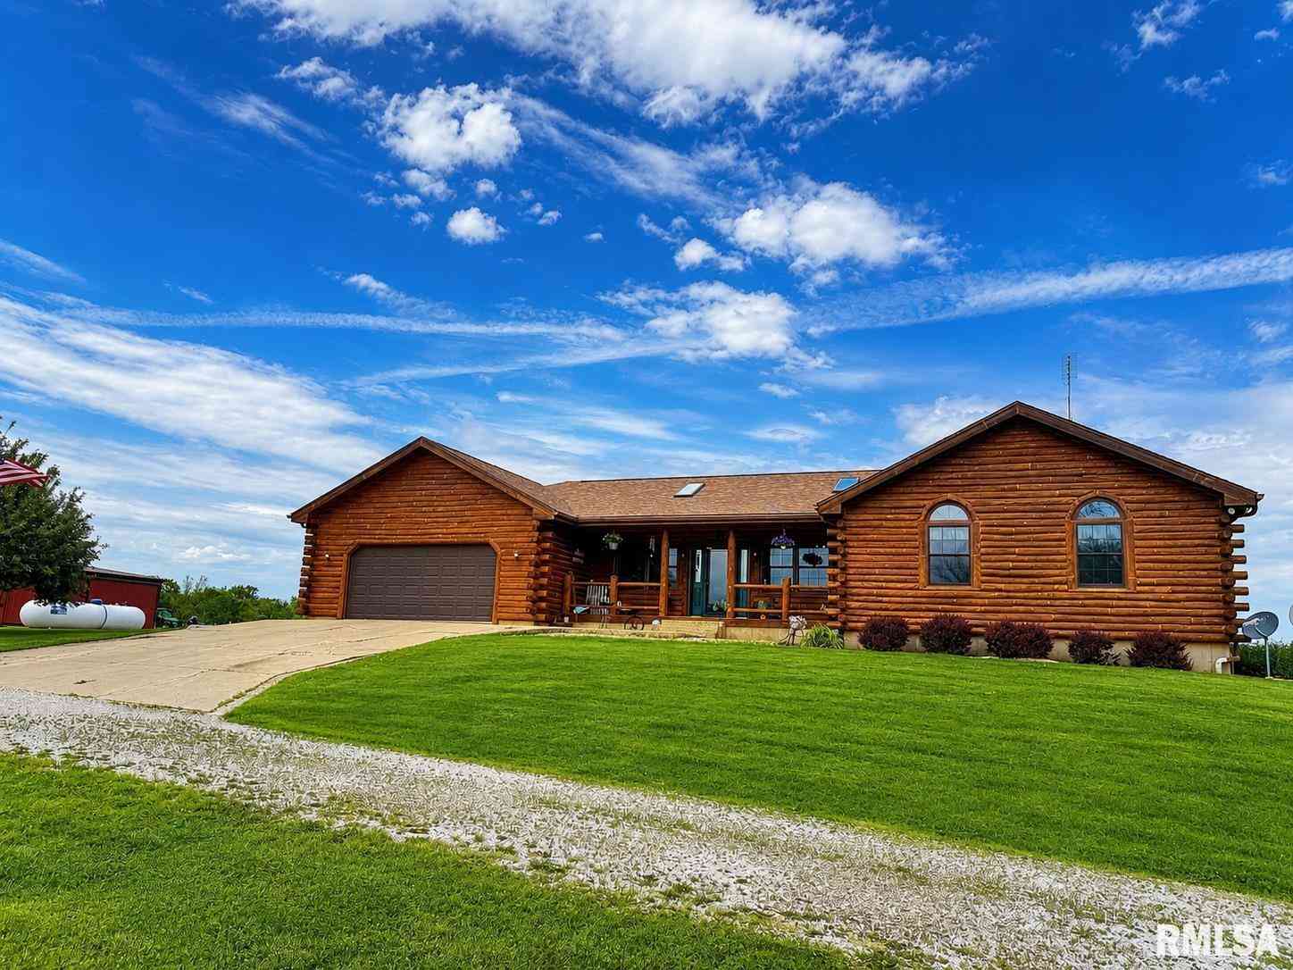
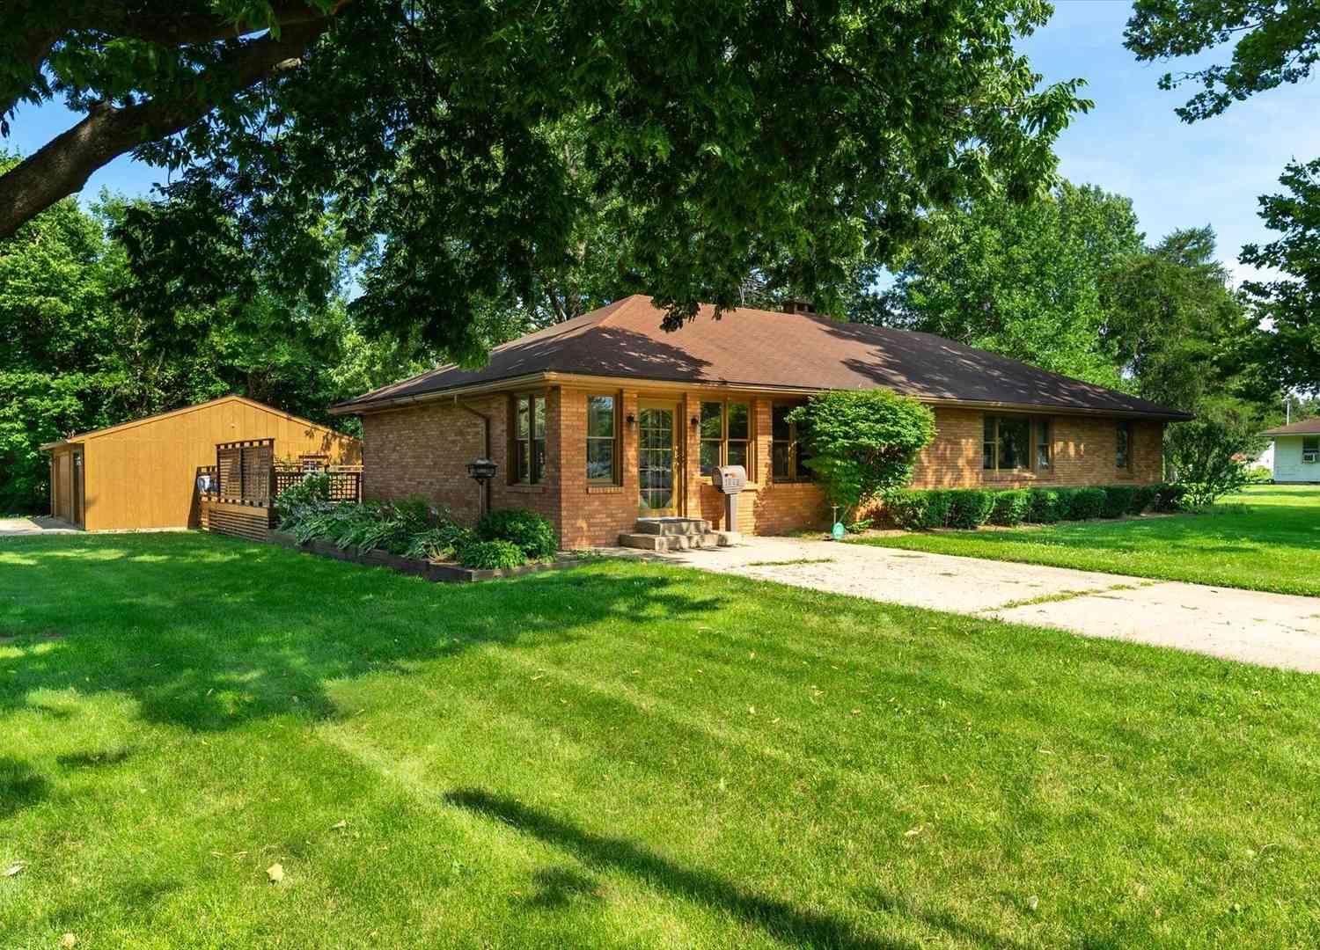
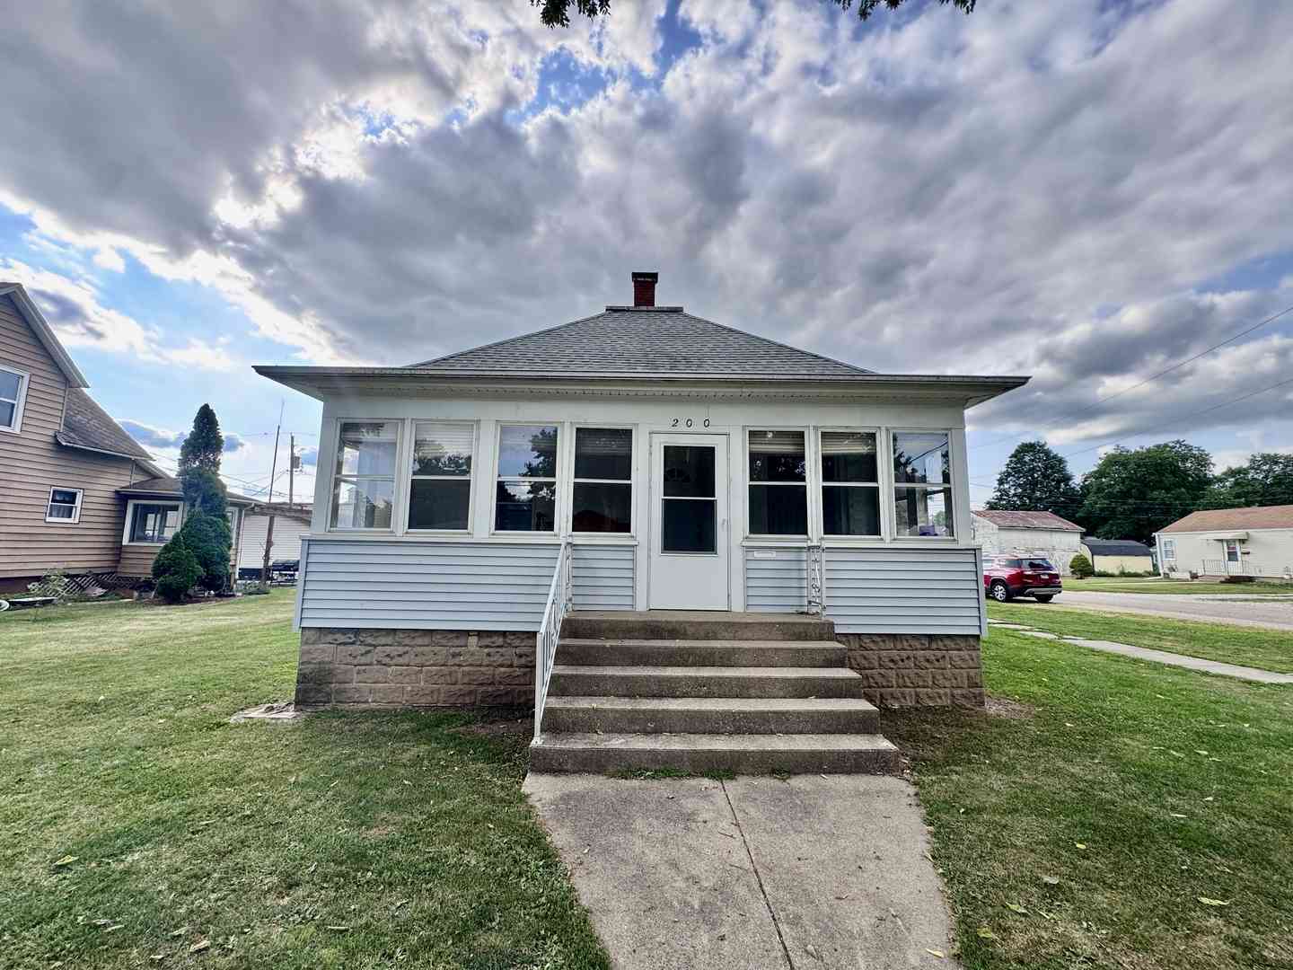
Based on information submitted to the MLS GRID as of 07/26/2026 @ 20:00. All data is obtained from various sources and may not have been verified by broker or MLS GRID. Supplied Open House Information is subject to change without notice. All information should be independently reviewed and verified for accuracy. Properties may or may not be listed by the office/agent presenting the information.
ByOwner last updated this listing 07/26/2026 @ 20:00
More Cities with for Sale by Owner Homes
- Henry Homes For Sale By Owner
- Varna Homes For Sale By Owner
- Lacon Homes For Sale By Owner
- Putnam Homes For Sale By Owner
- Sparland Homes For Sale By Owner
- Granville Homes For Sale By Owner
- Washburn Homes For Sale By Owner
- Toluca Homes For Sale By Owner
- Tiskilwa Homes For Sale By Owner
- Lostant Homes For Sale By Owner
- Depue Homes For Sale By Owner
- Bradford Homes For Sale By Owner
- Edelstein Homes For Sale By Owner
- Chillicothe Homes For Sale By Owner
- Spring Valley Homes For Sale By Owner
- Wenona Homes For Sale By Owner
- Princeton Homes For Sale By Owner
- Rutland Homes For Sale By Owner
- Peru Homes For Sale By Owner
- Ladd Homes For Sale By Owner
Homes around $189,900



Verify Your Email
Please enter the 6-digit verification code
sent to your email address.