Active

2480 Sturrock Drive

Henderson, NV 89044
Mark as Favorite
Bed 4

Bed

Bath 4

Bath

SqFt2,642

Sqft

Acres0.15

Acre(Lot)

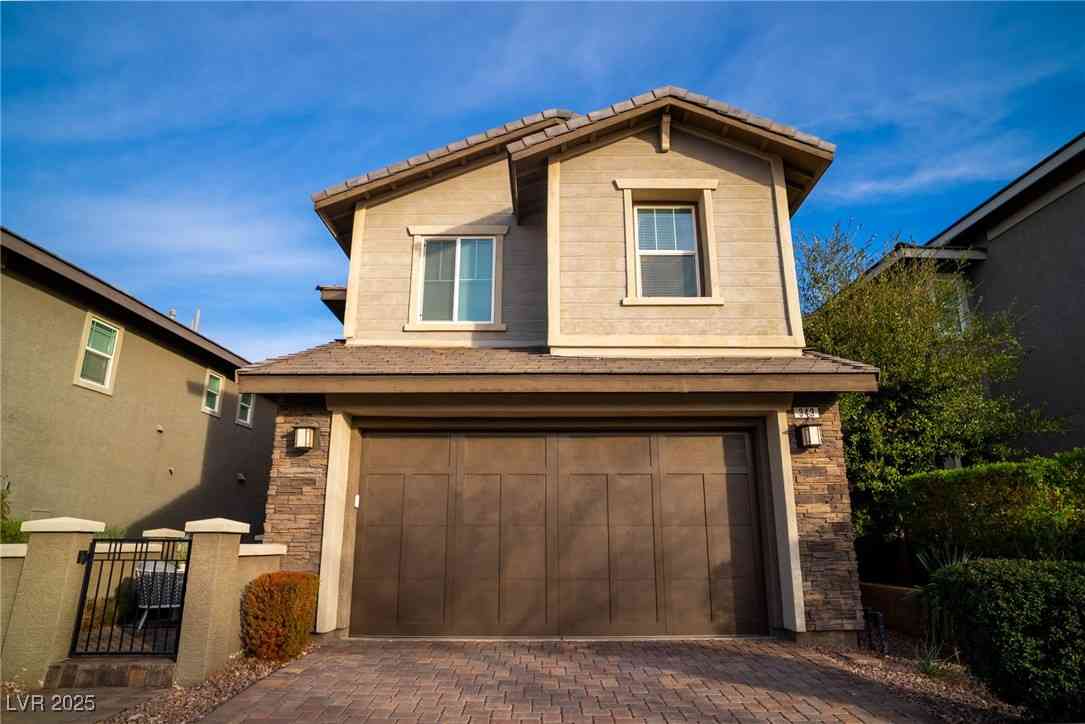
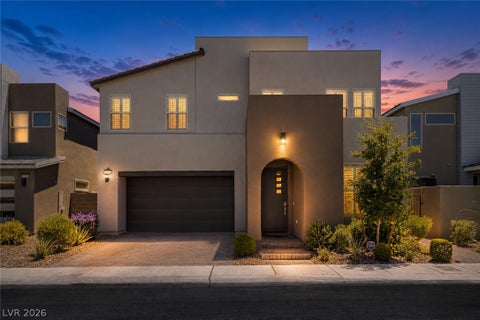
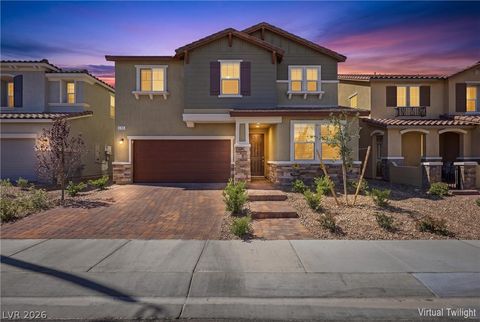
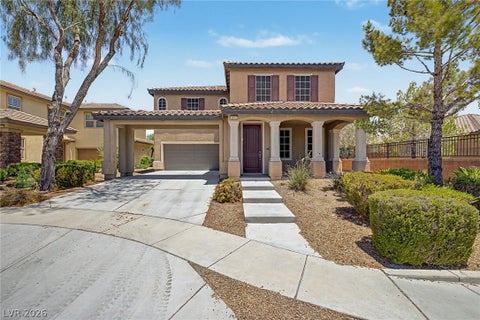
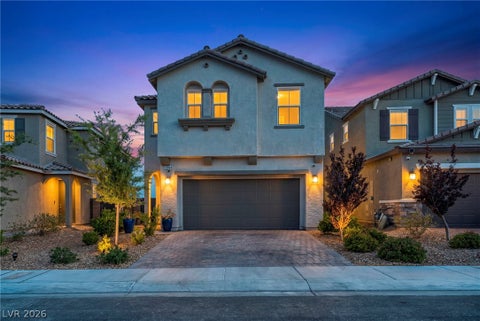
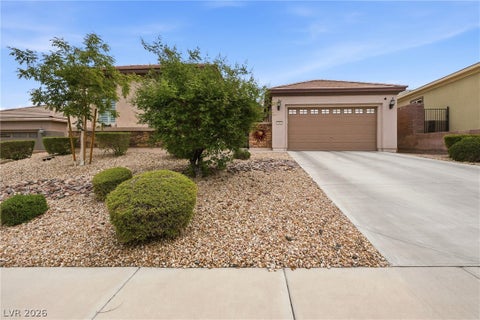
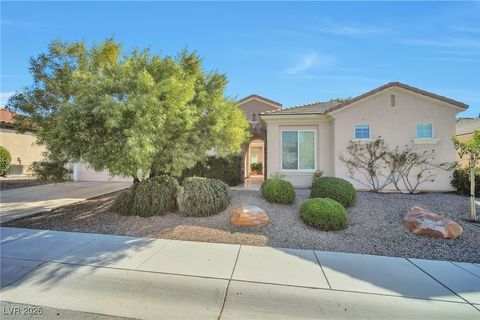
** BELOW MARKET INTEREST RATES ** are offered on this listing. Ask your agent for details. ** Pool season ** is here! Experience resort-style living in this exceptional Anthem Highlands residence, where thoughtful design meets effortless sophistication. Cool off all summer long (or all year) in your ** private heated pool and spa ** featuring a cascading waterfall, professionally designed landscaping, and a covered patio—creating the perfect backyard retreat for relaxing, entertaining, and making lasting memories with family and friends. Inside, a grand, light-filled foyer welcomes you into a spacious open layout with elegant architectural detail and seamless flow. Designed for both everyday comfort and entertaining, this home features a rare main-level living configuration with a priva te primary suite and a full guest ensuite—ideal for multigenerational living, extended guests, or added privacy. Expansive living areas and a dedicated dining space provide the perfect balance of function and style. Upstairs, versatile loft spaces offer endless possibilities for a media room, home office, fitness area, or private retreat. Located in one of Henderson's most sought-after communities, Anthem Highlands, this exceptional home offers an outstanding combination of luxury, comfort, thoughtful design, and the lifestyle many are looking for!

Read More Expand

Detail Ic Property Details

Property Type : Residential

Price : $670,000

AD Id : 77623360

MLS Id : 2774581

Beds : 4

Lot Size : 0.15 Acre

Living Area Size : 2,642

Year Built : 2004

Garage : 2

County : Clark

Subdivision: None Available

  • Map Map

Map

Map What's Nearby

Map Nearby Areas

Feature Features

  • Bedroom Information

    Total beds: 4

    Bathroom Information

    Total Baths: 4 Full Baths: 2 Half Baths: 1

    Room Information

    Rooms Total: 10
  • Flooring Information

    Carpet, Other, Tile
  • Roofing Information

    Tile
  • Interior Features

    Ceiling Fan(s), Master Downstairs Roof: Tile Appliances: Built-In Gas Oven, Double Oven, Dryer, Dishwasher, Gas Cooktop, Disposal, Microwave, Water Softener Owned, Washer Laundry Features: Gas Dryer Hookup, Main Level, Laundry Room Window Features: Window Coverings, Blinds, Double Pane Windows, Low Emissivity Windows
  • Heating & Cooling

    Has Heating: Yes Heating: Natural Gas, Central Has Cooling: Yes Cooling: Ceiling Fan(s), Central Air, Electric

  • Building Information

    Year Built: 2004 Building Area Total: 2642 Construction Materials: Frame, Stucco Stories: 2 Patio And Porch Features: Deck, Patio, Porch, Covered Pool Features: Heated, In Ground, Private, Pool/Spa Combo, Waterfall Private Pool: Yes View: None Association Fee Frequency: Quarterly
  • Exterior Features

    Exterior Features: Balcony, Private Yard

  • Lot Information

    Main Square Feet: 0.15 Acres Lot Size Acres: 0.15 Lot Size Square Feet: 6534 Lot Description: Sprinklers In Rear, Sprinklers In Front, Landscaped

    Property Information

    Subdivision: Anthem Highlands Phase 3 Source Property Type: Residential Postal Code Plus 4: 8761 Zoning Description: Single Family Property SubType: Single Family Residence Direction Faces: West Property Age: 22

  • Listing Price Information

    Listing Price: $670000 Original Price: $680000 Cash, Conventional, VA Loan

  • Tax Information

    Parcel Number: 191-24-212-083 Annual Tax: $3437

  • Parking Information

    Attached, Garage, Garage Door Opener, Inside Entrance, Private

    Garage Information

    Has Garage: Yes Has Attached Garage: Yes Garage Space: 2
    Homeowners Association Information
    Has Association: Yes HOA: $215.00 Association Amenities: Dog Park, Jogging Path, Playground, Park

  • School Information

    Elementary School: Wallin, Shirley & Bill,Wallin, Shirley & Bill
    Junior High School: Webb, Del E.
    Senior High School: Liberty
  • Utility Information

    Cable Available, Underground Utilities
  • Location Information

    Direction: FROM I-15, EXIT EAST ON ST. ROSE, RIGHT ON LAS VEGAS BLVS (S) , L ON VOLUNTEER, RIGHT ON SUN CITY ANTHEM, RIGHT ON BICENTENNIAL, LEFT ANTHEM HIGHLANDS, RIGHT ON DUNDEE GREEN, RIGHT ON STURROCK, HOME. WaterSource: Public
Sell a home like this and save $39,701 Find out How

How much is this property worth?

Curious about this home's true market value? Use our free Home Evaluation Tool to instantly get a personalized Comparative Market Analysis (CMA) report. Make smarter, data-driven decisions before you buy.

Images
Loading, please wait...

Nearby Home Value

Address Estimate Bed Bath Sq. Ft Lot Size
2198 Blackburn Hills Av.., Henderson, NV, 89044 $465,000 2 2 1,496 1,496 SqFt
2332 Hazel Valley Court, Henderson, NV, 89044 $505,000 2 2 1,712 1,712 SqFt
2256 Shadow Canyon Drive, Henderson, NV, 89044 $524,900 3 2 1,610 1,610 SqFt
2156 Marstons Mills Court, Henderson, NV, 89044 $480,000 2 2 1,712 1,712 SqFt
2181 Silent Echoes Drive, Henderson, NV, 89044 $535,000 3 2 2,096 2,096 SqFt
2353 Orangeburg Place, Henderson, NV, 89044 $647,000 3 2 2,190 2,190 SqFt
2369 Orangeburg Place, Henderson, NV, 89044 $519,900 2 2 1,836 1,836 SqFt
2250 Sandstone Cliffs D.., Henderson, NV, 89044 $529,900 2 2 1,712 1,712 SqFt
2181 Bliss Corner Street, Henderson, NV, 89044 $819,000 3 2 2,526 2,526 SqFt
2149 Bliss Corner Street, Henderson, NV, 89044 $567,800 2 2 2,096 2,096 SqFt

The data relating to real estate for sale on this website comes in part from the INTERNET DATA EXCHANGE Program of the Greater Las Vegas Association of REALTORS® MLS. Real estate listings held by brokerage firms other than this site owner are marked with the IDX logo. information being provided is for the consumers' personal, non-commercial use and may not be used for any purpose other than to identify prospective properties consumers may be interested in purchasing. Any use of search facilities of data on the site, other than by a consumer looking to purchase real estate, is prohibited. GLVAR deems information reliable but not guaranteed. Copyright © 2026 of the Greater Las Vegas Association of REALTORS® MLS. All Rights Reserved.

ByOwner last updated this listing 07/31/2026 @ 04:21

MLS: 2774581 LISTED BY: Angela Valenzuela, Coldwell Banker Premier 702-458-7070 SOURCE: Las Vegas REALTORS

Homes around $670,000
Selling? Save $39,701 when you sell a home like this

Tour with a ByOwner Agent