

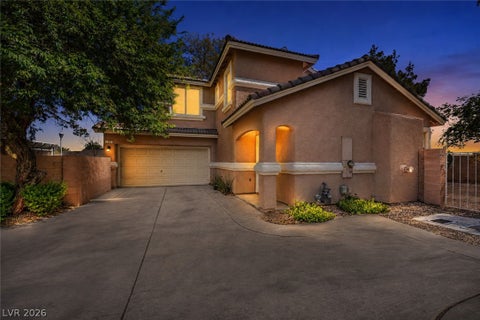
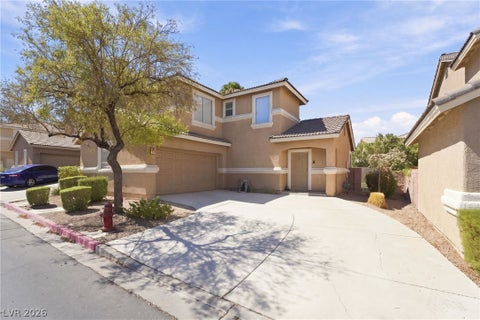
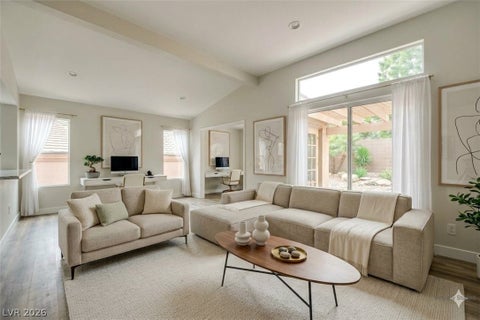
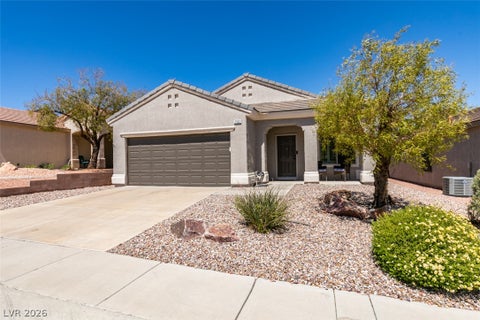
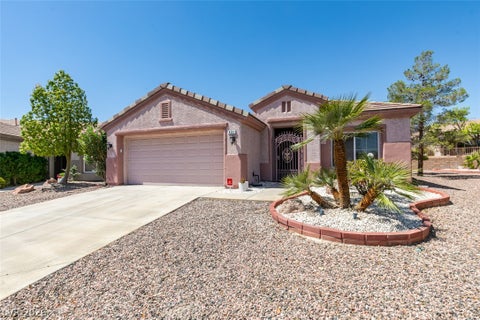
2115 High Mesa Drive
Henderson, NV 89012

 2
2
Bed
 2
2
Bath
 1,418
1,418Sqft
 0.12
0.12Acre(Lot)
 Property Details
 Map
Map
 Map
Map
What's Nearby
Nearby Areas
 Features
How much is this property worth?
Curious about this home's true market value? Use our free Home Evaluation Tool to instantly get a personalized Comparative Market Analysis (CMA) report. Make smarter, data-driven decisions before you buy.

Nearby Home Value
| Address | Estimate | Bed | Bath | Sq. Ft | Lot Size |
|---|---|---|---|---|---|
| 357 Via Sorrento, Henderson, NV, 89012 | $4,699,000 | 5 | 6 | 6,107 | -- |
| 218 Nautical Street, Henderson, NV, 89012 | $599,999 | 3 | 3 | 1,691 | 0.14 Acre |
| 217 Nautical Street, Henderson, NV, 89012 | $549,900 | 2 | 2 | 1,470 | -- |
| 302 Shaded Canyon Drive, Henderson, NV, 89012 | $1,489,000 | 4 | 5 | 3,824 | 0.22 Acre |
| 270 Shaded Canyon Drive, Henderson, NV, 89012 | $1,599,999 | 5 | 5 | 4,280 | 0.23 Acre |
| 104 Iridescent Street, Henderson, NV, 89012 | $540,000 | 4 | 3 | 1,930 | 0.19 Acre |
| 526 La Nain Lane, Henderson, NV, 89012 | $1,900,000 | 5 | 4 | 4,586 | 0.23 Acre |
| 526 Riley Ridge Court, Henderson, NV, 89012 | $1,850,000 | 5 | 5 | 4,280 | 0.23 Acre |
| 526 Faucon Court, Henderson, NV, 89012 | $1,595,000 | 4 | 4 | 3,635 | 0.26 Acre |
| 146 Camino Capri, Henderson, NV, 89012 | $499,950 | 4 | 3 | 2,085 | 0.12 Acre |
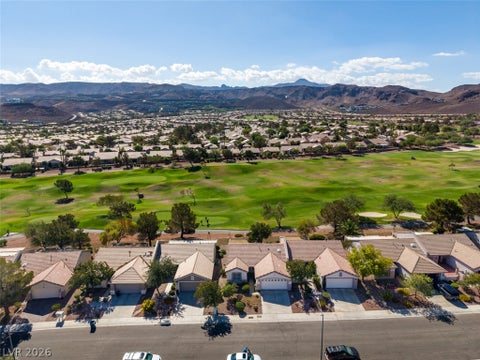
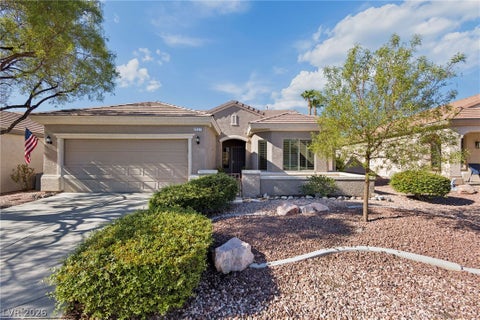
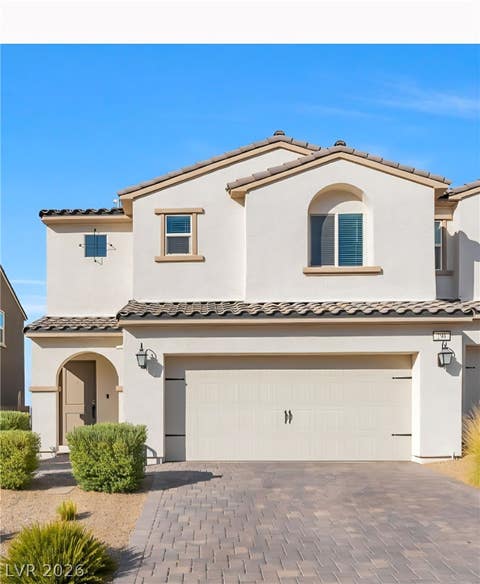
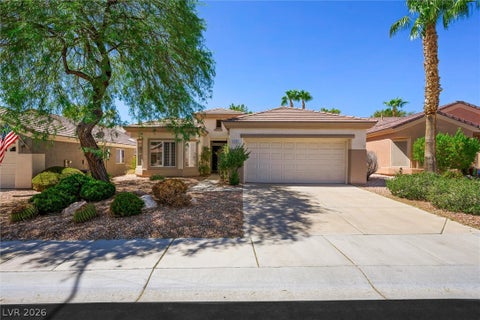
Similar Homes To 2115 High Mesa Drive
Nearby For Sale
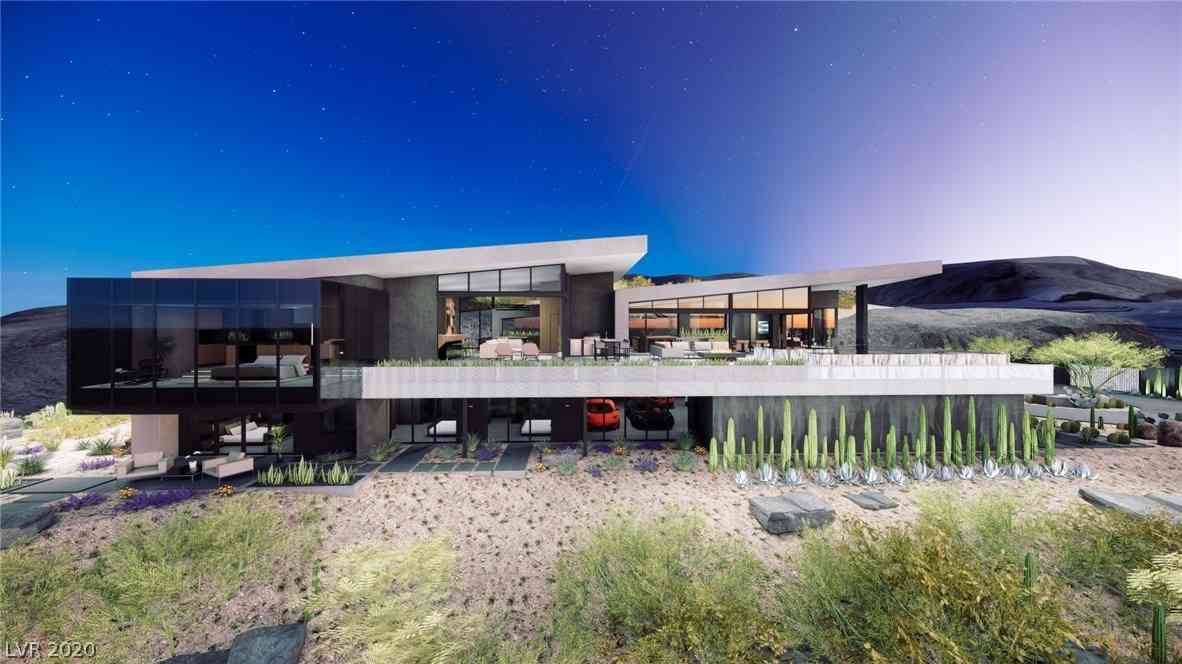

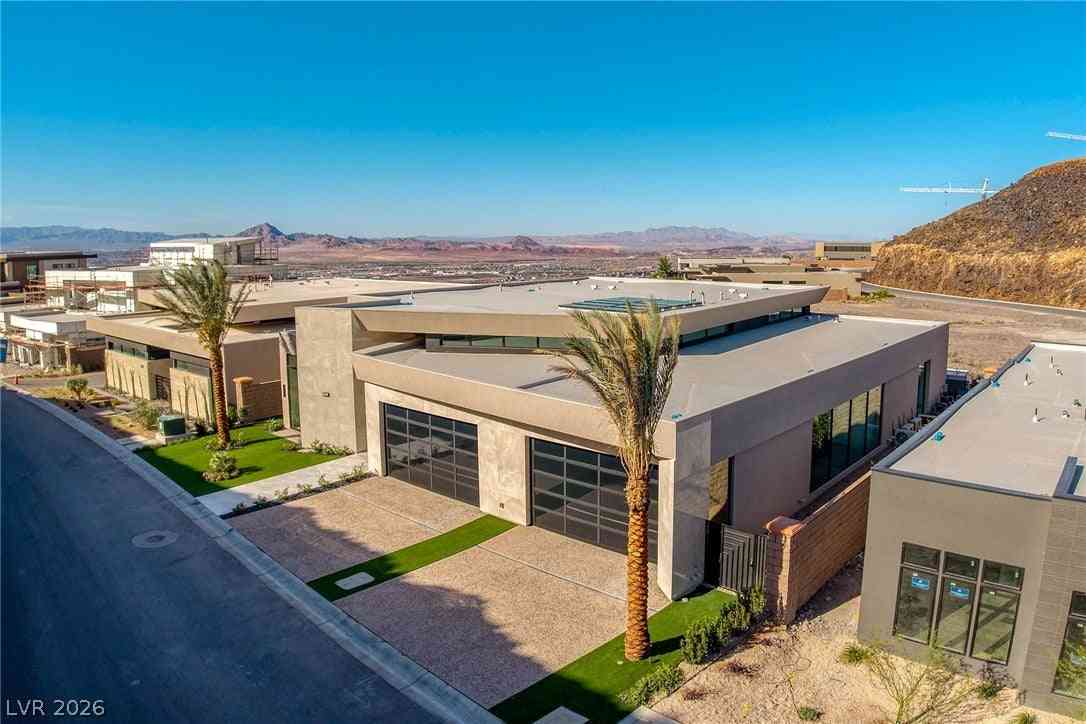
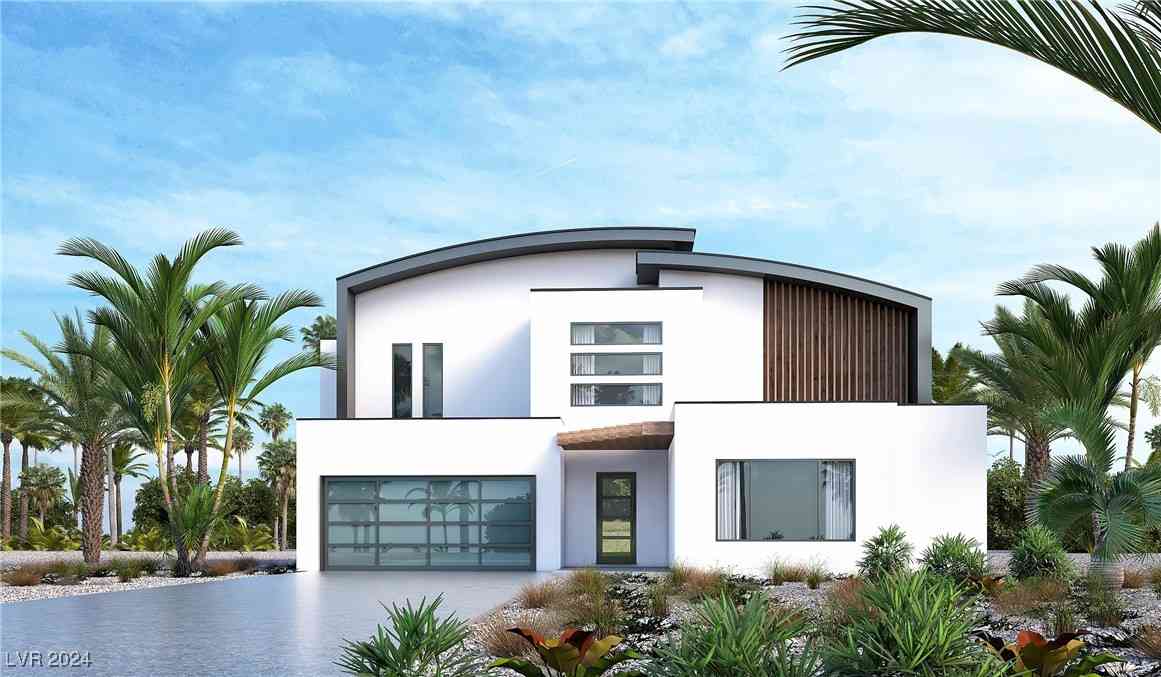
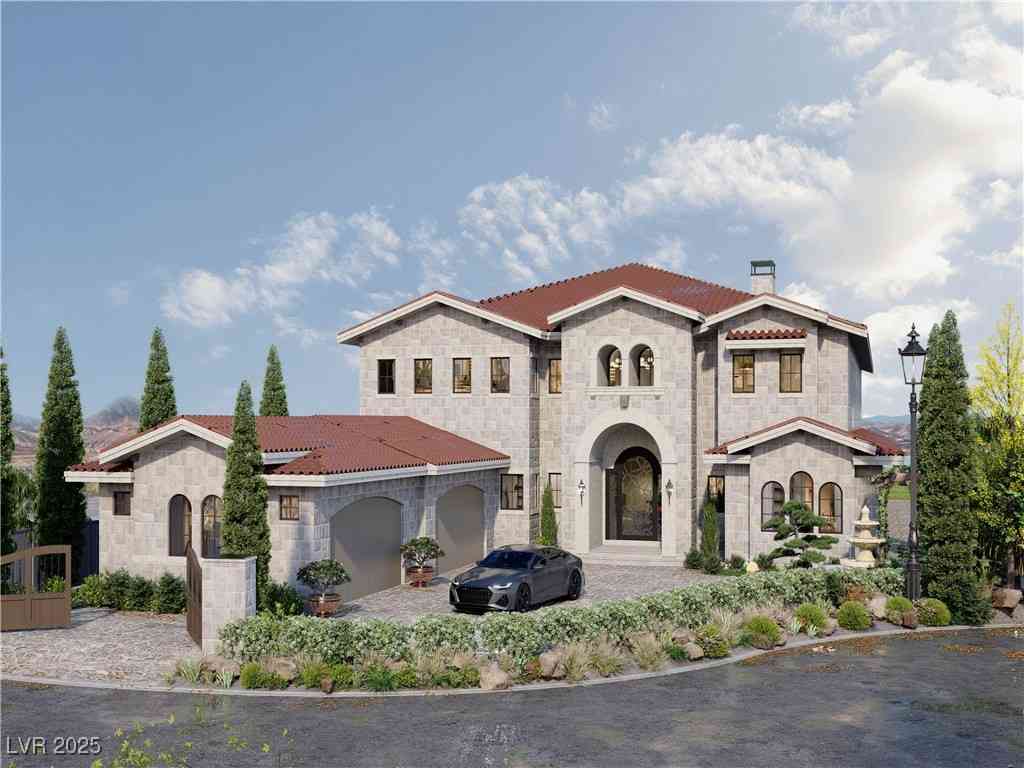
The data relating to real estate for sale on this website comes in part from the INTERNET DATA EXCHANGE Program of the Greater Las Vegas Association of REALTORS® MLS. Real estate listings held by brokerage firms other than this site owner are marked with the IDX logo. information being provided is for the consumers' personal, non-commercial use and may not be used for any purpose other than to identify prospective properties consumers may be interested in purchasing. Any use of search facilities of data on the site, other than by a consumer looking to purchase real estate, is prohibited. GLVAR deems information reliable but not guaranteed. Copyright © 2026 of the Greater Las Vegas Association of REALTORS® MLS. All Rights Reserved.
ByOwner last updated this listing 10/02/2026 @ 13:36
More Cities with for Sale by Owner Homes
- Henderson Homes For Sale By Owner
- Boulder City Homes For Sale By Owner
- Las Vegas Homes For Sale By Owner
- North Las Vegas Homes For Sale By Owner
- Jean Homes For Sale By Owner
- Searchlight Homes For Sale By Owner
- Overton Homes For Sale By Owner
- Logandale Homes For Sale By Owner
- Moapa Homes For Sale By Owner
- Tecopa Homes For Sale By Owner
- Indian Springs Homes For Sale By Owner
- Pahrump Homes For Sale By Owner
- Laughlin Homes For Sale By Owner
- Mesquite Homes For Sale By Owner
- Baker Homes For Sale By Owner
- Amargosa Valley Homes For Sale By Owner
- Needles Homes For Sale By Owner
- Alamo Homes For Sale By Owner
- Santa Clara Homes For Sale By Owner
- Ivins Homes For Sale By Owner
Homes around $425,000








Verify Your Email
Please enter the 6-digit verification code
sent to your email address.
Verify Your Phone Number
Please enter the 6-digit verification code
sent to your mobile phone.