
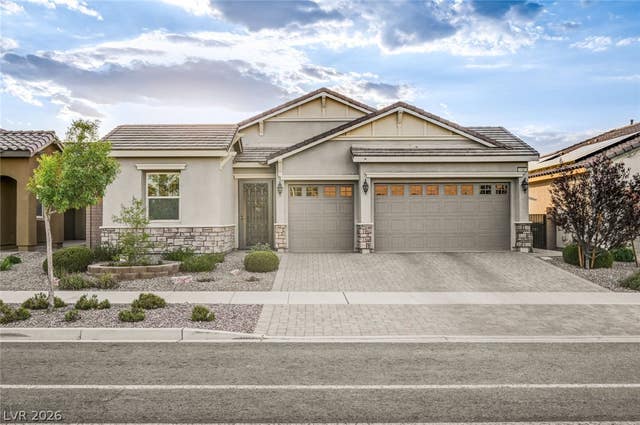
1167 N Water Street
Henderson, NV 89011

 3
3
Bed
 3
3
Bath
 2,703
2,703Sqft
 0.15
0.15Acre(Lot)
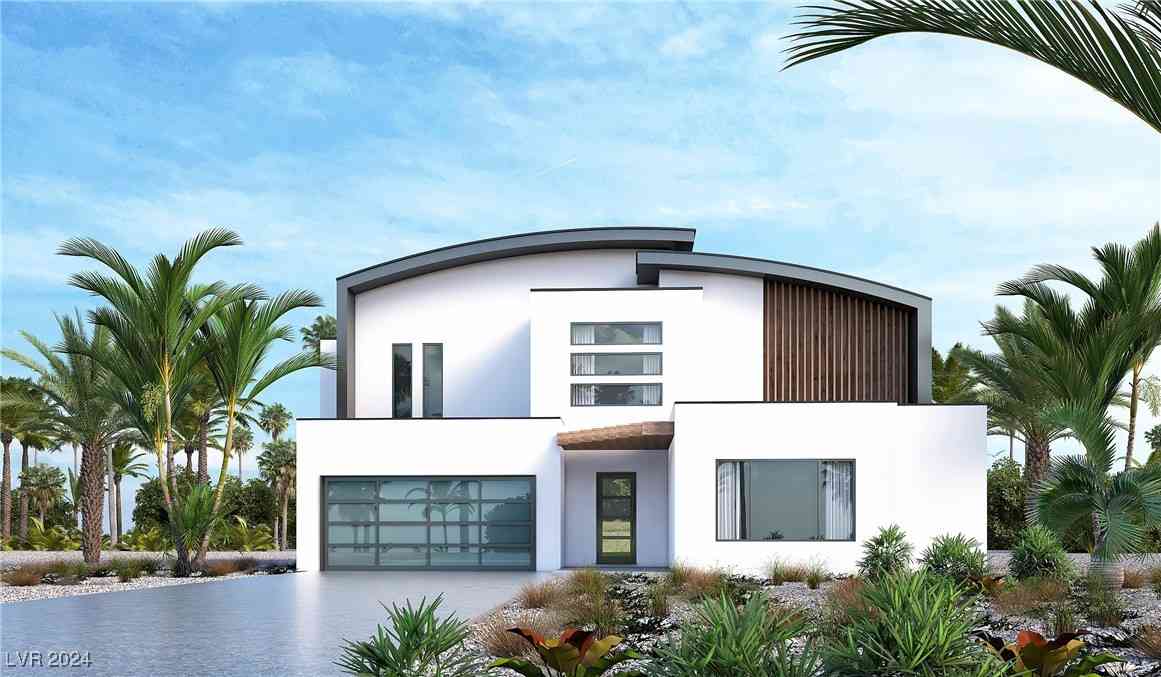
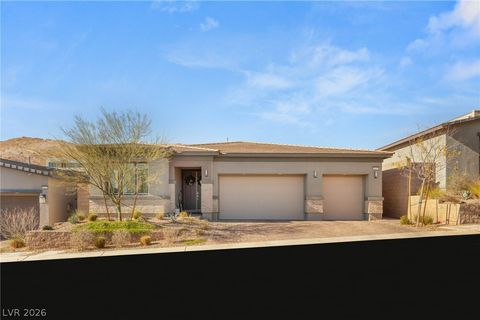
Discover an unparalleled living experience where executive-level upgrades meet sophisticated comfort in this stunning residence. This home is a masterpiece of design, offering an ideal setting for grand entertaining and intimate family gatherings. Step inside to an inviting ambiance created by extra-high ceilings adorned with elegant crown molding, complemented by a dazzling crystal-like chandelier gracing the formal living room, office, or den. The elegant foyer features a tiffany chandelier with easy access to the front two bedrooms and an upgraded full bath with gorgeous tile work. The large master bedroom separate from the rest of the bedrooms includes a large bathroom with marble shower, two sinks, two closets, a walk-in custom closet and separate toilet room with bidet. Upgraded fa

 Property Details
 Map
Map
 Map
Map
What's Nearby
Nearby Areas
 Features
-
Bedroom Information
Total beds: 3Bathroom Information
Total Baths: 3 Full Baths: 2 Half Baths: 1Room Information
Rooms Total: 10 -
Flooring Information
Brick, Carpet, Ceramic Tile, Tile -
Roofing Information
Tile -
Interior Features
Ceiling Fan(s), Smart Thermostat, Master Downstairs Roof: Tile Appliances: Built-In Electric Oven, Double Oven, Dryer, Dishwasher, ENERGY STAR Qualified Appliances, Disposal, Gas Water Heater, Instant Hot Water, Microwave, Refrigerator, Water Softener Owned, Tankless Water Heater, Water Purifier, Washer, Water Heater, Water Softener Laundry Features: Gas Dryer Hookup, Main Level, Laundry Room, Sink Window Features: Window Coverings, Blinds, Double Pane Windows, Low Emissivity Windows, Plantation Shutters, Tinted Windows, Window Treatments -
Heating & Cooling
Has Heating: Yes Heating: Natural Gas, Central Has Cooling: Yes Cooling: Ceiling Fan(s), Central Air, Electric, ENERGY STAR Qualified Equipment
-
Building Information
Year Built: 2019 Building Area Total: 2331 Construction Materials: Frame, Stucco Stories: 1 Patio And Porch Features: Patio, Enclosed Pool Features: Association, Community Private Pool: No View: Mountain(s) Association Fee Frequency: Quarterly -
Exterior Features
Exterior Features: Barbecue, Private Yard
-
Lot Information
Main Square Feet: 0.15 Acres Lot Size Acres: 0.15 Lot Size Square Feet: 6534 Lot Description: Sprinklers In Rear, Sprinklers In Front, LandscapedProperty Information
Subdivision: Cadence Village Parcel 1-F5-1 Source Property Type: Residential Postal Code Plus 4: 5735 Zoning Description: Single Family Property SubType: Single Family Residence Direction Faces: South Property Age: 7
-
Listing Price Information
Listing Price: $825000 Cash, Conventional, FHA, VA Loan, 1031 Exchange
-
Tax Information
Parcel Number: 179-05-215-002 Annual Tax: $5665
-
Parking Information
Attached, Garage, Garage Door Opener, Inside Entrance, Private, GuestGarage Information
Has Garage: Yes Has Attached Garage: Yes Garage Space: 3Homeowners Association InformationHas Association: Yes Included Fees: Maintenance Grounds, Security HOA: $225.00 Association Amenities: Dog Park, Jogging Path, Barbecue, Playground, Park, Pool, Security, Tennis Court(s) Community Features: Pool
-
School Information
Elementary School: Sewell, C.T.,Sewell, C.T.Junior High School: Brown B. MahlonSenior High School: Basic Academy -
Utility Information
Cable Available, Underground Utilities -
Location Information
Direction: Located in Cadence. Multiple ways to arrive. Warm Springs and N. Water Street or Lake Mead and Sunset or Lake Mead and Cadence Crest Avenue or Galleria and Water Street. The home is located on the north side of Water Street and just east Homeward Way. WaterSource: Public Security Features: Prewired, Security System Owned, Fire Sprinkler System
How much is this property worth?
Curious about this home's true market value? Use our free Home Evaluation Tool to instantly get a personalized Comparative Market Analysis (CMA) report. Make smarter, data-driven decisions before you buy.

Nearby Home Value
| Address | Estimate | Bed | Bath | Sq. Ft | Lot Size |
|---|---|---|---|---|---|
| Residential, Henderson, NV, 89011 | $559,000 | 3 | 2 | 1,845 | 1,845 SqFt |
| 280 Museo Del Parco Drive, Henderson, NV, 89011 | $699,990 | 3 | 3 | 1,990 | 1,990 SqFt |
| 292 Museo Del Parco Drive, Henderson, NV, 89011 | $748,041 | 3 | 3 | 2,160 | 2,160 SqFt |
| 4 Via Centrale #1, Henderson, NV, 89011 | $305,000 | 2 | 2 | 1,156 | 1,156 SqFt |
| 20 Via Mantova #101, Henderson, NV, 89011 | $389,900 | 2 | 2 | 1,503 | 1,503 SqFt |
| 32 Via Siena Place, Henderson, NV, 89011 | $2,450,000 | 4 | 4 | 5,237 | 5,237 SqFt |
| 8 Via Verona Court, Henderson, NV, 89011 | $6,200,000 | 5 | 7 | 12,566 | 12,566 SqFt |
| 44 Caminito Amore, Henderson, NV, 89011 | $899,000 | 3 | 4 | 2,478 | 2,478 SqFt |
| 27 Via Paradiso Street, Henderson, NV, 89011 | $1,380,000 | 4 | 5 | 3,247 | 3,247 SqFt |
| 38 Caminito Amore, Henderson, NV, 89011 | $988,000 | 3 | 4 | 2,846 | 2,846 SqFt |
Similar Homes To 1167 N Water Street
Nearby For Sale

The data relating to real estate for sale on this website comes in part from the INTERNET DATA EXCHANGE Program of the Greater Las Vegas Association of REALTORS® MLS. Real estate listings held by brokerage firms other than this site owner are marked with the IDX logo. information being provided is for the consumers' personal, non-commercial use and may not be used for any purpose other than to identify prospective properties consumers may be interested in purchasing. Any use of search facilities of data on the site, other than by a consumer looking to purchase real estate, is prohibited. GLVAR deems information reliable but not guaranteed. Copyright © 2026 of the Greater Las Vegas Association of REALTORS® MLS. All Rights Reserved.
ByOwner last updated this listing 07/28/2026 @ 14:19
More Cities with for Sale by Owner Homes
- Henderson Homes For Sale By Owner
- Boulder City Homes For Sale By Owner
- Las Vegas Homes For Sale By Owner
- North Las Vegas Homes For Sale By Owner
- Jean Homes For Sale By Owner
- Searchlight Homes For Sale By Owner
- Overton Homes For Sale By Owner
- Logandale Homes For Sale By Owner
- Moapa Homes For Sale By Owner
- Palm Gardens Homes For Sale By Owner
- Tecopa Homes For Sale By Owner
- Indian Springs Homes For Sale By Owner
- Pahrump Homes For Sale By Owner
- Laughlin Homes For Sale By Owner
- Mesquite Homes For Sale By Owner
- Baker Homes For Sale By Owner
- Amargosa Valley Homes For Sale By Owner
- Needles Homes For Sale By Owner
- Santa Clara Homes For Sale By Owner
- Ivins Homes For Sale By Owner
Homes around $825,000










Verify Your Email
Please enter the 6-digit verification code
sent to your email address.