
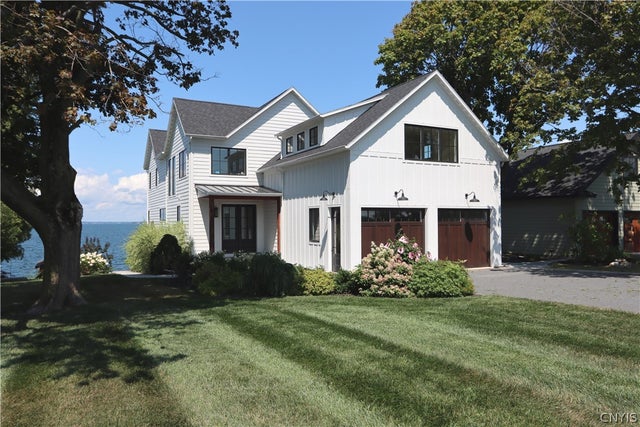
10411 Bayshore Drive
Henderson, NY 13651

 4
4
Bed
 4
4
Bath
 3,735
3,735Sqft
 0.25
0.25Acre(Lot)
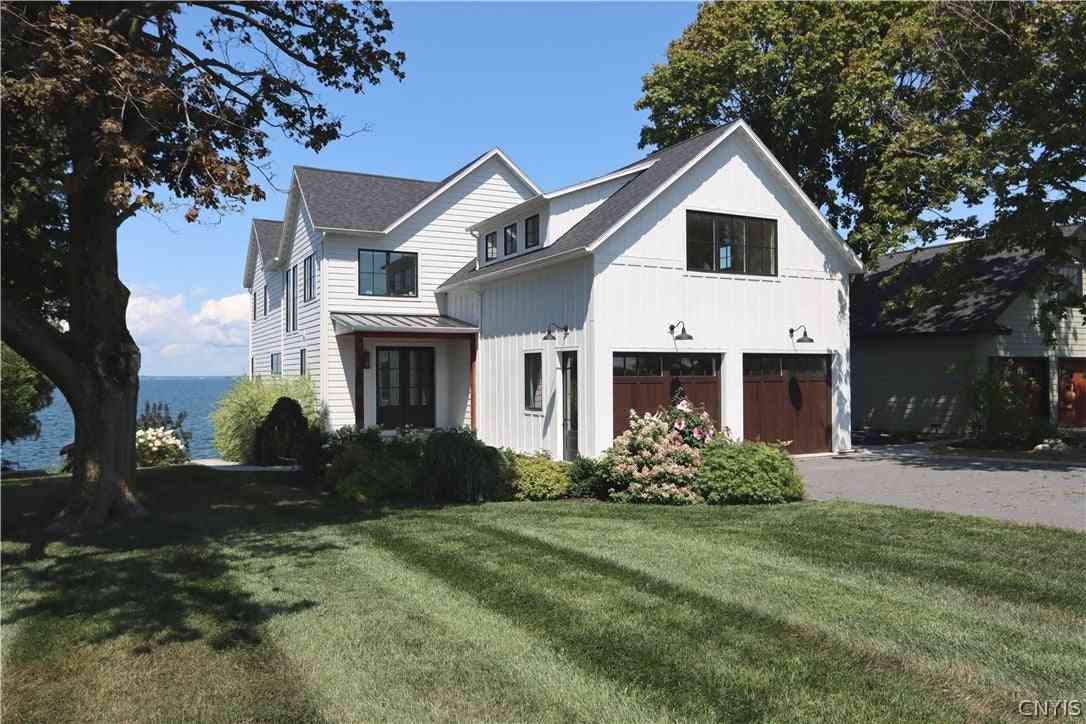
Nestled along the shores of Lake Ontario in Henderson Harbor is one of the finest privately built contemporary waterfront homes in Northern New York. Designed by renowned architect Michael Aubertine, in 2022, this extraordinary residence combines timeless modern architecture, exceptional craftsmanship, remarkable energy efficiency, and panoramic Lake Ontario views rarely found in the region. Designed as a forever home, every detail prioritized quality, comfort, and longevity. Expansive Sierra Pacific windows frame breathtaking waterfront views and flood the home with natural light, while Swedish white oak floors add warmth and elegance throughout. Nearly every principal room was intentionally designed to celebrate the water. Offering 3,735 square feet of living space, the open-concept layo

 Property Details
 Map
Map
 Map
Map
What's Nearby
Nearby Areas
 Features
-
Bedroom Information
Total beds: 4Bathroom Information
Total Baths: 4 Full Baths: 3 Half Baths: 1Room Information
Rooms Total: 13 Has Basement: Yes Basement: Full, Finished, Walk-Out Access -
Flooring Information
Laminate, Tile, Varies -
Interior Features
Appliances: Dishwasher, Exhaust Fan, Electric Water Heater, Gas Cooktop, Refrigerator, Range Hood Laundry Features: Upper Level -
Heating & Cooling
Has Heating: Yes Heating: Natural Gas, Exhaust Fan, Forced Air, Radiant Has Cooling: Yes Cooling: Central Air Water front: 1
-
Building Information
Year Built: 2021 Building Area Total: 3735 Construction Materials: Blown-In Insulation, Other, See Remarks Stories: 2 Frontage Length: 61 Patio And Porch Features: Porch Private Pool: No Water front Features: Beach Access, Lake View: Water
-
Lot Information
Lot Dimensions: 61X275 Main Square Feet: 0.2451 Acres Lot Size Acres: 0.2451 Lot Size Square Feet: 10675 Lot Description: Irregular Lot, WaterfrontProperty Information
Subdivision: Marquette Farm Cottage Lt Source Property Type: Residential Property SubType: Single Family Residence Levels: Two Property Age: 5
-
Listing Price Information
Listing Price: $1399000 Original Price: $1550000 Cash, Conventional, FHA, VA Loan
-
Tax Information
Parcel Number: 223600-098-014-0001-045-000 Tax Lot: 45 Annual Tax: $5516
-
Parking Information
Attached, Detached, Garage, Paver BlockGarage Information
Has Garage: Yes Has Attached Garage: Yes Garage Space: 4
-
Utility Information
Cable Available, Electricity Connected -
Location Information
Direction: From Route 3, turn onto Bayshore; house will be near the end of the street on the right. Neighborhood speed 10mph, please drive slowly. WaterSource: Private, Well
How much is this property worth?
Curious about this home's true market value? Use our free Home Evaluation Tool to instantly get a personalized Comparative Market Analysis (CMA) report. Make smarter, data-driven decisions before you buy.

Nearby Home Value
| Address | Estimate | Bed | Bath | Sq. Ft | Lot Size |
|---|---|---|---|---|---|
| 10411 & 10401 Bayshore .., Henderson, NY, 13651 | $1,799,000 | 5 | 5 | 4,398 | 0.25 Acre |
| 10401 Bayshore Drive, Henderson, NY, 13651 | $449,000 | 2 | 1 | 586 | 0.20 Acre |
Similar Homes To 10411 Bayshore Drive
Nearby For Sale
The data relating to real estate for sale on this website comes in part from the Internet Data exchange (IDX) program of the New York State Alliance MLS. IDX information is provided exclusively for consumers' personal, non-commercial use and may not be used for any purpose other than to identify prospective properties consumers may be interested in purchasing. Real estate listings held by brokerage firms other than ByOwner, are indicated by detailed information about them such as the name of the listing firms. All information deemed reliable but not guaranteed and should be independently verified. All properties are subject to prior sale, change or withdrawal. Neither the listing broker(s) nor ByOwner shall be responsible for any typographical errors, misinformation, misprints, and shall be held totally harmless. Copyright ©2026 New York State Alliance and participating MLS's - CNYIS, UNYREIS and WNYREIS. All Rights Reserved.
ByOwner last updated this listing 09/03/2026 @ 01:47
More Cities with for Sale by Owner Homes
- Henderson Homes For Sale By Owner
- Ellisburg Homes For Sale By Owner
- Adams Homes For Sale By Owner
- Sandy Creek Homes For Sale By Owner
- Brownville Homes For Sale By Owner
- Cape Vincent Homes For Sale By Owner
- Lorraine Homes For Sale By Owner
- Richland Homes For Sale By Owner
- Orwell Homes For Sale By Owner
- New Haven Homes For Sale By Owner
- Mexico Homes For Sale By Owner
- Redfield Homes For Sale By Owner
- Clayton Homes For Sale By Owner
- Parish Homes For Sale By Owner
- Oswego Homes For Sale By Owner
- Theresa Homes For Sale By Owner
- Denmark Homes For Sale By Owner
- Philadelphia Homes For Sale By Owner
- Minetto Homes For Sale By Owner
- Williamstown Homes For Sale By Owner



Verify Your Email
Please enter the 6-digit verification code
sent to your email address.
Verify Your Phone Number
Please enter the 6-digit verification code
sent to your mobile phone.