

3422 Marvel Street
Hemet, CA 92543

 4
4
Bed
 3
3
Bath
 3,621
3,621Sqft
20,473Sqft(Lot)
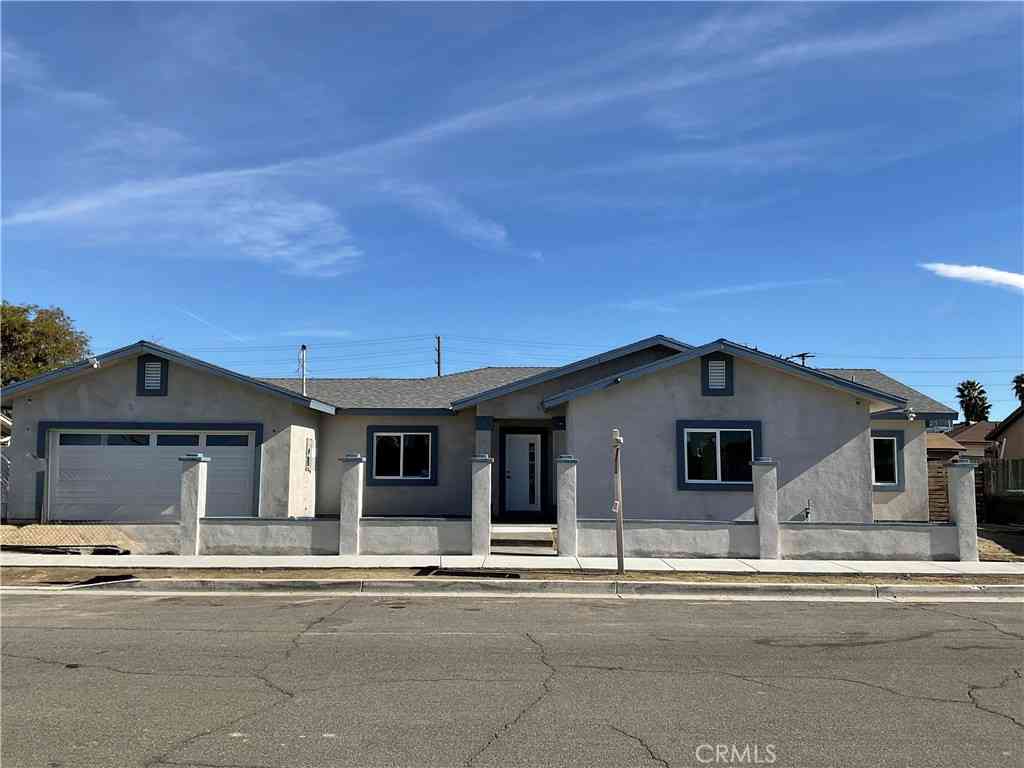
SOLAR PAID, Single Story with 4 car garage. Rare ranch style home in McSweeny Farms community, offers the perfect blend of space, comfort, and endless potential. Situated on a premium corner lot, the home is designed for effortless living and exceptional entertaining. A lush sodded lawn and charming covered porch create an inviting first impression, while inside, a thoughtfully designed floor plan delivers seamless flow and abundant natural light. The living area features dramatic double French doors that open wide to the backyard, beautifully blending indoor and outdoor living. In addition to the oversized family room accented with plantation shutters, the home also offers a separate formal living area, creating the perfect setting for refined gatherings or a private sitting room. The

 Property Details
 Open House
- 07/26 8 PM-10 PM
 Map
Map
 Map
Map
What's Nearby
Nearby Areas
Features
-
Bedroom Information
Total beds: 4Bathroom Information
Total Baths: 3 Full Baths: 2 Half Baths: 1Roofing Information
TileFlooring Information
Carpet, Laminate, Tile -
Interior Features
BreakfastBar, BuiltInFeatures, CeilingFans, SeparateFormalDiningRoom, GraniteCounters, OpenFloorplan, Pantry, AllBedroomsDown, BedroomOnMainLevel, MainLevelPrimary, PrimarySuite, UtilityRoom, WalkInPantry, WalkInClosetsRoof: TileAppliances: BuiltInRange, DoubleOven, Dishwasher, Disposal, Microwave, Dryer, WasherLaundry Features: Inside, LaundryRoomWindow Features: CustomCoverings, Shutters -
Heating & Cooling
Has Heating: Yes Heating: Central, ForcedAir Has Cooling: Yes Cooling: CentralAir
-
Building Information
Year Built: 2007Construction Materials: Frame, StuccoStories: 1Patio And Porch Features: Concrete, Covered, FrontPorch, Patio, PorchPool Features: InGround, AssociationPrivate Pool: NoView: MountainsAssociation Fee Frequency: Monthly
-
Lot Information
Main Square Feet: 20473 Lot Size Acres: 0.47 Lot Size Source: Assessor Lot Size Square Feet: 20,473 Lot Description: BackYard,CornerLot,FrontYard,SprinklerSystem
-
Listing Price Information
Listing Price: $694900Original Price: $725000Cash, Conventional, FHA, VaLoan
-
Tax Information
Parcel Number: 454430010 Tax Lot: 10
-
Virtual Tour
Parking Information
Parking Total: 8 DirectAccess, Driveway, GarageFacesFront, Garage, GarageDoorOpener, RvGated, RvAccessParkingGarage Information
Has Garage: Yes Has Attached Garage: Yes Garage Space: 4Homeowners Association Information
Has Association: YesHOA: $194.00Association Amenities: Clubhouse, FirePit, OutdoorCookingArea, Barbecue, PicnicArea, Playground, Pool, SpaHotTub, TrailsCommunity Features: Curbs, Gutters, StreetLights, Suburban, Sidewalks
-
Utility Information
CableConnected, ElectricityConnected, NaturalGasConnected, PhoneConnected, SewerConnected, UndergroundUtilities, WaterConnected -
Location Information
Direction: Domenigoni Pwky/State St/S Village Loop WaterSource: Public Security Features: CarbonMonoxideDetectors,SmokeDetectors
How much is this property worth?
Curious about this home's true market value? Use our free Home Evaluation Tool to instantly get a personalized Comparative Market Analysis (CMA) report. Make smarter, data-driven decisions before you buy.

Nearby Home Value
| Address | Estimate | Bed | Bath | Sq. Ft | Lot Size |
|---|---|---|---|---|---|
| 733 Haley Way, Hemet, CA, 92543 | $280,000 | 2 | 2 | 1,080 | 1,080 SqFt |
| 581 E Menlo, Hemet, CA, 92543 | $538,000 | -- | -- | 1,608 | 1,608 SqFt |
| 924 Aria, Hemet, CA, 92543 | $585,000 | 5 | 3 | 2,327 | 2,327 SqFt |
| 768 N Buena Vista, Hemet, CA, 92543 | $275,000 | 2 | 2 | 800 | 800 SqFt |
| 1226 Lucerne, Hemet, CA, 92543 | $400,000 | 2 | 2 | 1,308 | 1,308 SqFt |
| 916 Roxanne, Hemet, CA, 92543 | $479,900 | 4 | 2 | 2,020 | 2,020 SqFt |
| 1455 S State Street #112, Hemet, CA, 92543 | $92,500 | 2 | 2 | 720 | 720 SqFt |
| 1700 State #56, Hemet, CA, 92543 | $65,000 | 2 | 1 | -- | |
| 40238 Stetson Avenue, Hemet, CA, 92543 | $369,900 | 2 | 1 | 792 | 792 SqFt |
| 629 E Latham Avenue, Hemet, CA, 92543 | $375,000 | 3 | 1 | 1,207 | 1,207 SqFt |
Similar Homes To 3422 Marvel Street
Nearby For Sale




The information being provided by Miami Association of REALTORS® is for the consumer's personal, non-commercial use. Any information relating to real estate for sale referenced on this web site comes from the Internet Data Exchange (IDX) program of the Miami Association of REALTORS®. The accuracy of all information is deemed reliable but not guaranteed and should be personally verified through personal inspection by and/or with the appropriate professionals. The data contained herein is copyrighted by Miami Association of REALTORS® and is protected by all applicable copyright laws. Any unauthorized dissemination of this information is in violation of copyright laws and is strictly prohibited. Copyright 2026 Miami Association of REALTORS®. All rights reserved.
ByOwner last updated this listing 07/25/2026 @ 03:05
More Cities with for Sale by Owner Homes
- Hemet Homes For Sale By Owner
- San Jacinto Homes For Sale By Owner
- Winchester Homes For Sale By Owner
- Homeland Homes For Sale By Owner
- Nuevo Homes For Sale By Owner
- Sun City Homes For Sale By Owner
- Menifee Homes For Sale By Owner
- Anza Homes For Sale By Owner
- Idyllwild Homes For Sale By Owner
- Banning Homes For Sale By Owner
- Canyon Lake Homes For Sale By Owner
- Cherry Valley Homes For Sale By Owner
- Beaumont Homes For Sale By Owner
- Wildomar Homes For Sale By Owner
- Cabazon Homes For Sale By Owner
- Moreno Valley Homes For Sale By Owner
- Calimesa Homes For Sale By Owner
- Temecula Homes For Sale By Owner
- Murrieta Homes For Sale By Owner
- Perris Homes For Sale By Owner
Homes around $694,900








Verify Your Email
Please enter the 6-digit verification code
sent to your email address.