
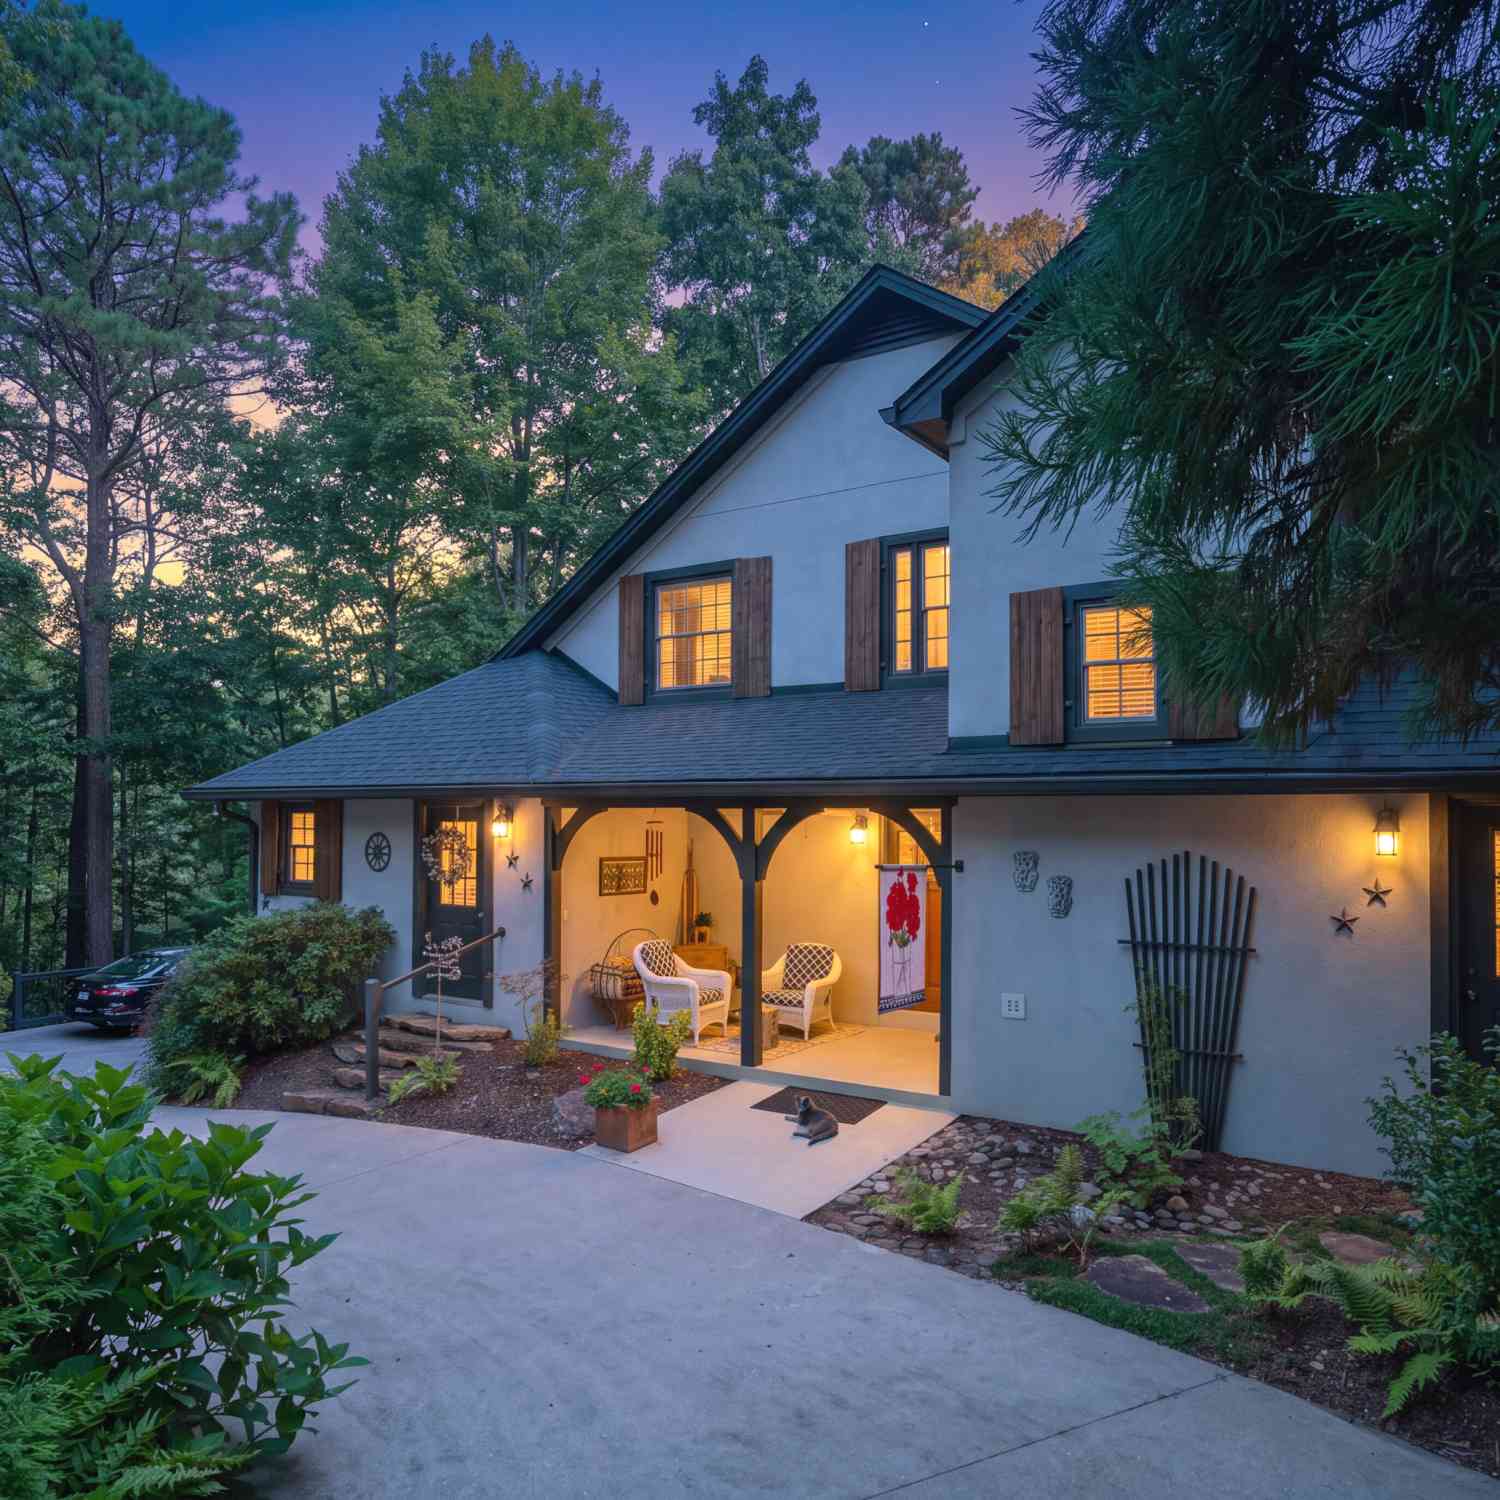
41 International Village Drive
Helen, GA 30545

 4
4
Bed
 4
4
Bath
 3,093
3,093Sqft
 0.46
0.46Acre(Lot)
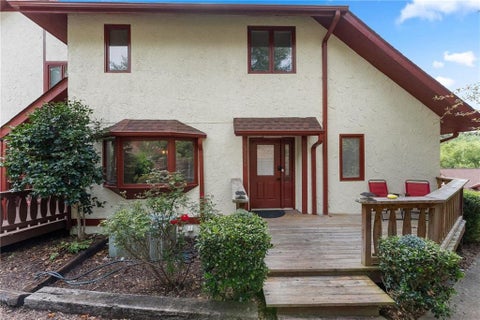
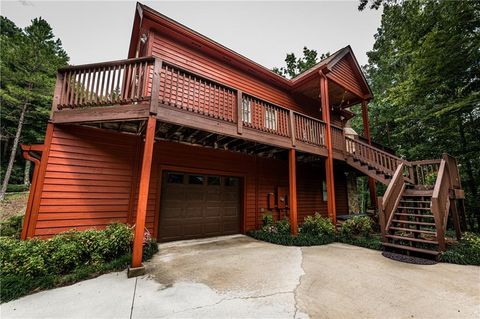
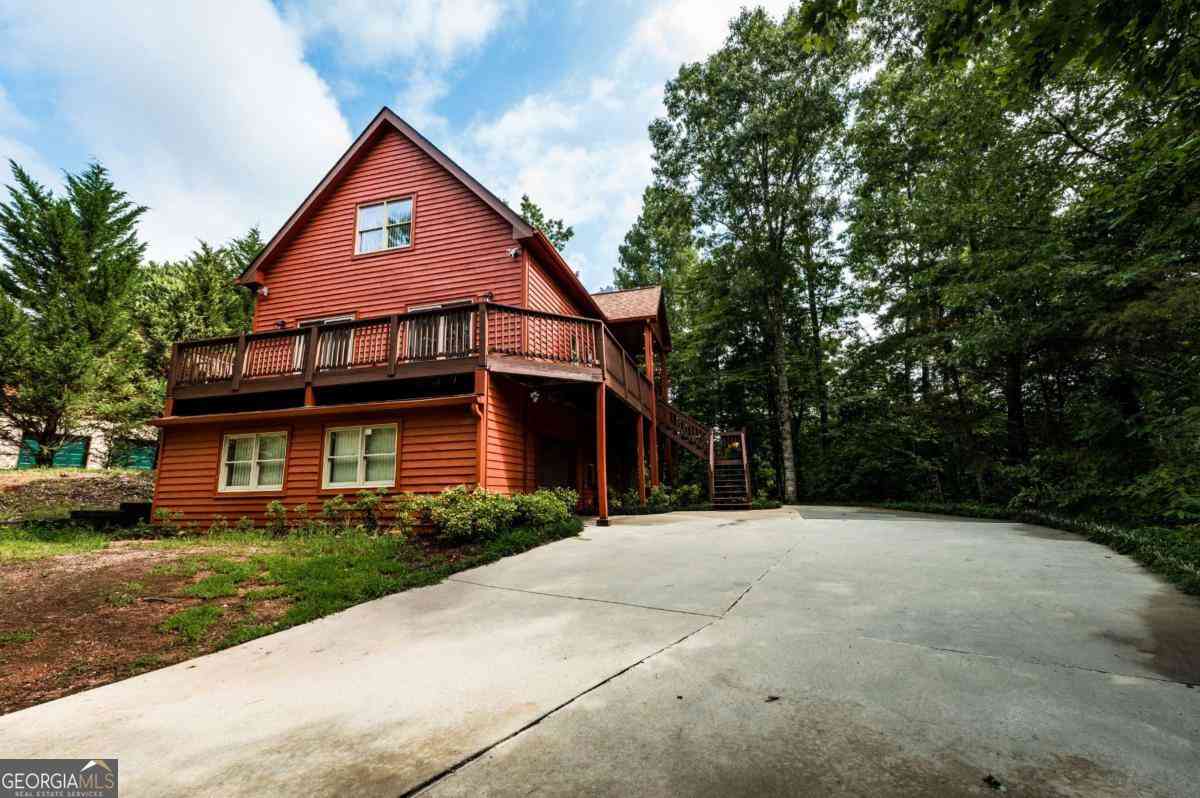
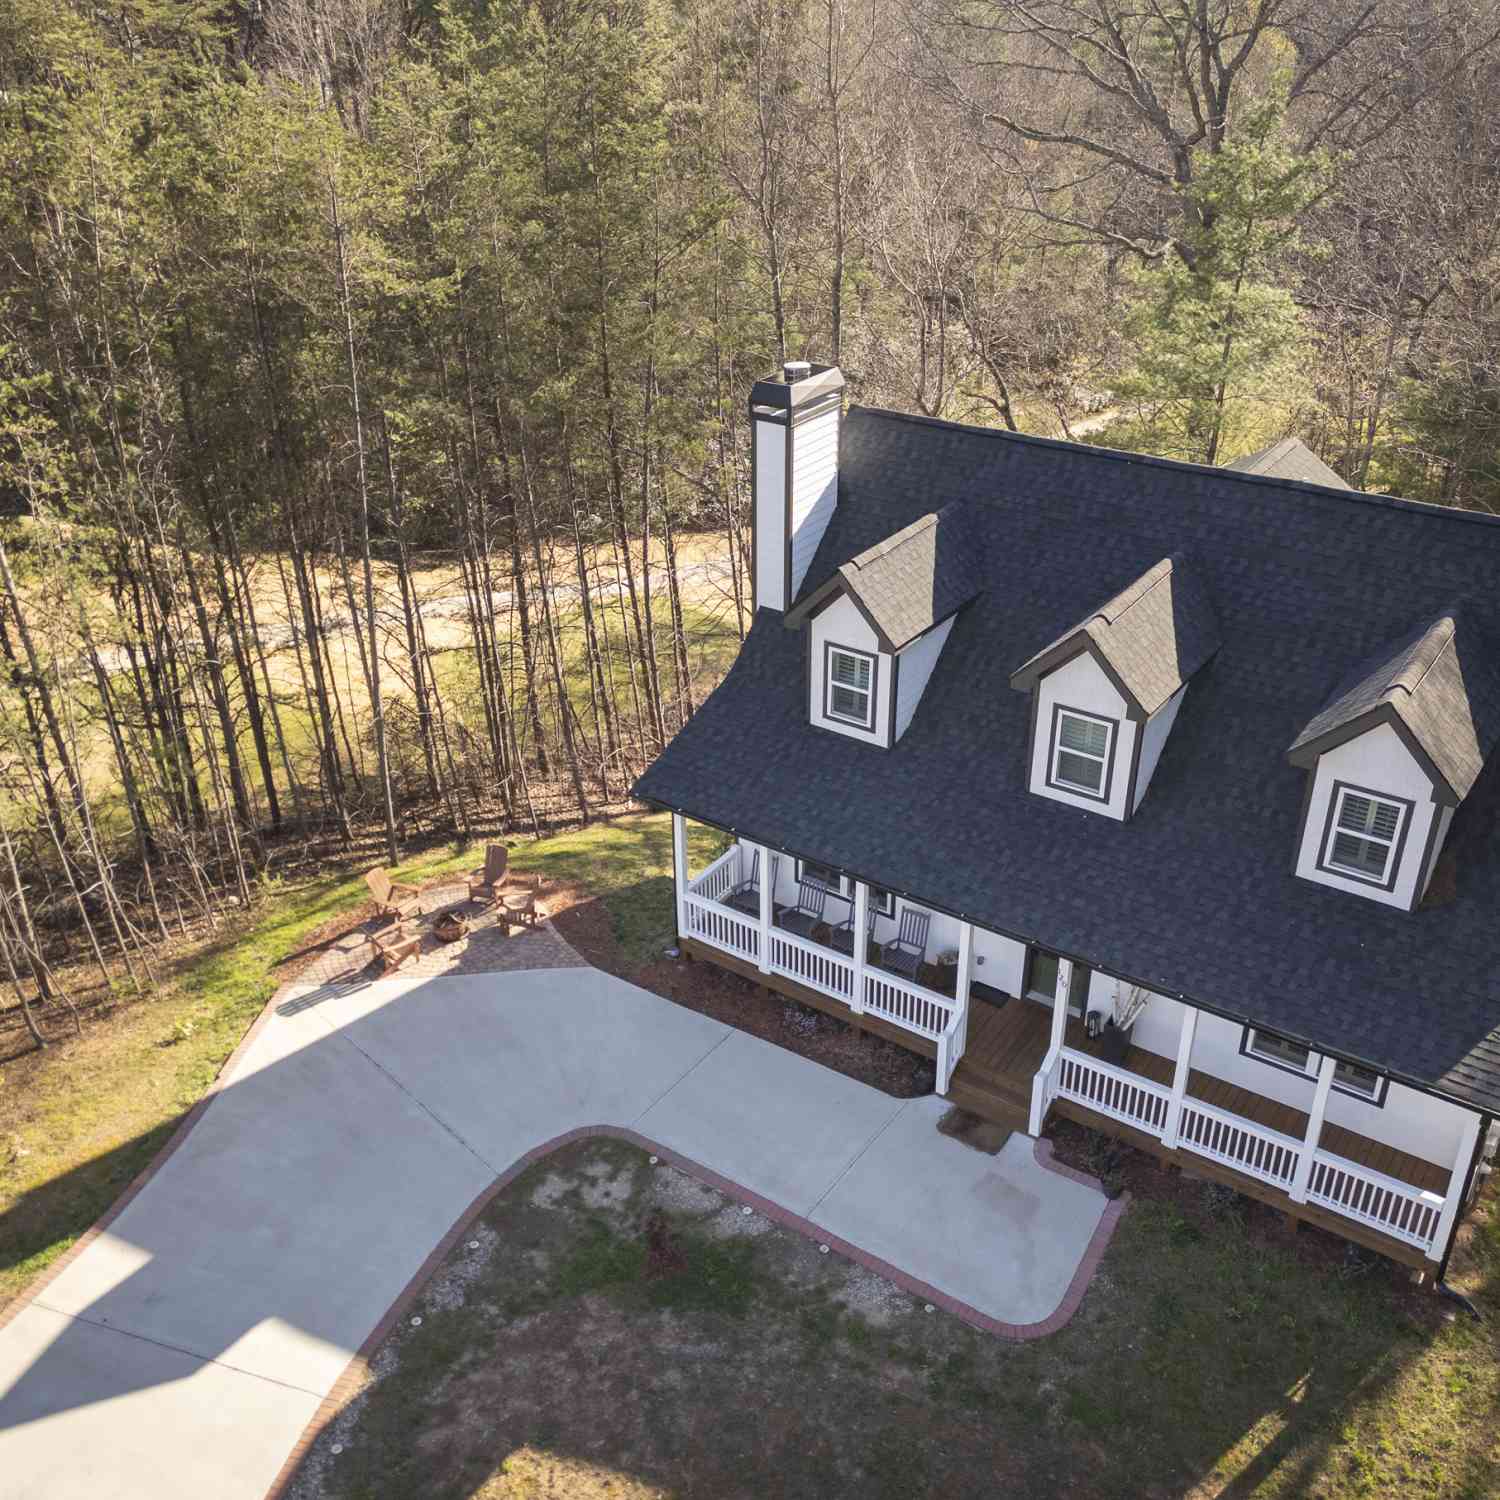
Flexible Living space to compliment your flexible lifestyle! Beautiful and spacious home with open concept Living/Dining/Kitchen area upgraded in recent years to meet today's buyer's expectations. Living area has a vaulted ceiling and features a wood burning fireplace. 4 BR/4.5 BA with two "Lock-out" bedrooms with ensuite baths and separate entrances. This is the perfect floor plan for having Air BNB in your home while preserving the owner's privacy, OR enjoy the design as 2-bedroom suites on the main level, one-bedroom suite in the loft area and one large suite on the terrace level. Short term, long term or multigenerational living is yours! An open deck welcomes you to enjoy the wonders of mountain life. The deck is shaded by a canopy of hardwoods for coolness all summer and fall. Af

 Property Details
 Map
Map
 Map
Map
What's Nearby
Nearby Areas
 Features
-
Bedroom Information
Total Bedrooms: 4 Bedrooms On Upper Level: 1 Bedrooms On Lower Level: 1 Main Bedrooms: 2 Room Type: Family Room Window Features: Insulated WindowsBathroom Information
Total Baths: 4 Full Baths: 4 Half Baths: 1 Full Baths Main: 2 Baths Full Lower: 1 Baths Full Upper: 1Water/Sewer
Water Source: Public Sewer: Public Sewer -
Interior Features
Beamed Ceilings,Double Vanity,High Ceilings,In-Law Floorplan,Master On Main Level,Separate Shower,Tile Bath,Vaulted Ceiling(s),Walk-In Closet(s) Flooring: Carpet,Hardwood,LaminateAppliances
Dishwasher,Electric Water Heater,Oven/Range (Combo),RefrigeratorUtilities
Cable Available,Electricity Available,High Speed Internet,Propane,Sewer Connected -
Cooling Features
Central Air,ElectricHeating Source
Central,ElectricFireplace
Number of Fireplaces: 1 Fireplace Features: Living Room
-
Building Information
Built Year: 1990 Roof Type: Composition Basement: Daylight,Exterior Entry,Finished,Interior Entry Levels: One and One Half Property Age: 36 -
Laundry Features
Laundry ClosetConstruction Materials
Wood SidingProperty Condition
Updated/Remodeled
-
Lot Information
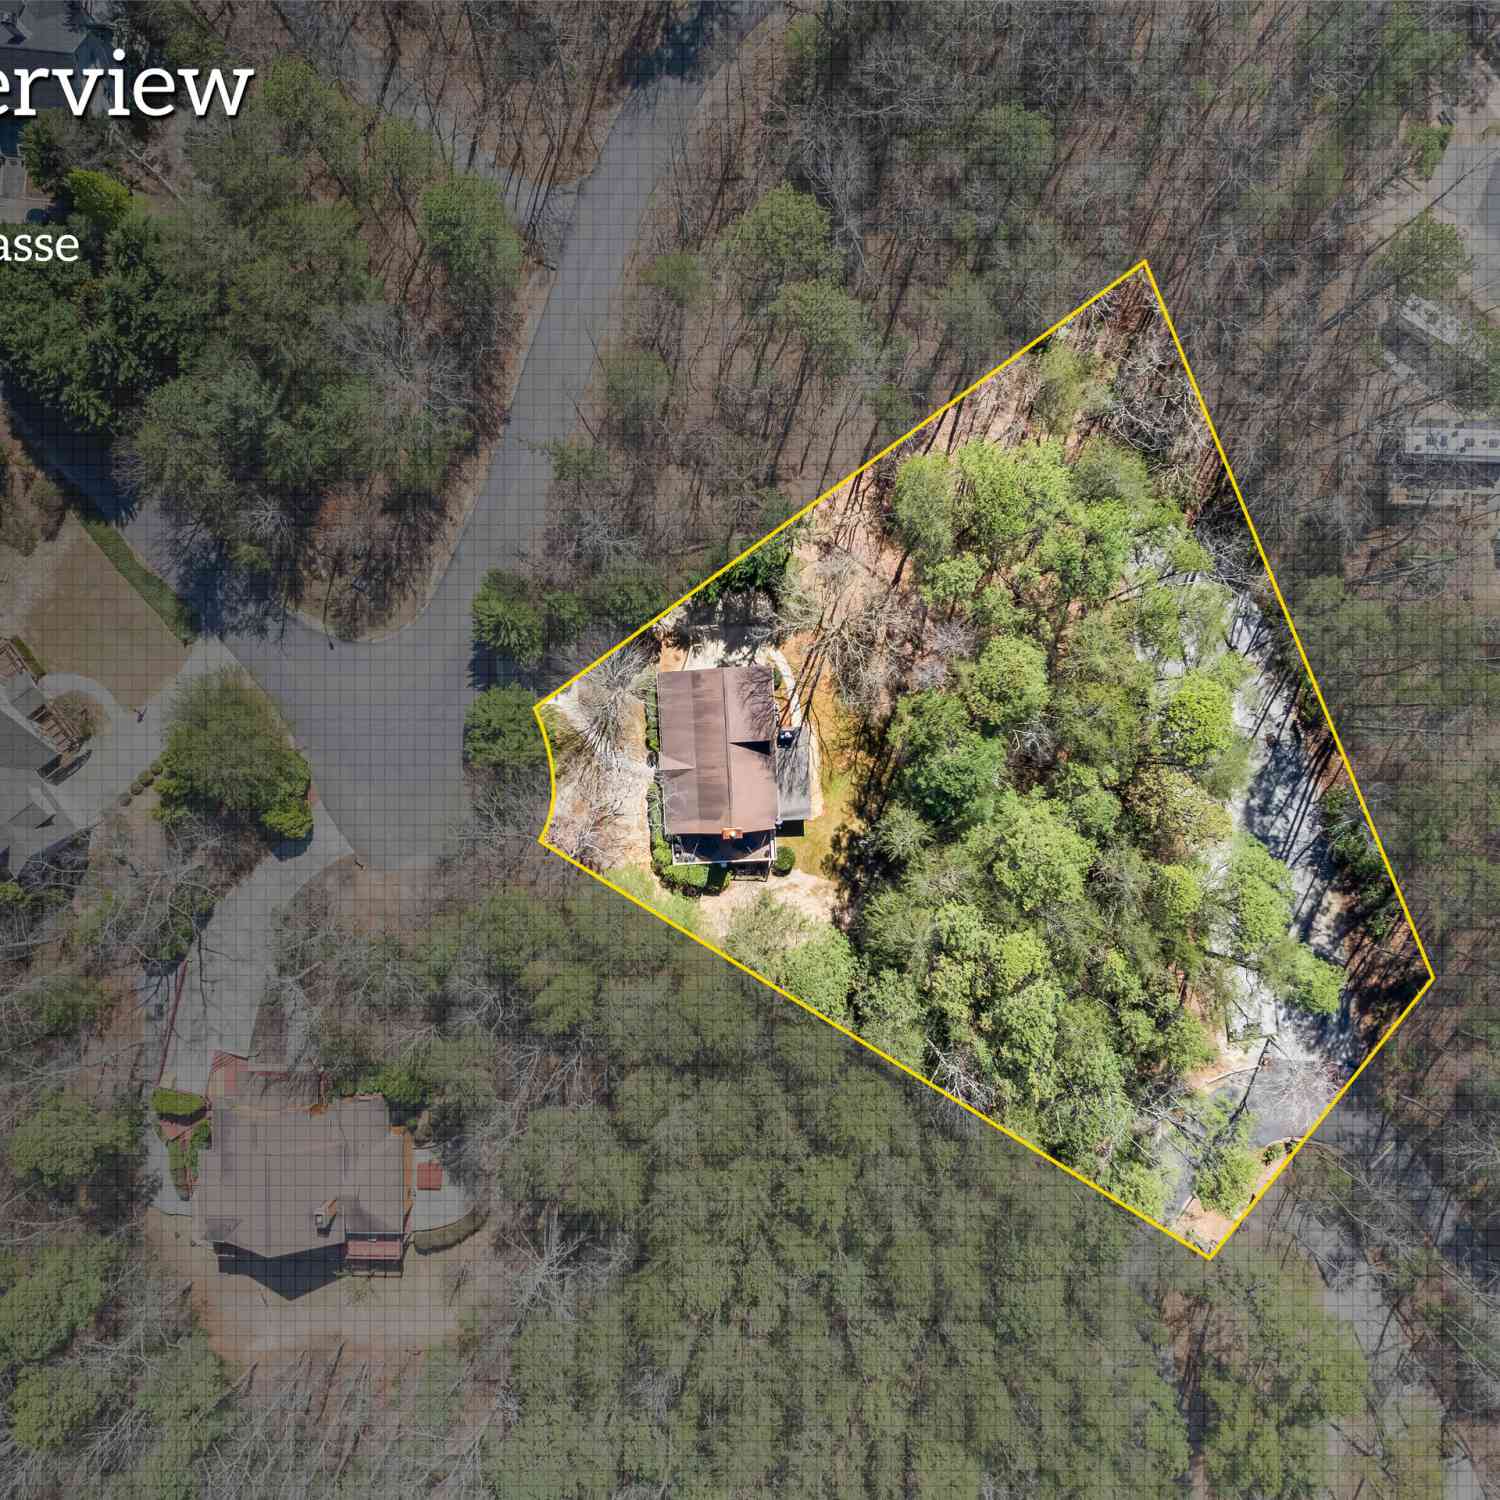
Lot Size (Acr): 0.46 Land Lot: 25 Lot Size Source: Public Records Lot Features: Corner Lot -
Property Information
Property Type: Residential Property Sub Type: Single Family Residence Structure Type: House Subdivision: Innsbruck City: Helen State: GA Directions: From front gate at Innsbruck travel 1 mile, go beyond the entrance to Valhalla (on the right) and take the first left onto International Drive to first home on the left. SHOWN BY APPOINTMENT ONLY ADVANCE NOTICE REQUIRED. Do NOT use Showing Time. Property Status: Active
-
Listing Price Information
Original List Price: $695,000
-
Tax Information
Annual Tax: $5416.38 Tax Year: 25 Tax Block: A Tax Lot: 26 & -
Home Warranty
Home Warranty Paid: No
-
Parking Information
Parking Features: Off Street -
Homeowners Association Information
Association: Yes Annual Association Fee: 1800 Calculated Total Monthly Association Fees: 1800 Association Fee Includes: Private Roads Community Features: Clubhouse,Fitness Center,Gated,Pickleball Court(s),Pool
-
School Information
Elementary School: Mount Yonah High School: White Middle School: White Source Neighborhood: Innsbruck
How much is this property worth?
Curious about this home's true market value? Use our free Home Evaluation Tool to instantly get a personalized Comparative Market Analysis (CMA) report. Make smarter, data-driven decisions before you buy.

Nearby Home Value
| Address | Estimate | Bed | Bath | Sq. Ft | Lot Size |
|---|---|---|---|---|---|
| 416 Dach Bruecke Gasse, Helen, GA, 30545 | $485,000 | 4 | 2 | 2,330 | 0.31 Acre |
| 312 Dach Bruecke Gasse, Helen, GA, 30545 | $450,000 | 4 | 3 | 3,316 | 0.30 Acre |
| 65 Vienna Ring, Helen, GA, 30545 | $350,000 | 3 | 3 | 1,440 | 1 Acre |
| 138 Alte Bruecke Strasse, Helen, GA, 30545 | $625,000 | 4 | 4 | 2,202 | 0.25 Acre |
| 74 Fussen Strasse, Helen, GA, 30545 | $549,000 | 3 | 3 | 2,122 | 1 Acre |
| 17 Dach Bruecke Gasse, Helen, GA, 30545 | $344,900 | 3 | 2 | 1,135 | 0.83 Acre |
| 17 Dach Bruecke Gasse, Helen, GA, 30545 | $359,900 | 3 | 2 | 1,135 | 0.83 Acre |
| 120 Bahn Erlenbruck, Helen, GA, 30545 | $579,000 | 6 | 4 | 2,920 | 0.39 Acre |
| 81 Dach Bruecke Gasse, Helen, GA, 30545 | $589,000 | 5 | 5 | 2,790 | 0.45 Acre |
| 200 Bahn Innsbruck, Helen, GA, 30545 | $914,000 | 4 | 4 | 2,848 | 2.40 Acres |
Similar Homes To 41 International Village Drive
Nearby For Sale
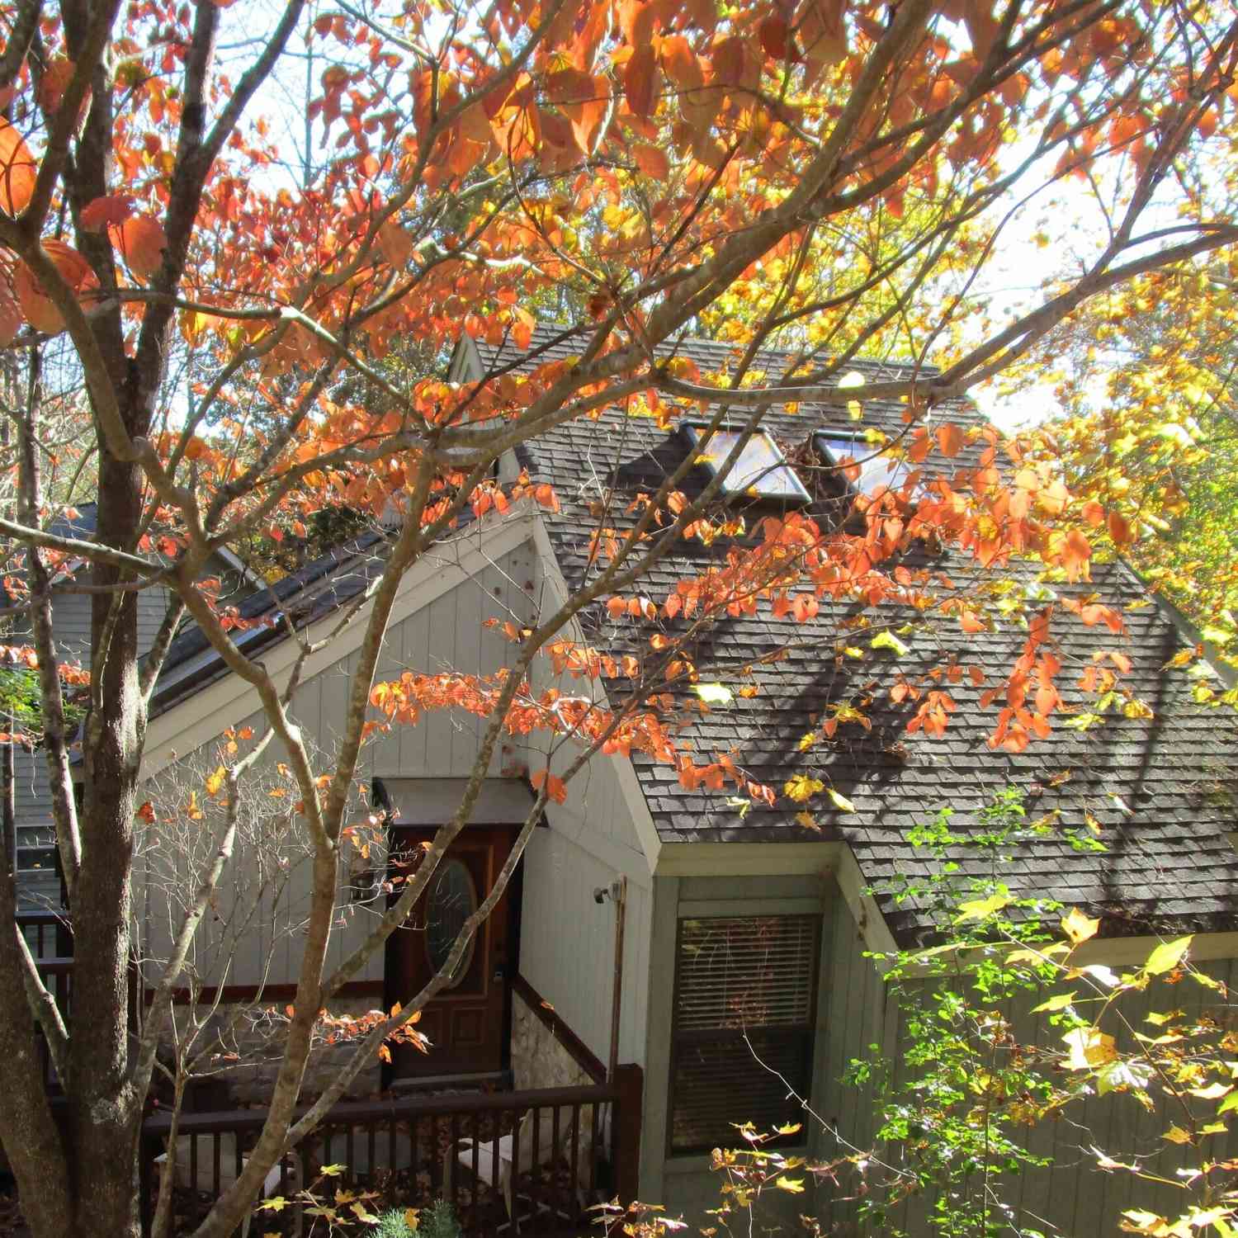
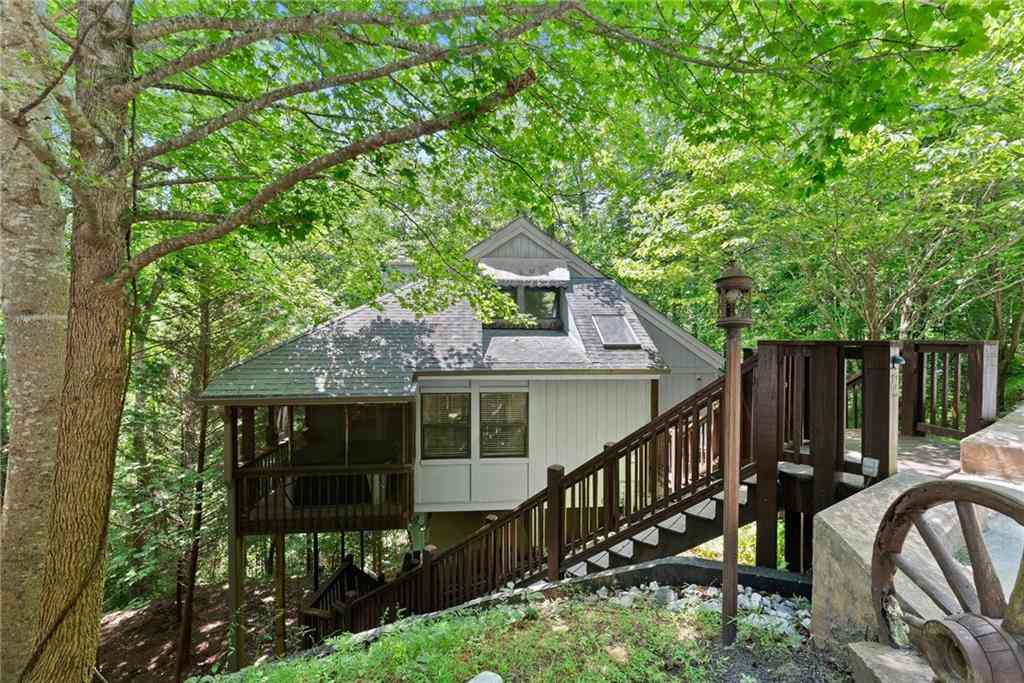
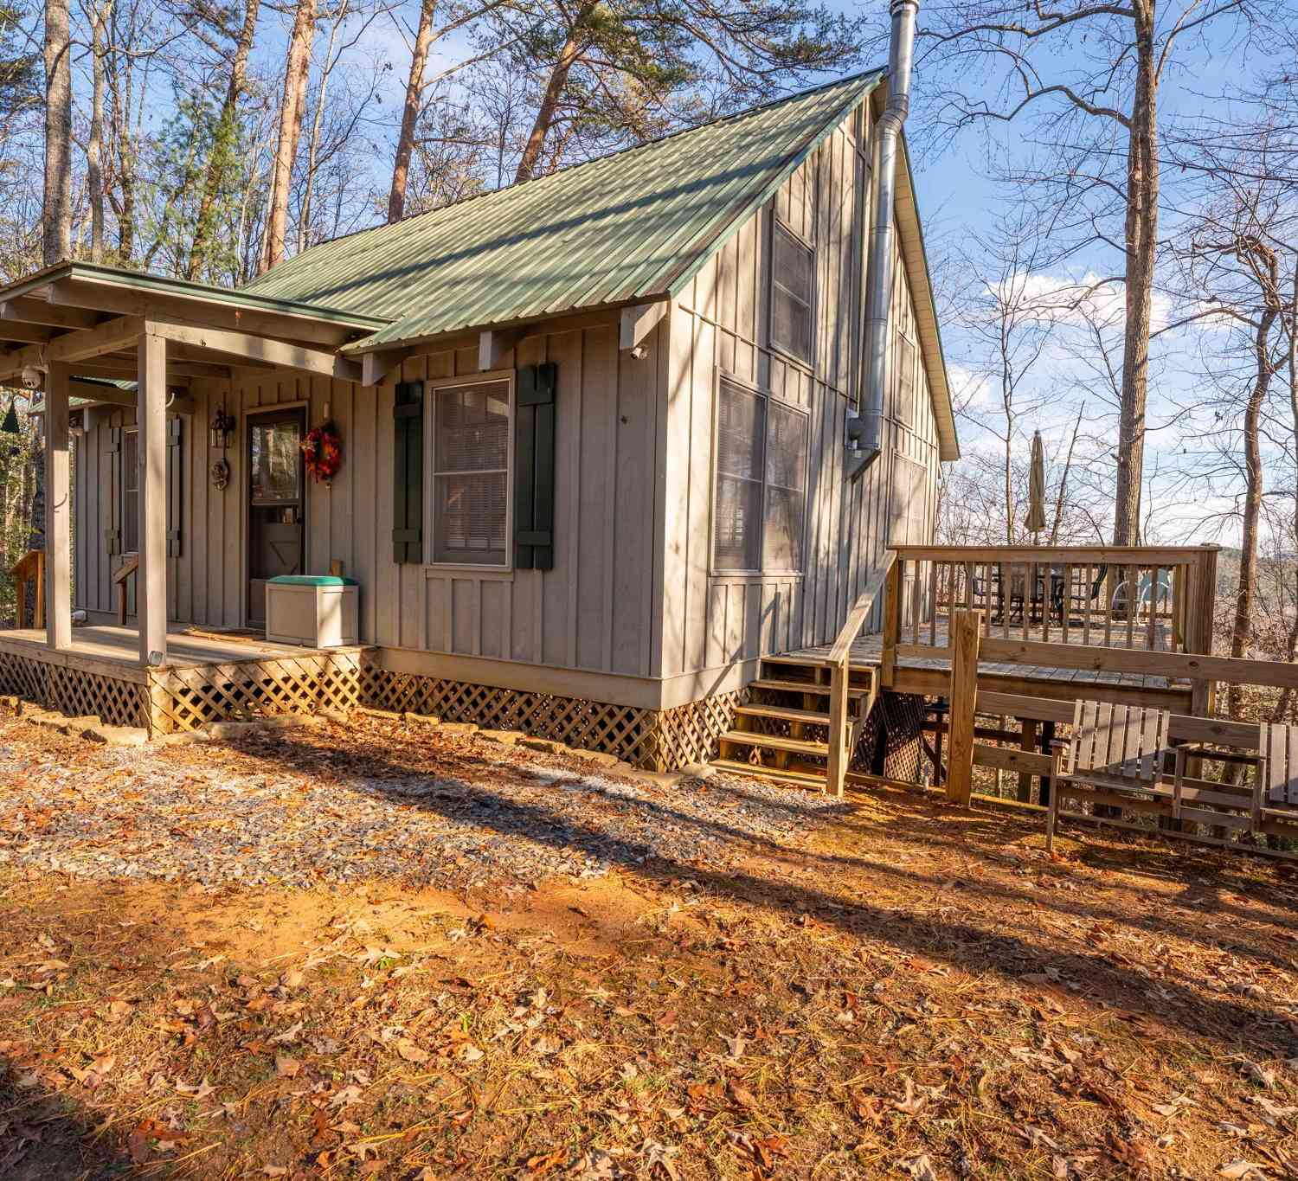



The data relating to real estate for sale on this web site comes in part from the Broker Reciprocity Program of Georgia MLS. Real estate listings held by brokerage firms other than Byowner are marked with the Broker Reciprocity logo and detailed information about them includes the name of the listing brokers. Information deemed reliable but not guaranteed. Copyright 2026 Georgia MLS. All rights reserved.
ByOwner last updated this listing 09/18/2026 @ 06:57
More Cities with for Sale by Owner Homes
- Helen Homes For Sale By Owner
- Sautee Nacoochee Homes For Sale By Owner
- Cleveland Homes For Sale By Owner
- Demorest Homes For Sale By Owner
- Clarkesville Homes For Sale By Owner
- Hiawassee Homes For Sale By Owner
- Young Harris Homes For Sale By Owner
- Clermont Homes For Sale By Owner
- Baldwin Homes For Sale By Owner
- Tiger Homes For Sale By Owner
- Cornelia Homes For Sale By Owner
- Mount Airy Homes For Sale By Owner
- Dahlonega Homes For Sale By Owner
- Lakemont Homes For Sale By Owner
- Alto Homes For Sale By Owner
- Suches Homes For Sale By Owner
- Tallulah Falls Homes For Sale By Owner
- Blairsville Homes For Sale By Owner
- Lula Homes For Sale By Owner
- Murrayville Homes For Sale By Owner
Homes around $695,000








Verify Your Email
Please enter the 6-digit verification code
sent to your email address.
Verify Your Phone Number
Please enter the 6-digit verification code
sent to your mobile phone.