

76 Jennifer Drive
Hebron, CT 06248

 3
3
Bed
 3
3
Bath
 1,817
1,817Sqft
 1.61
1.61Acres(Lot)
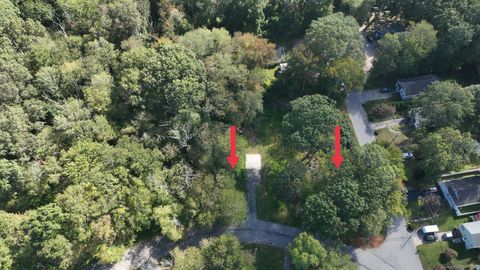
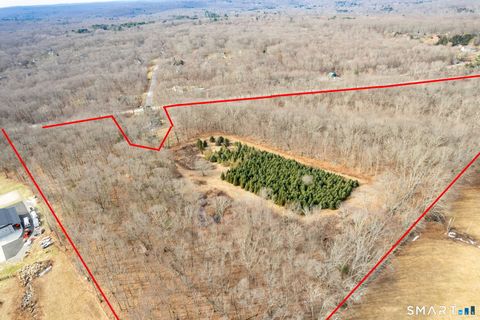
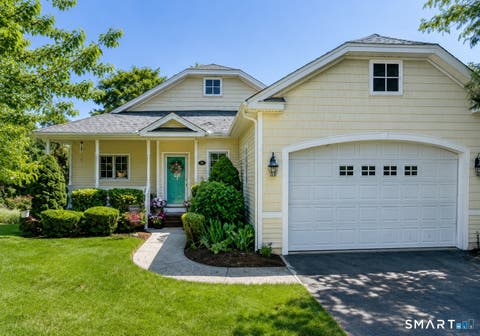
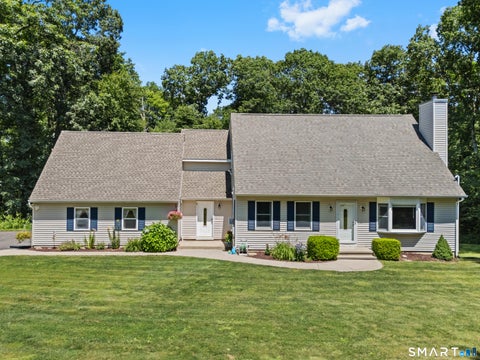
Experience quintessential New England charm, completely refreshed w/ modern style: 76 Jennifer Drive! Tucked off the road on a serene 1.6-acre lot, this expanded Cape blends timeless character with turn-key peace of mind, framed by pine-lined canopy. Lovingly maintained by the same owners for over 20 years, every inch reflects warmth and attention to detail. Inside, major mechanical & structural updates are complete: recently renovated bathrooms, new Andersen windows throughout, a freshly painted main-level, new flooring in kitchen, and stunning hard wood throughout the rest of the first floor, and new carpet upstairs. Heart of the home features updated kitchen with solid oak cabinetry, granite counters, and newer appliances, flowing into a bright dining area. Gather in the living room aro

 Property Details
 Map
Map
 Map
Map
What's Nearby
Nearby Areas
 Features
-
Bedroom Information
Total beds: 3Bathroom Information
Total Baths: 3 Full Baths: 2 Half Baths: 1Room Information
Rooms Total: 8 Has Basement: Yes Basement: Full, Partially Finished -
Roofing Information
Shingle -
Interior Features
Roof: Shingle Appliances: Trash Compactor, Dishwasher, Disposal, Dryer, Gas Range, Microwave, Refrigerator, Washer, Range Hood Laundry Features: Main Level -
Heating & Cooling
Has Heating: Yes Heating: Oil, Propane, Hot Water Has Cooling: Yes Cooling: Window Unit(s), Wall Unit(s)
-
Building Information
Year Built: 1985 Building Area Total: 1817 Construction Materials: Frame, Clapboard Patio And Porch Features: Deck Private Pool: No -
Exterior Features
Exterior Features: Garden
-
Lot Information
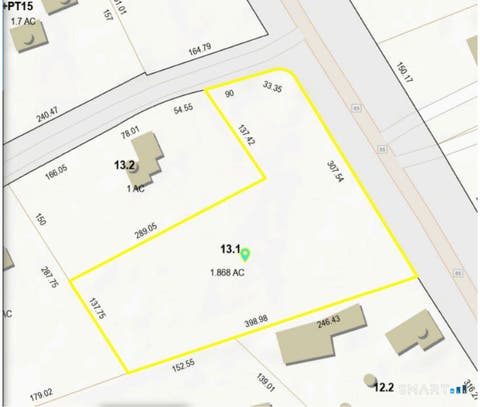
Lot Size Acres: 1.61 Lot Description: Level
-
Listing Price Information
Listing Price: $499000
-
Tax Information
Parcel Number: 1624763 Annual Tax: $7610
-
Garage Information
Has Garage: Yes Garage Space: 2
-
School Information
Elementary School: Per Board of EdJunior High School:Senior High School: RHAM -
Location Information
Direction: Rte 66 to Jennifer WaterSource: Well
How much is this property worth?
Curious about this home's true market value? Use our free Home Evaluation Tool to instantly get a personalized Comparative Market Analysis (CMA) report. Make smarter, data-driven decisions before you buy.

Nearby Home Value
| Address | Estimate | Bed | Bath | Sq. Ft | Lot Size |
|---|---|---|---|---|---|
| 355 Wall Street, Hebron, CT, 06248 | $550,000 | 3 | 2 | 2,892 | 2,892 SqFt |
| 87 Windrush Lane, Hebron, CT, 06248 | $549,000 | 3 | 3 | 2,045 | 2,045 SqFt |
| 3 Hall Road, Hebron, CT, 06248 | $765,000 | 4 | 3 | 2,862 | 2,862 SqFt |
| 119 Charles Lane, Hebron, CT, 06248 | $559,900 | 4 | 3 | 2,286 | 2,286 SqFt |
| 53 Jan Drive, Hebron, CT, 06248 | $399,900 | 4 | 2 | 1,656 | 1,656 SqFt |
Similar Homes To 76 Jennifer Drive
Nearby For Sale
IDX information is provided exclusively for personal, non-commercial use, and may not be used for any purpose other than to identify prospective properties consumers may be interested in purchasing. Information is deemed reliable but not guaranteed. The listing broker’s offer of compensation is made only to participants of the MLS where the listing is filed.
ByOwner last updated this listing 08/16/2026 @ 03:44
More Cities with for Sale by Owner Homes
- Hebron Homes For Sale By Owner
- Andover Homes For Sale By Owner
- Marlborough Homes For Sale By Owner
- Bolton Homes For Sale By Owner
- Coventry Homes For Sale By Owner
- Glastonbury Homes For Sale By Owner
- Manchester Homes For Sale By Owner
- Lebanon Homes For Sale By Owner
- East Hampton Homes For Sale By Owner
- Colchester Homes For Sale By Owner
- East Hartford Homes For Sale By Owner
- Portland Homes For Sale By Owner
- Tolland Homes For Sale By Owner
- South Windsor Homes For Sale By Owner
- Wethersfield Homes For Sale By Owner
- Rocky Hill Homes For Sale By Owner
- Windham Homes For Sale By Owner
- Cromwell Homes For Sale By Owner
- East Haddam Homes For Sale By Owner
- Hartford Homes For Sale By Owner
Homes around $499,000






Verify Your Email
Please enter the 6-digit verification code
sent to your email address.