
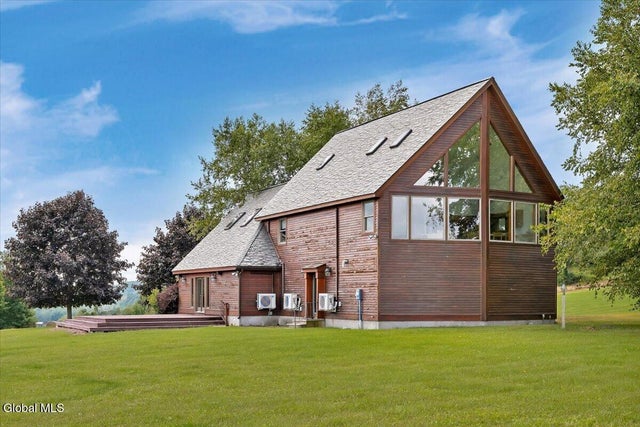
111 Everetts Heights Way
Hebron, NY 12832

 3
3
Bed
 2
2
Bath
 3,330
3,330Sqft
 10.10
10.10Acres(Lot)
Perched amid 10.1 acres of breathtaking countryside, 111 Everett Heights Way is a truly distinctive residence where privacy, panoramic views and timeless character come together to create an exceptional place to call home. This remarkable property offers a rare sense of space and serenity, surrounded by captivating scenery in every season. Inside, warmth and character are found at every turn. The gourmet kitchen serves as the heart of the home, offering a beautiful and functional space for everything from quiet mornings to memorable gatherings. Comfortable, inviting living spaces create an effortless flow for everyday living and entertaining, while unique details throughout give the home a personality all its own. The expansive primary suite provides a private retreat with an impres

 Property Details
 Map
Map
 Map
Map
What's Nearby
Nearby Areas
 Features
-
Bedroom Information
Total beds: 3Bathroom Information
Total Baths: 2 Full Baths: 2Room Information
Rooms Total: 10 Has Basement: Yes Basement: Finished -
Flooring Information
Carpet, Hardwood -
Roofing Information
Slate -
Interior Features
Roof: Slate Appliances: Built-In Gas Oven, Dishwasher, Double Oven, Microwave, Refrigerator, Tankless Water Heater, Washer/Dryer, Wine Cooler, Water Heater -
Heating & Cooling
Has Heating: Yes Heating: Ductless, Hot Water, Propane Has Cooling: Yes Cooling: Ductless
-
Building Information
Year Built: 1994 Construction Materials: Wood Siding Patio And Porch Features: Rear Porch Private Pool: No View: Meadow, Valley, Hills -
Exterior Features
Exterior Features: None
-
Lot Information
Main Square Feet: 10.1 Acres Lot Size Acres: 10.1 Lot Size Square Feet: 439956 Lot Description: Meadow, Private, Views, Bluff
-
Listing Price Information
Listing Price: $599000 Original Price: $649000
-
Tax Information
Parcel Number: 534000 152.-2-8.7 Tax Lot: 8.007 Tax Block: 2 Annual Tax: $8297.83
-
Parking Information
Parking Total: 8 Attached, Circular Driveway, Heated Garage, Driveway, GarageGarage Information
Has Garage: Yes Has Attached Garage: Yes Garage Space: 3
-
School Information
Elementary School:Junior High School:Senior High School: Granville -
Utility Information
Cable Available -
Location Information
Direction: from CR-31 take a slight left into CR-28, turn left onto Everetts Heights Way, turn left on Everetts Way, it's the first left after the gravel road starts, GPS may try to tell you to go straight up the hill, the house is the first house in left. Security Features: Smoke Detector(s), Carbon Monoxide Detector(s)
How much is this property worth?
Curious about this home's true market value? Use our free Home Evaluation Tool to instantly get a personalized Comparative Market Analysis (CMA) report. Make smarter, data-driven decisions before you buy.

© 2026 Global Multiple Listing Service, Inc. The data relating to real estate on this website comes in part from the Internet Data Exchange program of the GMLS. All information is deemed reliable but not guaranteed and should be independently verified. All properties subject to prior sale, change, or withdrawal. Neither listing broker(s), GMLS shall be responsible for any typographical errors, misinformation, or misprints, and shall be held totally harmless from any damages arising from reliance upon these data. IDX information is provided exclusively for consumers' personal, non-commercial use and may not be used for any purpose other than to identify prospective properties they may be interested in purchasing. Copyright © 2026 Global Multiple Listing Service, Inc. All Rights Reserved.
ByOwner last updated this listing 10/07/2026 @ 23:23
More Cities with for Sale by Owner Homes
- Abbeville Homes For Sale By Owner
- Abbeville Homes For Sale By Owner
- Abbeville Homes For Sale By Owner
- Abbott Homes For Sale By Owner
- Abbottstown Homes For Sale By Owner
- Abell Homes For Sale By Owner
- Abercrombie Homes For Sale By Owner
- Aberdeen Homes For Sale By Owner
- Aberdeen Homes For Sale By Owner
- Abilene Homes For Sale By Owner
- Abingdon Homes For Sale By Owner
- Abingdon Homes For Sale By Owner
- Abingdon Homes For Sale By Owner
- Abington Homes For Sale By Owner
- Abiquiu Homes For Sale By Owner
- Abita Springs Homes For Sale By Owner
- Acampo Homes For Sale By Owner
- Accident Homes For Sale By Owner
- Accokeek Homes For Sale By Owner
- Accomac Homes For Sale By Owner
Homes around $599,000



Verify Your Email
Please enter the 6-digit verification code
sent to your email address.
Verify Your Phone Number
Please enter the 6-digit verification code
sent to your mobile phone.