

1266 E Wildflower Circle
Heber City, UT 84032

 4
4
Bed
 3.5
3.5
Bath
 3,748
3,748Sqft
 0.26
0.26Acre(Lot)
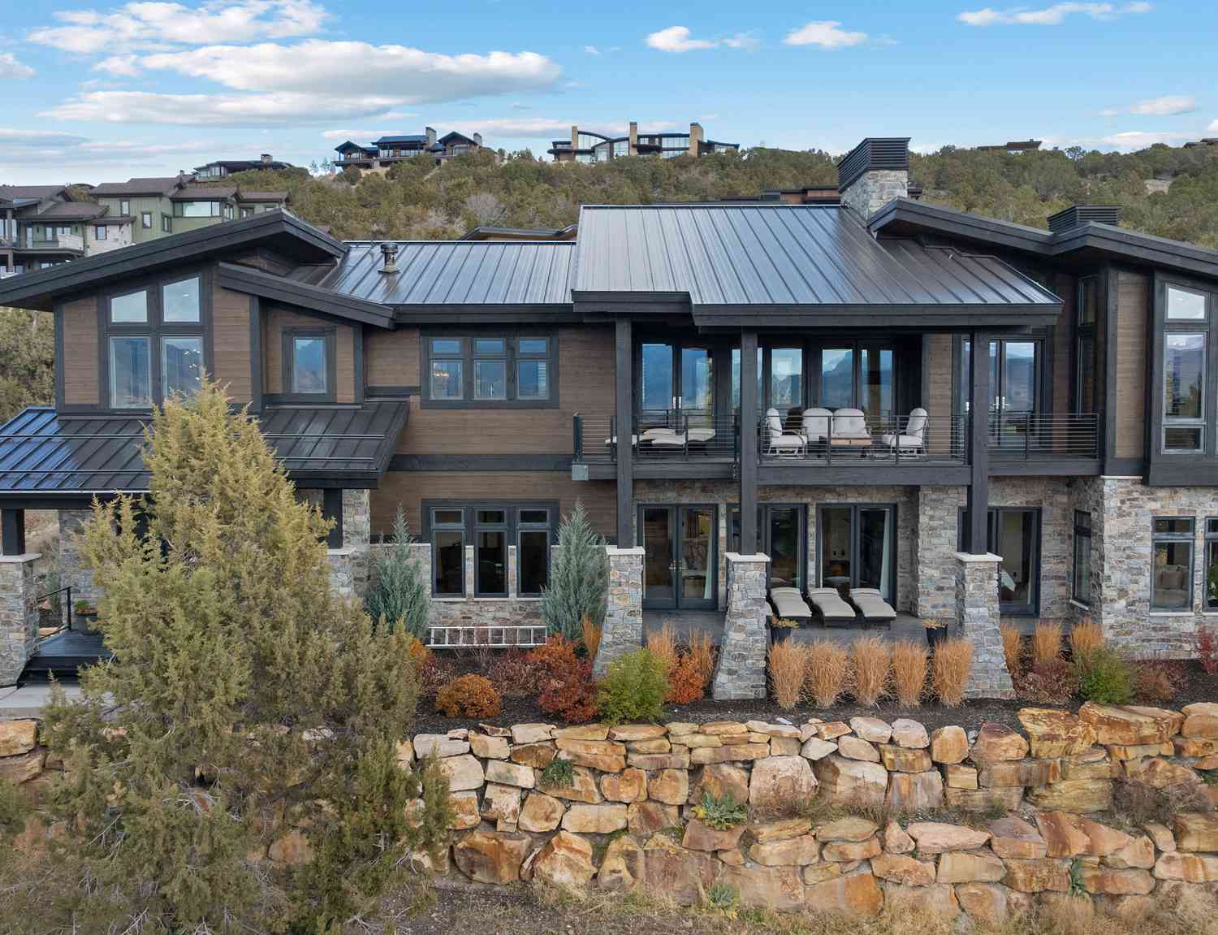
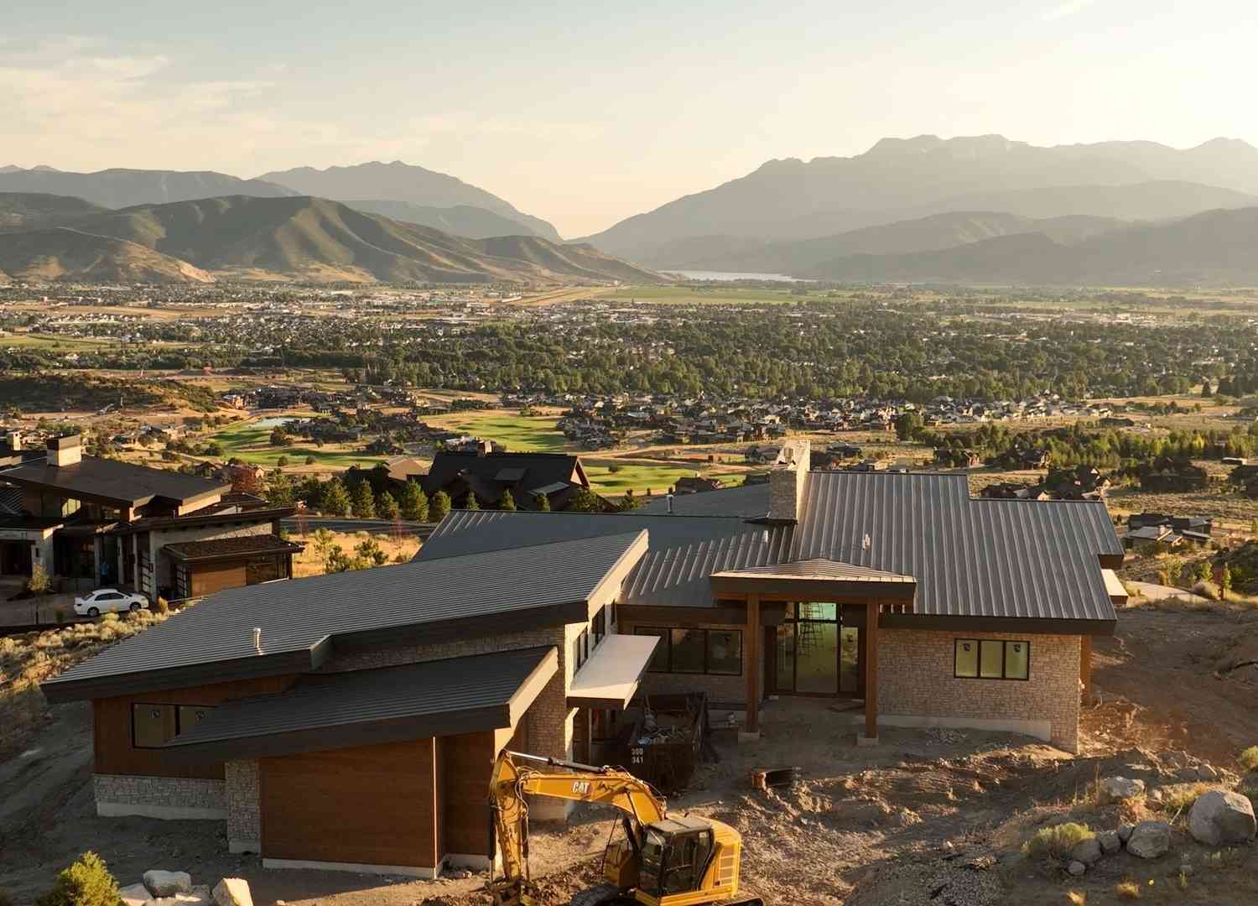
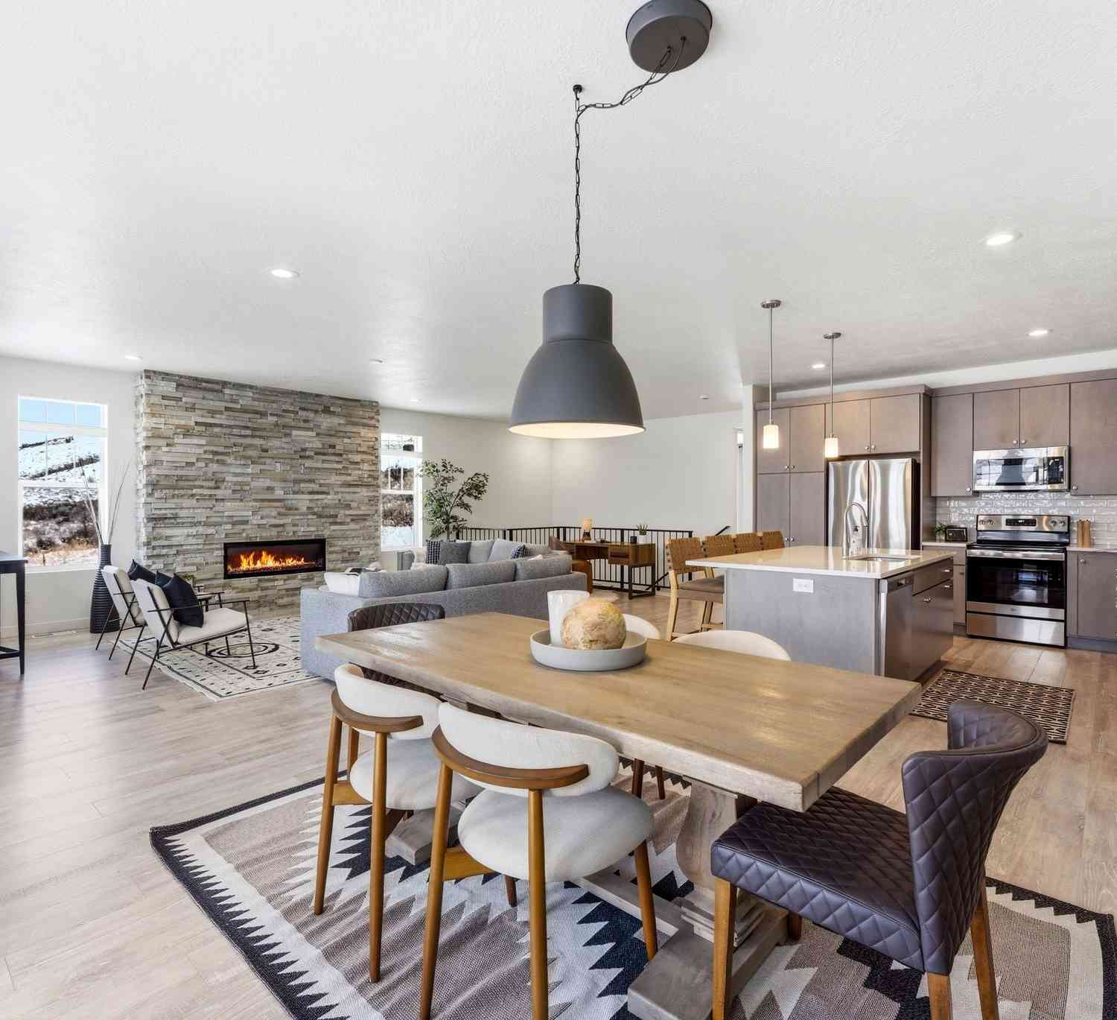
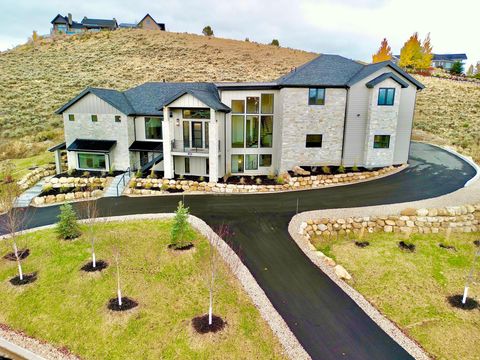
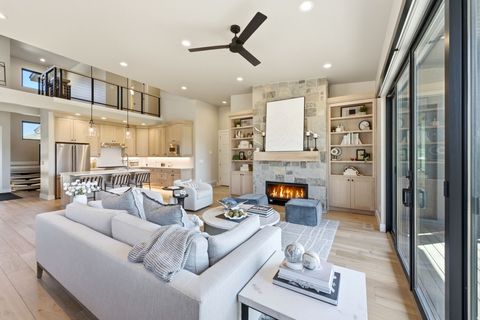
This is the Timp Grove home you don't have to imagine. It's finished. And it is very, very well done.Set on a gated street above the Heber Valley, 1266 E Wildflower was designed around the view. From the main level and outdoor living spaces, the setting stretches across farmland, horses and Deer Creek Reservoir before climbing the slopes of Mount Timpanogos. It's a different side of mountain living; open, quiet and pastoral, but still connected to everything that draws people here.Inside, the design is warm and restrained. Dark oak cabinetry, wide-plank hardwood, natural stone, blackened steel and wood ceilings give the home depth without making it feel heavy. The kitchen centers around a substantial waterfall island with Sub-Zero, Wolf and Miele appliances, while oversized glass brings th

 Property Details
 Map
Map
 Map
Map
What's Nearby
Nearby Areas
 Features
-
Bedroom Information
Total beds: 4Bathroom Information
Full Baths: 3 Half Baths: 1 -
Flooring Information
Tile, Wood -
Roofing Information
Asphalt -
Interior Features
Wet Bar, Pantry Roof: Asphalt Appliances: Dishwasher, Double Oven, Freezer, Gas Range, Microwave, Refrigerator, Gas Water Heater Laundry Features: Laundry Room -
Heating & Cooling
Has Cooling: Yes Cooling: Central Air
-
Building Information
Year Built: 2025 Building Area Total: 3748 Construction Materials: Stone, Wood Siding Patio And Porch Features: Deck, Patio, Porch Private Pool: No View: Lake, Mountain(s), Valley Association Fee Frequency: Monthly
-
Lot Information
Lot Size Acres: 0.26 Lot Description: Cul-De-SacProperty Information
Subdivision: Jordanelle Ridge Village Source Property Type: Residential Postal Code Plus 4: 4913 Property SubType: Single Family Residence Property Age: 1
-
Listing Price Information
Listing Price: $2935000 Cash, Conventional
-
Tax Information
Parcel Number: 00-0022-0508 Tax Year: 2025 Annual Tax: $3435
-
Parking Information
Garage Door OpenerGarage Information
Has Garage: Yes Garage Space: 3 Pets Allowed: YesHomeowners Association InformationHas Association: Yes HOA: $219.00 Community Features: Clubhouse
-
Utility Information
Cable Available, Natural Gas Available -
Location Information
WaterSource: Public Security Features: Smoke Detector(s)
How much is this property worth?
Curious about this home's true market value? Use our free Home Evaluation Tool to instantly get a personalized Comparative Market Analysis (CMA) report. Make smarter, data-driven decisions before you buy.

Nearby Home Value
| Address | Estimate | Bed | Bath | Sq. Ft | Lot Size |
|---|---|---|---|---|---|
| 197 N Abajo Peak Way #398, Heber City, UT, 84032 | $3,299,000 | 5 | 6 | 4,504 | 0.48 Acre |
| 8931 E Soldier Creek Ln.., Heber City, UT, 84032 | $599,000 | 3 | 2 | 1,304 | 1 Acre |
| 2836 E Hayloft Ln #215, Heber City, UT, 84032 | $949,900 | 4 | 4 | 3,949 | 0.16 Acre |
| 1917 S 1110 #409, Heber City, UT, 84032 | $899,000 | 2 | 2 | 3,438 | 0.16 Acre |
| 7964 S Bristlecone Dr #86, Heber City, UT, 84032 | $424,900 | 3 | 2 | 1,370 | 1.16 Acres |
| 197 N Abajo Peak Way, Heber City, UT, 84032 | $3,299,000 | 5 | 1.5 | 4,504 | 0.48 Acre |
| 1888 S 1110 #412, Heber City, UT, 84032 | $1,099,000 | 4 | 4 | 3,438 | 0.21 Acre |
| 9173 E Soldier Creek Ln, Heber City, UT, 84032 | $499,900 | 2 | 2 | 1,413 | 1 Acre |
| 546 N Red Mountain Ct #.., Heber City, UT, 84032 | $4,450,000 | 4 | 6 | 5,785 | 0.40 Acre |
| 8777 E Soldier Creek Wa.., Heber City, UT, 84032 | $950,000 | 4 | 2 | 2,449 | 2 Acres |
Similar Homes To 1266 E Wildflower Circle
Nearby For Sale
The data relating to real estate for sale on this website comes in part from the Internet Data exchange program of the Park City Board of REALTORS®. IDX information is provided exclusively for consumers' personal, non-commercial use and may not be used for any purpose other than to identify prospective properties consumers may be interested in purchasing. Real estate listings held by brokerage firms other than , are indicated by detailed information about them such as the name of the listing firms. Information deemed reliable but not guaranteed. Copyright © 2026 Park City Board of REALTORS®. All Rights Reserved.
ByOwner last updated this listing 09/01/2026 @ 07:19
More Cities with for Sale by Owner Homes
- Heber City Homes For Sale By Owner
- Wallsburg Homes For Sale By Owner
- Midway Homes For Sale By Owner
- Highland Homes For Sale By Owner
- American Fork Homes For Sale By Owner
- Kamas Homes For Sale By Owner
- Francis Homes For Sale By Owner
- Oakley Homes For Sale By Owner
- Peoa Homes For Sale By Owner
- Hanna Homes For Sale By Owner
- Springville Homes For Sale By Owner
- Mapleton Homes For Sale By Owner
- Park City Homes For Sale By Owner
- Orem Homes For Sale By Owner
- Lindon Homes For Sale By Owner
- Cedar Hills Homes For Sale By Owner
- Pleasant Grove Homes For Sale By Owner
- Provo Homes For Sale By Owner
- Alpine Homes For Sale By Owner
- Coalville Homes For Sale By Owner
Homes around $2,935,000










Verify Your Email
Please enter the 6-digit verification code
sent to your email address.
Verify Your Phone Number
Please enter the 6-digit verification code
sent to your mobile phone.