
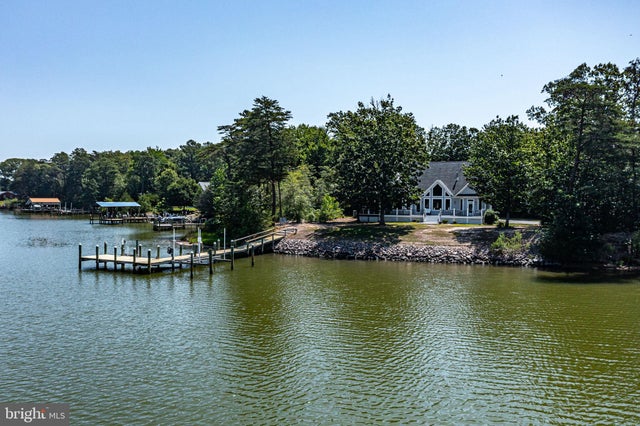
MLS: #VANV2002114, Listed By: Susan Titus, Cobblestone Realty Inc., Source:Bright MLS
392 Laurel Lane
HEATHSVILLE, VA 22473

 4
4
Bed
 4
4
Bath
 3,589
3,589Sqft
 0.92
0.92Acre(Lot)
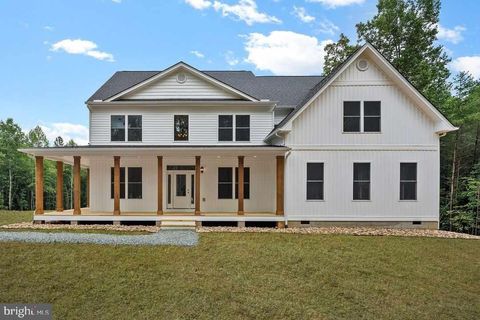
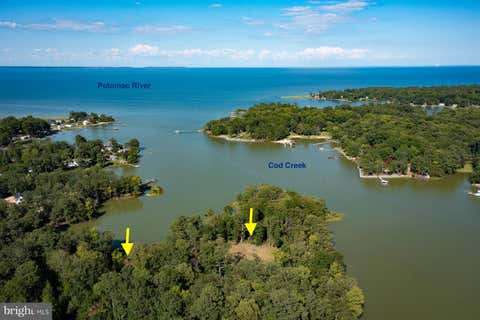
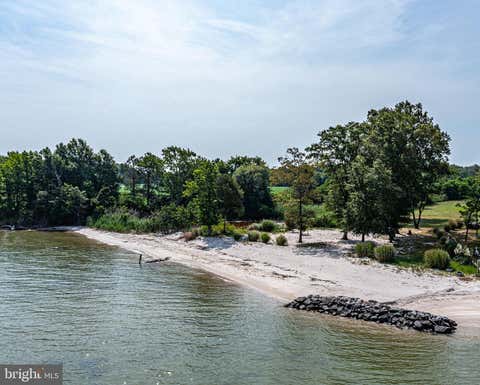
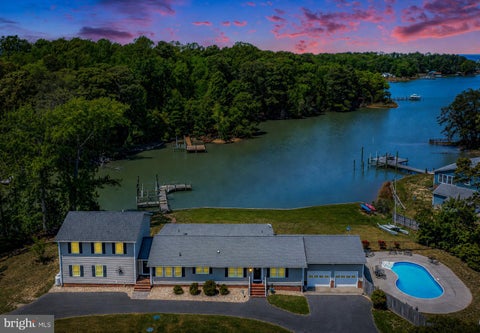
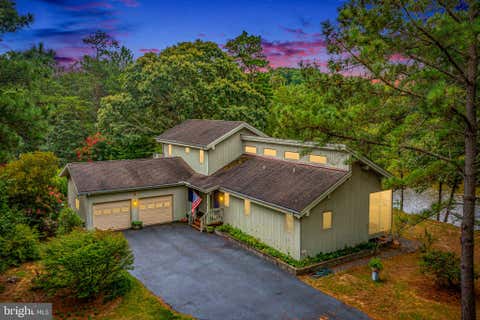
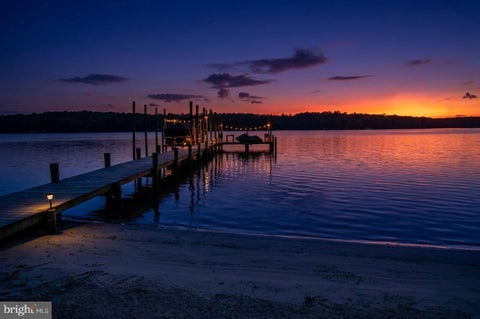
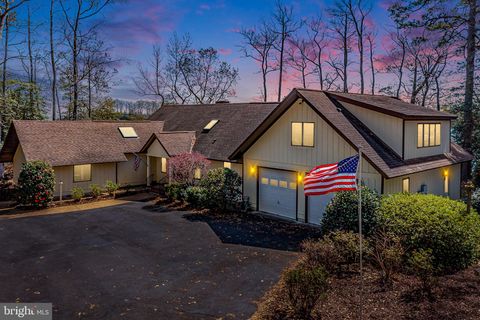
Nestled on .92 private acres on the point of Laurel Lane, this custom built waterfront home offers exceptional privacy, beautiful water views and thoughtfully designed living space. The entrance opens to a spacious great room with wide creek views, a cozy fireplace, built-in cabinetry and warm hardwood floors throughout the common living areas, making it ideal for entertaining or just everyday living. A sparkling kitchen with breakfast nook, pantry, and adjacent to a full dining room, is a cook's delight. The main level primary suite offers a peaceful retreat facing the water, with a dual vanity bath and jetted soaking tub plus stall shower. Two additional main level bedrooms in their own wing share a Jack and Jill bath with two sink/toilet rooms and a separate central tub/shower. Each g

 Property Details
 Map
Map
 Map
Map
What's Nearby
Nearby Areas
 Features
-
Bedroom Information
Total beds: 4Bathroom Information
Total Baths: 4 Full Baths: 3 Half Baths: 1Room Information
Rooms Total: 10 Basement: Crawl Space -
Flooring Information
Carpet, Wood, Ceramic Tile, Hardwood -
Roofing Information
Composition -
Interior Features
Ceiling Fan(s), Built-in Features, Soaking Tub Roof: Composition Appliances: Electric Range, Electric Oven, Electric Water Heater, Dishwasher, Dryer, Microwave, Refrigerator, Stainless Steel Appliance(s), Washer, Water Heater Laundry Features: Main Level -
Heating & Cooling
Has Heating: Yes Heating: Electric, Heat Pump Has Cooling: Yes Cooling: Heat Pump, Ceiling Fan(s), Electric Water front: 1
-
Building Information
Year Built: 2009 Building Area Total: 4577 Construction Materials: Frame, Vinyl Siding Frontage Length: 220 Patio And Porch Features: Deck, Porch, Screened Pool Features: None Private Pool: No Water front Features: River Front, Stream View: Water, Creek/Stream -
Exterior Features
Exterior Features: Rain Gutters
-
Lot Information
Lot Size Acres: 0.92 Lot Size Source: Estimated Lot Size Square Feet: 40075.2 Lot Description: Level, WaterfrontProperty Information
Subdivision: OPHELIA Source Property Type: Residential Zoning Description: Waterfront Residential Property SubType: Single Family Residence Levels: Two Property Age: 17
-
Listing Price Information
Listing Price: $1199000
-
Tax Information
Parcel Number: NO TAX RECORD Tax Year: 2026 Annual Tax: $6212
-
Parking Information
Parking Total: 6 Gravel, Off Street, Garage, Driveway, AttachedGarage Information
Has Garage: Yes Has Attached Garage: Yes Garage Space: 2 Pets Allowed: Cats OK, Dogs OK, YesHomeowners Association InformationAssociation Amenities: Boat Slip
-
School Information
Elementary School: NORTHUMBERLANDJunior High School: NORTHUMBERLANDSenior High School: NORTHUMBERLAND -
Utility Information
Propane, Water Available, Electricity Available -
Location Information
Direction: Rt 360/Northumberland Hwy to Burgess. Head North on Hacks Neck Rd to end at Ferry Rd. Turn right on Ferry - follow to right on Laurel Lane. Follow Laurel Lane to house on right WaterSource: Well
How much is this property worth?
Curious about this home's true market value? Use our free Home Evaluation Tool to instantly get a personalized Comparative Market Analysis (CMA) report. Make smarter, data-driven decisions before you buy.

Nearby Home Value
| Address | Estimate | Bed | Bath | Sq. Ft | Lot Size |
|---|---|---|---|---|---|
| 28 E Harmony Circle, Heathsville, VA, 22473 | $1,375,000 | 5 | 6 | 3,080 | 1.55 Acres |
| 664 Sandy Point Road, Heathsville, VA, 22473 | $205,000 | 3 | 1 | 1,200 | 0.55 Acre |
| 646 Sandy Point Road, Heathsville, VA, 22473 | $384,900 | 3 | 2 | 1,740 | 0.60 Acre |
| 58 Outrigger Point Drive, Heathsville, VA, 22473 | $739,000 | 6 | 4 | 3,422 | 1.92 Acres |
| 710 Train Lane Ln, Heathsville, VA, 22473 | $1,295,000 | 5 | 6 | 5,253 | 11.24 Acres |
| 559 Lee Dale Drive, Heathsville, VA, 22473 | $575,000 | 3 | 2 | 1,499 | 2.02 Acres |
| 1710 Folly Road, Heathsville, VA, 22473 | $85,000 | 2 | 1 | 780 | 1 Acre |
| 3300 Mob Neck Road Rd, Heathsville, VA, 22473 | $1,975,000 | 5 | 4 | 5,300 | 2.96 Acres |
| 688 Bogey Neck Road, Heathsville, VA, 22473 | $85,000 | 3 | 1 | 720 | 5 Acres |
| 355 River View Road, Heathsville, VA, 22473 | $575,000 | 3 | 4 | 2,930 | 1.25 Acres |
Similar Homes To 392 Laurel Lane
Nearby For Sale


The data relating to real estate for sale on this website appears in part through the BRIGHT Internet Data Exchange program, a voluntary cooperative exchange of property listing data between licensed real estate brokerage firms in which ByOwner participates, and is provided by BRIGHT through a licensing agreement. The information provided by this website is for the personal, non-commercial use of consumers and may not be used for any purpose other than to identify prospective properties consumers may be interested in purchasing. Some properties which appear for sale on this website may no longer be available because they are under contract, have closed or are no longer being offered for sale. Information Deemed Reliable But Not Guaranteed. Copyright © 2026 Bright MLS. All rights reserved.
ByOwner last updated this listing 09/09/2026 @ 00:00
More Cities with for Sale by Owner Homes
- Heathsville Homes For Sale By Owner
- Lottsburg Homes For Sale By Owner
- Reedville Homes For Sale By Owner
- Farnham Homes For Sale By Owner
- Lancaster Homes For Sale By Owner
- Scotland Homes For Sale By Owner
- Kinsale Homes For Sale By Owner
- Kilmarnock Homes For Sale By Owner
- Weems Homes For Sale By Owner
- Ridge Homes For Sale By Owner
- Hague Homes For Sale By Owner
- Irvington Homes For Sale By Owner
- Piney Point Homes For Sale By Owner
- Saint Inigoes Homes For Sale By Owner
- White Stone Homes For Sale By Owner
- Warsaw Homes For Sale By Owner
- Drayden Homes For Sale By Owner
- Valley Lee Homes For Sale By Owner
- Tall Timbers Homes For Sale By Owner
- Ewell Homes For Sale By Owner
Homes around $1,199,000








Verify Your Email
Please enter the 6-digit verification code
sent to your email address.
Verify Your Phone Number
Please enter the 6-digit verification code
sent to your mobile phone.