

5103 W 131st Street
Heathrow, CA 90250

 3
3
Bed
 2
2
Bath
 1,382
1,382Sqft
6,074Sqft(Lot)
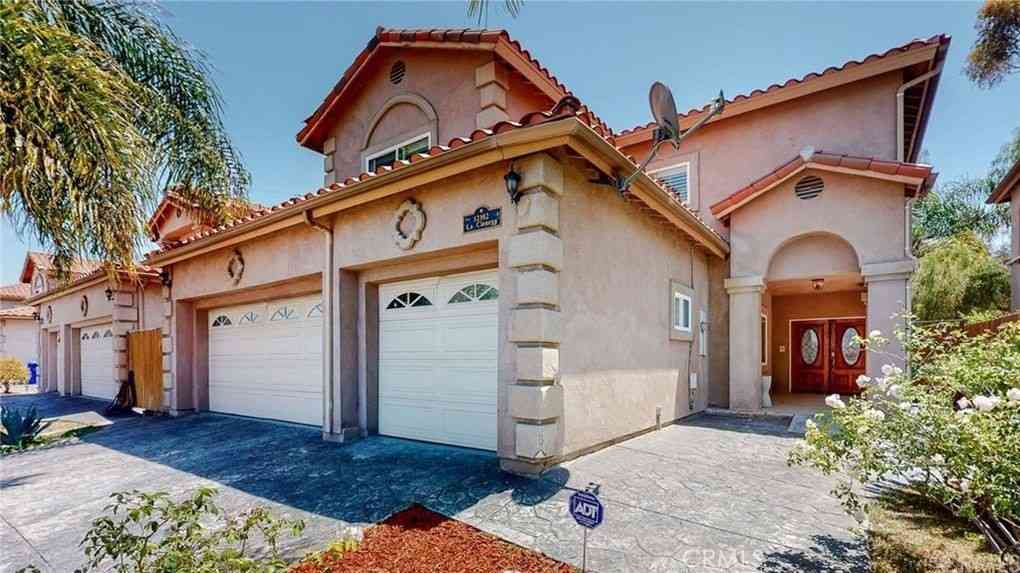
This updated single-story home in Hawthorne’s Hollyglen/Del Aire neighborhood sits within the Wiseburn Unified School District. Public records show approximately 1,346 square feet with three bedrooms and two bathrooms. The exterior features white stucco and a gray composition roof. Recent improvements include new front and rear fencing for privacy, installed gutters, tree removal to open the yard, and solar panels for energy efficiency. Inside, gray wood-look flooring flows through the living spaces. The kitchen offers white cabinetry, white countertops with bold black veining, stainless steel appliances, and a double sink. Living and dining areas connect via multi-panel French doors to the backyard. New interior doors serve the laundry closet and pantry. Comfortable bedrooms include ceili

 Property Details
 Map
Map
 Map
Map
What's Nearby
Nearby Areas
 Features
-
Bedroom Information
Total beds: 3Bathroom Information
Total Baths: 2 Full Baths: 2Room Information
Basement: SumpPumpRoofing Information
CommonRoof, ShingleFlooring Information
Vinyl -
Interior Features
CeilingFans, SeparateFormalDiningRoom, EatInKitchen, GraniteCounters, PullDownAtticStairs, BedroomOnMainLevel, WalkInClosetsRoof: CommonRoof, ShingleAppliances: Dishwasher, GasCooktop, GasOven, Refrigerator, WaterHeater, WaterPurifierLaundry Features: CommonArea, WasherHookup, GasDryerHookup, LaundryClosetWindow Features: Drapes, Screens -
Heating & Cooling
Has Heating: Yes Heating: Central Has Cooling: Yes Cooling: CentralAir
-
Building Information
Year Built: 1950Construction Materials: Frame, StuccoStories: 1Pool Features: NonePrivate Pool: NoView: Panoramic
-
Lot Information
Main Square Feet: 6074 Lot Size Acres: 0.1394 Lot Size Source: Assessor Lot Size Square Feet: 6,074 Lot Description: Agricultural,BackYard,CornerLot,FrontYard,SprinklersInFront,NearPark,Orchards,RectangularLot,SprinklersTimer,SprinklerSystem
-
Listing Price Information
Listing Price: $1275000Conventional
-
Tax Information
Parcel Number: 4144007033 Tax Lot: 12 Tax Block: 7
-
Virtual Tour
Parking Information
Parking Total: 2 DoorSingle, Garage, GravelGarage Information
Has Garage: Yes Garage Space: 2
-
Utility Information
ElectricityConnected, NaturalGasConnected, SewerConnected, WaterConnected -
Location Information
Direction: via Inglewood Ave. Head south on I-405 S, Take exit 42B for Inglewood Ave, Turn left onto Inglewood Ave, Turn left onto W 131st St WaterSource: Public
How much is this property worth?
Curious about this home's true market value? Use our free Home Evaluation Tool to instantly get a personalized Comparative Market Analysis (CMA) report. Make smarter, data-driven decisions before you buy.

Nearby Home Value
| Address | Estimate | Bed | Bath | Sq. Ft | Lot Size |
|---|---|---|---|---|---|
| 11712 Tarron, Heathrow, CA, 90250 | $799,900 | 3 | 2 | 1,466 | 1,466 SqFt |
| 11612 Cimarron Avenue, Heathrow, CA, 90250 | $1,165,000 | 8 | 6 | 2,630 | 2,630 SqFt |
| 11619 Daleside Avenue, Heathrow, CA, 90250 | $859,000 | 4 | 3 | 1,813 | 1,813 SqFt |
| 11908 Daleside Avenue, Heathrow, CA, 90250 | $825,000 | 3 | 2 | 1,226 | 1,226 SqFt |
| 2403 W 116th, Heathrow, CA, 90250 | $770,000 | 3 | 2 | 1,192 | 1,192 SqFt |
| 12041 Stanley Park Court, Heathrow, CA, 90250 | $930,000 | 4 | 3 | 2,139 | 2,139 SqFt |
| 12027 Acadia Court, Heathrow, CA, 90250 | $849,000 | 3 | 3 | 1,888 | 1,888 SqFt |
| 11804 Wilkie, Heathrow, CA, 90250 | $875,000 | 3 | 2 | 1,401 | 1,401 SqFt |
| 11703 Wilkie, Heathrow, CA, 90250 | $880,000 | 3 | 2 | 1,427 | 1,427 SqFt |
| 11803 Chanera, Heathrow, CA, 90250 | $839,999 | 3 | 2 | 1,192 | 1,192 SqFt |
Similar Homes To 5103 W 131st Street
Nearby For Sale


The information being provided by Miami Association of REALTORS® is for the consumer's personal, non-commercial use. Any information relating to real estate for sale referenced on this web site comes from the Internet Data Exchange (IDX) program of the Miami Association of REALTORS®. The accuracy of all information is deemed reliable but not guaranteed and should be personally verified through personal inspection by and/or with the appropriate professionals. The data contained herein is copyrighted by Miami Association of REALTORS® and is protected by all applicable copyright laws. Any unauthorized dissemination of this information is in violation of copyright laws and is strictly prohibited. Copyright 2026 Miami Association of REALTORS®. All rights reserved.
ByOwner last updated this listing 08/26/2026 @ 09:29
More Cities with for Sale by Owner Homes
- HEATHROW Homes For Sale By Owner
- HEATHROW Homes For Sale By Owner
- Lake Mary Homes For Sale By Owner
- Sanford Homes For Sale By Owner
- Longwood Homes For Sale By Owner
- Altamonte Springs Homes For Sale By Owner
- Debary Homes For Sale By Owner
- Winter Springs Homes For Sale By Owner
- Casselberry Homes For Sale By Owner
- FERN PARK Homes For Sale By Owner
- Maitland Homes For Sale By Owner
- Mount Plymouth Homes For Sale By Owner
- Apopka Homes For Sale By Owner
- Deltona Homes For Sale By Owner
- SORRENTO Homes For Sale By Owner
- Winter Park Homes For Sale By Owner
- Orange City Homes For Sale By Owner
- Zellwood Homes For Sale By Owner
- Oviedo Homes For Sale By Owner
- Osteen Homes For Sale By Owner
Homes around $1,275,000



Verify Your Email
Please enter the 6-digit verification code
sent to your email address.
Verify Your Phone Number
Please enter the 6-digit verification code
sent to your mobile phone.