

204 Falcon Point Drive
Heath, Texas 75032

 4
4
Bed
 4
4
Bath
 3,618
3,618Sqft
 0.69
0.69Acre(Lot)
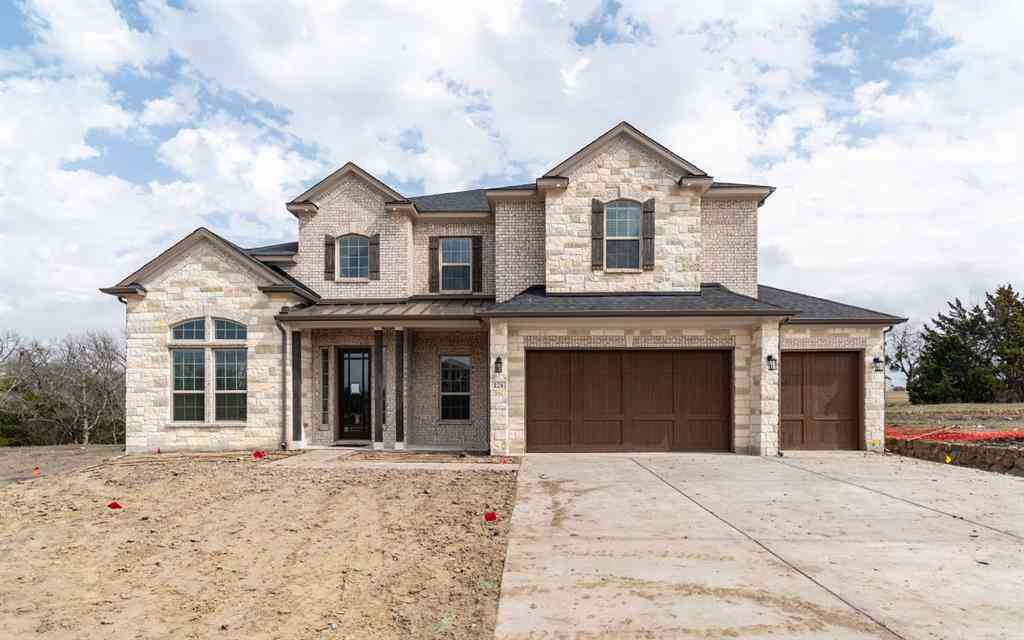
Welcome to 204 Falcon Point in Heath, where luxury, comfort, and location come together on an impressive .69-acre lot in highly acclaimed Rockwall ISD. Like new and meticulously maintained, this beautiful home offers thoughtful upgrades that today's buyers will appreciate. Designed with an open-concept floor plan, the home is filled with natural light, soaring ceilings, and stylish finishes throughout. The spacious living areas flow seamlessly into a stunning kitchen featuring abundant cabinetry, a large island, premium appliances, and generous counter space, perfect for entertaining or everyday living. The private primary suite offers a peaceful retreat with a spa-inspired bath and oversized walk-in closet, while the additional bedrooms provide flexibility for family, or guests. One of t

 Property Details
 Map
Map
 Map
Map
What's Nearby
Nearby Areas
 Features
-
Bedroom Information
Total Bedrooms: 4 Window Features: Electric Shades,ShuttersBathroom Information
Total Baths: 2.5 Full Baths: 2 Half Baths: 2 -
Interior Features
Cable TV Available,Decorative Lighting,Eat-in Kitchen,High Speed Internet Available,Kitchen Island,Open Floorplan,Pantry,Walk-In Closet(s)Appliances
Built-in Gas Range,Dishwasher,Disposal,Dryer,Gas Oven,MicrowaveUtilities
City Sewer,City Water,Curbs -
Cooling Features
Central AirHeating Source
CentralFireplace
Number of Fireplaces: 1 Fireplace Features: Gas,Gas Logs
-
Building Information
Built Year: 2019 Roof Type: Asphalt -
Exterior Features
Covered Patio/Porch,Rain GuttersFoundation
Slab -
Laundry Features
Full Size W/D Area,Dryer Hookup,Washer HookupPatio And Porch
Covered,Deck,Patio,Rear Porch,ScreenedFencing
Back Yard,Fenced,Gate
-
Lot Information
Lot Size (Acr): 0.6940 Lot Size Units: Acres Lot Size Square Feet: 30,231 Lot Features: Adjacent to Greenbelt,Greenbelt,Landscaped,Park View -
Property Information
SQ ft (Living Area): 3,618 Property Type: Residential Property Sub Type: Single Family Residence Subdivision: Falcon Point Ph 2 City: Heath State: Texas Directions: Use GPS Property Status: Active Exclusions: Chandelier in bedroom Levels: Two Property Age: 7 Other Equipment: Home Theater
-
Listing Price Information
Original List Price: $825,000 List Price Tot SqFt: $228 -
Listing Information
Possession: Negotiable
-
Tax Information
Parcel Number: 000000064563 Tax Block: B Tax Legal Description: FALCON POINT PH 2, BLOCK B, LOT 10 Tax Lot: 10 Unexempt Taxes: $13,403
-
Parking Information
Has Garage Garage Space: 3 Carport Spaces: 0 Parking Features: Driveway,Garage,Garage Door Opener,Garage Faces Side -
Homeowners Association Information
Included Fees: Full Use of Facilities,Maintenance Grounds,Management Fees HOA Type: Mandatory HOA: $650.00 HOA Frequency: Annually
-
School Information
Elementary School: Amy Parks-Heath Middle School: Cain High School: Rockwall-Heath School District: Rockwall ISD -
Utility Information
Utilities: City Sewer,City Water,Curbs
How much is this property worth?
Curious about this home's true market value? Use our free Home Evaluation Tool to instantly get a personalized Comparative Market Analysis (CMA) report. Make smarter, data-driven decisions before you buy.

Nearby Home Value
| Address | Estimate | Bed | Bath | Sq. Ft | Lot Size |
|---|---|---|---|---|---|
| 108 Chesterfield Lane, Heath, TX, 75032 | $1,550,900 | 4 | 5 | 4,745 | 4,745 SqFt |
| 234 Chesterfield Lane, Heath, TX, 75032 | $1,286,900 | 4 | 5 | 3,992 | 3,992 SqFt |
| 239 Chesterfield Lane, Heath, TX, 75032 | $1,341,900 | 4 | 5 | 4,336 | 4,336 SqFt |
| 246 Chesterfield Lane, Heath, TX, 75032 | $1,180,900 | 4 | 5 | 3,566 | 3,566 SqFt |
| 916 Wood Duck Court, Heath, TX, 75032 | $719,000 | 5 | 5 | 3,707 | 3,707 SqFt |
| 908 Wood Duck Court, Heath, TX, 75032 | $692,000 | 5 | 4 | 3,675 | 3,675 SqFt |
| 416 Barnfield Way, Heath, TX, 75032 | $1,199,000 | 5 | 7 | 5,076 | 5,076 SqFt |
| 423 Barnfield Way, Heath, TX, 75032 | $1,299,000 | 5 | 6 | 5,814 | 5,814 SqFt |
| 140 Manor Drive, Heath, TX, 75032 | $1,699,000 | 4 | 6 | 6,049 | 6,049 SqFt |
| 100 Manor Drive, Heath, TX, 75032 | $1,449,900 | 5 | 5 | 5,023 | 5,023 SqFt |
Similar Homes To 204 Falcon Point Drive
Nearby For Sale




Disclosure: Listing information provided in part by the North Texas Real Estate Information Systems, Inc, for personal, non-commercial use by viewers of this site and may not be reproduced or redistributed. All information is deemed reliable but not guaranteed. Copyright © NTREIS 2026. All rights reserved
ByOwner last updated this listing 07/11/2026 @ 03:10
More Cities with for Sale by Owner Homes
- Heath Homes For Sale By Owner
- Fate Homes For Sale By Owner
- Rockwall Homes For Sale By Owner
- Mesquite Homes For Sale By Owner
- Sunnyvale Homes For Sale By Owner
- Heartland Homes For Sale By Owner
- Forney Homes For Sale By Owner
- Rowlett Homes For Sale By Owner
- Balch Springs Homes For Sale By Owner
- Mesquite Homes For Sale By Owner
- Garland Homes For Sale By Owner
- Fate Homes For Sale By Owner
- Terrell Homes For Sale By Owner
- Sachse Homes For Sale By Owner
- Balch Springs Homes For Sale By Owner
- Talty Homes For Sale By Owner
- Lavon Homes For Sale By Owner
- Wylie Homes For Sale By Owner
- Royse City Homes For Sale By Owner
- Seagoville Homes For Sale By Owner
Homes around $825,000



Verify Your Email
Please enter the 6-digit verification code
sent to your email address.