
1705 Bison Meadow Lane
Heath, Texas 75032

 4
4
Bed
 6
6
Bath
 9,246
9,246Sqft
 2.86
2.86Acres(Lot)
Experience resort-style living on 2.8 acres in the tranquil city of Heath, located a short commute to Dallas! This exceptional updated estate offers 9,248 sq ft of refined living space, a 4-car garage, and access to Community Pool, Tennis Courts, and Pickle Ball Court! Inside, you’ll find two primary suites, soaring vaulted ceilings, a chef’s kitchen with commercial-grade appliances, and custom walk-in closets throughout. Two rooms that could be additional 5th and 6th bedrooms, with a full bath located nearby. Designed for both comfort and recreation, the property features a pool and hot tub, sand volleyball court, zipline, home gym, dedicated office, and a spacious dog run. The home gym could be converted back to a two car garage, providing 6 garage spaces total. Outdoor living shines wit

 Property Details
 Map
Map
 Map
Map
What's Nearby
Nearby Areas
 Features
-
Bedroom Information
Total Bedrooms: 4 Window Features: Shutters,Window CoveringsBathroom Information
Total Baths: 5.5 Full Baths: 5 Half Baths: 1 -
Interior Features
Built-in Features,Built-in Wine Cooler,Cable TV Available,Cathedral Ceiling(s),Chandelier,Decorative Lighting,Double Vanity,Eat-in Kitchen,High Speed Internet Available,In-Law Suite Floorplan,Kitchen Island,Open Floorplan,Pantry,Sound System Wiring,Vaulted Ceiling(s),Walk-In Closet(s),Wet Bar,Second Primary BedroomAppliances
Built-in Refrigerator,Commercial Grade Range,Dishwasher,Disposal,Electric Oven,Gas Range,Gas Water Heater,Microwave,Convection Oven,Double Oven,Plumbed For Gas in Kitchen,Refrigerator,Vented Exhaust Fan,OtherUtilities
Cable Available,City Sewer,City Water,Concrete,Curbs,Electricity Available,Electricity Connected,Natural Gas Available,Phone Available,Sewer Available,Sidewalk -
Cooling Features
Ceiling Fan(s),Central Air,Electric,Wall/Window Unit(s),ZonedHeating Source
Central,Electric,Fireplace(s),ZonedFireplace
Number of Fireplaces: 3 Fireplace Features: Decorative,Electric,Family Room,Fire Pit,Gas,Gas Logs,Living Room,Outside,Stone,Wood Burning,Other
-
Building Information
Built Year: 2003 Construction: Brick,Rock/Stone Roof Type: Composition -
Exterior Features
Attached Grill,Barbecue,Built-in Barbecue,Covered Patio/Porch,Dog Run,Fire Pit,Gas Grill,Rain Gutters,Lighting,Outdoor Grill,Outdoor Kitchen,Outdoor Living Center,Playground,Sport Court,OtherFoundation
SlabSecurity Features
Burglar,Carbon Monoxide Detector(s),Fire Alarm,Fire Sprinkler System,Security System,Security System Owned,Smoke Detector(s) -
Pool Features
Cabana,Gunite,Heated,In Ground,Outdoor Pool,Pool/Spa ComboLaundry Features
Electric Dryer Hookup,Utility Room,Full Size W/D Area,Dryer Hookup,Washer Hookup,OtherPatio And Porch
Covered,Front Porch,PatioFencing
Back Yard,Gate,Wrought IronConstruction Materials
Brick,Rock/Stone
-
Lot Information
Lot Size (Acr): 2.8600 Lot Size Units: Acres Lot Size Square Feet: 124,582 Lot Size Source: Assessor Lot Features: Acreage,Corner Lot,Landscaped,Lrg. Backyard Grass,Many Trees,Sprinkler System,Subdivision,Water/Lake View -
Property Information
SQ ft (Living Area): 9,246 Property Type: Residential Property Sub Type: Single Family Residence Architectural Style: Traditional Subdivision: Hills Of Buffalo Creek City: Heath State: Texas Directions: From I-30 go South on Horizon Rd. Turn Right on FM 549, turn Right on Bison Meadow Ln. Home will be on the Right. Property Status: Active Exclusions: TV's, electric car charger, Gym equipment, Family Room bookshelves, Swing and Castle decor in office, Mirror in dining room, Pool cleaner. Levels: One and One Half Property Age: 23 Year Built Details: Preowned Other Equipment: Home Theater,List Available
-
Listing Price Information
Original List Price: $2,349,000 List Price Tot SqFt: $254 -
Listing Information
Possession: Closing/Funding,Negotiable
-
Tax Information
Parcel Number: 000000049711 Tax Legal Description: HILLS OF BUFFALO CREEK, LOT 21-A, ACRES 2.86, Tax Lot: 21-A Unexempt Taxes: $50,642
-
Parking Information
Has Garage Garage Space: 4 Carport Spaces: 0 Parking Features: Additional Parking,Circular Driveway,Converted Garage,Direct Access,Driveway,Garage,Garage Door Opener,Garage Double Door,Garage Faces Rear,Garage Faces Side,Parking Pad -
Homeowners Association Information
Included Fees: Full Use of Facilities,Management Fees HOA Type: Mandatory HOA: $175.00 HOA Frequency: Quarterly
-
School Information
Elementary School: Dorothy Smith Pullen Middle School: Cain High School: Rockwall-Heath School District: Rockwall ISD -
Utility Information
Utilities: Cable Available,City Sewer,City Water,Concrete,Curbs,Electricity Available,Electricity Connected,Natural Gas Available,Phone Available,Sewer Available,Sidewalk
How much is this property worth?
Curious about this home's true market value? Use our free Home Evaluation Tool to instantly get a personalized Comparative Market Analysis (CMA) report. Make smarter, data-driven decisions before you buy.

Nearby Home Value
| Address | Estimate | Bed | Bath | Sq. Ft | Lot Size |
|---|---|---|---|---|---|
| 108 Chesterfield Lane, Heath, TX, 75032 | $1,499,900 | 5 | 7 | 4,745 | 4,745 SqFt |
| 234 Chesterfield Lane, Heath, TX, 75032 | $1,224,900 | 4 | 5 | 3,992 | 3,992 SqFt |
| 239 Chesterfield Lane, Heath, TX, 75032 | $1,249,900 | 4 | 5 | 4,336 | 4,336 SqFt |
| 246 Chesterfield Lane, Heath, TX, 75032 | $1,099,900 | 4 | 5 | 3,566 | 3,566 SqFt |
| 908 Wood Duck Court, Heath, TX, 75032 | $692,000 | 5 | 4 | 3,675 | 3,675 SqFt |
| 423 Barnfield Way, Heath, TX, 75032 | $1,239,000 | 5 | 6 | 5,814 | 5,814 SqFt |
| 4360 W Fm 550, Mclendon Chisholm, TX, 75032 | $3,500,000 | 4 | 4 | 4,564 | 4,564 SqFt |
| 164 Old Vineyard Lane, Heath, TX, 75032 | $1,349,995 | 5 | 6 | 4,527 | 4,527 SqFt |
| 140 Manor Drive, Heath, TX, 75032 | $1,699,000 | 4 | 6 | 6,049 | 6,049 SqFt |
| 327 Bramley Lane, Heath, TX, 75032 | $1,176,900 | 4 | 5 | 4,411 | 4,411 SqFt |
Similar Homes To 1705 Bison Meadow Lane
Nearby For Sale


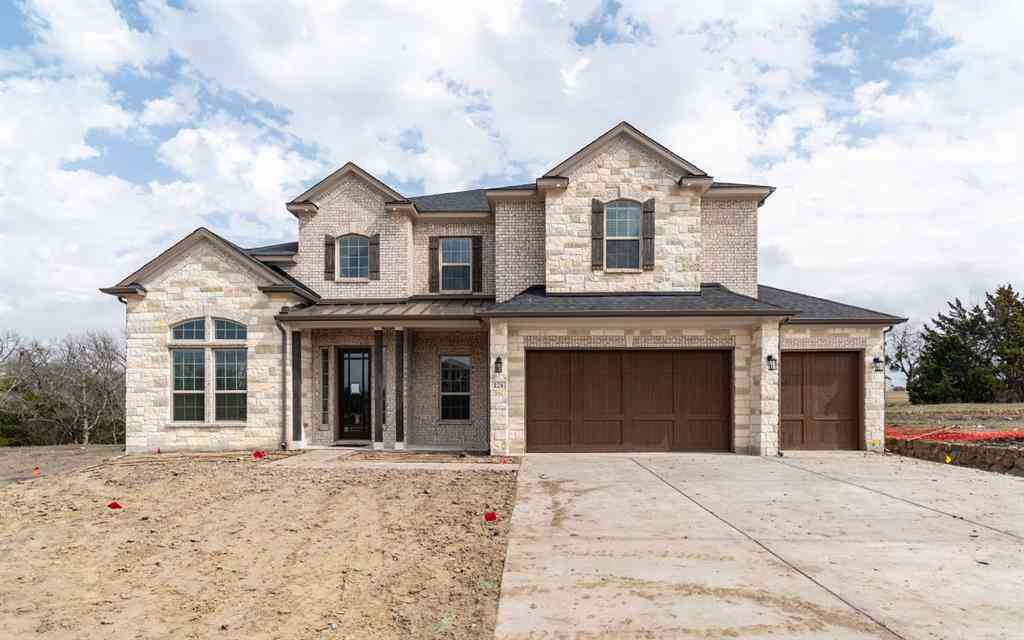

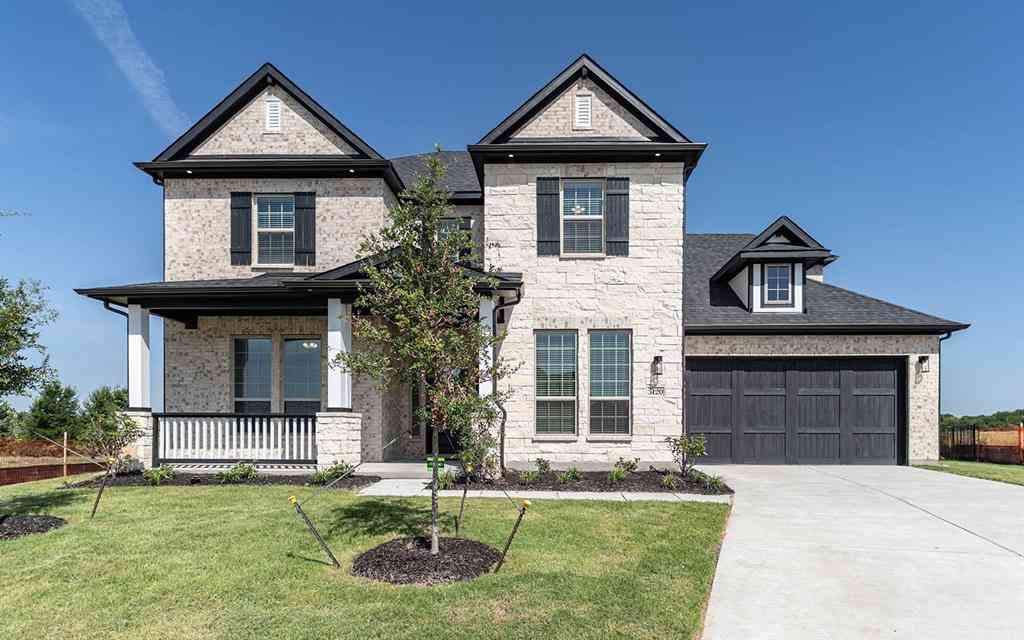

Disclosure: Listing information provided in part by the North Texas Real Estate Information Systems, Inc, for personal, non-commercial use by viewers of this site and may not be reproduced or redistributed. All information is deemed reliable but not guaranteed. Copyright © NTREIS 2026. All rights reserved
ByOwner last updated this listing 08/24/2026 @ 07:03
More Cities with for Sale by Owner Homes
- Heath Homes For Sale By Owner
- Rockwall Homes For Sale By Owner
- Sunnyvale Homes For Sale By Owner
- Heartland Homes For Sale By Owner
- Forney Homes For Sale By Owner
- Rowlett Homes For Sale By Owner
- Mesquite Homes For Sale By Owner
- Garland Homes For Sale By Owner
- Fate Homes For Sale By Owner
- Terrell Homes For Sale By Owner
- Sachse Homes For Sale By Owner
- Balch Springs Homes For Sale By Owner
- Talty Homes For Sale By Owner
- Lavon Homes For Sale By Owner
- Wylie Homes For Sale By Owner
- Royse City Homes For Sale By Owner
- Seagoville Homes For Sale By Owner
- Crandall Homes For Sale By Owner
- Murphy Homes For Sale By Owner
- Richardson Homes For Sale By Owner
Homes around $2,349,000



Verify Your Email
Please enter the 6-digit verification code
sent to your email address.