
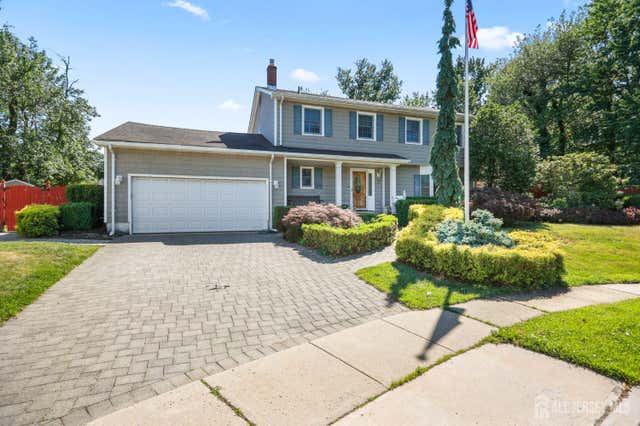
13 Tara Lin Drive
Hazlet, NJ 07730

 4
4
Bed
 3
3
Bath
First time on the market, welcome to the beautiful 4 bedroom, 3 bath Colonial nestled on a quiet cul-de-sac in the desirable Linda Estates neighborhood, in Hazlet. The first floor features a foyer, large living room, dining room, a 16'x20' Four Season Great Room, a gorgeous remodeled kitchen, 1/2 bath, and laundry room. The living room has recessed lighting, pergo flooring and a large bay window for natural light. The dining room has crown molding, recessed lighting, a chandelier, pergo flooring, and an Anderson slider w/blinds-between-the-glass leading out to your backyard paradise. Designed for entertaining in mind, the yard features an oversized deck, an Anthony & Sylvan Oasis concrete pool with a custom waterfall and love seat. The beautifully remodeled kitchen features a large breakf

 Property Details
 Map
Map
 Map
Map
What's Nearby
Nearby Areas
 Features
-
Bedroom Information
Total beds: 4Bathroom Information
Total Baths: 3 Full Baths: 2 Half Baths: 1Room Information
Rooms Total: 9 Basement: Crawl Space, None -
Flooring Information
Ceramic Tile, Laminate -
Roofing Information
Wood -
Interior Features
Vaulted Ceiling(s), Entrance Foyer Roof: Wood Appliances: Electric Oven, Electric Range, Dishwasher, Dryer, Microwave, Refrigerator, Range, Washer, Gas Water Heater, Water Heater Laundry Features: Laundry Room Window Features: Blinds, Skylight(s) -
Heating & Cooling
Has Heating: Yes Heating: Exhaust Fan, Forced Air Has Cooling: Yes Cooling: Central Air, Ceiling Fan(s)
-
Building Information
Year Built: 1978 Construction Materials: Vinyl Siding Stories: 2 Patio And Porch Features: Porch, Deck, Patio Pool Features: In Ground Private Pool: No
-
Lot Information
Lot Dimensions: 91.00 x 115.00 Lot Description: Cul-De-Sac, WoodedProperty Information
Subdivision: Linda Estates Source Property Type: Residential Property SubType: Single Family Residence Levels: Two Property Age: 48
-
Listing Price Information
Listing Price: $848000
-
Tax Information
Parcel Number: 18000681300036 Tax Lot: 36 Tax Block: 68.13 Tax Year: 2025 Annual Tax: $11711
-
Parking Information
Garage, Attached, Oversized, Garage Door Opener, Paver BlockGarage Information
Has Garage: Yes Has Attached Garage: Yes Garage Space: 2
-
Utility Information
Underground Utilities, Electricity Connected, Natural Gas Connected, Natural Gas Available -
Location Information
Direction: Lynn Blvd to Tara Lin Drive use gps WaterSource: Public Security Features: Fire Alarm
How much is this property worth?
Curious about this home's true market value? Use our free Home Evaluation Tool to instantly get a personalized Comparative Market Analysis (CMA) report. Make smarter, data-driven decisions before you buy.

Nearby Home Value
| Address | Estimate | Bed | Bath | Sq. Ft | Lot Size |
|---|---|---|---|---|---|
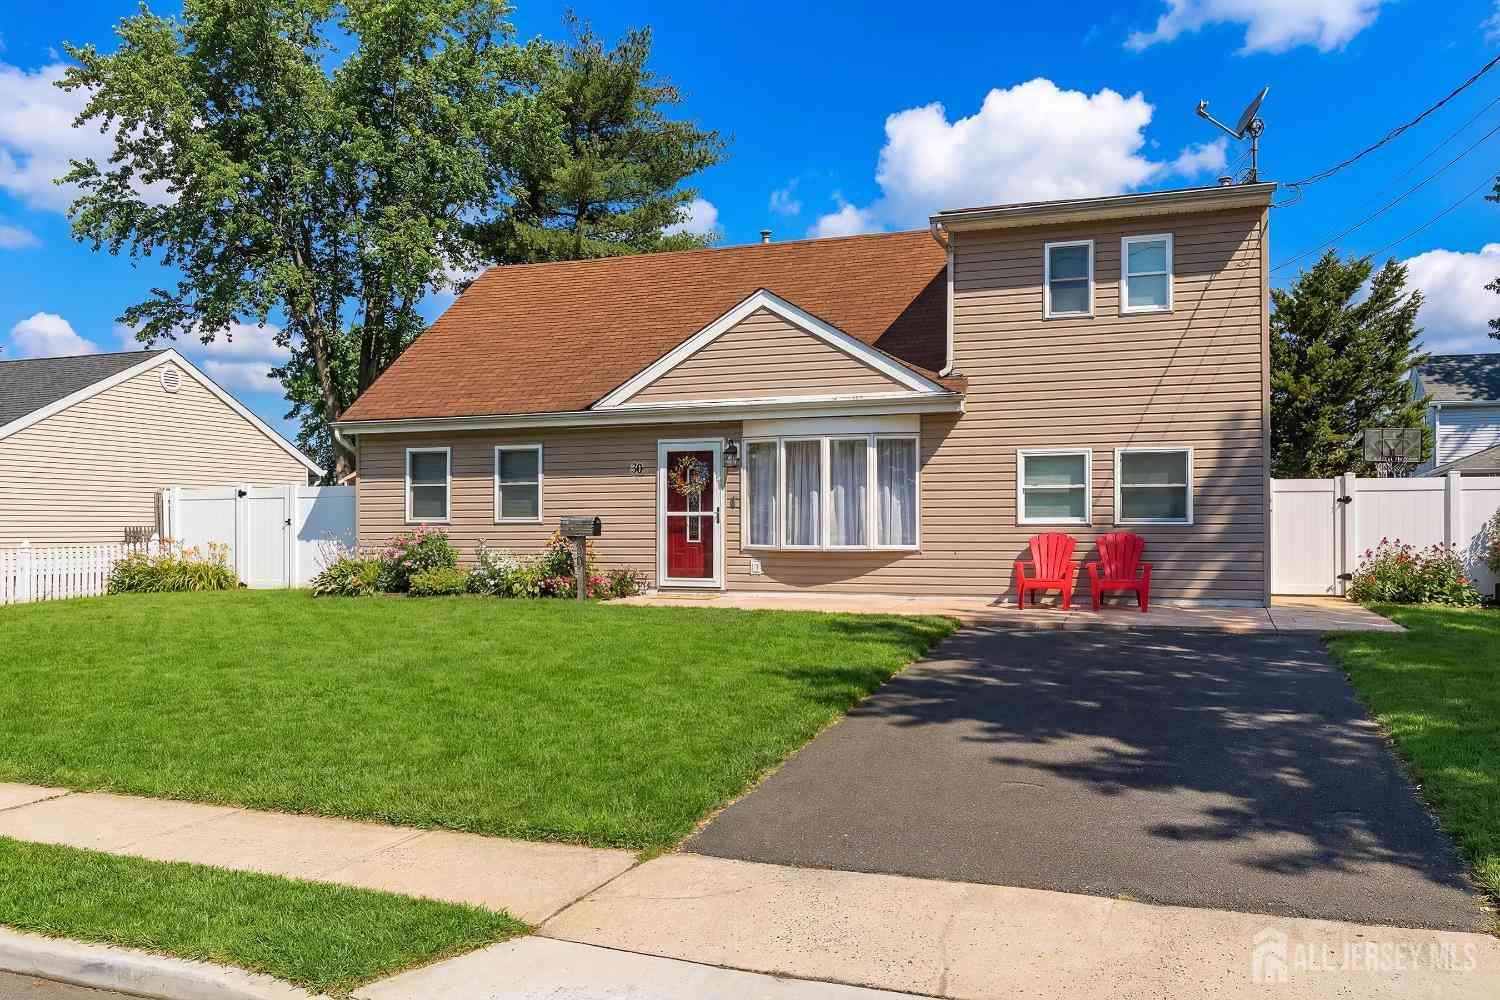
| 30 Pine Creek Village, Hazlet, NJ, 07730 | $129,000 | 2 | 1 | -- | -- |
| 31 Randall Avenue, Hazlet, NJ, 07730 | $75,900 | 1 | 1 | -- | -- |
| 10 Hudson Avenue, Hazlet, NJ, 07730 | $595,000 | 3 | 1 | -- | -- |
| 46 Compton Avenue, Hazlet, NJ, 07730 | $549,000 | 3 | 2 | 1,036 | 0.11 Acre |
| 21 Gary Avenue, Hazlet, NJ, 07730 | $89,000 | 1 | 1 | 1,835 | 0.23 Acre |
| 261 State Route 36, Hazlet, NJ, 07730 | $474,000 | 3 | 3 | 1,500 | 0.15 Acre |
| 17 Gary Avenue, Hazlet, NJ, 07730 | $74,900 | 2 | 1 | -- | -- |
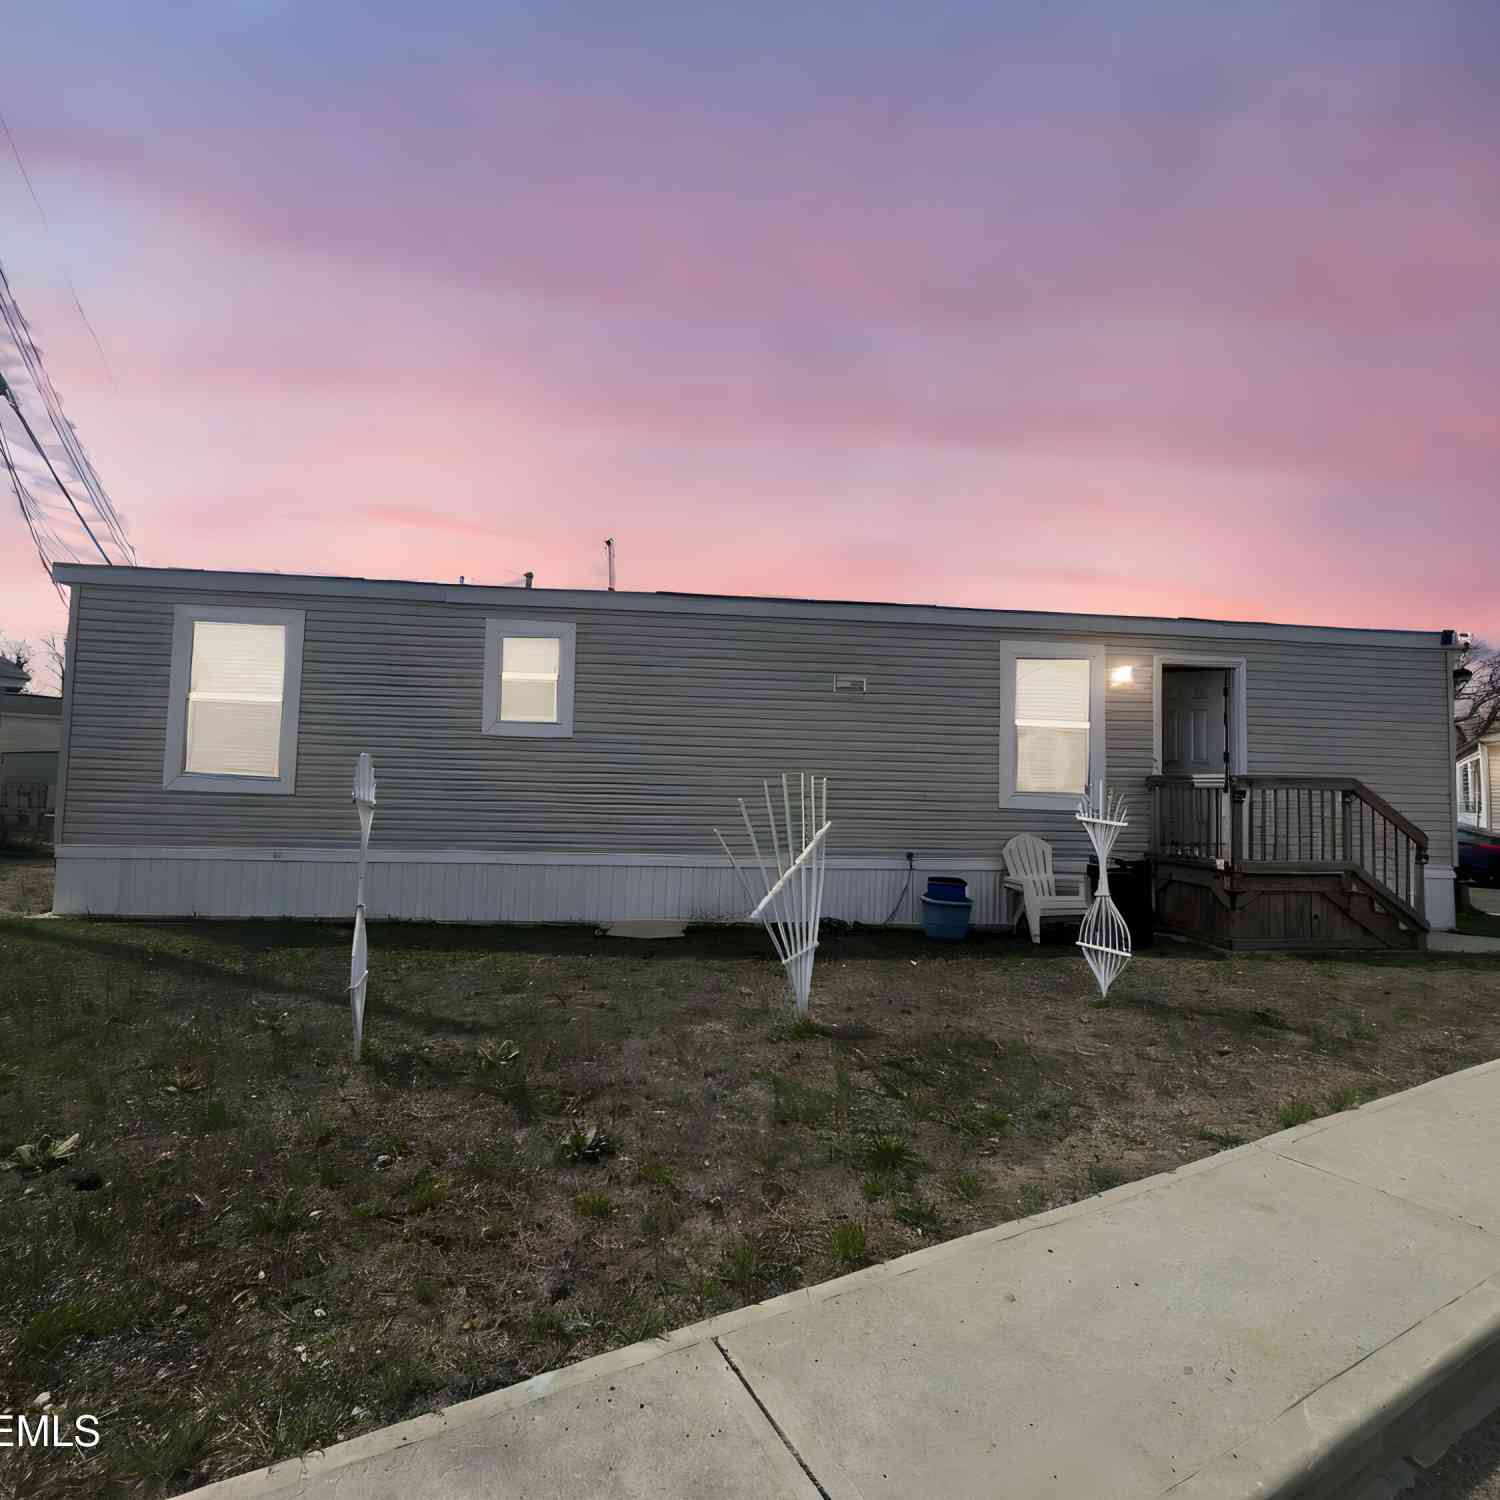
| 11 Bayshore Mobile, Hazlet, NJ, 07730 | $80,000 | 2 | 1 | -- | -- |
| 32 Bayshore Mobile Mnr, Hazlet, NJ, 07730 | $165,000 | 2 | 1 | -- | -- |
| 1698 Union Avenue, Hazlet, NJ, 07730 | $625,000 | 4 | 3 | -- | 0.19 Acre |
Similar Homes To 13 Tara Lin Drive
Nearby For Sale


The data relating to real estate for sale on this web-site comes in part from the Internet Data Exchange Program of Central Jersey Multiple Listing System, Inc. Real Estate listings held by brokerage firms other than ByOwner are marked with the IDX logo. The Central Jersey Multiple Listing System, Inc. does not warrant the accuracy, quality, reliability, suitability, completeness, usefulness or effectiveness of any information provided. The information being provided is for consumers' personal, non-commercial use and may not be used for any purpose other than to identify prospective properties consumers may be interested in purchasing or renting. Information deemed reliable but not guaranteed. Copyright © 2026 Central Jersey Multiple Listing System, Inc. All rights reserved. The Central Jersey Multiple Listing System, Inc. retains all rights, title and interest in and to its trademarks, service marks and copyrighted material.
ByOwner last updated this listing 09/30/2026 @ 05:10
More Cities with for Sale by Owner Homes
- Hazlet Homes For Sale By Owner
- Keyport Homes For Sale By Owner
- Union Beach Homes For Sale By Owner
- Holmdel Homes For Sale By Owner
- Cliffwood Homes For Sale By Owner
- Keansburg Homes For Sale By Owner
- Port Monmouth Homes For Sale By Owner
- Matawan Homes For Sale By Owner
- Aberdeen Homes For Sale By Owner
- Middletown Homes For Sale By Owner
- Belford Homes For Sale By Owner
- South Amboy Homes For Sale By Owner
- Leonardo Homes For Sale By Owner
- Lincroft Homes For Sale By Owner
- Morganville Homes For Sale By Owner
- Red Bank Homes For Sale By Owner
- Parlin Homes For Sale By Owner
- Atlantic Highlands Homes For Sale By Owner
- Colts Neck Homes For Sale By Owner
- Old Bridge Homes For Sale By Owner
Homes around $848,000









Verify Your Email
Please enter the 6-digit verification code
sent to your email address.
Verify Your Phone Number
Please enter the 6-digit verification code
sent to your mobile phone.