
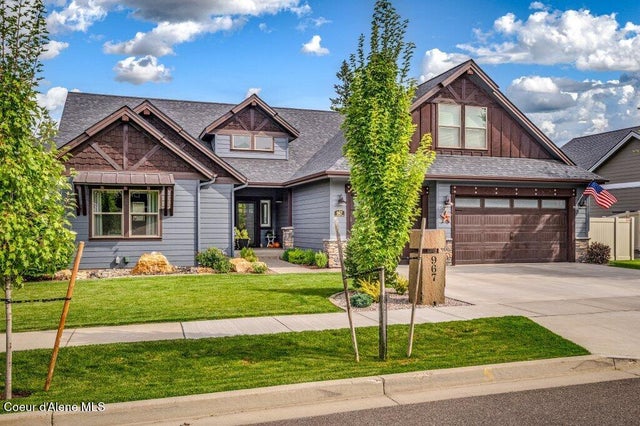
967 Hurricane Dr
Hayden, ID 83835

 4
4
Bed
 3
3
Bath
 2,824
2,824Sqft
 0.26
0.26Acre(Lot)
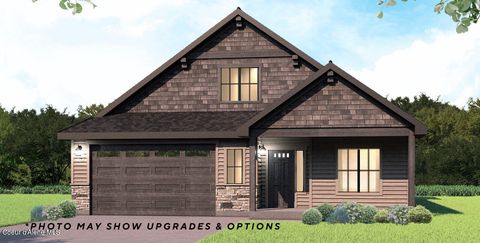
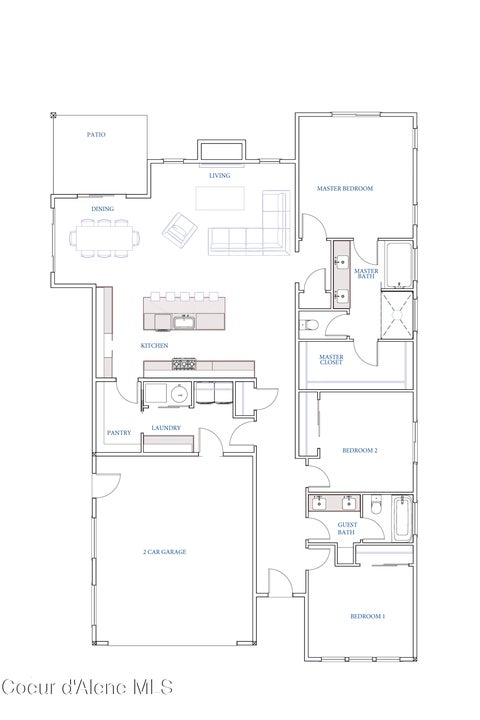
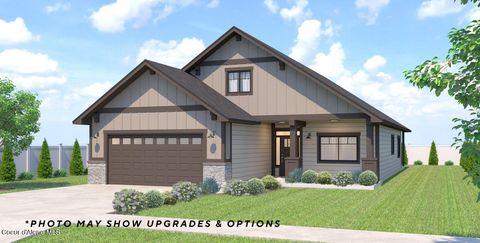
Immaculate and extensively upgraded 4-bedroom, 2.5-bath single-level Aspen Home with a bonus room, nestled on a beautifully landscaped .26-acre lot in Stone Creek at Hayden! Built in 2017 and showing like a model home, this property has been thoughtfully customized inside and out with quality finishes and attention to detail throughout. The kitchen offers beautiful cabinetry, new quartz countertops, full-height backsplash, under-cabinet lighting, stainless steel appliances, a large walk-in pantry, stunning pendant lighting, and custom cedar-wrapped ceiling beams that add warmth and character to the space. The living room is open to the kitchen and features tall vaulted ceilings and a gorgeous fireplace with a locally sourced reclaimed wood beam mantle and matching floating shelves. The at

 Property Details
 Map
Map
 Map
Map
What's Nearby
Nearby Areas
 Features
-
Bedroom Information
Total beds: 4Bathroom Information
Total Baths: 3 -
Flooring Information
Carpet -
Roofing Information
Composition -
Interior Features
High Speed Internet Roof: Composition Appliances: Refrigerator, Dishwasher, Microwave, Disposal, Gas Water Heater, Gas Range, Wine Refrigerator Laundry Features: Electric Dryer Hookup, Gas Dryer Hookup -
Heating & Cooling
Has Heating: Yes Heating: Forced Air, Natural Gas Has Cooling: Yes Cooling: Central Air
-
Building Information
Year Built: 2017 Building Area Total: 2824 Construction Materials: Frame, Fiber Cement Patio And Porch Features: Covered, Patio, Porch Private Pool: No View: Territorial, Neighborhood Association Fee Frequency: Annually -
Exterior Features
Exterior Features: Garden, Lighting, Rain Gutters
-
Lot Information
Main Square Feet: 0.26 Lot Size Acres: 0.26 Lot Size Square Feet: 11325.6 Lot Description: Sprinklers In Front, Landscaped, Level, Sloped, Sprinklers In RearProperty Information
Subdivision: Stonecreek at Hayden Source Property Type: Residential MLS Area Minor: 03 - Hayden Property SubType: Single Family Residence Property Age: 9
-
Listing Price Information
Listing Price: $1080000 Cash, Conventional
-
Tax Information
Parcel Number: HL0150040060 Tax Year: 2025 Annual Tax: $3445.64 Tax Legal Desc: Stone Creek 1st Add, Lt 6 Block 4 1251N04w
-
Parking Information
PavedHomeowners Association InformationHas Association: Yes Community Features: Curbs
-
Utility Information
Cable Connected -
Location Information
Direction: From Hayden Ave, north on Gov Way, east on Buckles Rd, north on Rocking R Rd, east on Hurricane Dr to house on left. WaterSource: Public
How much is this property worth?
Curious about this home's true market value? Use our free Home Evaluation Tool to instantly get a personalized Comparative Market Analysis (CMA) report. Make smarter, data-driven decisions before you buy.

Nearby Home Value
| Address | Estimate | Bed | Bath | Sq. Ft | Lot Size |
|---|---|---|---|---|---|
| 1533 Remmick, Hayden, ID, 83835 | $1,056,111 | 3 | 3 | 3,059 | 0.50 Acre |
| 1475 Remmick, Hayden, ID, 83835 | $933,264 | 3 | 2 | 2,221 | 0.50 Acre |
| 21502 Derting Rd, Hayden, ID, 83835 | $739,000 | 3 | 2 | 1,782 | 9.99 Acres |
| 8919 Challenge Rd, Hayden, ID, 83835 | $939,000 | 3 | 3 | 2,734 | 5.85 Acres |
| 12466 Holmes Ln, Hayden, ID, 83835 | $2,899,000 | 5 | 6 | 5,968 | 0.84 Acre |
| 15489 Sportsman Park Park, Hayden, ID, 83835 | $1,390,000 | 2 | -- | 440 | 1.18 Acres |
| 35003 Hayden Lake Lake, Hayden, ID, 83835 | $1,249,900 | 2 | 3 | 1,280 | 0.25 Acre |
| 13275 Nannas Nook Ln, Hayden, ID, 83835 | $1,495,000 | 2 | 1 | 1,024 | 0.76 Acre |
| 7373 Hayden Haven Haven, Hayden, ID, 83835 | $1,745,000 | 3 | 4 | 2,740 | 0.64 Acre |
| 7278 Hayden Haven Haven, Hayden, ID, 83835 | $750,000 | 3 | 3 | 2,436 | 0.35 Acre |
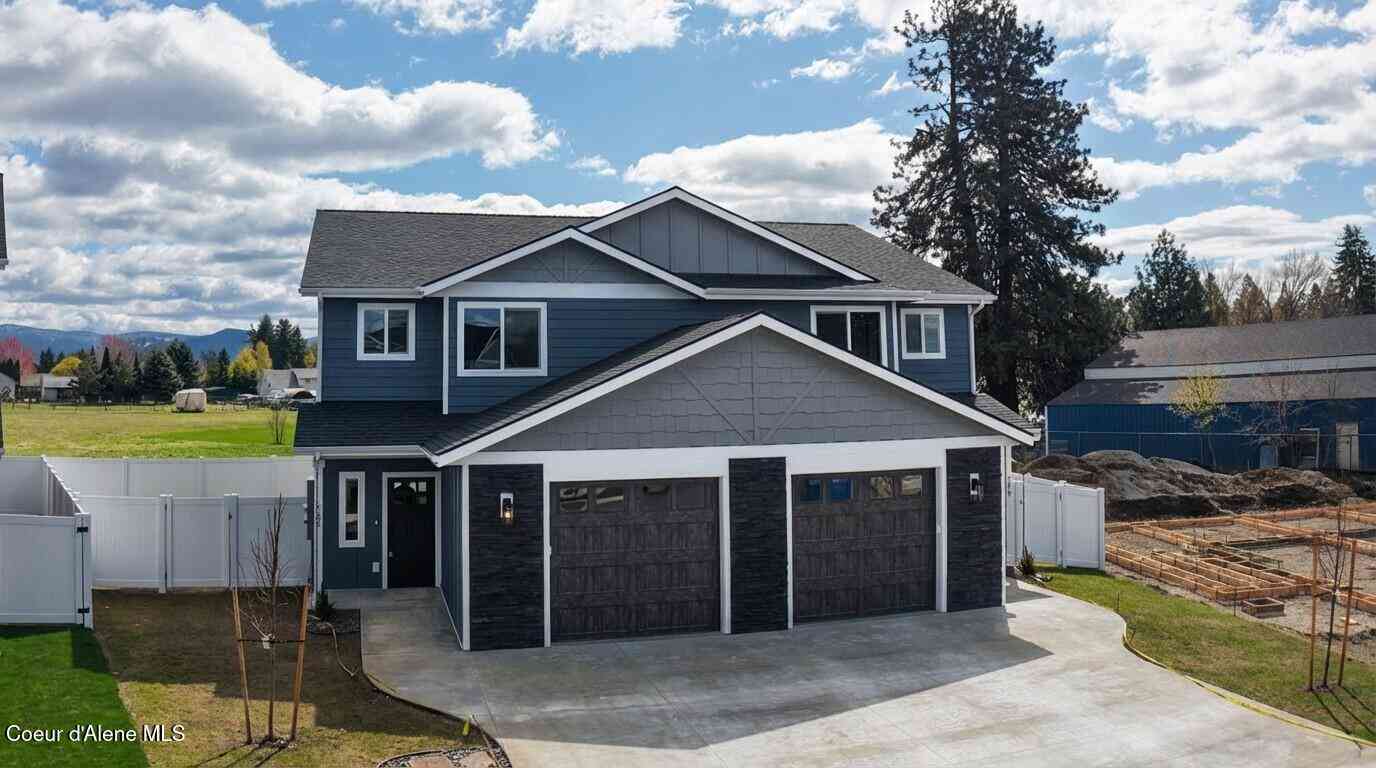
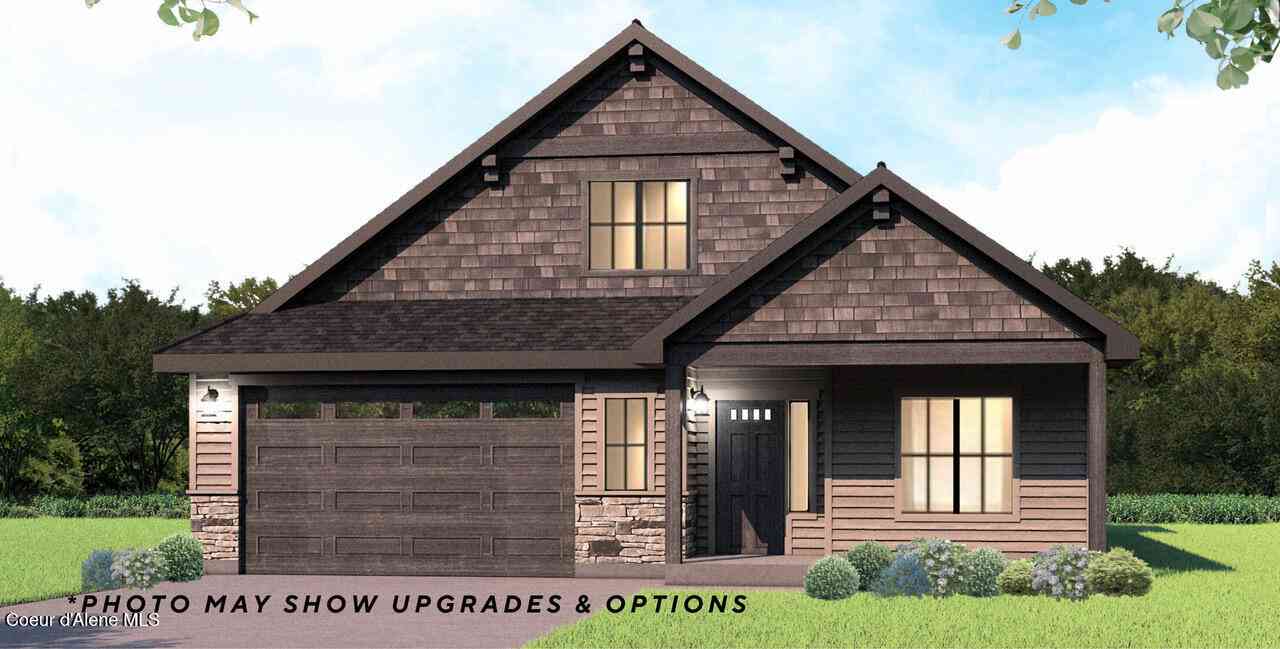
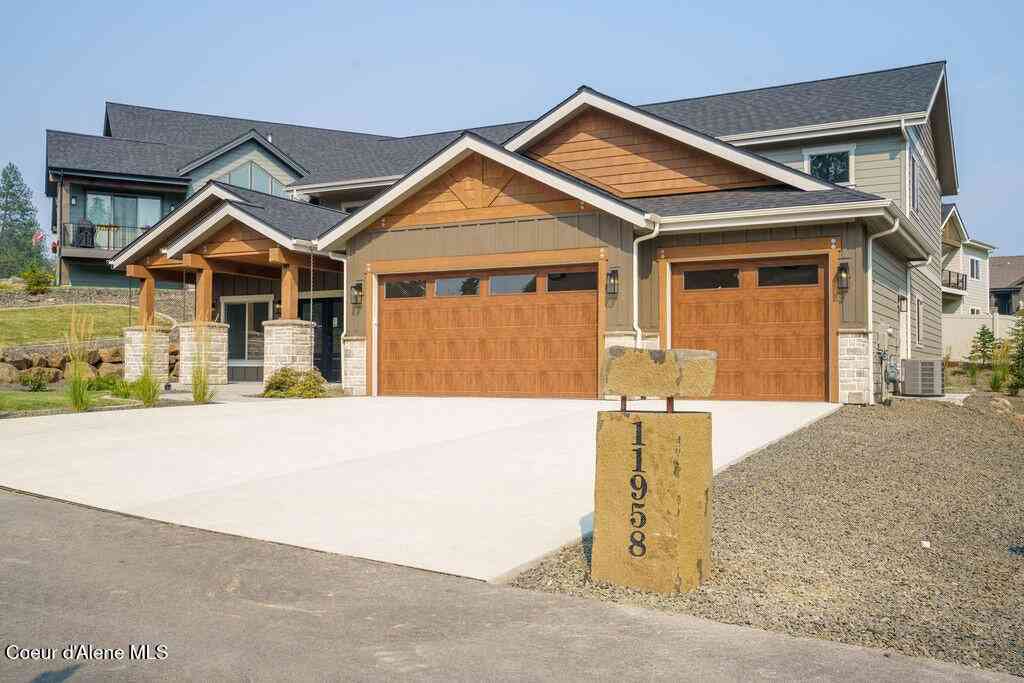
Similar Homes To 967 Hurricane Dr
Nearby For Sale

The data relating to real estate for sale on this website comes in part from the Internet Data Exchange of the Coeur d'Alene Multiple Listing Service. IDX information is provided exclusively for consumers' personal, non-commercial use and may not be used for any purpose other than to identify prospective properties consumers may be interested in purchasing. Information deemed reliable but not guaranteed. Copyright © 2026 Coeur d'Alene Multiple Listing Service. All Rights Reserved.
ByOwner last updated this listing 09/29/2026 @ 13:43
More Cities with for Sale by Owner Homes
- Hayden Homes For Sale By Owner
- Rathdrum Homes For Sale By Owner
- Coeur d'Alene Homes For Sale By Owner
- Post Falls Homes For Sale By Owner
- Athol Homes For Sale By Owner
- Spirit Lake Homes For Sale By Owner
- Newman Lake Homes For Sale By Owner
- Bayview Homes For Sale By Owner
- Liberty Lake Homes For Sale By Owner
- Blanchard Homes For Sale By Owner
- Careywood Homes For Sale By Owner
- Spokane Valley Homes For Sale By Owner
- Cataldo Homes For Sale By Owner
- Cocolalla Homes For Sale By Owner
- Harrison Homes For Sale By Owner
- Worley Homes For Sale By Owner
- Kingston Homes For Sale By Owner
- Laclede Homes For Sale By Owner
- Priest River Homes For Sale By Owner
- Sagle Homes For Sale By Owner
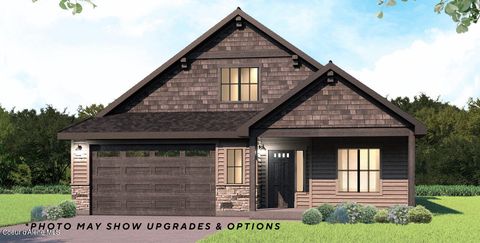
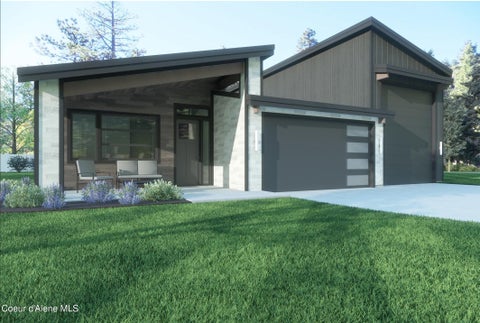
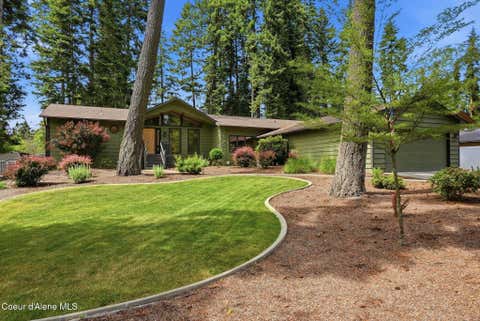
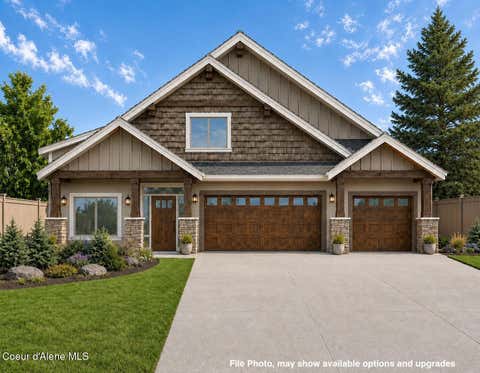
Homes around $1,080,000








Verify Your Email
Please enter the 6-digit verification code
sent to your email address.
Verify Your Phone Number
Please enter the 6-digit verification code
sent to your mobile phone.