
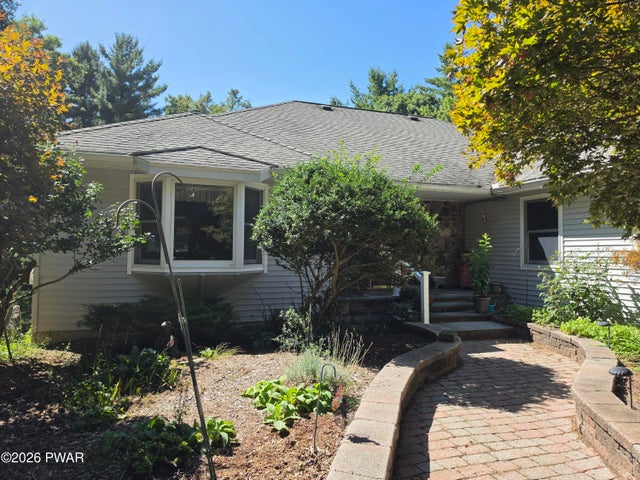
52 Milky Way
Hawley, PA 18428

 4
4
Bed
 3
3
Bath
 5,075
5,075Sqft
 2.78
2.78Acres(Lot)
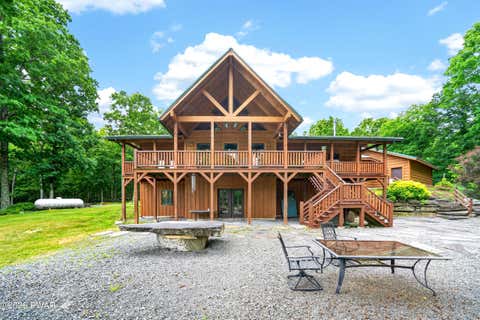
This custom built ranch home has so much to offer. Located close to town in a quiet and private location on 2.78 acres with two finished levels and so much to see. The attention to landscaping welcomes visitors as they drive in and enter the main floor that has a very unique foyer with wood floor and custom tile insert. Perfect for entertaing the living room has a bay window, propane fireplace and flows into the dining room with hard wood floors. The kitchen has a bay window, walks out to the over sized deck and is a cooks dream come true with stainless steel appliances, double wall oven, lots of counter space and cabinets plus an island that has a gas cooktop. On the other side of this floor you will find a full bath, primary bedroom with a custom full bath and walkout to the deck to enjo

 Property Details
 Map
Map
 Map
Map
What's Nearby
Nearby Areas
 Features
-
Bedroom Information
Total beds: 4Bathroom Information
Total Baths: 3 Full Baths: 3Room Information
Rooms Total: 11 Has Basement: Yes Basement: Finished, Walk-Out Access, Full -
Flooring Information
Carpet, Linoleum, Laminate, Hardwood, Ceramic Tile -
Interior Features
Entrance Foyer, Cedar Closet(s), Wet Bar, Kitchen Island, Granite Counters, Ceiling Fan(s) Appliances: Dishwasher, Vented Exhaust Fan, Washer, Stainless Steel Appliance(s), Refrigerator, Gas Cooktop, Dryer, Double Oven Laundry Features: Main Level, Sink -
Heating & Cooling
Has Heating: Yes Heating: Exhaust Fan, Heat Pump, Propane, Zoned, Wood Stove Has Cooling: Yes Cooling: Ceiling Fan(s), Zoned, Central Air
-
Building Information
Year Built: 2001 Stories: 2 Patio And Porch Features: Awning(s), Deck Private Pool: No View: Trees/Woods Association Fee Frequency: Annually -
Exterior Features
Exterior Features: Awning(s)
-
Lot Information
Lot Size Acres: 2.78 Lot Description: Sloped, Wooded, Gentle Sloping, Landscaped, Many TreesProperty Information
Subdivision: Starlight View Source Property Type: Residential Zoning Description: Residential Property SubType: Single Family Residence Levels: Two Property Age: 25
-
Listing Price Information
Listing Price: $725000 Original Price: $750000 Cash, VA Loan, Conventional
-
Tax Information
Parcel Number: 18-0-0013-0007 Annual Tax: $8809.55
-
Parking Information
GarageGarage Information
Has Garage: Yes Garage Space: 2Homeowners Association InformationHas Association: Yes HOA: $250.00
-
Utility Information
Cable Available, Propane -
Location Information
Direction: Route 6 Hawley to traffic light at Settlers Inn go straight up Spruce turn left into Starlight View to 52 Milky Way WaterSource: Private, Well
How much is this property worth?
Curious about this home's true market value? Use our free Home Evaluation Tool to instantly get a personalized Comparative Market Analysis (CMA) report. Make smarter, data-driven decisions before you buy.

Nearby Home Value
| Address | Estimate | Bed | Bath | Sq. Ft | Lot Size |
|---|---|---|---|---|---|
| LOT 359:L Tink Wig Drive, Hawley, PA, 18428 | $463,600 | 3 | 2 | 1,714 | 1.10 Acres |
| 127 Lone Pine Bay, Hawley, PA, 18428 | $459,000 | 3 | 3 | 2,988 | 1.01 Acre |
| 123 Saddle Brook Lane, Hawley, PA, 18428 | $325,000 | 3 | 2 | 1,550 | 0.54 Acre |
| 502 Canoebrook Drive, Hawley, PA, 18428 | $489,000 | 3 | 2 | 2,558 | 0.70 Acre |
| 116 Saddlebrook Lane, Hawley, PA, 18428 | $689,000 | 3 | 2 | 2,618 | 1.22 Acres |
| 128 Broadmoor Drive, Hawley, PA, 18428 | $1,950,000 | 5 | 5 | 4,011 | 0.97 Acre |
| 100 Longridge Drive, Hawley, PA, 18428 | $255,000 | 3 | 3 | 1,176 | 1.20 Acres |
| 225 Basswood Drive, Hawley, PA, 18428 | $450,000 | 3 | 4 | 3,382 | 1.19 Acres |
| 113 Blueridge Lane, Hawley, PA, 18428 | $219,000 | 2 | 2 | 1,440 | 0.68 Acre |
| 202 Basswood Drive, Hawley, PA, 18428 | $325,000 | 3 | 2 | 1,508 | 0.80 Acre |
Similar Homes To 52 Milky Way
Nearby For Sale
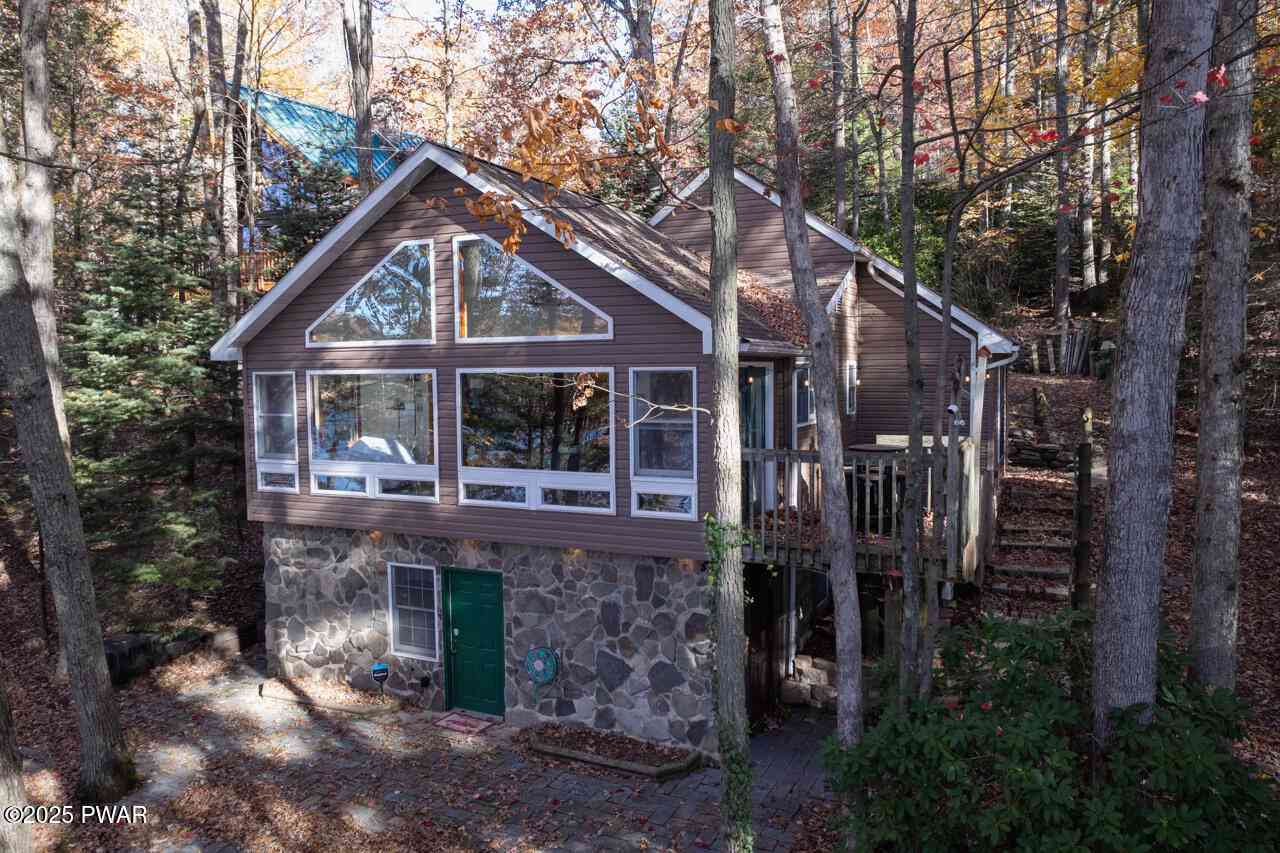
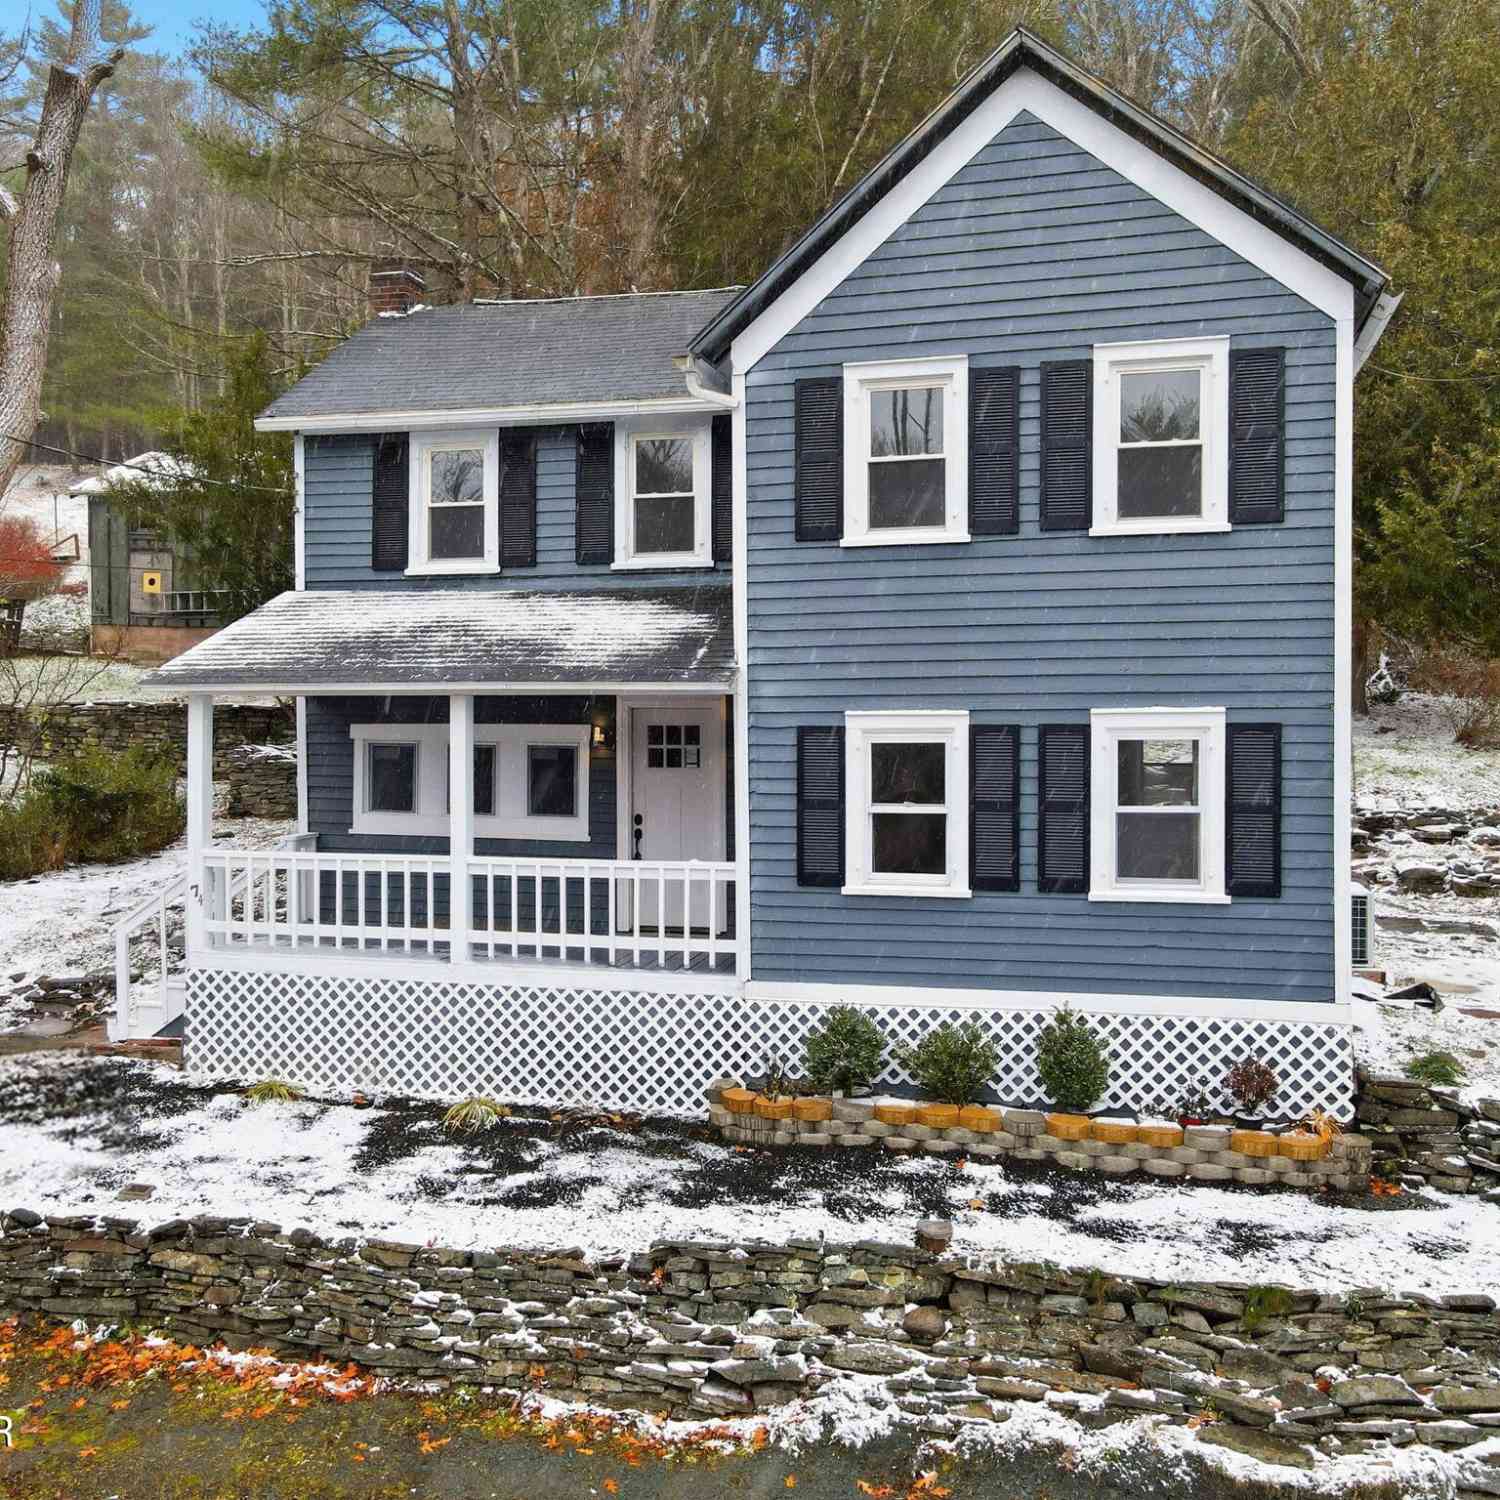
The data relating to real estate for sale on this website comes in part from the Internet Data exchange (IDX) program of the Pike/Wayne Association of REALTORS®. IDX information is provided exclusively for consumers' personal, non-commercial use and may not be used for any purpose other than to identify prospective properties consumers may be interested in purchasing. Real estate listings held by brokerage firms other than ByOwner, are indicated by detailed information about them such as the name of the listing firms. Information deemed reliable but not guaranteed. Copyright © 2026 Pike/Wayne Association of REALTORS®. All Rights Reserved.
ByOwner last updated this listing 10/03/2026 @ 03:35
More Cities with for Sale by Owner Homes
- Hawley Homes For Sale By Owner
- Lakeville Homes For Sale By Owner
- Tafton Homes For Sale By Owner
- Paupack Homes For Sale By Owner
- Lackawaxen Homes For Sale By Owner
- Honesdale Homes For Sale By Owner
- Greentown Homes For Sale By Owner
- Jefferson Twp Homes For Sale By Owner
- Lake Ariel Homes For Sale By Owner
- Beach Lake Homes For Sale By Owner
- Waymart Homes For Sale By Owner
- Tyler Hill Homes For Sale By Owner
- Narrowsburg Homes For Sale By Owner
- Yulan Homes For Sale By Owner
- Barryville Homes For Sale By Owner
- Shohola Homes For Sale By Owner
- Canadensis Homes For Sale By Owner
- Newfoundland Homes For Sale By Owner
- Carbondale Homes For Sale By Owner
- Eldred Homes For Sale By Owner
Homes around $725,000

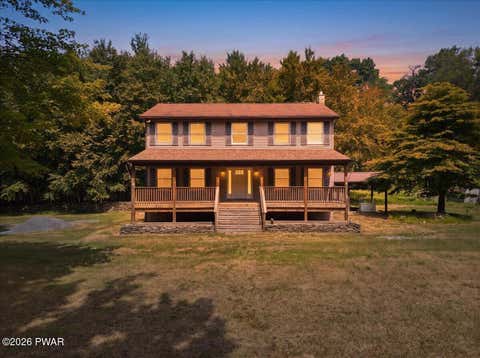








Verify Your Email
Please enter the 6-digit verification code
sent to your email address.
Verify Your Phone Number
Please enter the 6-digit verification code
sent to your mobile phone.