
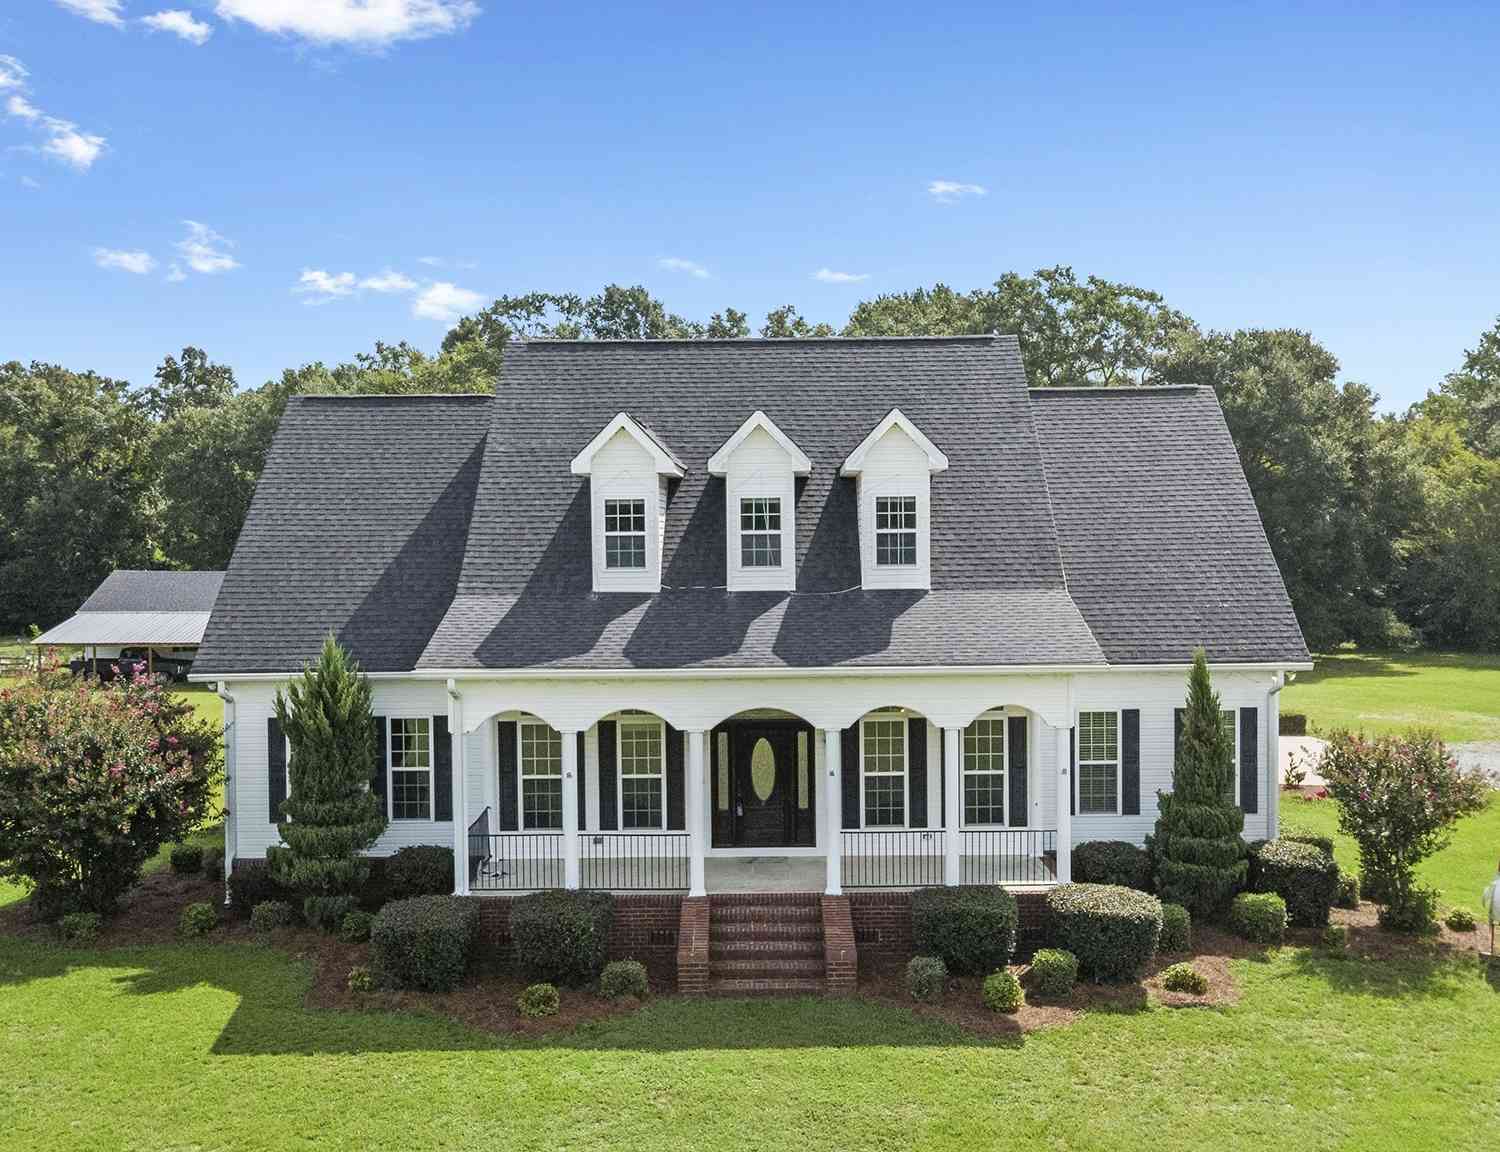
77 Jenny Drive
Hawkinsville, GA 31036

 4
4
Bed
 3
3
Bath
 4,050
4,050Sqft
 5.35
5.35Acres(Lot)
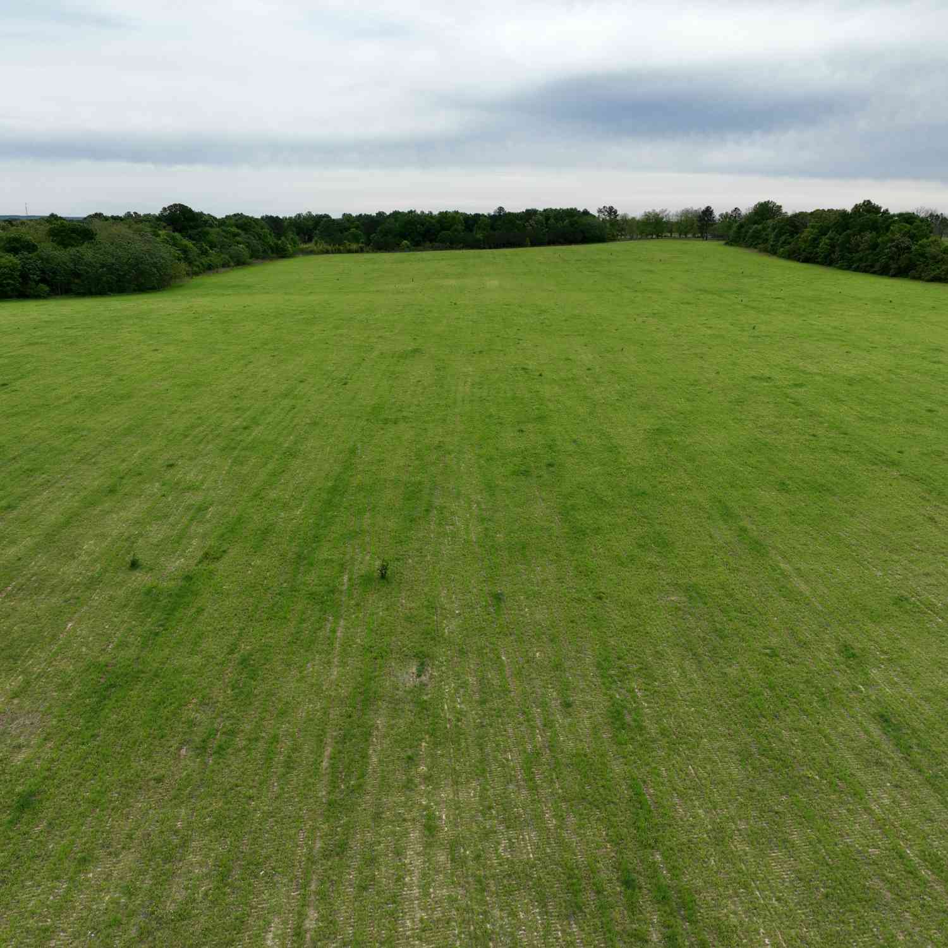
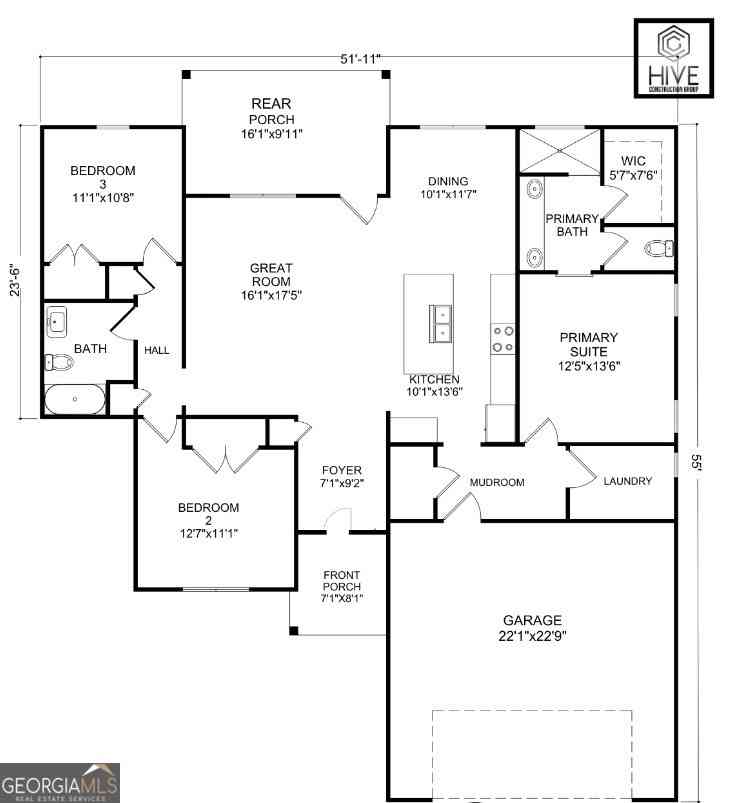
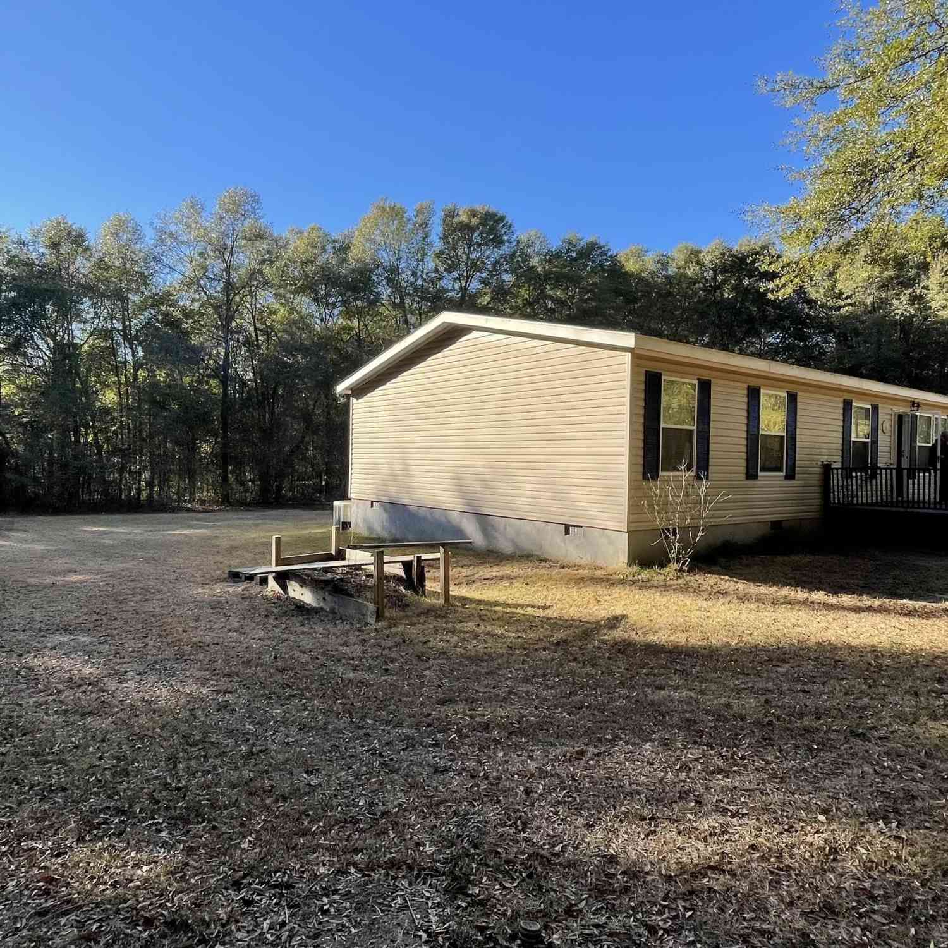
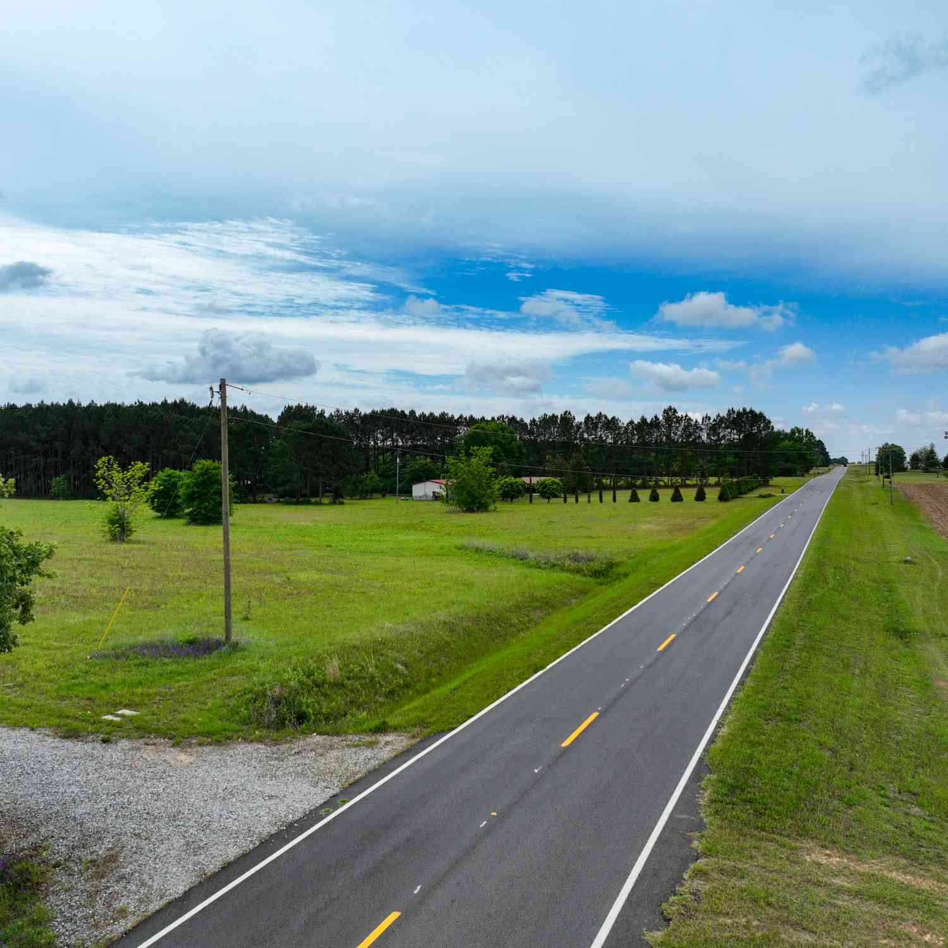
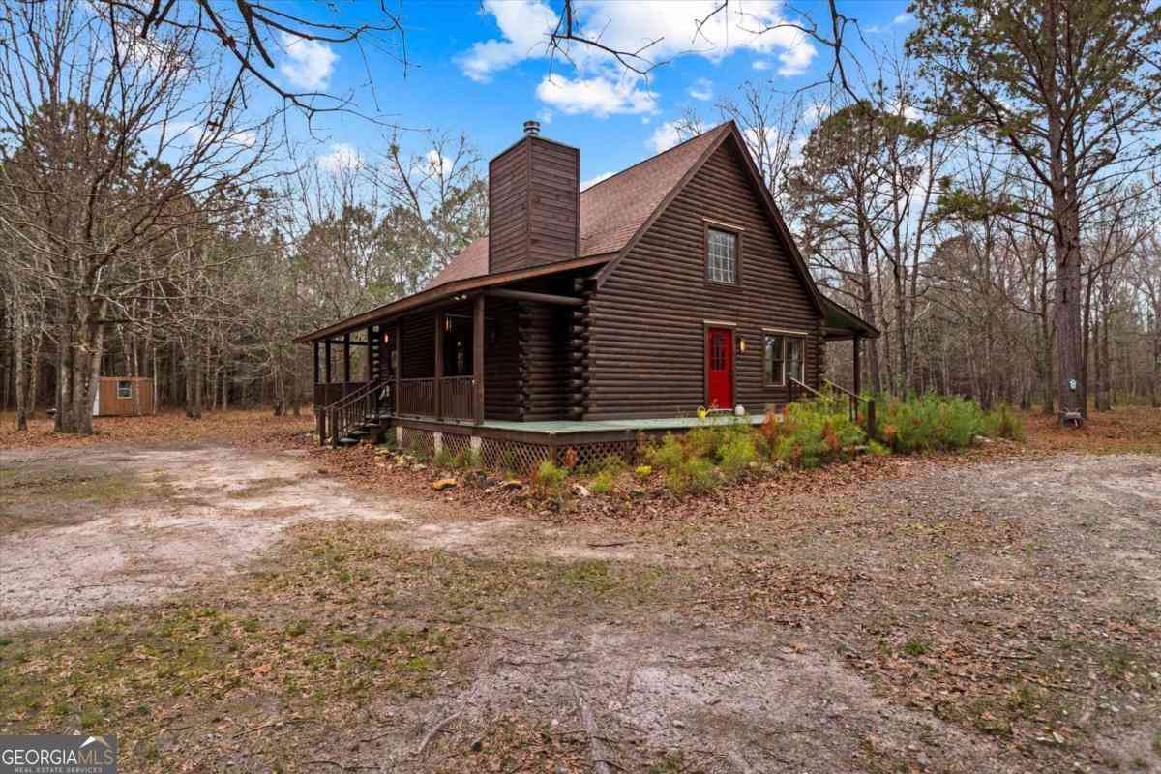
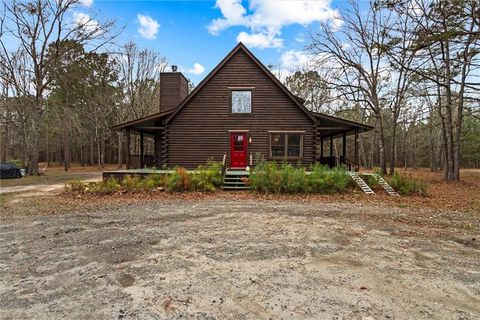
Price Adjustment (well below appraised value)! Priced well and ready for you! Welcome home to 5.35 picturesque acres where peaceful country living meets the convenience of being just minutes from town. Properties offering this much living space, usable acreage, and exceptional workshop space are a rare find. With 4,050 square feet, 4 bedrooms, 3.5 bathrooms, and an abundance of indoor and outdoor living space, this is a home designed for gathering, entertaining, and making lifelong memories. A classic rocking-chair front porch welcomes family and friends while providing the perfect place to relax and enjoy the tranquil surroundings. Inside, rich hardwood floors, new carpet in the downstairs bedrooms, soaring ceilings, exposed beams, and walls of windows fill the home with warmth an

 Property Details
 Map
Map
 Map
Map
What's Nearby
Nearby Areas
 Features
-
Bedroom Information
Total Bedrooms: 4 Bedrooms On Upper Level: 1 Bedrooms On Lower Level: 0 Main Bedrooms: 3 Room Type: Bonus Room,Family Room,Foyer,Great Room,Laundry,Media Room,Other,Sun Room Window Features: Insulated WindowsBathroom Information
Total Baths: 3 Full Baths: 3 Half Baths: 1 Full Baths Main: 2 Baths Full Lower: 0 Baths Full Upper: 1Water/Sewer
Water Source: Well Sewer: Septic Tank -
Kitchen Information
Kitchen: Breakfast Bar,Breakfast Room,Pantry,Solid Surface Counters Dining Room: Seats 12+,Separate RoomInterior Features
Double Vanity,High Ceilings,Master On Main Level,Separate Shower,Soaking Tub,Split Bedroom Plan,Tile Bath,Walk-In Closet(s),Whirlpool Bath Flooring: Carpet,Hardwood,TileAppliances
Dishwasher,Disposal,Electric Water Heater,Microwave,Oven/Range (Combo),Refrigerator,Stainless Steel Appliance(s)Utilities
Electricity Available,High Speed Internet,Propane -
Cooling Features
Ceiling Fan(s),Central Air,ElectricHeating Source
Central,ElectricFireplace
Number of Fireplaces: 0 Fireplace Features: Family Room
-
Building Information
Built Year: 2007 Roof Type: Other Basement: None Levels: Two Property Age: 19 -
Pool Features
Above GroundLaundry Features
OtherPatio And Porch
Deck,Patio,PorchFencing
Chain LinkConstruction Materials
Brick,Vinyl SidingProperty Condition
Resale
-
Lot Information
Lot Size (Acr): 5.35 Land Lot: 186 Lot Size Source: Public Records Lot Features: Level,Open Lot -
Property Information
Property Type: Residential Property Sub Type: Single Family Residence Structure Type: House Subdivision: None City: Hawkinsville State: GA Directions: Hwy 247 South, at the roundabout take the second exit onto 247, Keep left onto Warner Robins Hwy , left onto Perry Hwy, left onto Broad Street, Right onto McCormick Ave, Left onto Jennny Dr just before reaching the bridge Property Status: Active
-
Listing Price Information
Original List Price: $529,000
-
Tax Information
Annual Tax: $3921.49 Tax Year: 25 -
Home Warranty
Home Warranty Paid: No
-
Parking Information
Parking Features: Attached,Detached,Garage,Garage Door Opener -
Homeowners Association Information
Association: No Association Fee Includes: None Community Features: None
-
School Information
Elementary School: Pulaski High School: Hawkinsville Middle School: Pulaski Source Neighborhood: None
How much is this property worth?
Curious about this home's true market value? Use our free Home Evaluation Tool to instantly get a personalized Comparative Market Analysis (CMA) report. Make smarter, data-driven decisions before you buy.

Nearby Home Value
| Address | Estimate | Bed | Bath | Sq. Ft | Lot Size |
|---|---|---|---|---|---|
| 26 Spring Lake Drive, Hawkinsville, GA, 31036 | $210,000 | 3 | 2 | 1,546 | 0.42 Acre |
| 44 Spring Lake Drive, Hawkinsville, GA, 31036 | $174,000 | 3 | 2 | 1,568 | 0.44 Acre |
| 21 Ruby Road, Hawkinsville, GA, 31036 | $279,900 | 4 | 3 | 2,160 | 3 Acres |
| 51 Louie Blount Road, Hawkinsville, GA, 31036 | $299,000 | 3 | 2 | 1,508 | 5 Acres |
| 3 E Mcduffie Street, Hawkinsville, GA, 31036 | $69,000 | 3 | 1 | 1,432 | 0.22 Acre |
| 95 S Dooley Street, Hawkinsville, GA, 31036 | $145,000 | 3 | 2 | 1,919 | 0.29 Acre |
| 66 Kibbee Street, Hawkinsville, GA, 31036 | $115,000 | 3 | 1 | 1,486 | 0.76 Acre |
| 269 N Dooley Street, Hawkinsville, GA, 31036 | $74,000 | 3 | 1 | 720 | 0.08 Acre |
| 66 Merritt Street, Hawkinsville, GA, 31036 | $249,900 | 4 | 3 | 2,592 | 0.31 Acre |
| 11 Commerce Court # 6, Hawkinsville, GA, 31036 | $120,000 | 3 | 2 | 1,452 | 0.16 Acre |
Similar Homes To 77 Jenny Drive
Nearby For Sale



The data relating to real estate for sale on this web site comes in part from the Broker Reciprocity Program of Georgia MLS. Real estate listings held by brokerage firms other than Byowner are marked with the Broker Reciprocity logo and detailed information about them includes the name of the listing brokers. Information deemed reliable but not guaranteed. Copyright 2026 Georgia MLS. All rights reserved.
ByOwner last updated this listing 09/16/2026 @ 14:37
More Cities with for Sale by Owner Homes
- Hawkinsville Homes For Sale By Owner
- Cochran Homes For Sale By Owner
- Pineview Homes For Sale By Owner
- Unadilla Homes For Sale By Owner
- Elko Homes For Sale By Owner
- Kathleen Homes For Sale By Owner
- Eastman Homes For Sale By Owner
- Perry Homes For Sale By Owner
- Bonaire Homes For Sale By Owner
- Abbeville Homes For Sale By Owner
- Vienna Homes For Sale By Owner
- Rochelle Homes For Sale By Owner
- Warner Robins Homes For Sale By Owner
- Rhine Homes For Sale By Owner
- Cadwell Homes For Sale By Owner
- Danville Homes For Sale By Owner
- Dexter Homes For Sale By Owner
- Centerville Homes For Sale By Owner
- Dudley Homes For Sale By Owner
- Byromville Homes For Sale By Owner
Homes around $529,000








! Priced well and ready for you! Welcome home...)

Verify Your Email
Please enter the 6-digit verification code
sent to your email address.
Verify Your Phone Number
Please enter the 6-digit verification code
sent to your mobile phone.