

MLS: #MDHR2058084, Listed By: Kimberly Letschin, Long & Foster Real Estate, Inc., Source:Bright MLS
526 Dusk View Drive
HAVRE DE GRACE, MD 21078

 4
4
Bed
 4
4
Bath
 4,048
4,048Sqft
 0.17
0.17Acre(Lot)
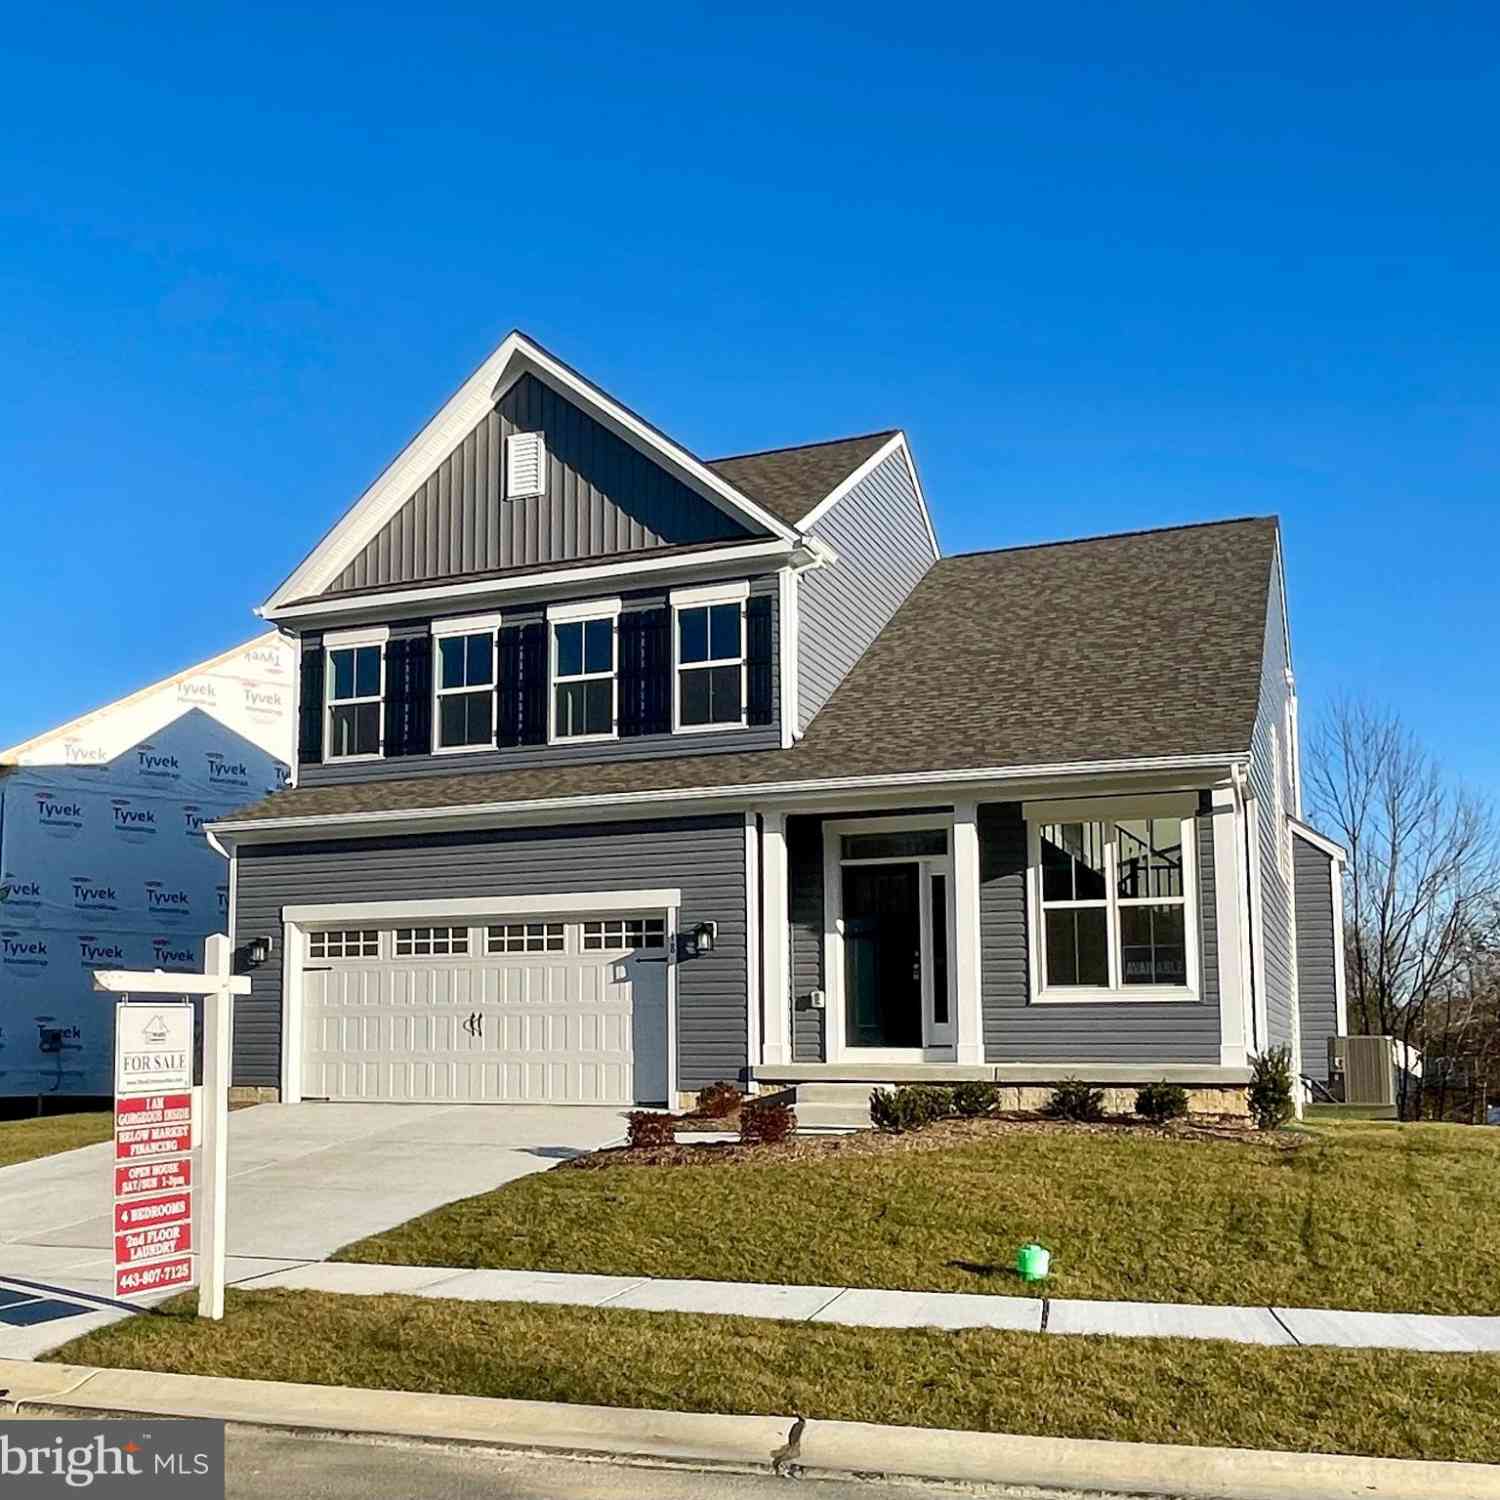
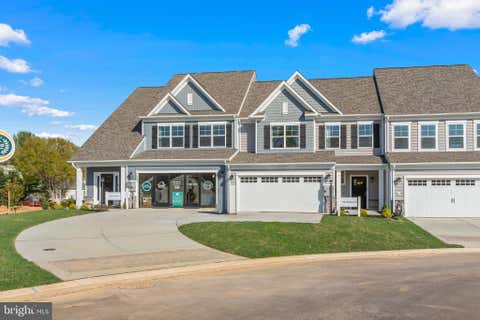
Welcome to 526 Dusk View Drive- a stunning, only seven-year-young home offering approximately 4,000 square feet of beautifully finished living space, thoughtfully designed for today's lifestyle. This home offers an extensive collection of premium upgrades and custom improvements that would be both costly and time-consuming to recreate today! This sought-after Milan floor plan is no longer available, making this a rare opportunity to own one of the most desirable designs. The heart of the home is the beautifully appointed gourmet kitchen featuring 42-inch white shaker cabinetry with convenient roll-out shelving, granite countertops, stainless steel appliances, and an impressive 8-foot center island that creates the perfect gathering place for family and friends. Just beyond, the light-fil

 Property Details
 Map
Map
 Map
Map
What's Nearby
Nearby Areas
 Features
-
Bedroom Information
Total beds: 4Bathroom Information
Total Baths: 4 Full Baths: 3 Half Baths: 1Room Information
Has Basement: Yes Basement: Finished, Exterior Entry, Walk-Out Access, Full, Interior Entry -
Flooring Information
Carpet, Vinyl -
Roofing Information
Shingle -
Interior Features
Eat-in Kitchen, Ceiling Fan(s), Kitchen Island, Pantry, Recessed Lighting, Walk-In Closet(s), High Ceilings, Tray Ceiling(s), Open Floorplan Roof: Shingle Appliances: Cooktop, Gas Water Heater, Dishwasher, Disposal, Refrigerator, Stainless Steel Appliance(s), Washer, Dryer, Microwave Laundry Features: Laundry Room, Upper Level -
Heating & Cooling
Has Heating: Yes Heating: Natural Gas, Forced Air Has Cooling: Yes Cooling: Central Air, Ceiling Fan(s), Electric
-
Building Information
Year Built: 2019 Building Area Total: 4048 Construction Materials: Shake Siding, Vinyl Siding, Stone Patio And Porch Features: Deck, Patio Pool Features: None Private Pool: No Association Fee Frequency: Monthly -
Exterior Features
Exterior Features: Lighting
-
Lot Information
Lot Size Acres: 0.17 Lot Size Source: Estimated Lot Size Square Feet: 6098 Lot Description: ClearedProperty Information
Subdivision: SCENIC MANOR Source Property Type: Residential Postal Code Plus 4: 2368 Property SubType: Single Family Residence Levels: Three Or More Property Age: 7
-
Listing Price Information
Listing Price: $570000
-
Tax Information
Parcel Number: 1306396922 Tax Lot: 33 Tax Year: 2026 Annual Tax: $7170
-
Parking Information
Parking Total: 2 Garage Door Opener, On Street, Garage, Driveway, Inside Entrance, AttachedGarage Information
Has Garage: Yes Has Attached Garage: Yes Garage Space: 2Homeowners Association InformationHas Association: Yes HOA: $50.00
-
Location Information
Direction: GPS WaterSource: Public Security Features: Security System
How much is this property worth?
Curious about this home's true market value? Use our free Home Evaluation Tool to instantly get a personalized Comparative Market Analysis (CMA) report. Make smarter, data-driven decisions before you buy.

Nearby Home Value
| Address | Estimate | Bed | Bath | Sq. Ft | Lot Size |
|---|---|---|---|---|---|
| TBB-AUGUSTA Whimsical D.., Havre De Grace, MD, 21078 | $579,990 | 4 | 3 | 2,084 | 0.20 Acre |
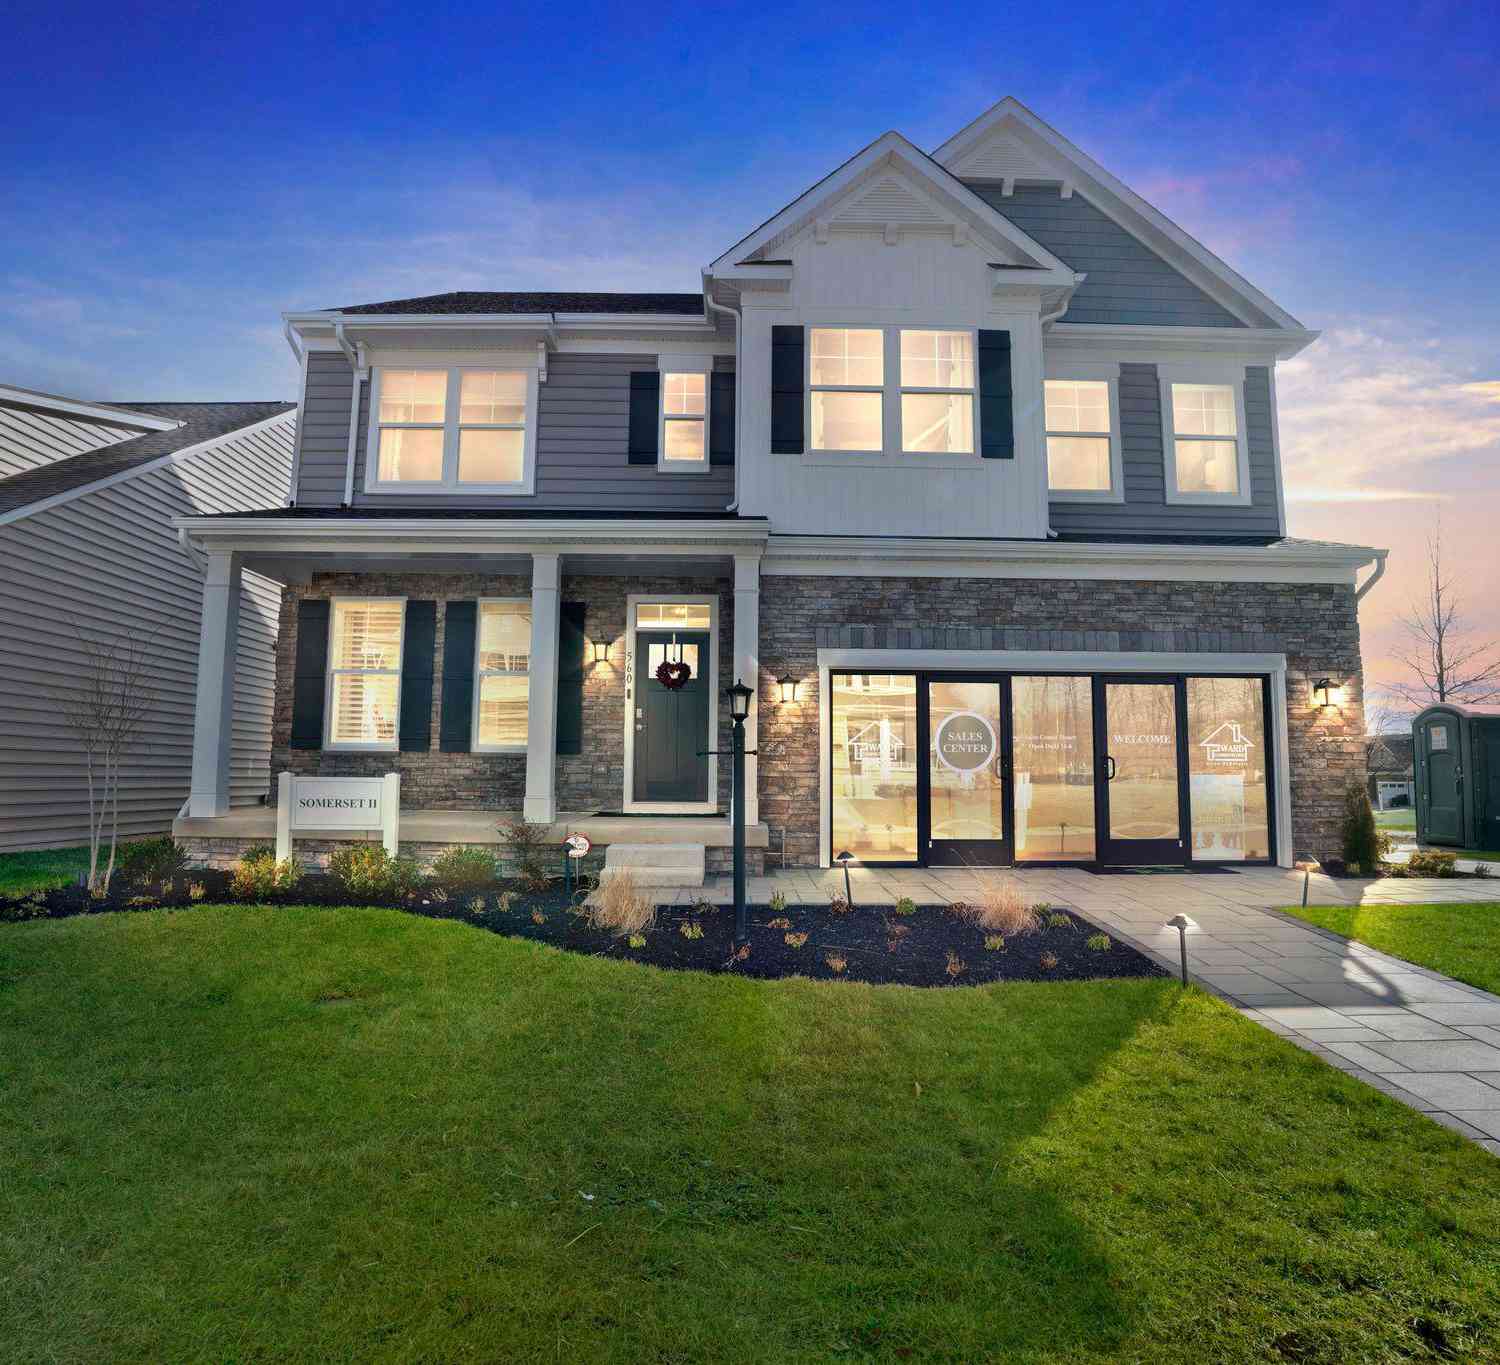
| TBB-SOMERSET II Whimsic.., Havre De Grace, MD, 21078 | $659,990 | 4 | 3 | 2,783 | 0.20 Acre |
| TBB-TOLCHESTER II Whims.., Havre De Grace, MD, 21078 | $529,990 | 4 | 3 | 2,050 | 0.20 Acre |
| 416 Bold Venture Ct, Havre De Grace, MD, 21078 | $837,000 | 2 | 2 | 1,767 | 0.16 Acre |
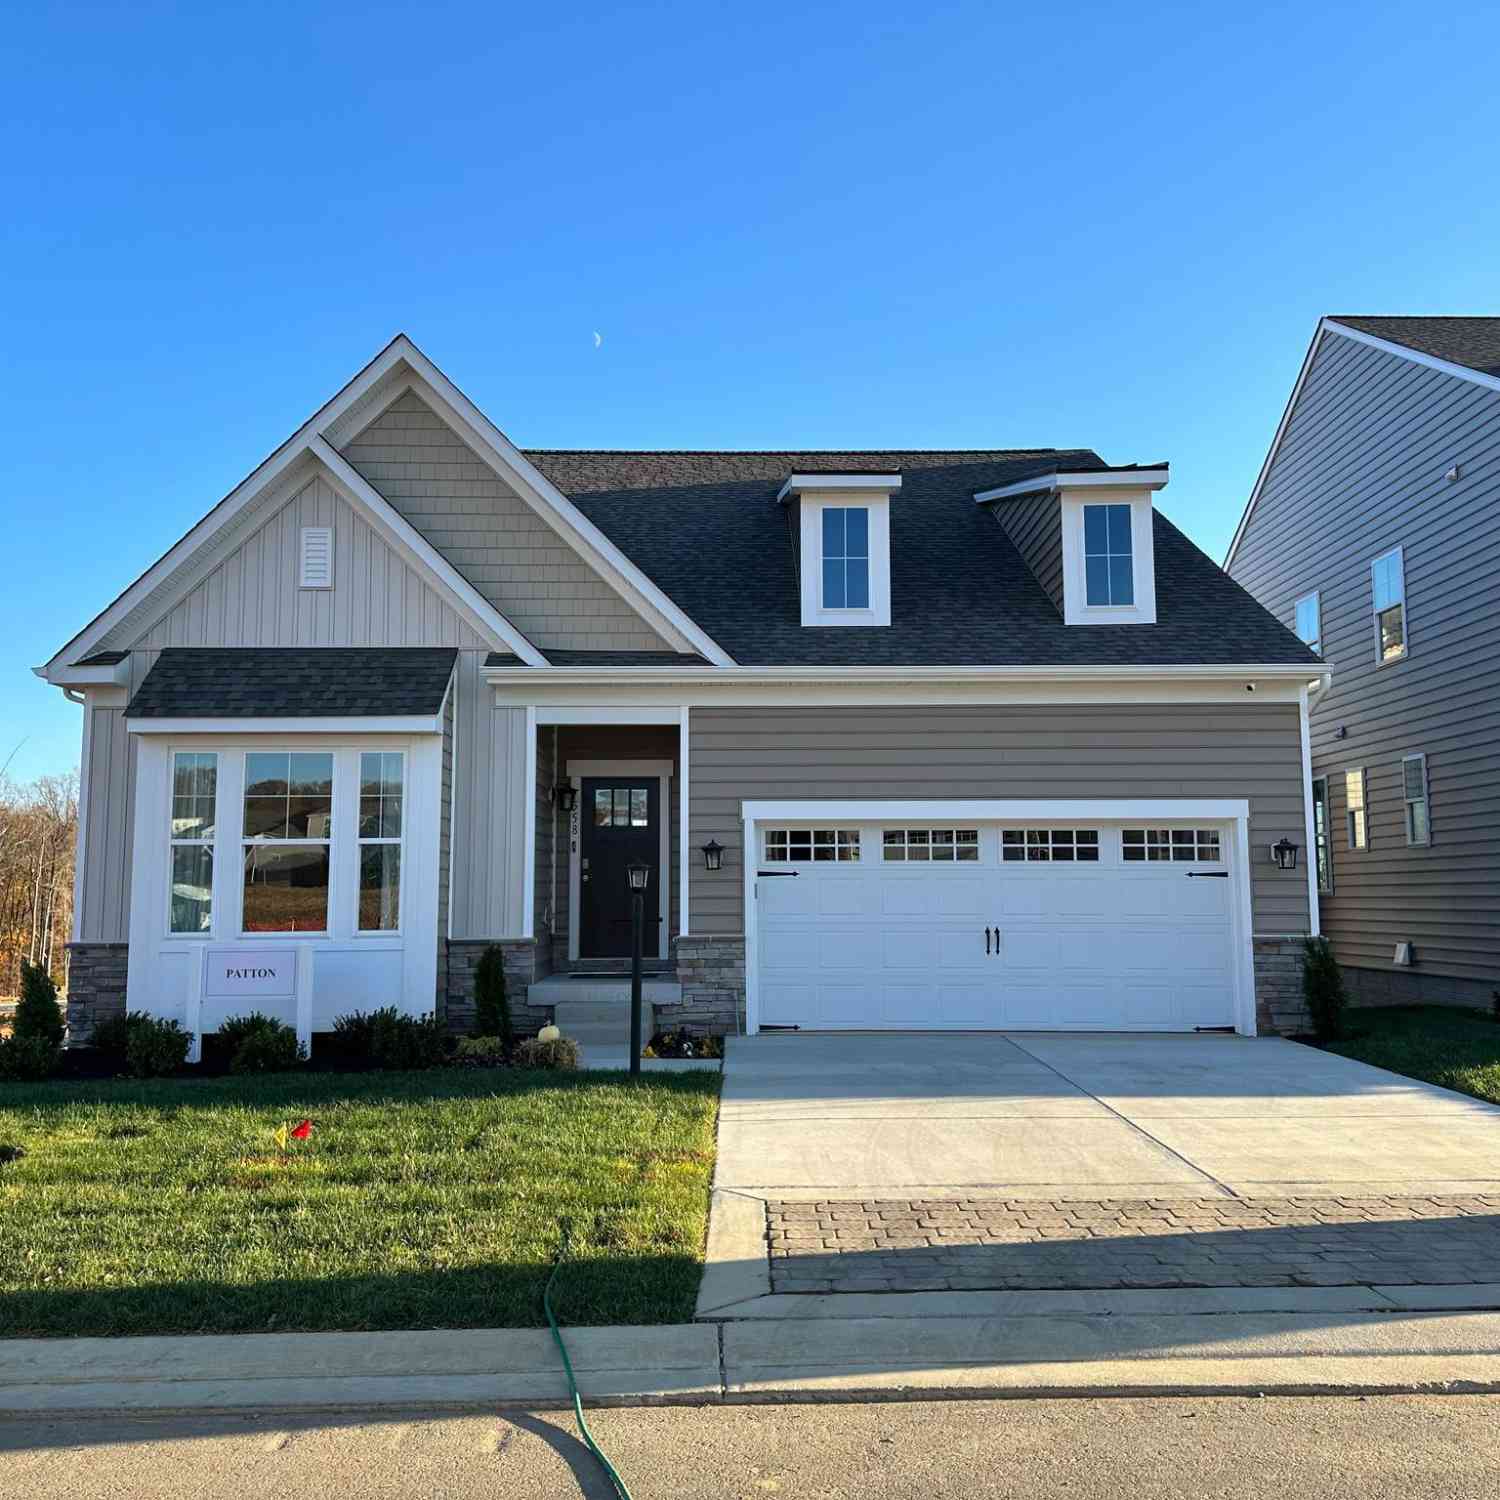
| TBB-PATTON Whimsical Dr.., Havre De Grace, MD, 21078 | $594,990 | 2 | 3 | 1,574 | 0.20 Acre |
| 517 Whimsical Drive, Havre De Grace, MD, 21078 | $698,945 | 4 | 3 | 3,302 | 0.14 Acre |
| 262 Revolution Street, Havre De Grace, MD, 21078 | $750,000 | 5 | 4 | 2,578 | 0.17 Acre |
| 712 S Washington Street, Havre De Grace, MD, 21078 | $250,000 | 3 | 1 | 1,667 | 0.11 Acre |
| 457 Lafayette Street, Havre De Grace, MD, 21078 | $379,500 | 1 | 1 | 1,020 | 0.09 Acre |
| 612 S Union Avenue, Havre De Grace, MD, 21078 | $275,000 | 4 | 3 | 1,419 | 0.08 Acre |
Similar Homes To 526 Dusk View Drive
Nearby For Sale
The data relating to real estate for sale on this website appears in part through the BRIGHT Internet Data Exchange program, a voluntary cooperative exchange of property listing data between licensed real estate brokerage firms in which ByOwner participates, and is provided by BRIGHT through a licensing agreement. The information provided by this website is for the personal, non-commercial use of consumers and may not be used for any purpose other than to identify prospective properties consumers may be interested in purchasing. Some properties which appear for sale on this website may no longer be available because they are under contract, have closed or are no longer being offered for sale. Information Deemed Reliable But Not Guaranteed. Copyright © 2026 Bright MLS. All rights reserved.
ByOwner last updated this listing 09/30/2026 @ 20:50
More Cities with for Sale by Owner Homes
- Havre de Grace Homes For Sale By Owner
- Port Deposit Homes For Sale By Owner
- Churchville Homes For Sale By Owner
- Aberdeen Homes For Sale By Owner
- Perryville Homes For Sale By Owner
- Darlington Homes For Sale By Owner
- Conowingo Homes For Sale By Owner
- Colora Homes For Sale By Owner
- Belcamp Homes For Sale By Owner
- Rising Sun Homes For Sale By Owner
- North East Homes For Sale By Owner
- Abingdon Homes For Sale By Owner
- Bel Air Homes For Sale By Owner
- Nottingham Homes For Sale By Owner
- Peach Bottom Homes For Sale By Owner
- Street Homes For Sale By Owner
- Forest Hill Homes For Sale By Owner
- Delta Homes For Sale By Owner
- Edgewood Homes For Sale By Owner
- Joppa Homes For Sale By Owner
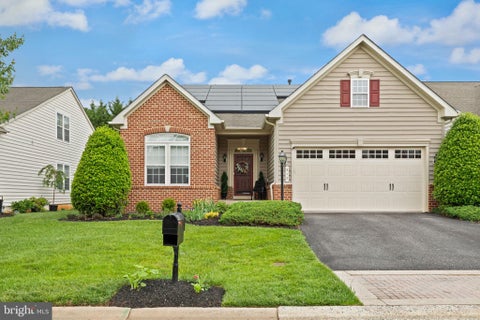
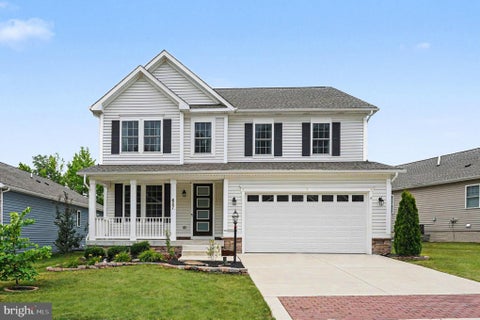
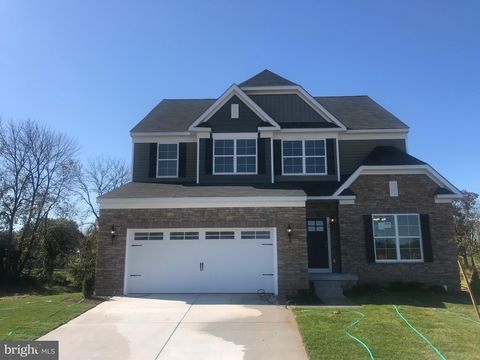
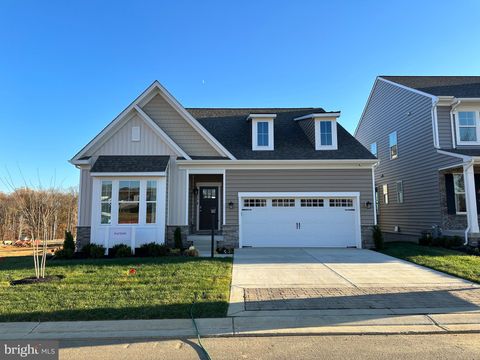
Homes around $570,000








Verify Your Email
Please enter the 6-digit verification code
sent to your email address.
Verify Your Phone Number
Please enter the 6-digit verification code
sent to your mobile phone.