
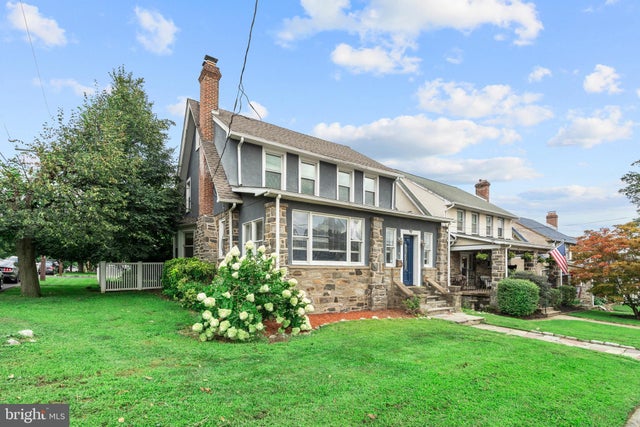
MLS: #PADE2121730, Listed By: Amit Mundade, Crown Homes Real Estate, Source:Bright MLS
300 E Township Line Road
HAVERTOWN, PA 19083

 4
4
Bed
 4
4
Bath
 3,715
3,715Sqft
 0.15
0.15Acre(Lot)
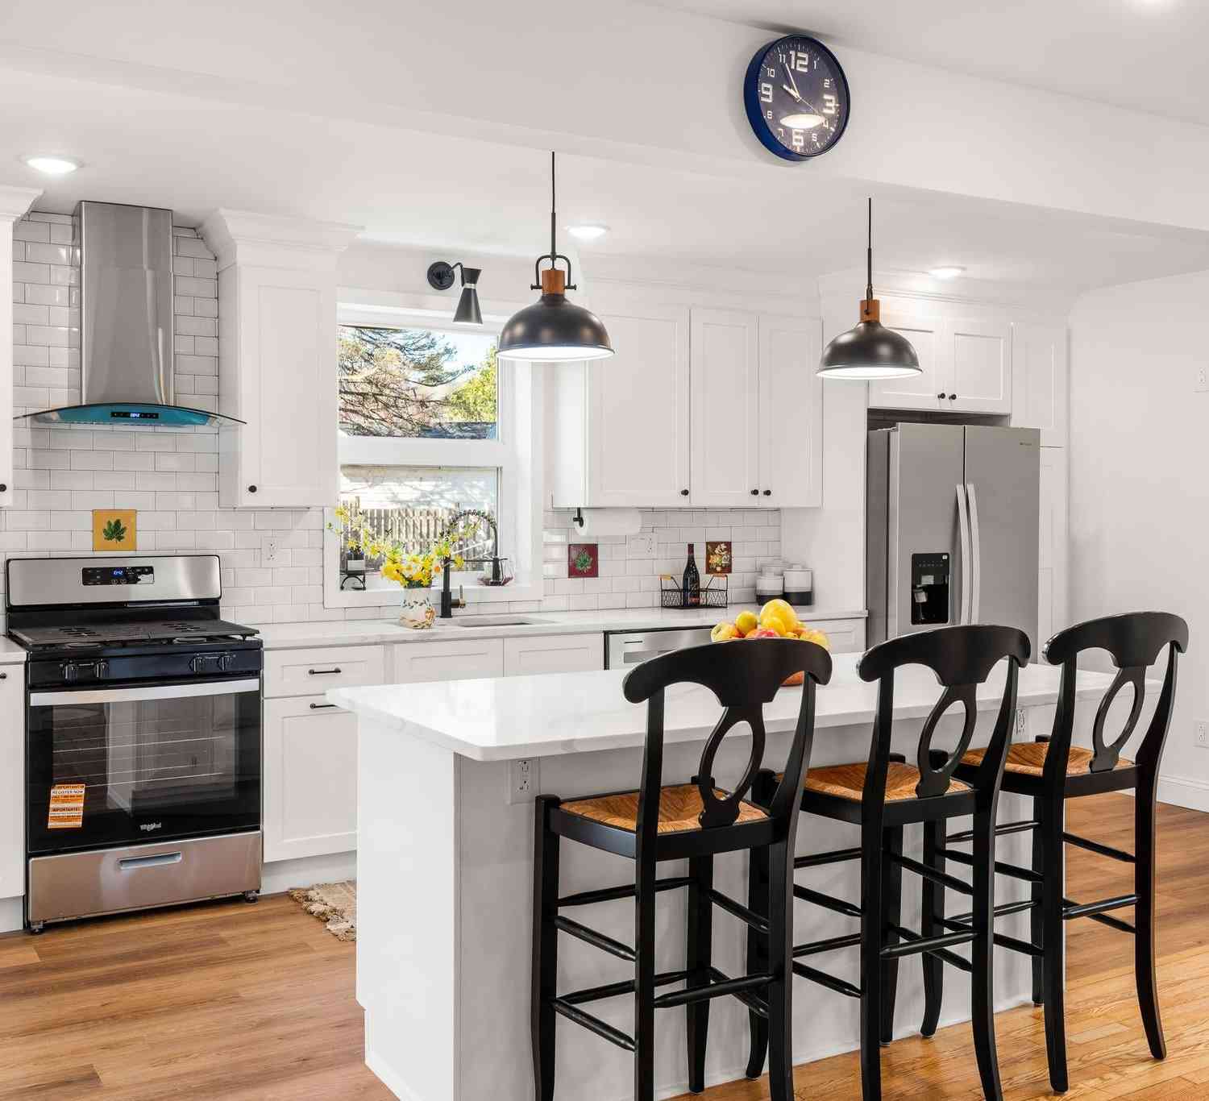
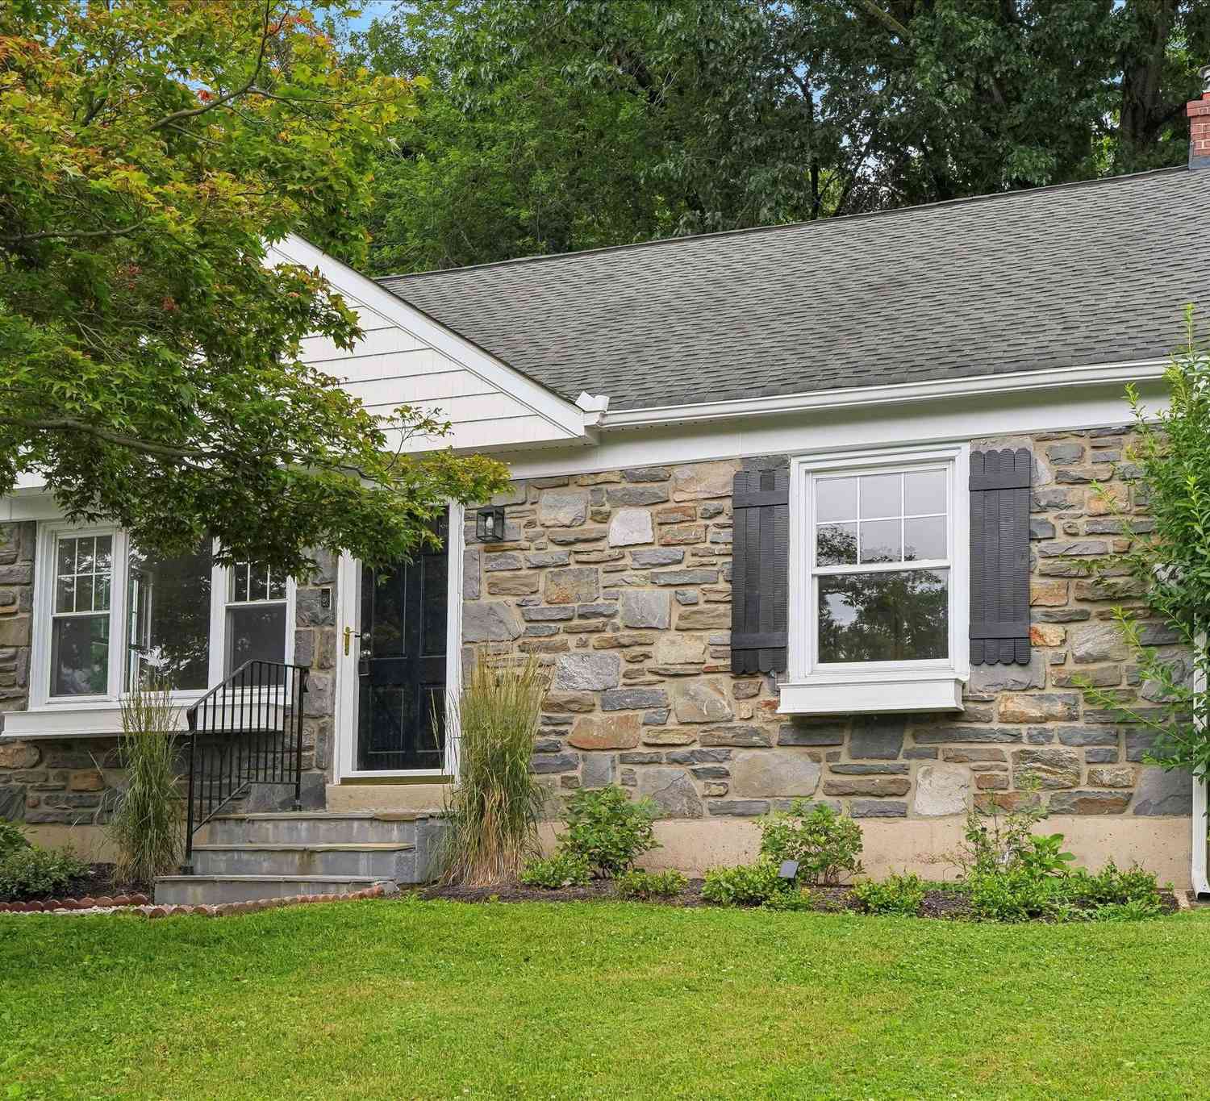
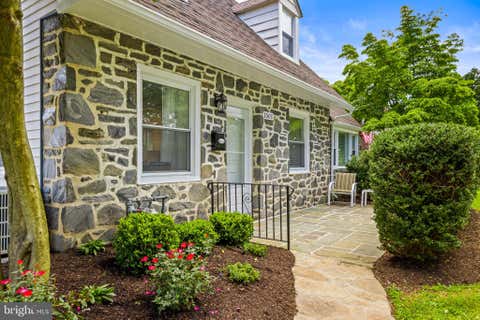
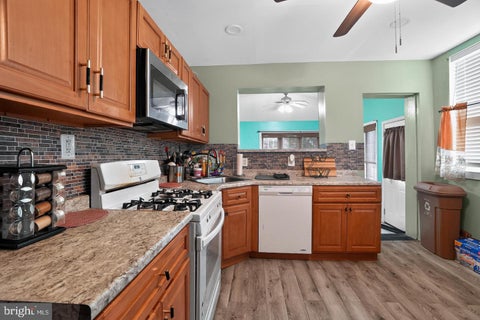
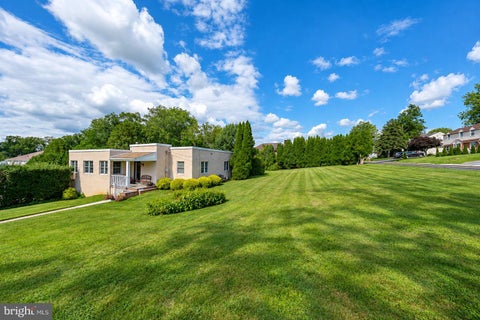
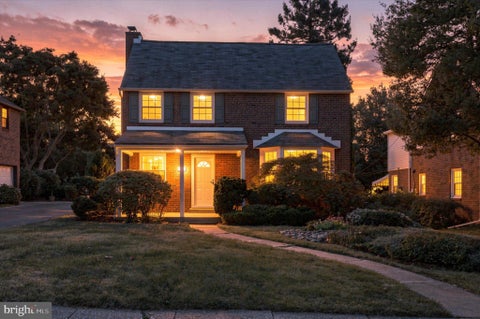
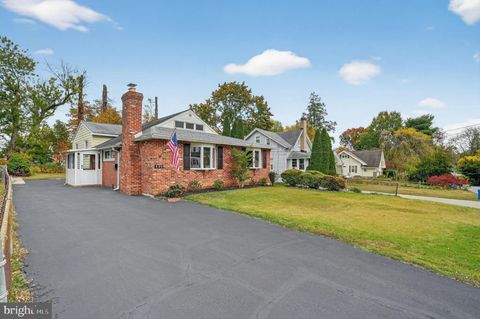
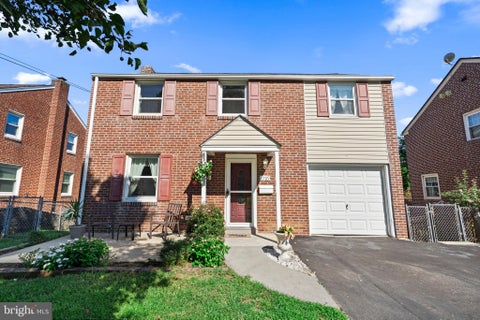
Welcome to 300 East Township Line Road! As you step onto the flagstone walkway, you are immediately greeted by a classic Pennsylvania fieldstone façade, lush landscaping, and impressive curb appeal. Passing through the vibrant blue front door, you enter a light-filled enclosed sunroom featuring exposed natural stone walls, wide-plank dark flooring, overhead ceiling fans, and large windows that wrap around the space. Step through the inner stone entryway into the expansive main living room, where rich dark hardwoods extend underfoot. Highlighted by a stone decorative fireplace and bright recessed lighting, the open layout flows effortlessly into a formal dining room featuring a sunny bay window nook and an upgraded chandelier. Continuing toward the back of the home, the main

 Property Details
 Map
Map
 Map
Map
What's Nearby
Nearby Areas
 Features
-
Bedroom Information
Total beds: 4Bathroom Information
Total Baths: 4 Full Baths: 2 Half Baths: 2Room Information
Has Basement: Yes Basement: Full -
Flooring Information
Wood -
Roofing Information
Shingle -
Interior Features
Eat-in Kitchen Roof: Shingle Appliances: Range, Gas Water Heater, Built-In Range, Dishwasher, Microwave Laundry Features: In Basement Window Features: Bay Window(s) -
Heating & Cooling
Has Heating: Yes Heating: Natural Gas, Forced Air Has Cooling: Yes Cooling: Central Air, Gas
-
Building Information
Year Built: 1920 Building Area Total: 3715 Construction Materials: Frame Patio And Porch Features: Patio Pool Features: None Private Pool: No
-
Lot Information
Lot Dimensions: 50.00 x 150.00 Lot Size Acres: 0.15 Lot Size Source: Assessor Lot Size Square Feet: 6534 Lot Description: Corner Lot, Front YardProperty Information
Subdivision: HAVERTOWN Source Property Type: Residential Postal Code Plus 4: 5431 Property SubType: Single Family Residence Levels: Three Or More Property Age: 106
-
Listing Price Information
Listing Price: $635000
-
Tax Information
Parcel Number: 22-02-01085-00 Tax Lot: 457-000 Tax Year: 2025 Annual Tax: $10482
-
Parking Information
Parking Total: 2 Garage, DetachedGarage Information
Has Garage: Yes Garage Space: 2
-
School Information
Elementary School: CHATHAM PARKJunior High School: HAVERFORDSenior High School: HAVERFORD -
Location Information
Direction: Take I-476 to Exit 5 for US-1 North / Township Line Road toward Philadelphia. Continue on US-1 North for approximately 3.5 miles. Turn left onto Foster Avenue. The driveway and garage for the home will be immediately on your right. WaterSource: Public
How much is this property worth?
Curious about this home's true market value? Use our free Home Evaluation Tool to instantly get a personalized Comparative Market Analysis (CMA) report. Make smarter, data-driven decisions before you buy.

Nearby Home Value
| Address | Estimate | Bed | Bath | Sq. Ft | Lot Size |
|---|---|---|---|---|---|
| 1504 Delmont Avenue, Havertown, PA, 19083 | $399,999 | 3 | 1 | 1,200 | 0.14 Acre |
| 108 E Township Line Road, Havertown, PA, 19083 | $599,000 | 6 | 3 | 2,875 | 0.18 Acre |
| 606 Valley Road, Havertown, PA, 19083 | $799,000 | 4 | 4 | 2,480 | 0.16 Acre |
| 1629 Ridgeway Road, Havertown, PA, 19083 | $619,000 | 3 | 2 | 1,948 | 0.15 Acre |
| 145 Kathmere Road, Havertown, PA, 19083 | $674,900 | 4 | 2 | 2,124 | 0.15 Acre |
| 305 Steel Road, Havertown, PA, 19083 | $539,900 | 3 | 2 | 1,894 | 0.15 Acre |
| 2115 Winton Avenue, Havertown, PA, 19083 | $650,000 | 5 | 3 | 2,376 | 0.13 Acre |
| 1216 Darby Road, Havertown, PA, 19083 | $1,265,000 | 5 | 4 | 3,600 | 0.29 Acre |
| 35 E Turnbull Avenue, Havertown, PA, 19083 | $390,000 | 2 | 1 | 1,304 | 0.15 Acre |
| 135 Rockwood Drive, Havertown, PA, 19083 | $529,000 | 4 | 2 | 1,254 | 0.25 Acre |
Similar Homes To 300 E Township Line Road
Nearby For Sale
The data relating to real estate for sale on this website appears in part through the BRIGHT Internet Data Exchange program, a voluntary cooperative exchange of property listing data between licensed real estate brokerage firms in which ByOwner participates, and is provided by BRIGHT through a licensing agreement. The information provided by this website is for the personal, non-commercial use of consumers and may not be used for any purpose other than to identify prospective properties consumers may be interested in purchasing. Some properties which appear for sale on this website may no longer be available because they are under contract, have closed or are no longer being offered for sale. Information Deemed Reliable But Not Guaranteed. Copyright © 2026 Bright MLS. All rights reserved.
ByOwner last updated this listing 09/30/2026 @ 21:28
More Cities with for Sale by Owner Homes
- Havertown Homes For Sale By Owner
- Ardmore Homes For Sale By Owner
- Springfield Homes For Sale By Owner
- Drexel Hill Homes For Sale By Owner
- Upper Darby Homes For Sale By Owner
- Wynnewood Homes For Sale By Owner
- Broomall Homes For Sale By Owner
- Merion Station Homes For Sale By Owner
- Lansdowne Homes For Sale By Owner
- Clifton Heights Homes For Sale By Owner
- Haverford Homes For Sale By Owner
- Bryn Mawr Homes For Sale By Owner
- Penn Valley Homes For Sale By Owner
- Narberth Homes For Sale By Owner
- Darby Homes For Sale By Owner
- Morton Homes For Sale By Owner
- Villanova Homes For Sale By Owner
- Glenolden Homes For Sale By Owner
- Bala Cynwyd Homes For Sale By Owner
- Gladwyne Homes For Sale By Owner
Homes around $635,000







Verify Your Email
Please enter the 6-digit verification code
sent to your email address.
Verify Your Phone Number
Please enter the 6-digit verification code
sent to your mobile phone.