

609 Dabbs Street
Hattiesburg, MS 39401

 5
5
Bed
 4
4
Bath
 0.43
0.43Acre(Lot)
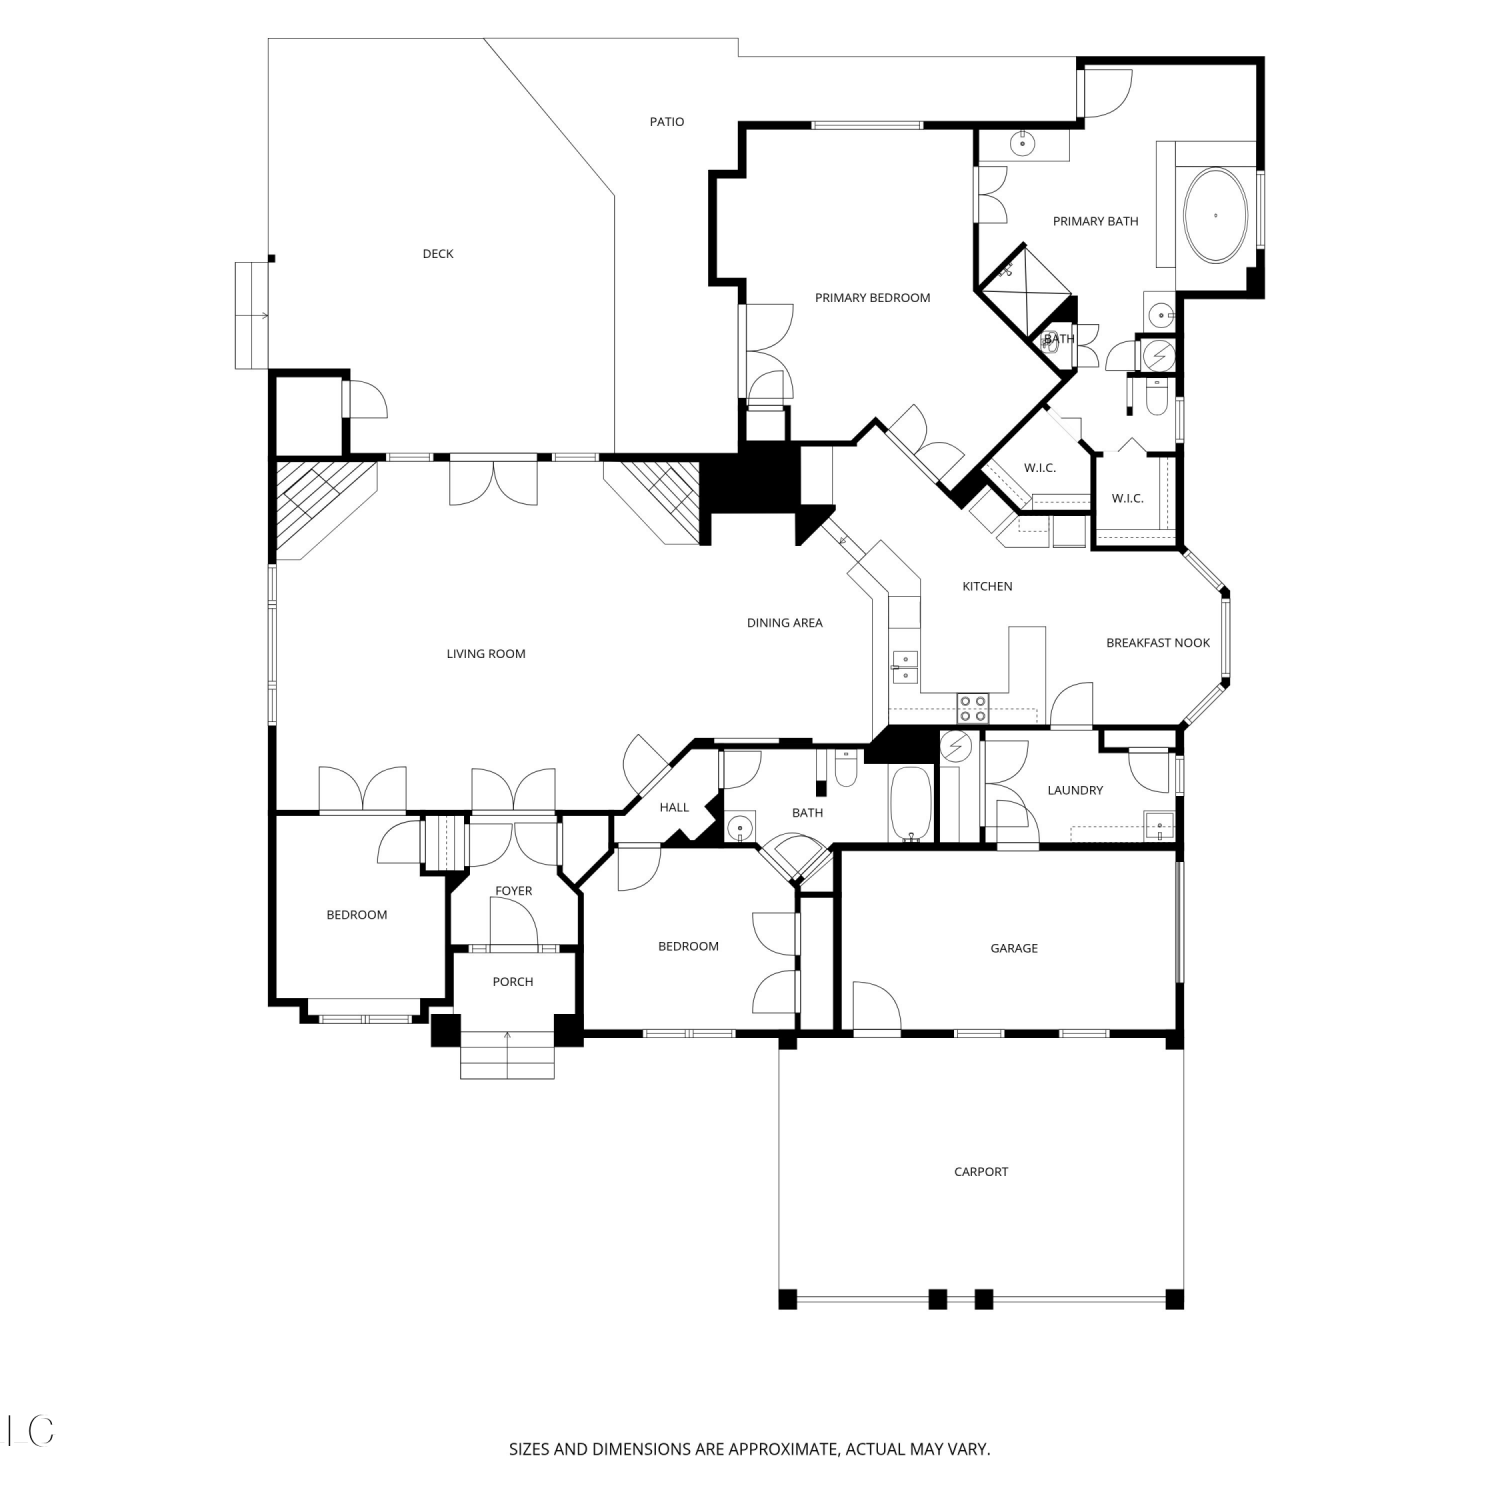
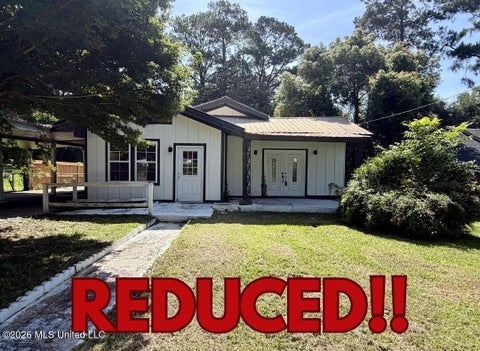
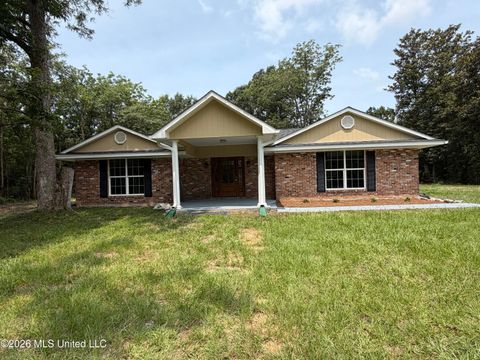
SELLER SAYS, "BRING AN OFFER!!" Not another cookie-cutter flip! One of those houses you walk into and immediately start imagining what it could become. Original character, incredible room sizes, and enough square footage to create something truly special! Spacious Estate Home with Timeless Character, Exceptional Value, and Endless Potential in Downtown Hattiesburg! If you've been searching for a large home with character, generous living spaces, and the opportunity to add your own style while building equity, this is one you won't want to miss. With over three levels of living space, multiple gathering areas, and a flexible floor plan, this property offers incredible possibilities as a primary residence, multigenerational home, or renovation project. A welcoming brick front porch surroun

 Property Details
 Map
Map
 Map
Map
What's Nearby
Nearby Areas
 Features
-
Bedroom Information
Total beds: 5Bathroom Information
Total Baths: 4 Full Baths: 4 -
Roofing Information
Metal -
Interior Features
Master Downstairs, Built-in Features, Ceiling Fan(s), Entrance Foyer, Granite Counters Roof: Metal Appliances: Dishwasher, Electric Range, Microwave, Stainless Steel Appliance(s) Laundry Features: Laundry Room, Lower Level -
Heating & Cooling
Has Heating: Yes Heating: Central, Natural Gas Has Cooling: Yes Cooling: Central Air, Ceiling Fan(s)
-
Building Information
Year Built: 1950 Building Area Total: 3200 Construction Materials: Brick Veneer Stories: 3 Patio And Porch Features: Deck, Front Porch Private Pool: No -
Exterior Features
Exterior Features: Other
-
Lot Information
Main Square Feet: 0.43 Acres Lot Size Acres: 0.43 Lot Size Square Feet: 18730.8 Lot Description: City Lot, SlopedProperty Information
Subdivision: Kamper & Whinery Source Property Type: Residential Property SubType: Single Family Residence Levels: Three Or More Property Age: 76
-
Listing Price Information
Listing Price: $242500 Original Price: $274900 Cash, Conventional, FHA, VA Loan
-
Tax Information
Parcel Number: 2-029o-10-307.000, 2-029o-10-306.000 Tax Year: 2025 Annual Tax: $313.99 Tax Legal Desc: PT 9 THRU 12 INCL BG 100FT N OF SE/CR 9 N 100FT W 200FT S 100FT E 200FT TO BG LESS 25 X 50 IN SE.CR BLOCK 84 PREV #:H0444-26-006 DB 813 PG 243 2/24/99
-
Parking Information
Attached, GarageGarage Information
Has Garage: Yes Has Attached Garage: Yes Garage Space: 2
-
Utility Information
Natural Gas Available, Cable Available, Electricity Connected, Natural Gas Connected, Sewer Connected, Water Connected -
Location Information
Direction: Hall Ave to Dabbs, look for listing sign. WaterSource: Public
How much is this property worth?
Curious about this home's true market value? Use our free Home Evaluation Tool to instantly get a personalized Comparative Market Analysis (CMA) report. Make smarter, data-driven decisions before you buy.

Nearby Home Value
| Address | Estimate | Bed | Bath | Sq. Ft | Lot Size |
|---|---|---|---|---|---|
| 79 Brooks Road, Hattiesburg, MS, 39401 | $299,000 | 3 | 2 | -- | |
| 542 Southgate Road, Hattiesburg, MS, 39401 | $142,500 | 2 | 2 | -- | |
| 403 Klondyke Street, Hattiesburg, MS, 39401 | $90,000 | 2 | 2 | -- | |
| 813 Davidson Place, Hattiesburg, MS, 39401 | $70,000 | 3 | 2 | -- | |
| 73 Rouse Road, Hattiesburg, MS, 39401 | $118,000 | 2 | 1 | -- | |
| 26 Longino Road, Hattiesburg, MS, 39401 | $25,250 | 2 | 2 | -- | |
| 530 Buschman Street, Hattiesburg, MS, 39401 | $90,000 | 4 | 1 | -- | |
| 604 Court Street, Hattiesburg, MS, 39401 | $295,000 | 3 | 3 | -- | |
| 303 Walnut Street, Hattiesburg, MS, 39401 | $398,500 | 4 | 4 | -- | |
| 28 Bedford Forrest Lane, Hattiesburg, MS, 39401 | $269,900 | 3 | 2 | -- |
Similar Homes To 609 Dabbs Street
Nearby For Sale
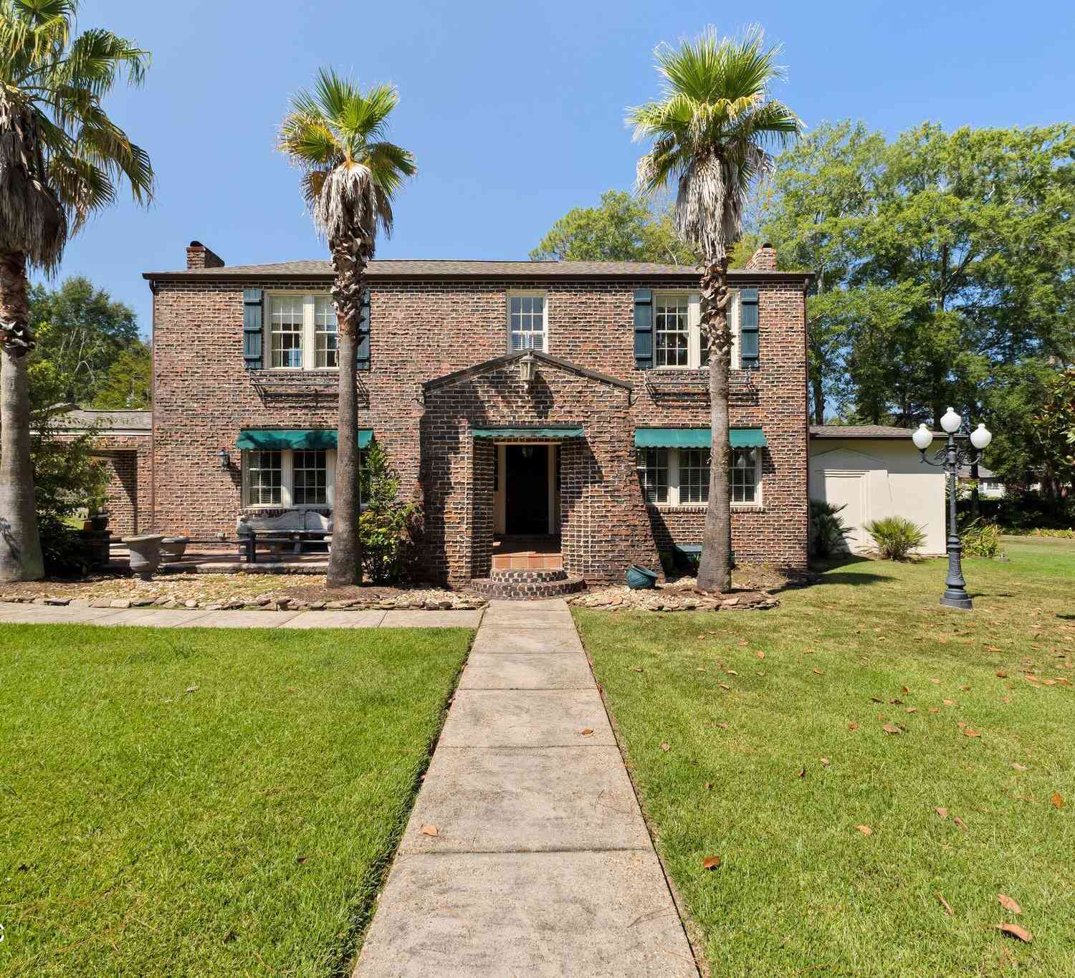
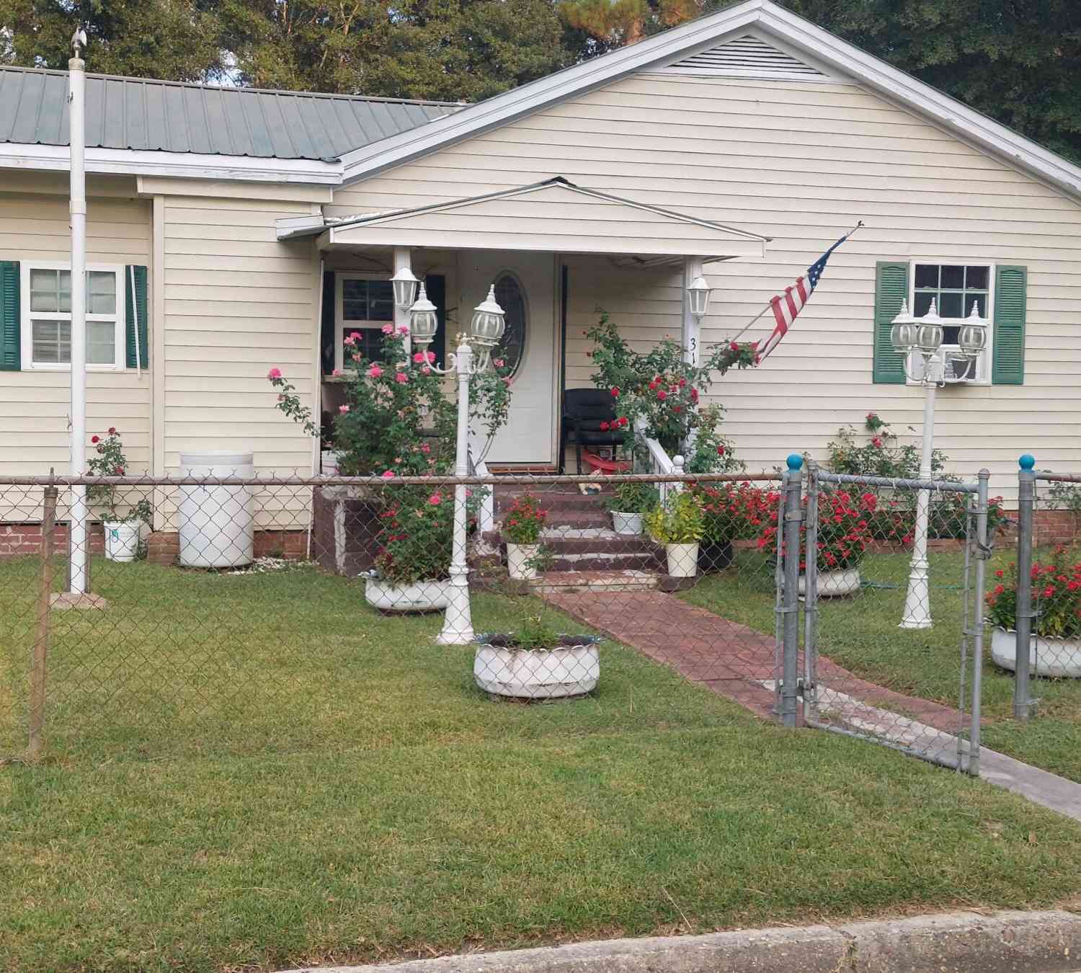
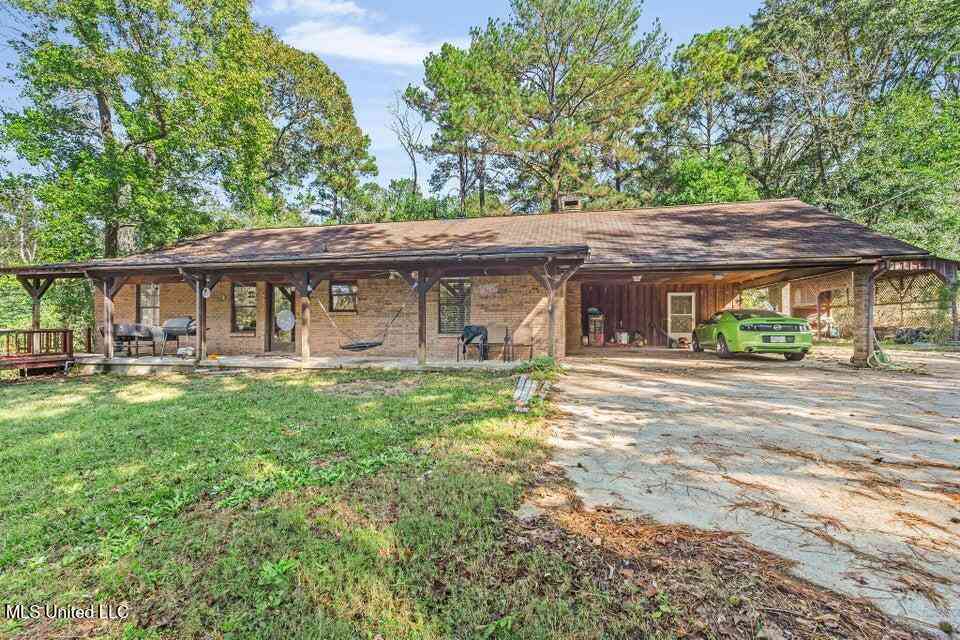
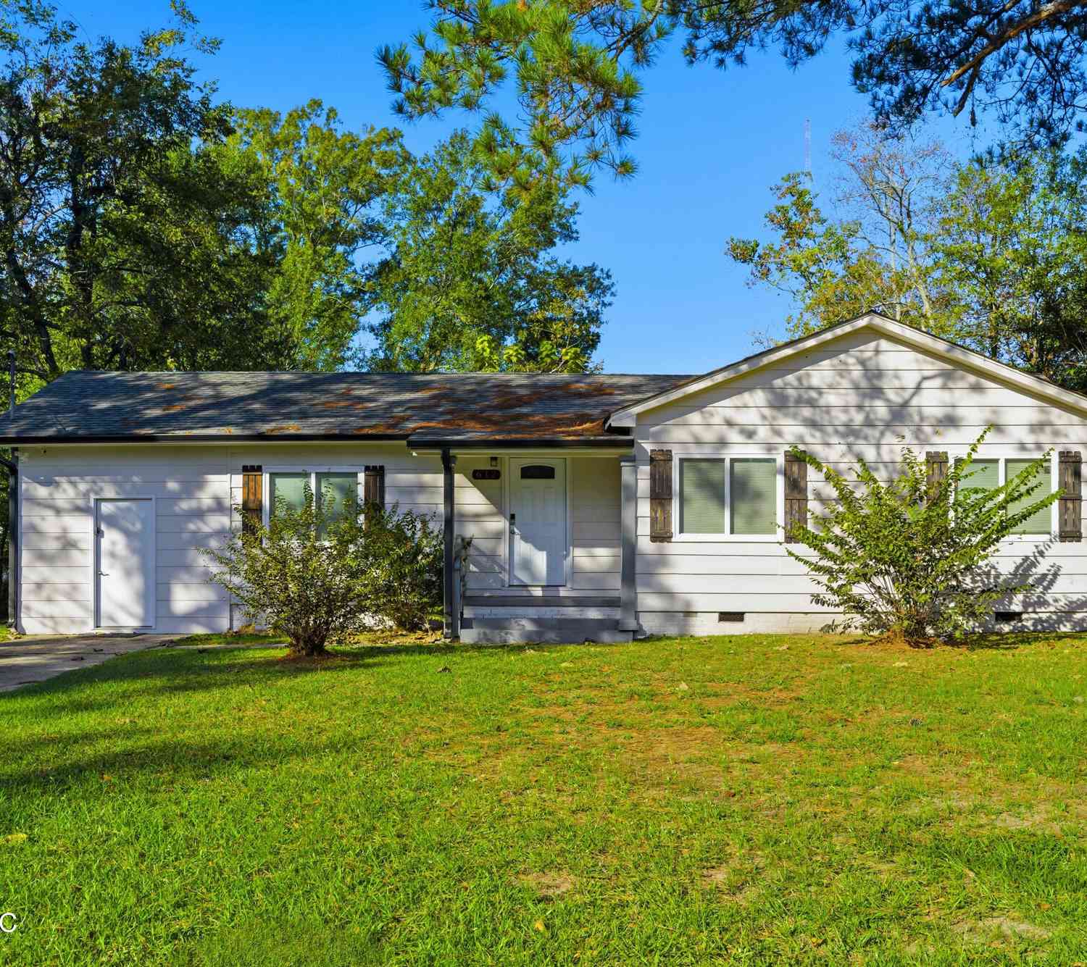
Information is deemed to be reliable but not guaranteed. Copyright © 2026 MLS United, LLC.
ByOwner last updated this listing 07/20/2026 @ 18:58
More Cities with for Sale by Owner Homes
- Hattiesburg Homes For Sale By Owner
- Petal Homes For Sale By Owner
- Sumrall Homes For Sale By Owner
- Ovett Homes For Sale By Owner
- Purvis Homes For Sale By Owner
- Seminary Homes For Sale By Owner
- Lumberton Homes For Sale By Owner
- Ellisville Homes For Sale By Owner
- Brooklyn Homes For Sale By Owner
- Richton Homes For Sale By Owner
- Collins Homes For Sale By Owner
- Laurel Homes For Sale By Owner
- Sandy Hook Homes For Sale By Owner
- Poplarville Homes For Sale By Owner
- Wiggins Homes For Sale By Owner
- Mount Olive Homes For Sale By Owner
- Foxworth Homes For Sale By Owner
- Taylorsville Homes For Sale By Owner
- Angie Homes For Sale By Owner
- Prentiss Homes For Sale By Owner
Homes around $242,500










Verify Your Email
Please enter the 6-digit verification code
sent to your email address.