
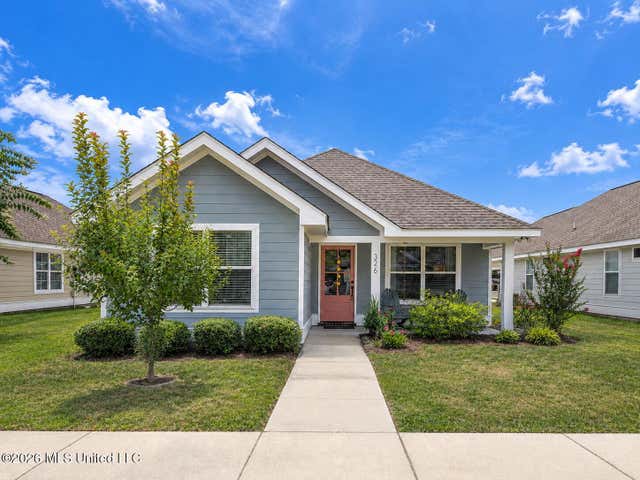
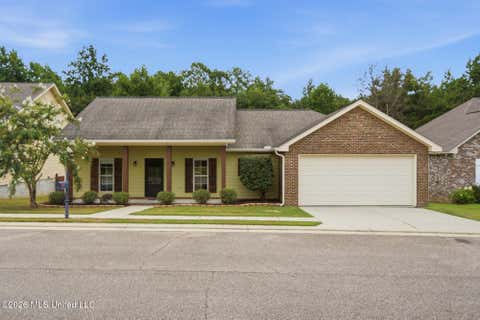
326 Mount Pleasant Drive
Hattiesburg, MS 39402

 3
3
Bed
 2
2
Bath
 0.11
0.11Acre(Lot)
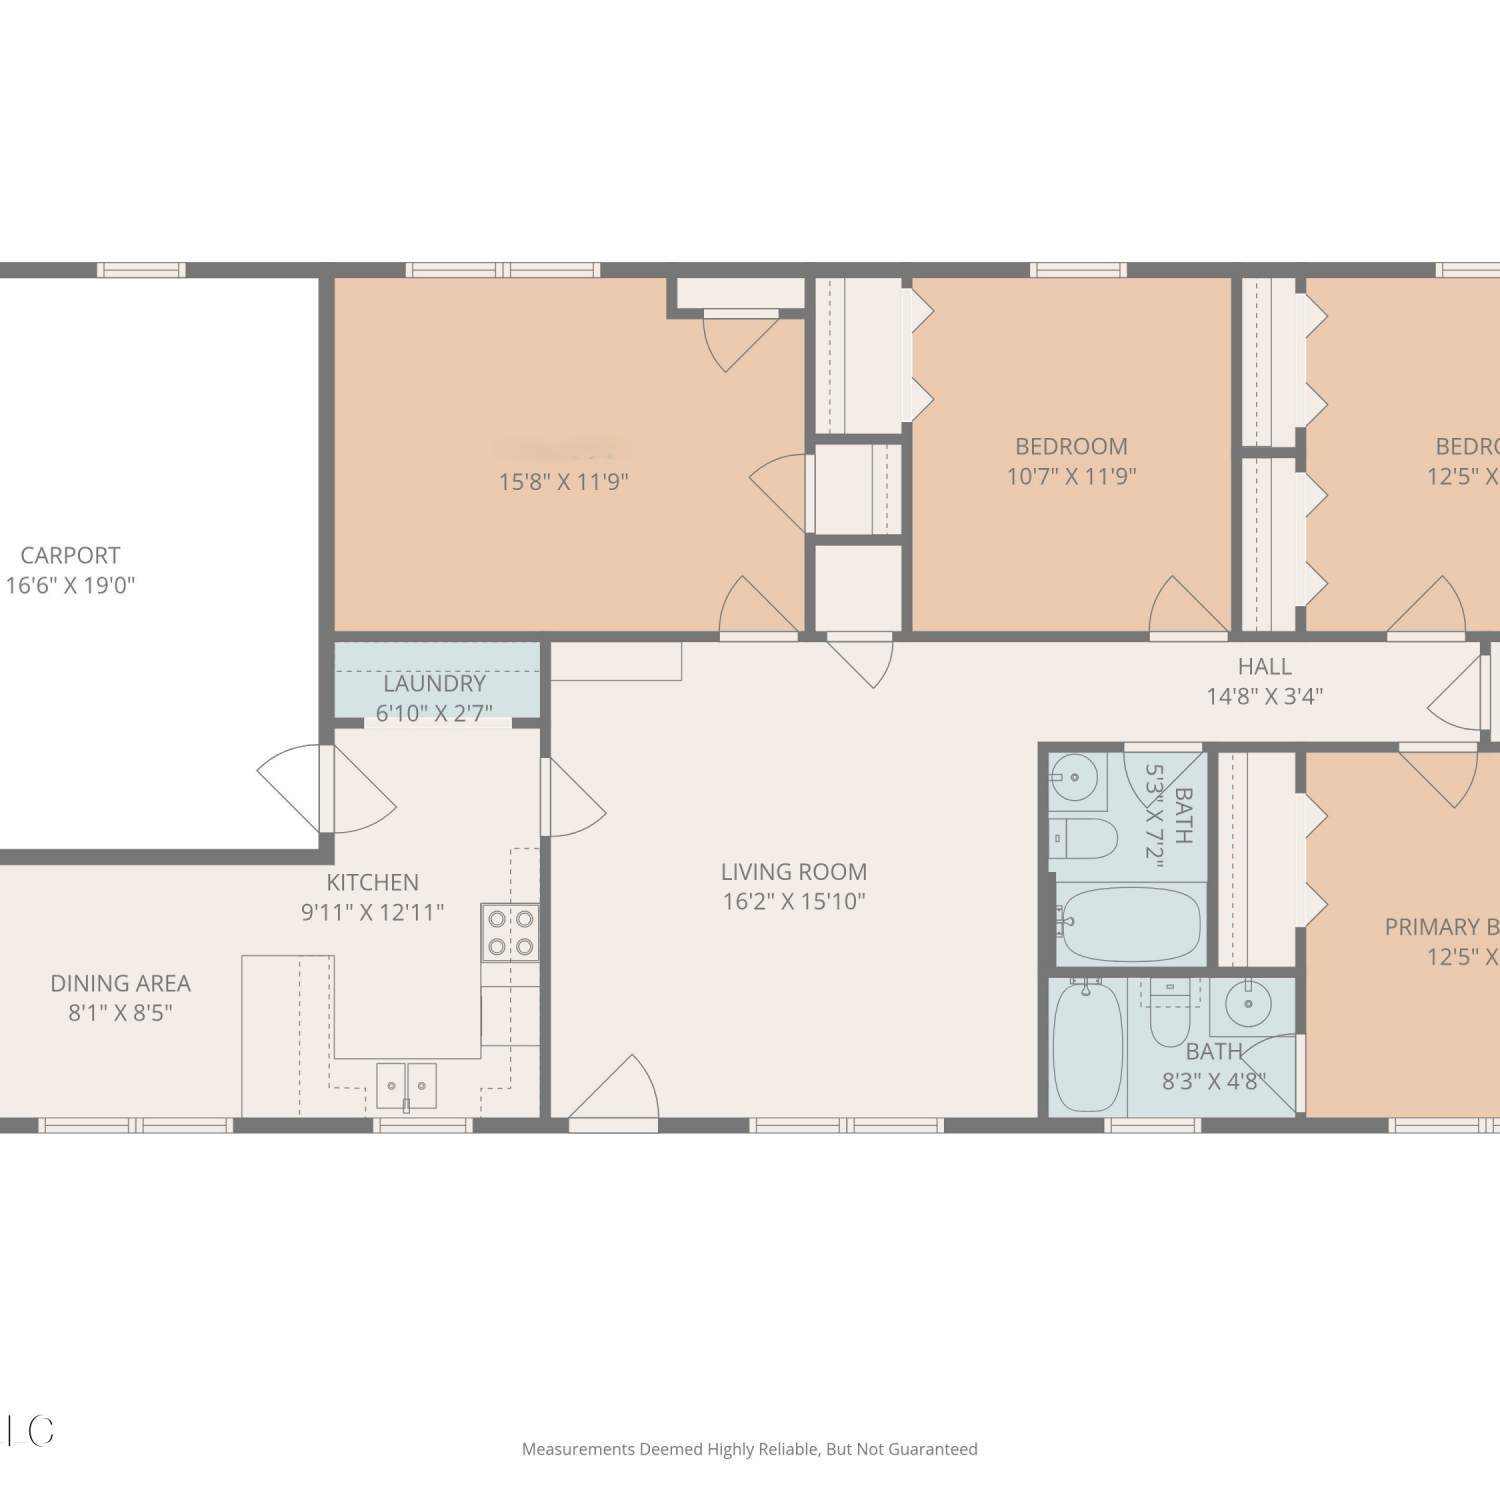
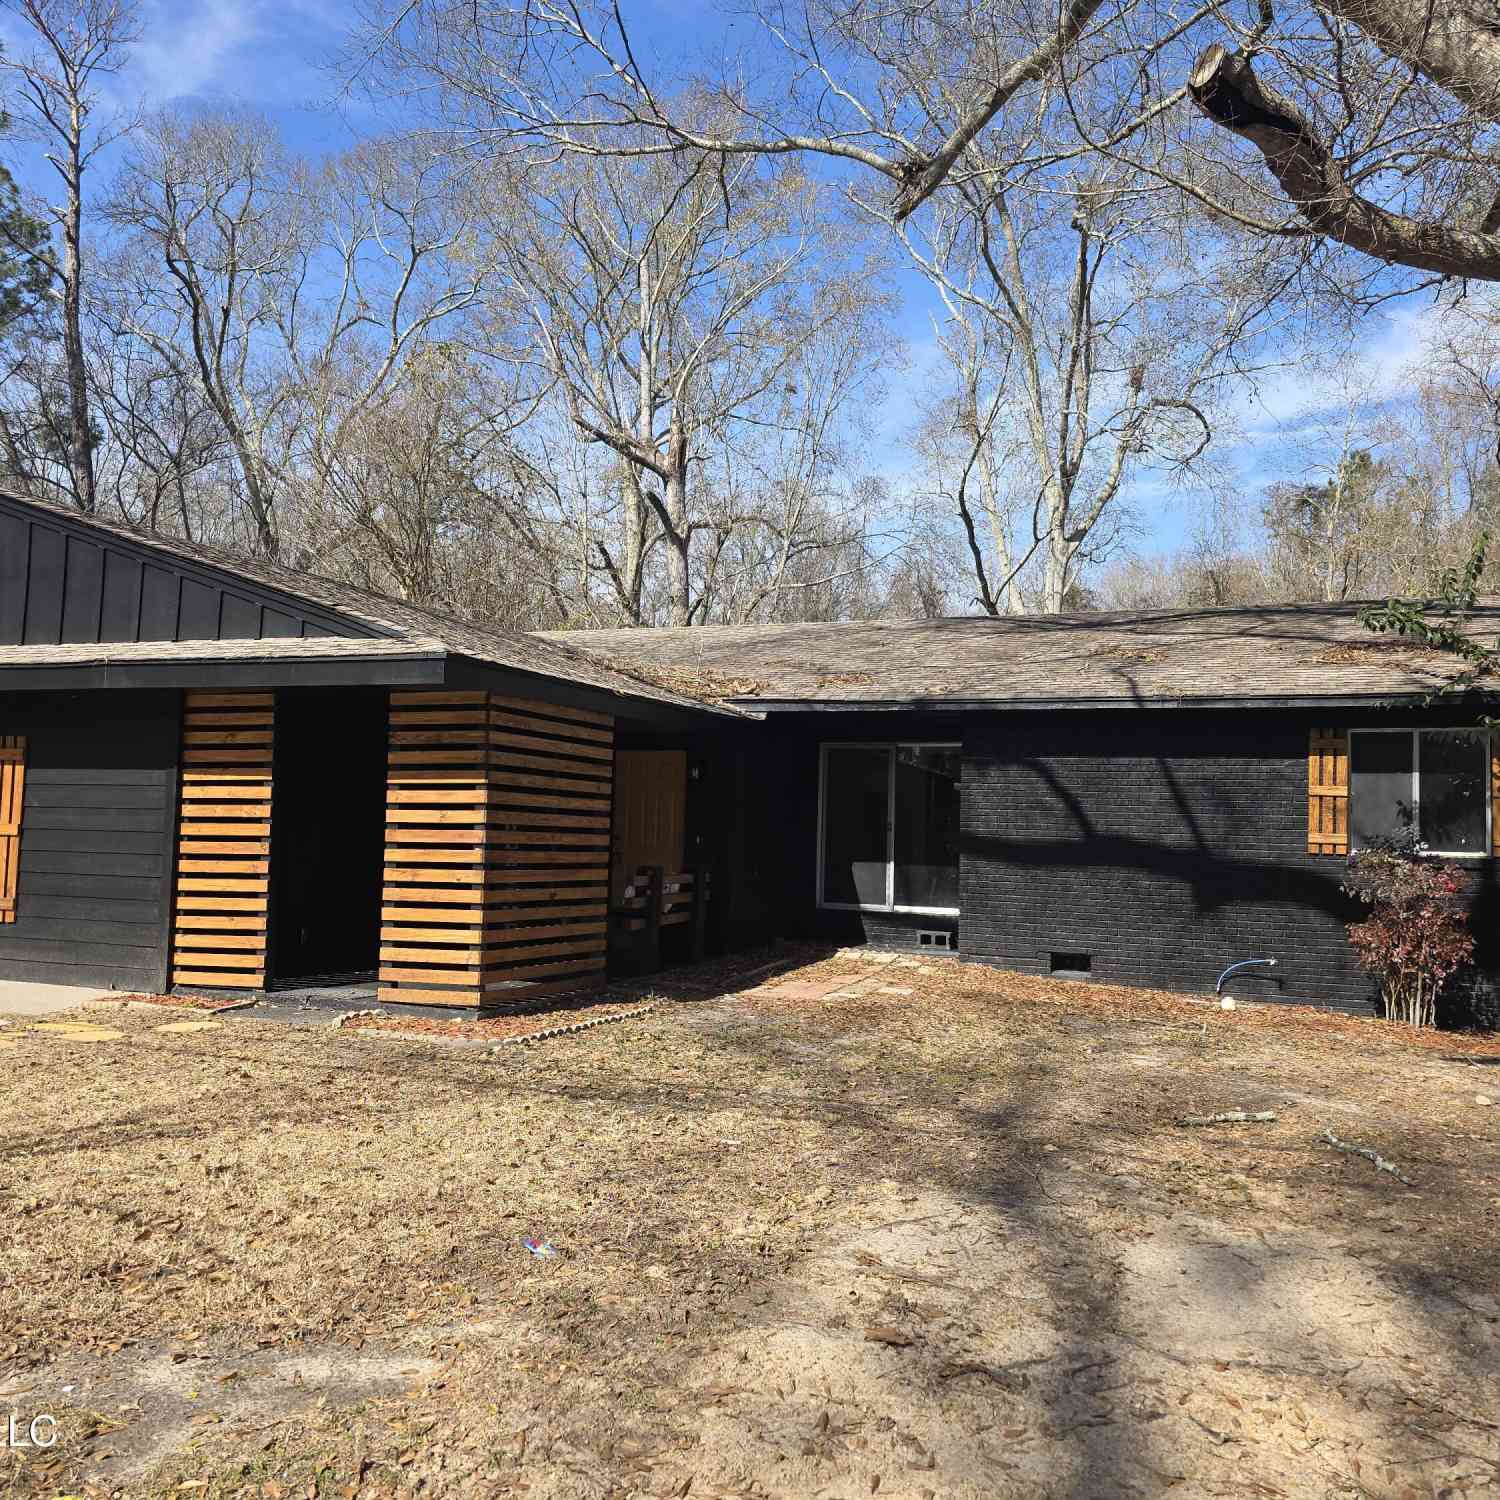
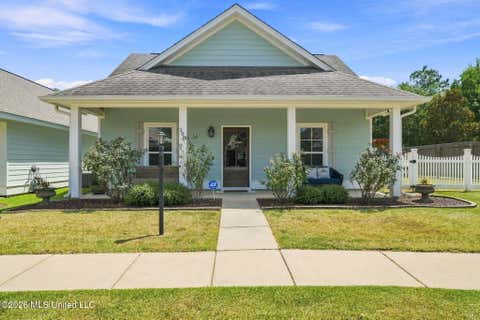
The late, great Cheryl Cranford and her son, Chad, oversaw the construction of this phenomenal cottage in Legacy Subdivision when we had the opportunity to sell it to the current owner. Now it's time for a new chapter to be written for the next purchaser(s). It was nice to be reminded of how efficient its design and floor plan is and how solid it feels when one walks through it. There is little doubt buyer prospects will feel the same! And don't let the square footage fool you...this house lives ''bigger'' in person than on paper! Open great room, dining, and oversized kitchen (see photos to check out the additional prep/counter/cabinet space) creates a cohesive living and entertaining space. Floor plan offers a split plan arrangement with two bedrooms up front, and the primary suite with

 Property Details
 Map
Map
 Map
Map
What's Nearby
Nearby Areas
 Features
-
Bedroom Information
Total beds: 3Bathroom Information
Total Baths: 2 Full Baths: 2 -
Flooring Information
Vinyl, Wood, See Remarks -
Roofing Information
Shingle -
Interior Features
Master Downstairs, Ceiling Fan(s), Granite Counters, Kitchen Island, Tray Ceiling(s), Walk-In Closet(s), Double Vanity Roof: Shingle Appliances: Built-In Electric Range, Dishwasher, Disposal, Exhaust Fan, Microwave, Refrigerator, Stainless Steel Appliance(s) -
Heating & Cooling
Has Heating: Yes Heating: Central, Heat Pump Has Cooling: Yes Cooling: Ceiling Fan(s), Central Air, Electric
-
Building Information
Year Built: 2020 Building Area Total: 1356 Construction Materials: Cement Siding, HardiPlank Type Stories: 1 Patio And Porch Features: Front Porch Private Pool: No Association Fee Frequency: Annually
-
Lot Information
Lot Dimensions: 51'x102' Main Square Feet: 0.11 Acres Lot Size Acres: 0.11 Lot Size Square Feet: 4791.6 Lot Description: Few Trees, Front Yard, LevelProperty Information
Subdivision: Legacy Source Property Type: Residential Zoning Description: General Residential Property SubType: Single Family Residence Levels: One Property Age: 6
-
Listing Price Information
Listing Price: $239500 Cash, Conventional, FHA, USDA Loan, VA Loan
-
Tax Information
Parcel Number: 058d-28-065.115 Tax Year: 2025 Annual Tax: $1622 Tax Legal Desc: LOT A-7 LEGACY PHASE I REVISED
-
Parking Information
Attached Carport, PavedHomeowners Association InformationHas Association: Yes HOA: $300.00
-
Utility Information
Electricity Connected, Sewer Connected, Water Connected -
Location Information
Direction: Old Hwy 11 to Legacy Subdivision, turn on Mount Pleasant Dr, house on the right. GPS-friendly.
How much is this property worth?
Curious about this home's true market value? Use our free Home Evaluation Tool to instantly get a personalized Comparative Market Analysis (CMA) report. Make smarter, data-driven decisions before you buy.

Nearby Home Value
| Address | Estimate | Bed | Bath | Sq. Ft | Lot Size |
|---|---|---|---|---|---|
| 118 W Lakeside Drive, Hattiesburg, MS, 39402 | $239,000 | 3 | 2 | 1,854 | -- |
| 1211 Carter Drive, Hattiesburg, MS, 39402 | $289,000 | 3 | 2 | -- | 0.34 Acre |
| 810 Velma Street, Hattiesburg, MS, 39402 | $299,900 | 4 | 3 | -- | 0.46 Acre |
| 812 Velma Street, Hattiesburg, MS, 39402 | $284,900 | 4 | 3 | -- | 0.44 Acre |
| 215 Wildwood Trace, Hattiesburg, MS, 39402 | $355,000 | 4 | 3 | -- | 0.34 Acre |
| 348 40th Place, Hattiesburg, MS, 39402 | $849,000 | 6 | 5 | -- | 0.52 Acre |
| 3 Chalmett Place, Hattiesburg, MS, 39402 | $199,900 | 3 | 2 | -- | 0.29 Acre |
| 119 Bellair Drive, Hattiesburg, MS, 39402 | $239,900 | 4 | 2 | -- | 13 Acres |
| 44 Sharmont Drive, Hattiesburg, MS, 39402 | $234,900 | 3 | 2 | -- | 0.30 Acre |
| 301 W Ray Drive, Hattiesburg, MS, 39402 | $174,900 | 3 | 2 | -- | 0.33 Acre |
Similar Homes To 326 Mount Pleasant Drive
Nearby For Sale
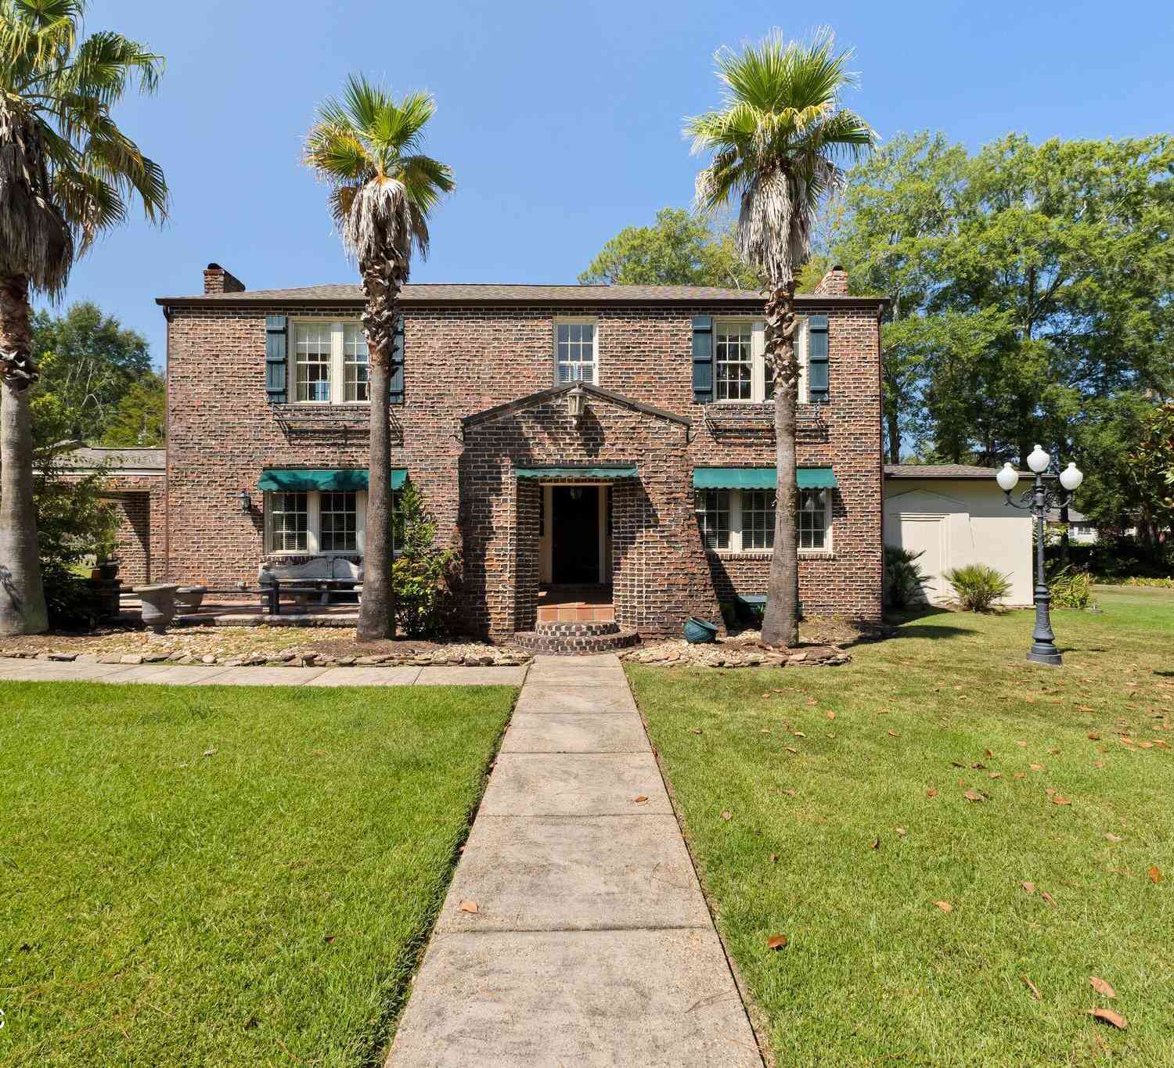
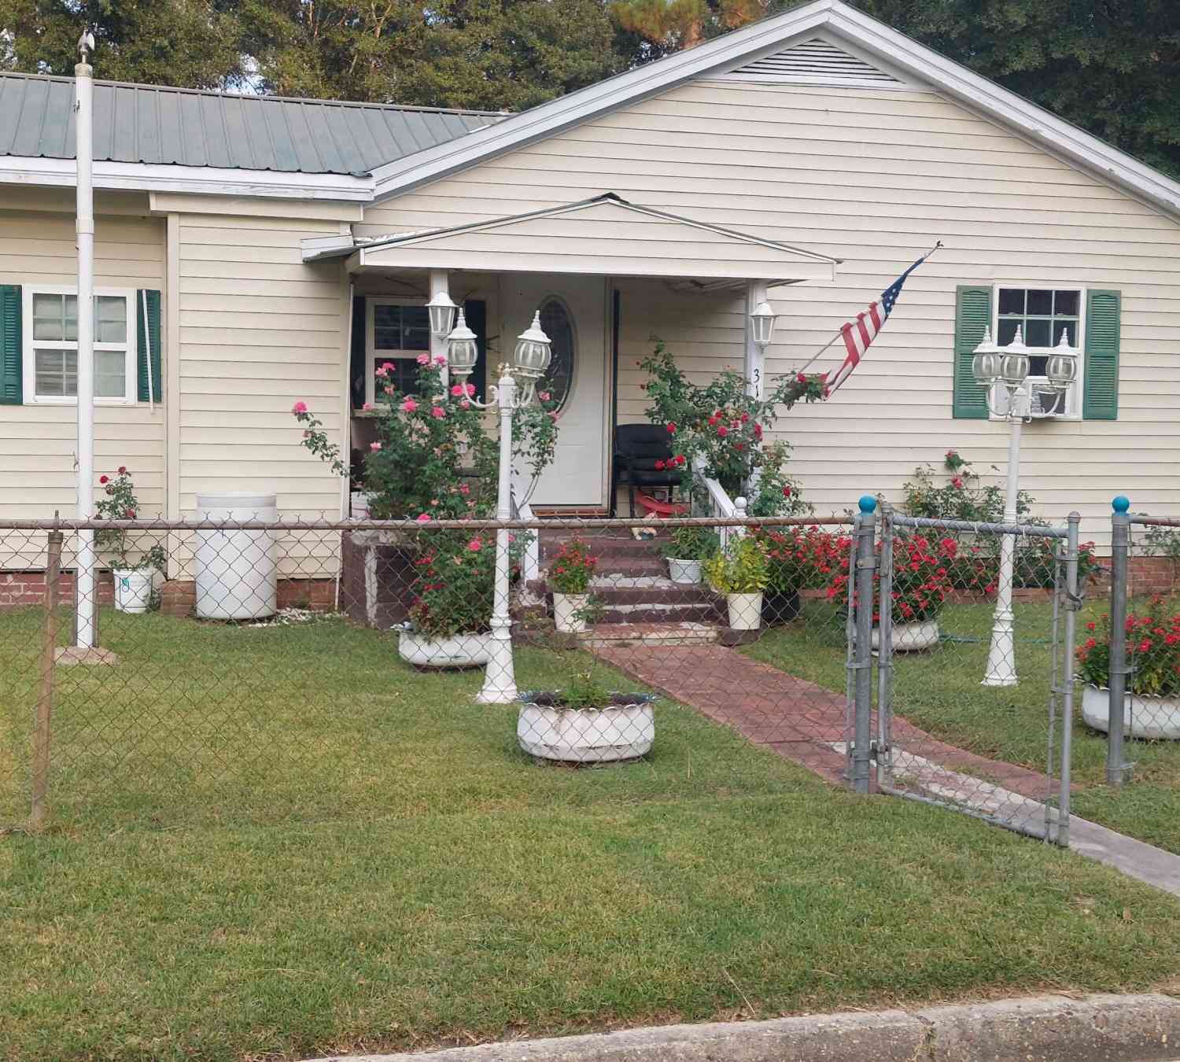
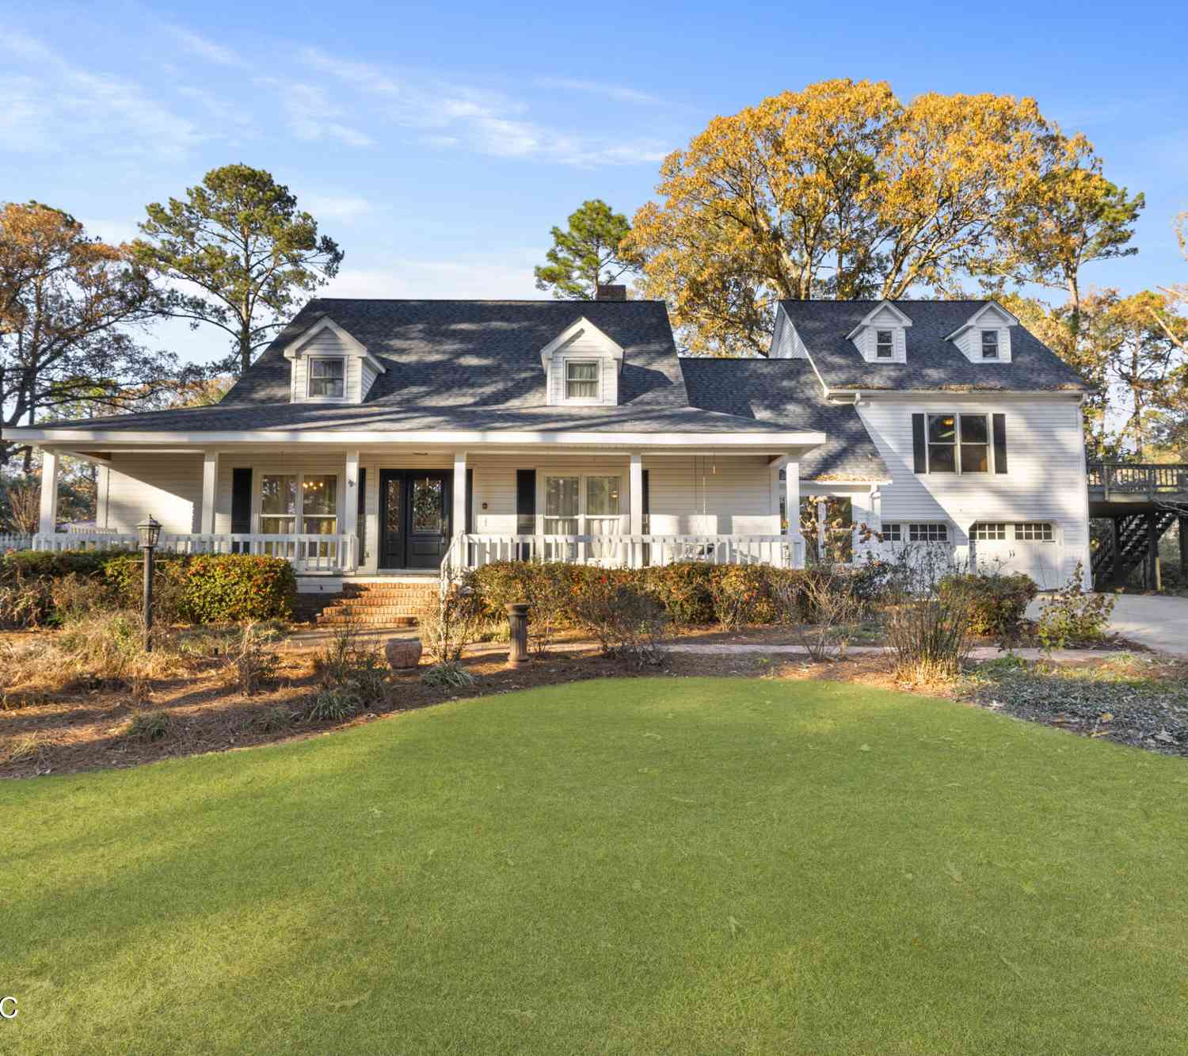
Information is deemed to be reliable but not guaranteed. Copyright © 2026 MLS United, LLC.
ByOwner last updated this listing 09/02/2026 @ 03:59
More Cities with for Sale by Owner Homes
- Hattiesburg Homes For Sale By Owner
- Petal Homes For Sale By Owner
- Sumrall Homes For Sale By Owner
- Ovett Homes For Sale By Owner
- Purvis Homes For Sale By Owner
- Seminary Homes For Sale By Owner
- Lumberton Homes For Sale By Owner
- Ellisville Homes For Sale By Owner
- Brooklyn Homes For Sale By Owner
- Richton Homes For Sale By Owner
- Bassfield Homes For Sale By Owner
- Collins Homes For Sale By Owner
- Beaumont Homes For Sale By Owner
- Laurel Homes For Sale By Owner
- Sandy Hook Homes For Sale By Owner
- Poplarville Homes For Sale By Owner
- Wiggins Homes For Sale By Owner
- Mount Olive Homes For Sale By Owner
- Foxworth Homes For Sale By Owner
- Taylorsville Homes For Sale By Owner
Homes around $239,500








Verify Your Email
Please enter the 6-digit verification code
sent to your email address.
Verify Your Phone Number
Please enter the 6-digit verification code
sent to your mobile phone.