

123 Dogwood Drive
Hattiesburg, MS 39402

 4
4
Bed
 3
3
Bath
 0.45
0.45Acre(Lot)
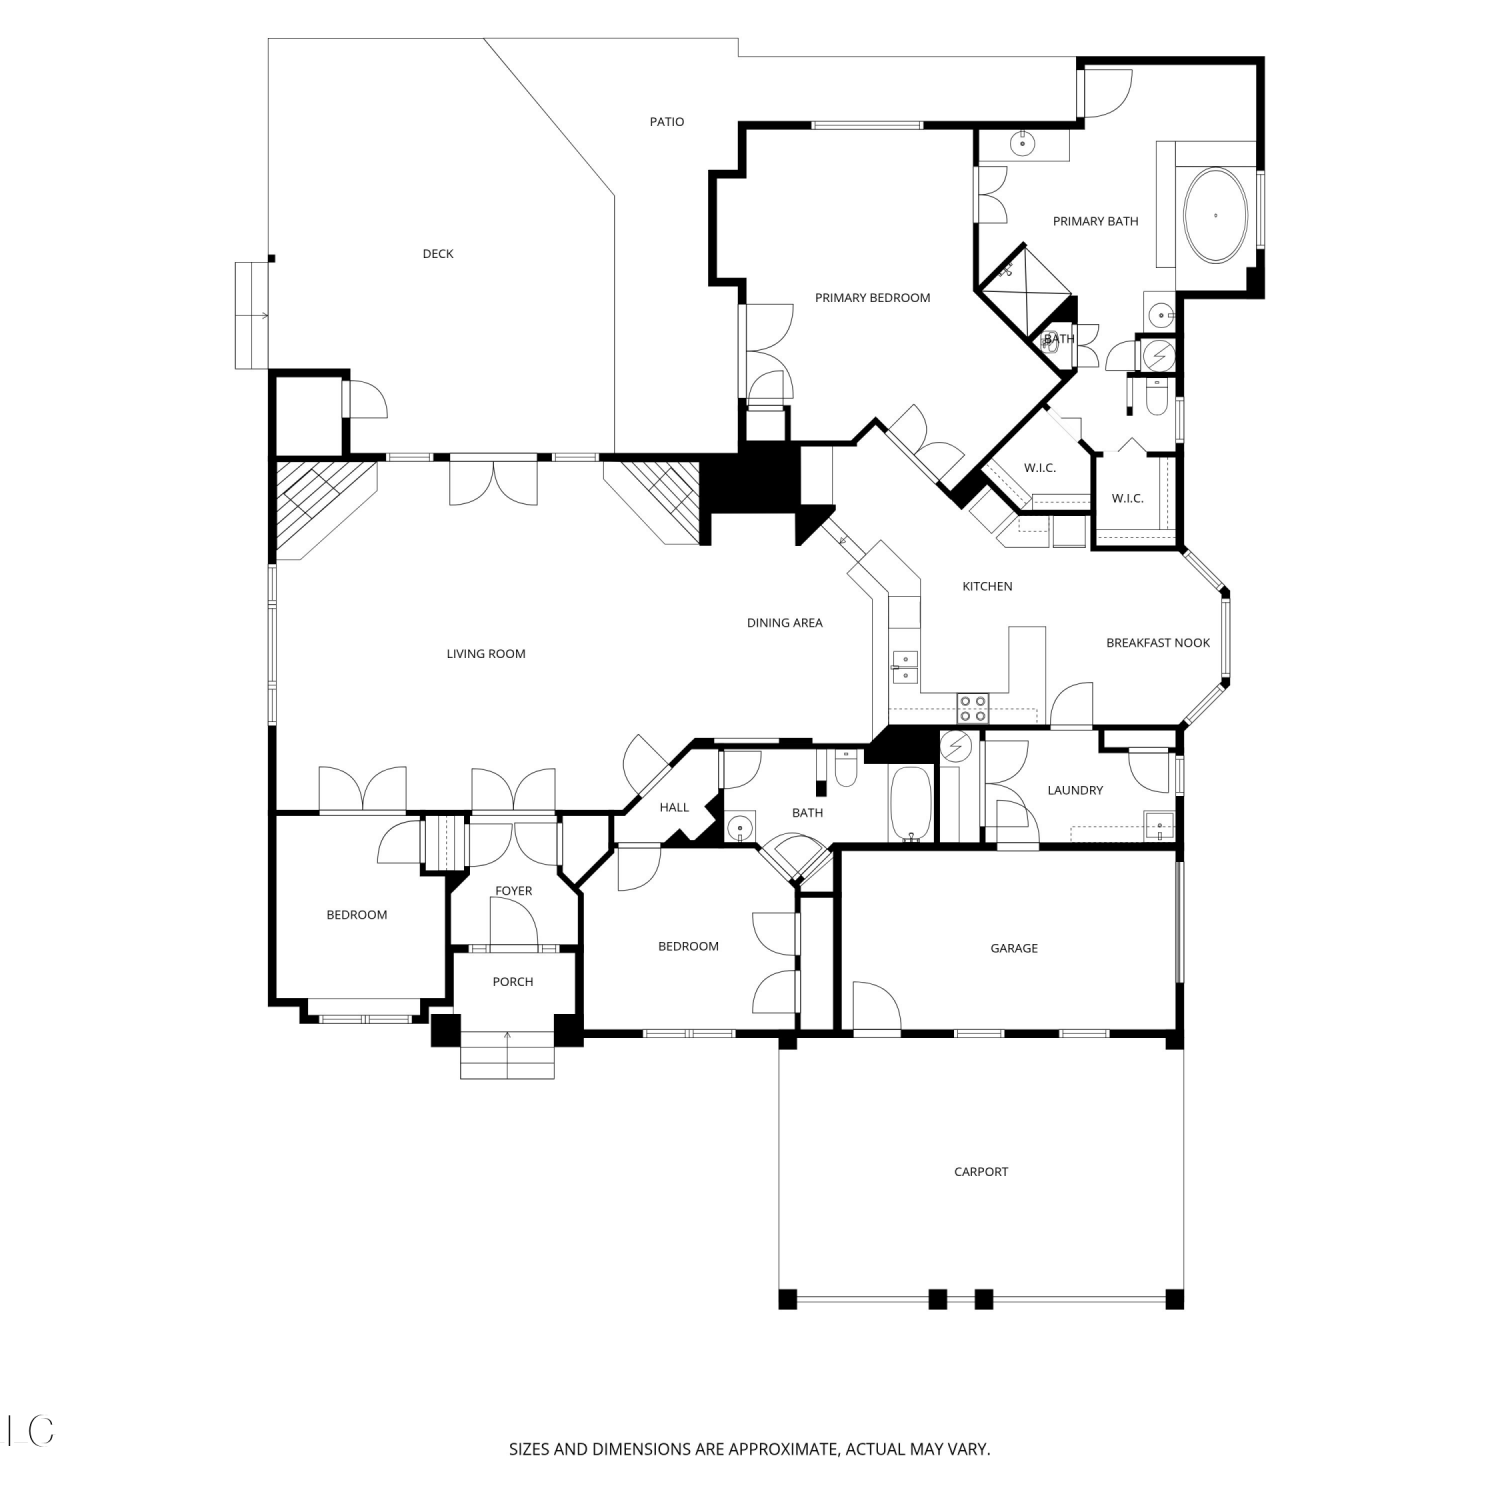
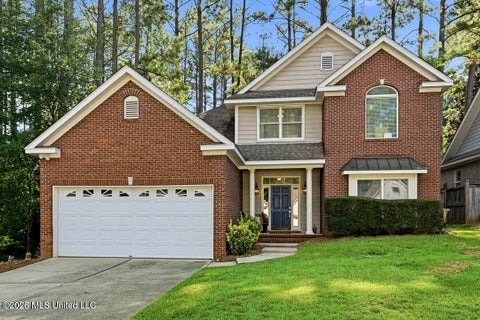
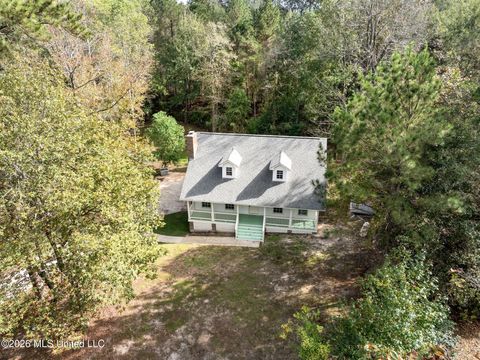
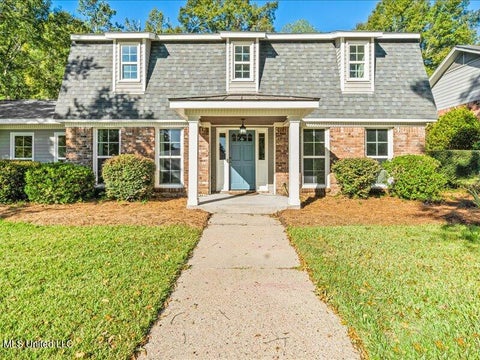
Tucked away within Hattiesburg city limits, this beautiful 4-bedroom home offers 3,000+ sq ft of space on a private, tree-filled lot that feels like your own personal retreat. Surrounded by mature oaks and pines, you'll enjoy peaceful mornings watching deer and birds roam--while still being just minutes from top schools, shopping, and local universities. Inside, the home features a warm blend of hardwood and tile flooring, a cozy gas fireplace, and a bright sunroom perfect for relaxing or entertaining. The flexible layout includes a versatile flex space ideal for a home office, playroom, or guest area. Thoughtfully maintained with major updates already complete--including a new roof, new decking and railings, two new heat pumps, and recently serviced A/C units--this home offers both

 Property Details
 Map
Map
 Map
Map
What's Nearby
Nearby Areas
 Features
-
Bedroom Information
Total beds: 4Bathroom Information
Total Baths: 3 Full Baths: 2 Half Baths: 1 -
Flooring Information
Carpet, Ceramic Tile, Wood -
Roofing Information
Shingle -
Interior Features
Master Downstairs, Bookcases, Built-in Features, Ceiling Fan(s), Double Vanity, Eat-in Kitchen, Entrance Foyer, High Ceilings, Kitchen Island, Recessed Lighting, Storage, Tile Counters, Vaulted Ceiling(s), Walk-In Closet(s) Roof: Shingle Appliances: Dishwasher, Disposal, Free-Standing Electric Range, Gas Water Heater, Microwave, Refrigerator, Trash Compactor Laundry Features: Laundry Chute, Laundry Room, Main Level -
Heating & Cooling
Has Heating: Yes Heating: Central, Fireplace(s), Natural Gas Has Cooling: Yes Cooling: Central Air, Electric, Gas, Ceiling Fan(s)
-
Building Information
Year Built: 1988 Building Area Total: 3020 Construction Materials: Brick Veneer, Masonite Stories: 2 Patio And Porch Features: Deck Private Pool: No -
Exterior Features
Exterior Features: None
-
Lot Information
Lot Dimensions: 100 x 180 Main Square Feet: 0.45 Acres Lot Size Acres: 0.45 Lot Size Square Feet: 19602Property Information
Subdivision: Richburg Heights Source Property Type: Residential Property SubType: Single Family Residence Levels: One and One Half Property Age: 38
-
Listing Price Information
Listing Price: $335000 Original Price: $350000 Cash, Conventional, FHA, VA Loan
-
Tax Information
Parcel Number: 2-040c-30-014.00 Tax Year: 2025 Annual Tax: $3186 Tax Legal Desc: LOT 6 BLK A RICHBURG HGTS S/D B543 P56 8/84 PREV #:4120001-175 652/667 6/91 B813 P699 4-1-99 LESS PT SOLD TO CITY OF H'BURG B1269 P372 1/10/2018
-
Parking Information
Parking Total: 2 Attached, Circular Driveway, Garage Faces Side, Storage, Paved, GarageGarage Information
Has Garage: Yes Has Attached Garage: Yes Garage Space: 2
-
Utility Information
Cable Available, Cable Connected, Electricity Connected, Natural Gas Available, Sewer Connected, Water Connected -
Location Information
Direction: From Interstate 59, Take Right at Exit 60 towards US-11/Veteran Memorial Dr. Take left on S 28th Ave Ext. Left on Richburg Rd. Right on Dogwood Dr across from Grace Temple Church. Home is on the left. WaterSource: Public
How much is this property worth?
Curious about this home's true market value? Use our free Home Evaluation Tool to instantly get a personalized Comparative Market Analysis (CMA) report. Make smarter, data-driven decisions before you buy.

Nearby Home Value
| Address | Estimate | Bed | Bath | Sq. Ft | Lot Size |
|---|---|---|---|---|---|
| 115 Coastal Oak, Hattiesburg, MS, 39402 | $284,900 | 4 | 2 | -- | |
| 1211 Carter Drive, Hattiesburg, MS, 39402 | $289,000 | 3 | 2 | -- | |
| 810 Velma Street, Hattiesburg, MS, 39402 | $299,900 | 4 | 3 | -- | |
| 812 Velma Street, Hattiesburg, MS, 39402 | $299,900 | 4 | 3 | -- | |
| 3010 Raphael Drive, Hattiesburg, MS, 39402 | $379,000 | 4 | 3 | -- | |
| 124 Brookhollow Blvd, Hattiesburg, MS, 39402 | $549,900 | 4 | 4 | -- | |
| 3103 Prince George Road, Hattiesburg, MS, 39402 | $300,000 | 4 | 2 | -- | |
| 215 Wildwood Trace, Hattiesburg, MS, 39402 | $365,000 | 4 | 3 | -- | |
| 2203 S 40th Avenue, Hattiesburg, MS, 39402 | $365,000 | 3 | 3 | -- | |
| 310 Shadow Wood Drive, Hattiesburg, MS, 39402 | $344,000 | 4 | 4 | -- |
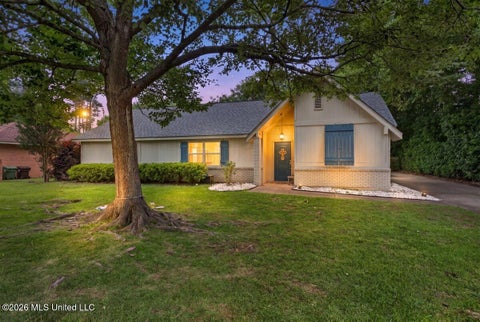
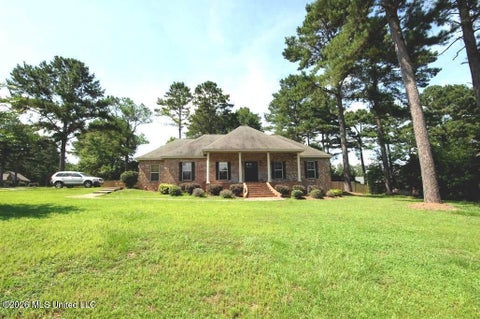
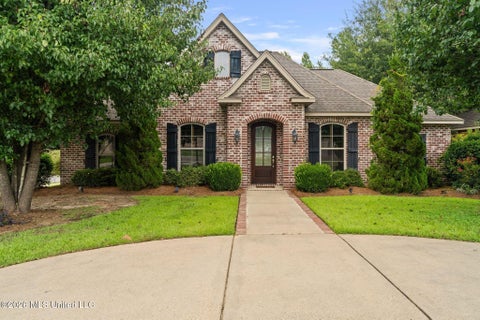
Similar Homes To 123 Dogwood Drive
Nearby For Sale
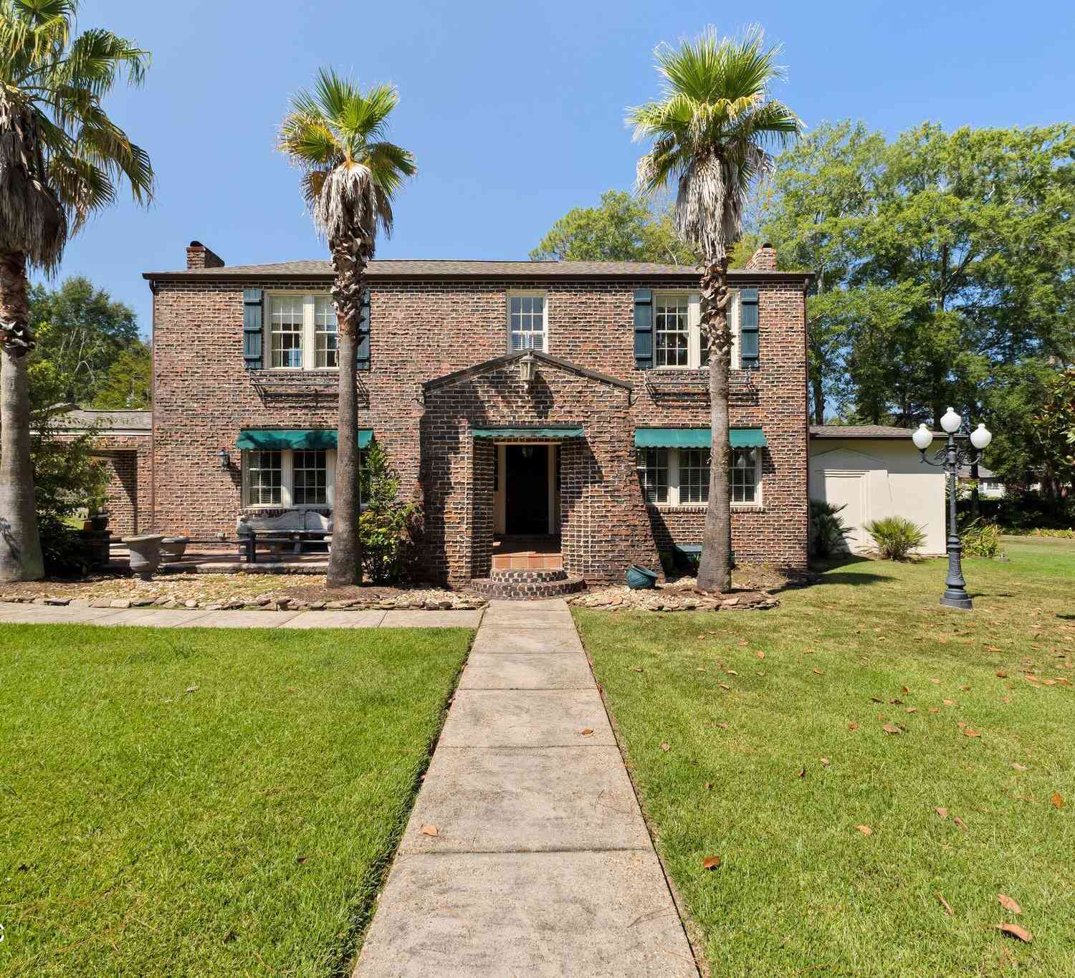
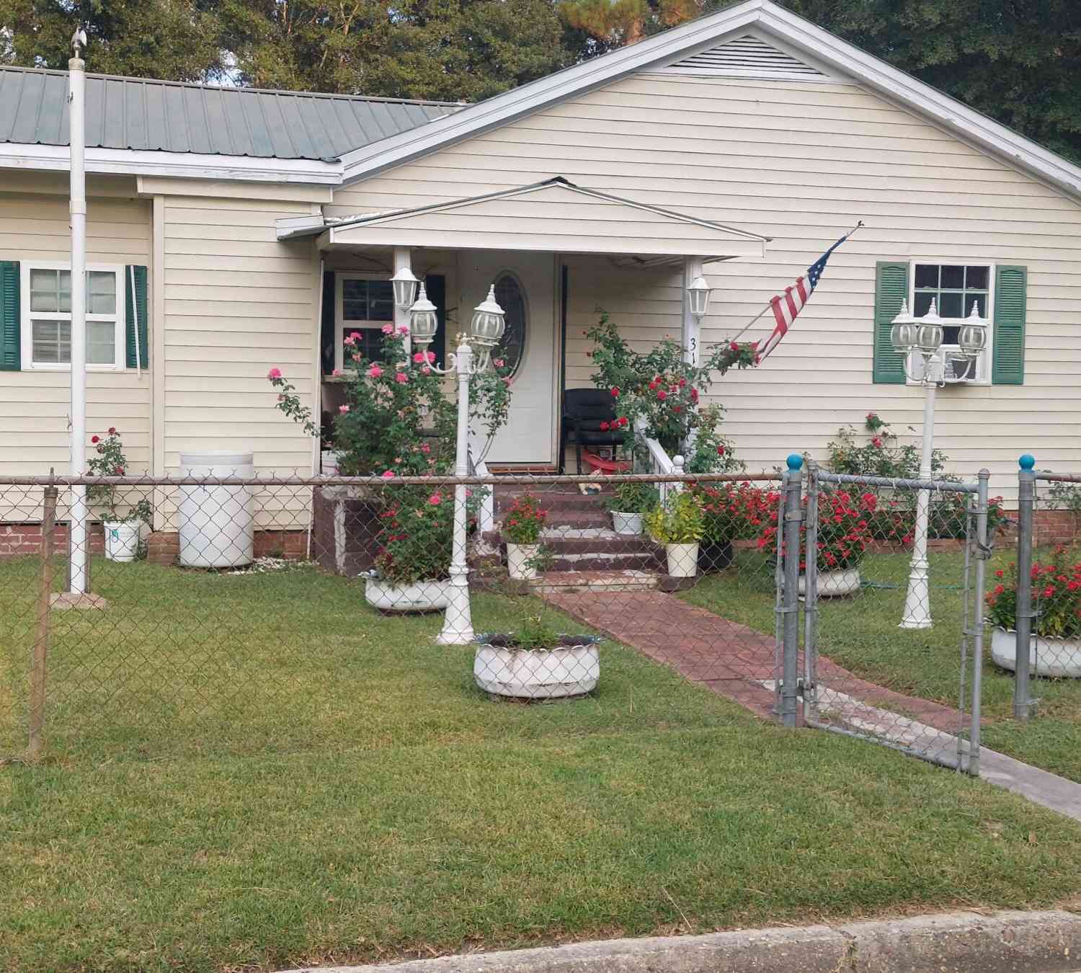
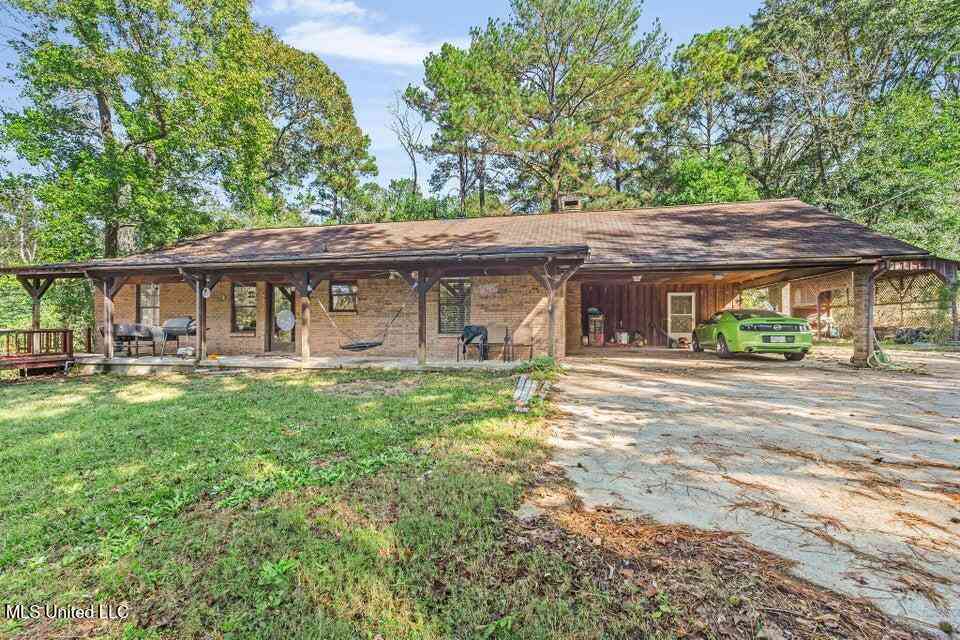
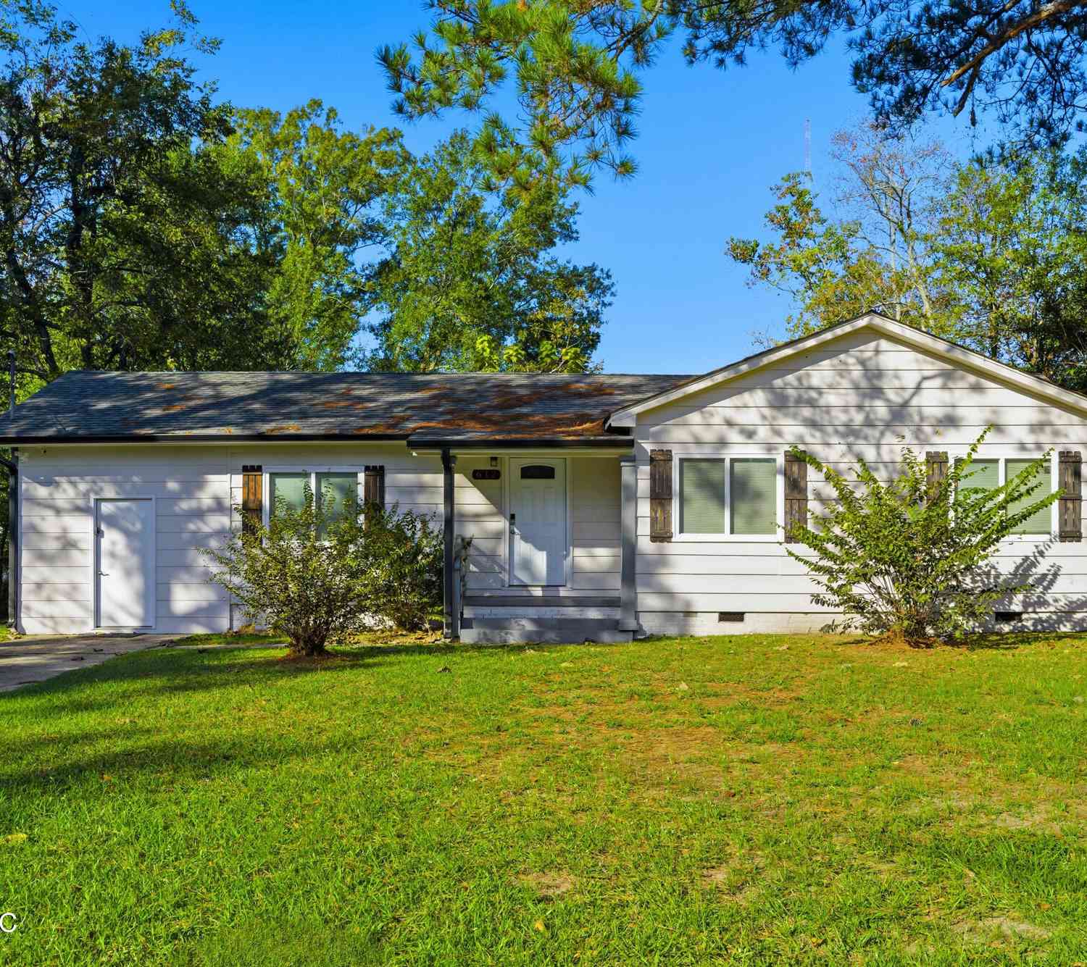
Information is deemed to be reliable but not guaranteed. Copyright © 2026 MLS United, LLC.
ByOwner last updated this listing 07/18/2026 @ 14:30
More Cities with for Sale by Owner Homes
- Hattiesburg Homes For Sale By Owner
- Petal Homes For Sale By Owner
- Sumrall Homes For Sale By Owner
- Ovett Homes For Sale By Owner
- Purvis Homes For Sale By Owner
- Seminary Homes For Sale By Owner
- Lumberton Homes For Sale By Owner
- Ellisville Homes For Sale By Owner
- Brooklyn Homes For Sale By Owner
- Richton Homes For Sale By Owner
- Collins Homes For Sale By Owner
- Laurel Homes For Sale By Owner
- Sandy Hook Homes For Sale By Owner
- Poplarville Homes For Sale By Owner
- Wiggins Homes For Sale By Owner
- Mount Olive Homes For Sale By Owner
- Foxworth Homes For Sale By Owner
- Taylorsville Homes For Sale By Owner
- Angie Homes For Sale By Owner
- Prentiss Homes For Sale By Owner
Homes around $335,000











Verify Your Email
Please enter the 6-digit verification code
sent to your email address.