
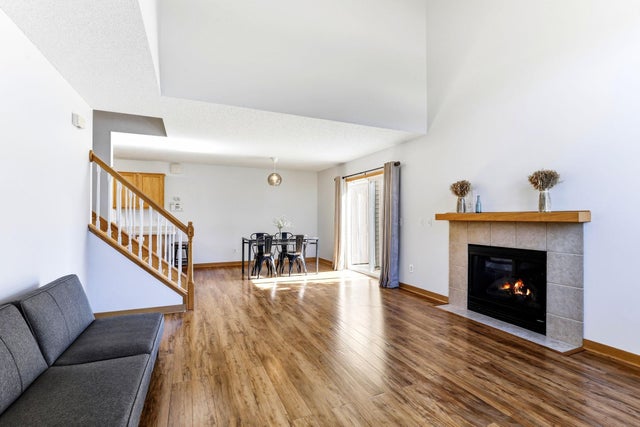
MLS: #7143825, Listed By: Melanie Kelly, Bridge Realty, LLC, Source:FargoMoorhead Area Association of REALTORS
2481 Yellowstone Drive
Hastings, MN 55033

 2
2
Bed
 2
2
Bath
 1,369
1,369Sqft
Fantastic natural light from large southwest facing windows and the end-unit's expansive green space right outside the walk-out patio set this townhome apart! Soaring vaulted ceiling living room with cozy gas fireplace and open & bright main level greet you in this turn-key, perfectly cared for townhome. Brand new plush carpet throughout upper level 2026. New premium stainless steel refrigerator, dishwasher, and washing machine all new in 2024. Attractive new flooring throughout main level and new hardwood treads on staircase. New roof 2022. Refreshed paint throughout. New toilets and plumbing valves upgraded throughout home. New dining room chandelier. New CO & smoke alarms. Freshly black-topped driveway. Laundry on upper level conveniently adjacent to bedrooms. Comfortable insulated 2-ca

 Property Details
 Map
Map
 Map
Map
What's Nearby
Nearby Areas
 Features
-
Bedroom Information
Total beds: 2Bathroom Information
Total Baths: 2 Full Baths: 1 Half Baths: 1Room Information
Rooms Total: 7 Basement: None -
Roofing Information
Shingle -
Interior Features
Ceiling Fan(s), Natural Woodwork, Vaulted Ceiling(s), Soaking Tub, Walk-In Closet(s) Roof: Shingle Appliances: Dishwasher, Disposal, Dryer, Microwave, Range, Refrigerator, Washer Laundry Features: Common Area, In Hall, Laundry Closet, Upper Level, Washer Hookup -
Heating & Cooling
Has Heating: Yes Heating: Forced Air, Natural Gas Has Cooling: Yes Cooling: Central Air
-
Building Information
Year Built: 2006 Building Area Total: 1369 Construction Materials: Concrete Stories: 2 Patio And Porch Features: Patio Private Pool: No Association Fee Frequency: Monthly
-
Lot Information
Lot Dimensions: commonProperty Information
Subdivision: Glendale Heights 3rd Add Source Property Type: Residential Postal Code Plus 4: 3756 Property SubType: Quadruplex Levels: Two Property Age: 20
-
Listing Price Information
Listing Price: $239000 Cash, Conventional, FHA, VA Loan
-
Tax Information
Parcel Number: 192970205104 Tax Year: 2026 Annual Tax: $2566 Tax Legal Desc: 49 3 CIC #439 GLENDALE HEIGHTS VILLAS UNIT #104 & INTEREST ATTRIBUTABLE TO COMMON AREA KNOWN AS LOT 46 BLK 3
-
Parking Information
Garage Door Opener, GarageGarage Information
Has Garage: Yes Garage Space: 2 Pets Allowed: Cats OK, Dogs OK, Number Limit, Size LimitHomeowners Association InformationHas Association: Yes Included Fees: Internet, Sewer, Snow Removal, Water HOA: $392.00
-
Location Information
Direction: hwy 61 to Great River Road, left on Spiral Blvd, left onto Voyageur Pkwy, Right onto Yellowstone WaterSource: Public
How much is this property worth?
Curious about this home's true market value? Use our free Home Evaluation Tool to instantly get a personalized Comparative Market Analysis (CMA) report. Make smarter, data-driven decisions before you buy.

Nearby Home Value
| Address | Estimate | Bed | Bath | Sq. Ft | Lot Size |
|---|---|---|---|---|---|
| 17500 Blackbird Trail, Hastings, MN, 55033 | $740,000 | 4 | 4 | 3,570 | 1.51 Acres |
| 20091 Red Wing Boulevard, Hastings, MN, 55033 | $350,000 | 4 | 2 | 1,600 | 1.45 Acres |
| 19505 Owen Avenue, Hastings, MN, 55033 | $545,000 | 4 | 3 | 2,304 | 1.36 Acres |
| 19860 Orr Avenue, Hastings, MN, 55033 | $699,900 | 3 | 4 | 2,656 | 1.99 Acres |
| 2702 Rushmore Road Rd, Hastings, MN, 55033 | $473,620 | 3 | 3 | 2,409 | 6,555 Sq. Ft |
| 553 Tuttle Drive, Hastings, MN, 55033 | $564,900 | 4 | 3 | 2,556 | 0.48 Acre |
| 13176 Point Douglas Drive, Hastings, MN, 55033 | $350,000 | 3 | 2 | 1,823 | 0.34 Acre |
| 1009 2nd Street, Hastings, MN, 55033 | $395,000 | 3 | 3 | 1,990 | 18,382 Sq. Ft |
| 3523 Cory Lane, Hastings, MN, 55033 | $269,900 | 3 | 2 | 1,607 | 0.04 Acre |
| 3349 Cory Lane, Hastings, MN, 55033 | $278,500 | 2 | 2 | 1,542 | 0.04 Acre |
Similar Homes To 2481 Yellowstone Drive
Nearby For Sale


The data relating to real estate for sale on this website comes in part from the Internet Data exchange (IDX) program of the FMAAR MLS. Real estate listings held by brokerage firms other than ByOwner are marked with the listing office name. IDX information is provided exclusively for consumers' personal, non-commercial use and may not be used for any purpose other than to identify prospective properties consumers may be interested in purchasing. Information deemed reliable but not guaranteed. Copyright ©2026 Fargo-Moorhead Area Association of REALTORS®. No reproduction, compilation, retransmission or distribution of this data is permitted in any manner without the express, written permission of the Fargo-Moorhead Area Association of REALTORS®.
ByOwner last updated this listing 10/02/2026 @ 05:16
More Cities with for Sale by Owner Homes
- Hastings Homes For Sale By Owner
- Prescott Homes For Sale By Owner
- Cottage Grove Homes For Sale By Owner
- Saint Paul Park Homes For Sale By Owner
- Rosemount Homes For Sale By Owner
- Woodbury Homes For Sale By Owner
- Hampton Homes For Sale By Owner
- Afton Homes For Sale By Owner
- Newport Homes For Sale By Owner
- Welch Homes For Sale By Owner
- Inver Grove Heights Homes For Sale By Owner
- South Saint Paul Homes For Sale By Owner
- River Falls Homes For Sale By Owner
- Lakeland Homes For Sale By Owner
- Cannon Falls Homes For Sale By Owner
- Farmington Homes For Sale By Owner
- Eagan Homes For Sale By Owner
- Randolph Homes For Sale By Owner
- Mendota Heights Homes For Sale By Owner
- Hager City Homes For Sale By Owner
Homes around $239,000









Verify Your Email
Please enter the 6-digit verification code
sent to your email address.
Verify Your Phone Number
Please enter the 6-digit verification code
sent to your mobile phone.