
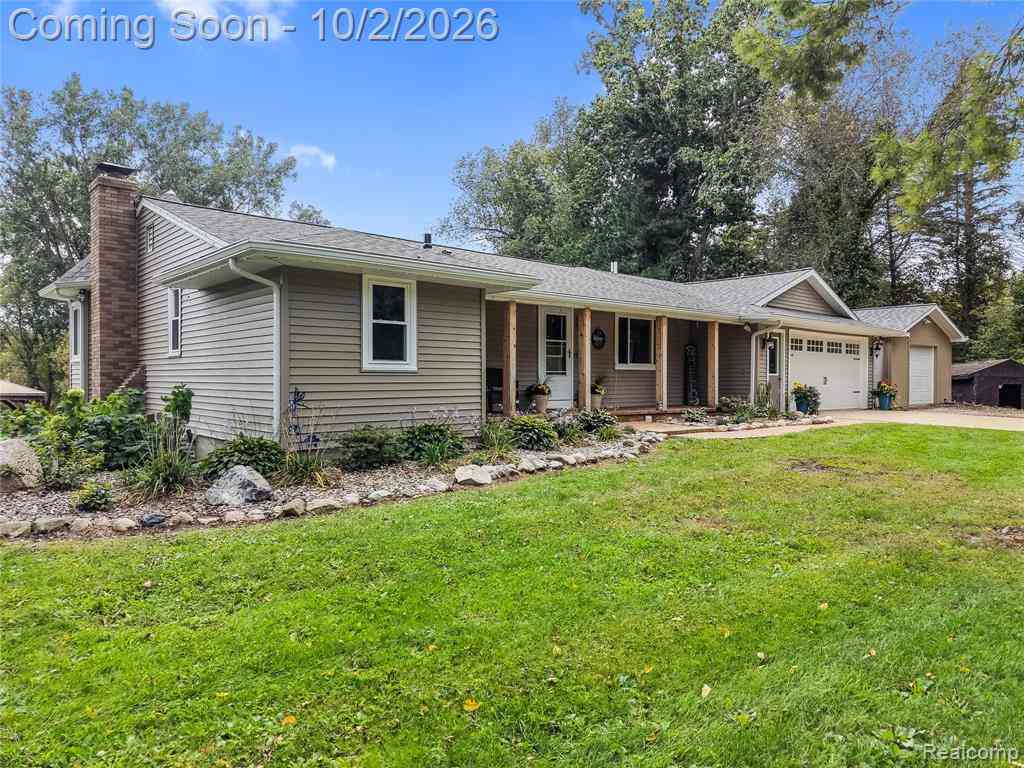
9205 Warner Road
Haslett, Michigan 48840

 4
4
Bed
 3
3
Bath
 1,616
1,616Sqft
 12.10
12.10Acres(Lot)
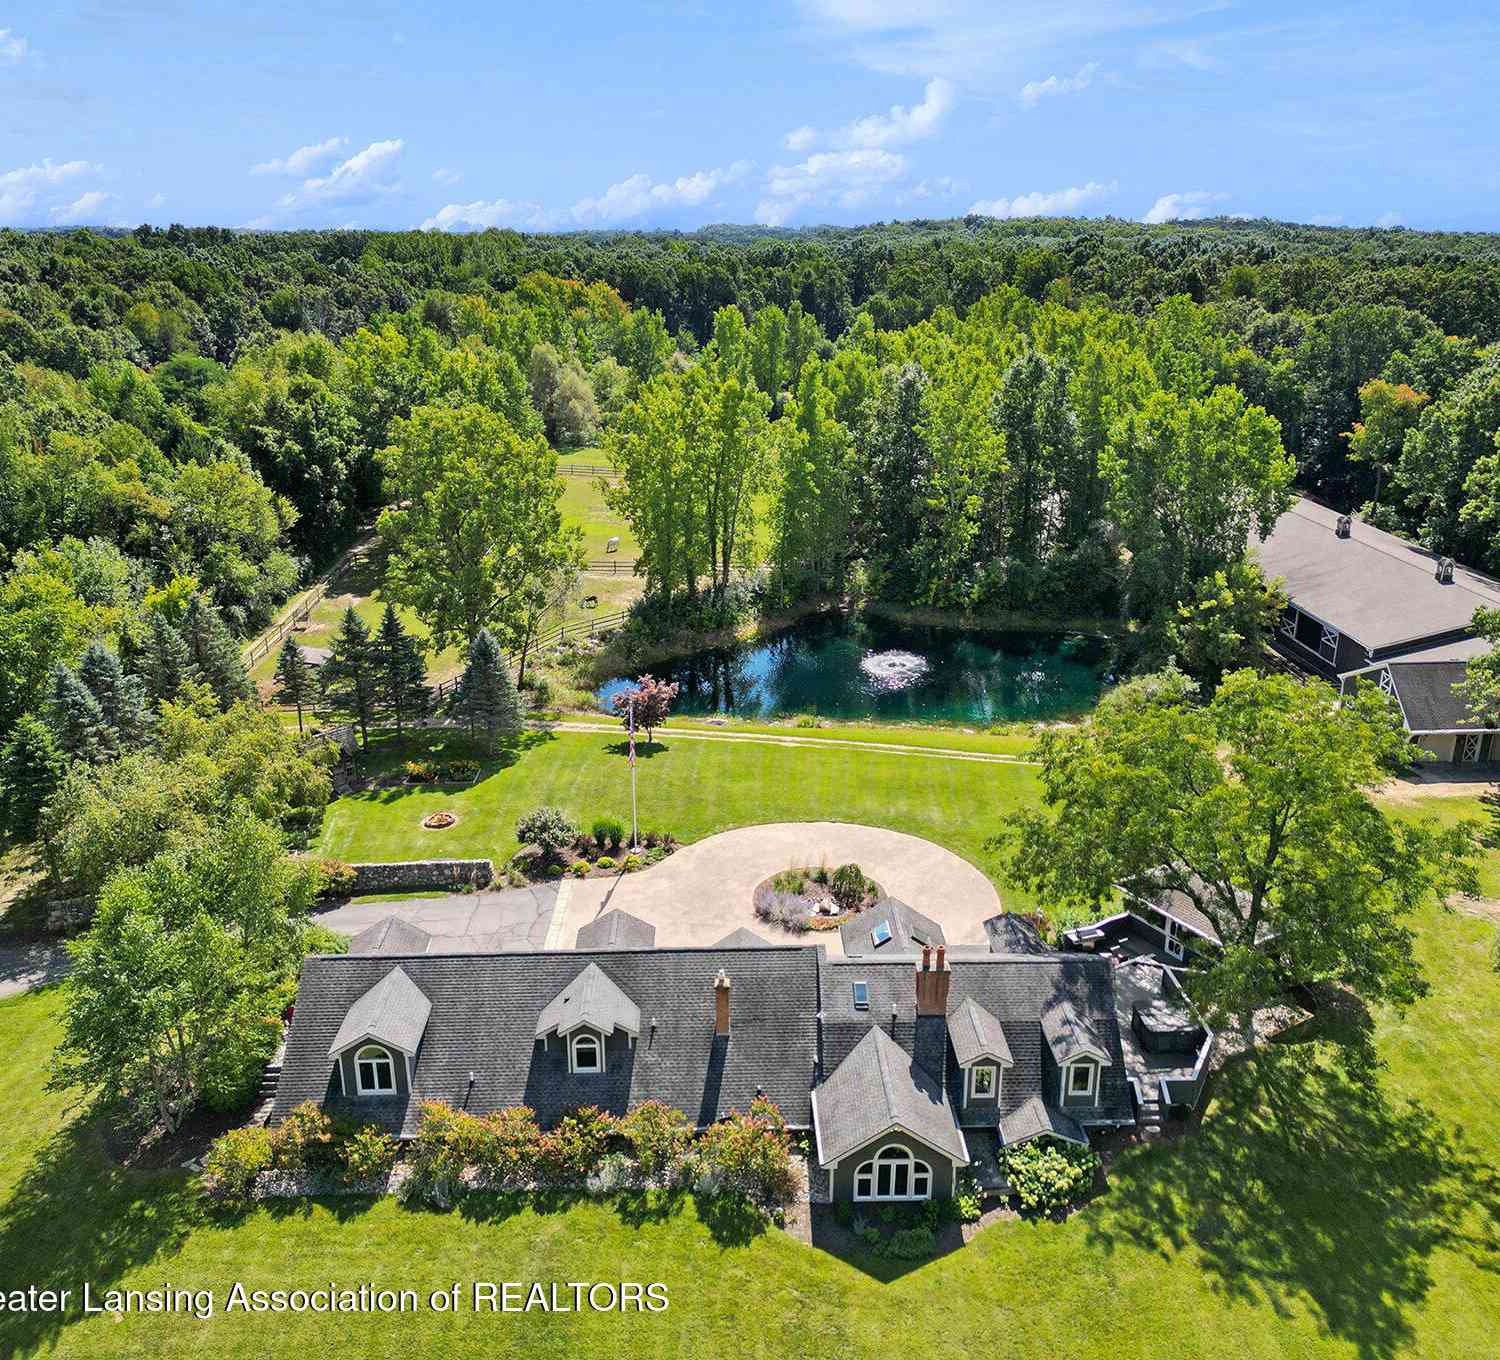
Your homestead dreams are about to come true! Sitting on a serene 12+ acre parcel, this homestead is already established with a full indoor riding arena (60x120), outdoor riding arena (90x200), pastures with shelters/water/electricity, 30x50 barn with 6 stalls and tack room, a second pole barn (24x32) with 2 more stalls, a third barn (24x48) with newer concrete floors, and an established garden area. Just imagine relaxing by your in-ground pool overlooking your farm with your horses, chickens, cows, or whatever animals your heart can dream of. The interior of the home is also sure to impress. A gorgeous open concept kitchen opens to the expansive rear family room with windows overlooking the backyard along with a stone fireplace. Retreat to the primary suite with a newly renovated bathroom

 Property Details
 Open House
- 10/02 5 PM-7 PM
 Map
Map
 Map
Map
Features
-
Bedroom Information
Total Bedrooms: 4Bathroom Information
Total Baths: 3 Full Baths: 3 -
Room Information
Total Rooms: 11 Porches: Deck,Patio,PorchInterior Features
Smoke Alarm,Circuit Breakers Roof: Other Basement Description: Daylight,Finished,Walk-Out Access Fireplace: Yes Appliances: Dishwasher,Dryer,Free-Standing Gas Range,Free-Standing Refrigerator,Microwave,Range Hood,Stainless Steel Appliance(s),Washer -
Heating & Cooling
Cooling: Ceiling Fan(s),Central Air Heating: Forced Air Heating Fuel: Natural GasFireplace
Living RoomWater Heater
Natural Gas
-
Building Information
Year Built: 1964 Building Stories: 1 Story Fireplace: Living Room Roof: Other Foundation/Basement: Basement Architecture: Ranch -
Exterior Features
Lighting,Fenced,Gazebo,Pool - Inground Construction: Vinyl -
Utility Features
Sewer: Septic Tank (Existing) -
Water
Well (Existing) Water Heat: Natural Gas
-
Lot Information
Lot Size: 12.10 Lot Dimensions: 874x545x616x268x534 Lot Features: Farm Frontage Feet: 874 Waterfront Description: Pond -
Property Information
SQ ft: 1616 Financing: Cash,Conventional,VA
-
Listing Price Information
Original List Price: $649,000 -
Listing Information
Possession: Negotiable Legal Description: SEC 33 T5N R1E PT OF SE 1/4: COM AT PT N89*11'02"W 1287.70 FT (RECORDED AS N89*08'00"W) FROM SE COR OF SEC CONT ALG S SEC LN 45.78 FT TO S 1/8 COR OF SE 1/4 N00*03'37"W 627.96 FT (RECORDED AS N00*03'14"W 628.69 FT) TO PT ON C/LN OF WARNER RD N57*10'5 8"E 160.70 FT (RECORDED AS N56*57'27"E 158.55 FT) N77*10'45"E 328.51 FT S00*00'16"W 581.32 FT TO PT ON N R/WY LN OF CONSUMERS POWER R/WY ON CURVE TO NW 24.44 FT (BEING N LN OF R/WY) SD CURVE HAVING RADIUS OF 5704.58 FT CENTRAL ANGLE OF 00*14'44" & LO NG CHORD OF 24.44 FT BEARING S63*13'40"W S63*06'44"W 433.99 FT ALG SD N R/WY TO BEG ALSO COM N89*11'02"W (RECORDED N89*08'00"W) 878.78 FT FROM SE COR OF SEC CONT ALG S SEC LN N89*11'02"W (RECORDED AS N89*08'00"W) 86.51 FT TO PT ON S'LY
-
Tax Information
Annual Tax: $7,763 Parcel Number: 0133340001300 -
Possession
Negotiable -
Legal Information
Legal Description: Section: SEC 33 T5N R1E PT OF SE 1/4: COM AT PT N89*11'02"W 1287.70 FT (RECORDED AS N89*08'00"W) FROM SE COR OF SEC CONT ALG S SEC LN 45.78 FT TO S 1/8 COR OF SE 1/4 N00*03'37"W 627.96 FT (RECORDED AS N00*03'14"W 628.69 FT) TO PT ON C/LN OF WARNER RD N57*10'5 8"E 160.70 FT (RECORDED AS N56*57'27"E 158.55 FT) N77*10'45"E 328.51 FT S00*00'16"W 581.32 FT TO PT ON N R/WY LN OF CONSUMERS POWER R/WY ON CURVE TO NW 24.44 FT (BEING N LN OF R/WY) SD CURVE HAVING RADIUS OF 5704.58 FT CENTRAL ANGLE OF 00*14'44" & LO NG CHORD OF 24.44 FT BEARING S63*13'40"W S63*06'44"W 433.99 FT ALG SD N R/WY TO BEG ALSO COM N89*11'02"W (RECORDED N89*08'00"W) 878.78 FT FROM SE COR OF SEC CONT ALG S SEC LN N89*11'02"W (RECORDED AS N89*08'00"W) 86.51 FT TO PT ON S'LY
-
Virtual Tour
Parking Information
Has Garage: Yes Garage Size: 2 Car,4 Car Garage Description: Direct Access,Electricity,Door Opener,Attached -
Multi-Unit Information
Road Frontage: Gravel
-
School Information
School District: Haslett -
Fire Place Information
Fire Place: Yes Fire Place Location: Living Room -
Utility Information
Water: Well (Existing) Sewer: Septic Tank (Existing)
How much is this property worth?
Curious about this home's true market value? Use our free Home Evaluation Tool to instantly get a personalized Comparative Market Analysis (CMA) report. Make smarter, data-driven decisions before you buy.

Nearby Home Value
| Address | Estimate | Bed | Bath | Sq. Ft | Lot Size |
|---|---|---|---|---|---|
| 8955 W Braden Road, Haslett, MI, 48840 | $1,400,000 | 4 | 4 | 4,340 | 26.05 Acres |
| 14109 Warner Road, Haslett, MI, 48840 | $520,000 | 3 | 4 | 4,111 | 1.20 Acres |
| 178 Damon Road, Haslett, MI, 48840 | $718,000 | 4 | 4 | 4,652 | 10.04 Acres |
| 16725 Tormiston Road, Haslett, MI, 48840 | $599,500 | 4 | 3 | 2,434 | 0.92 Acre |
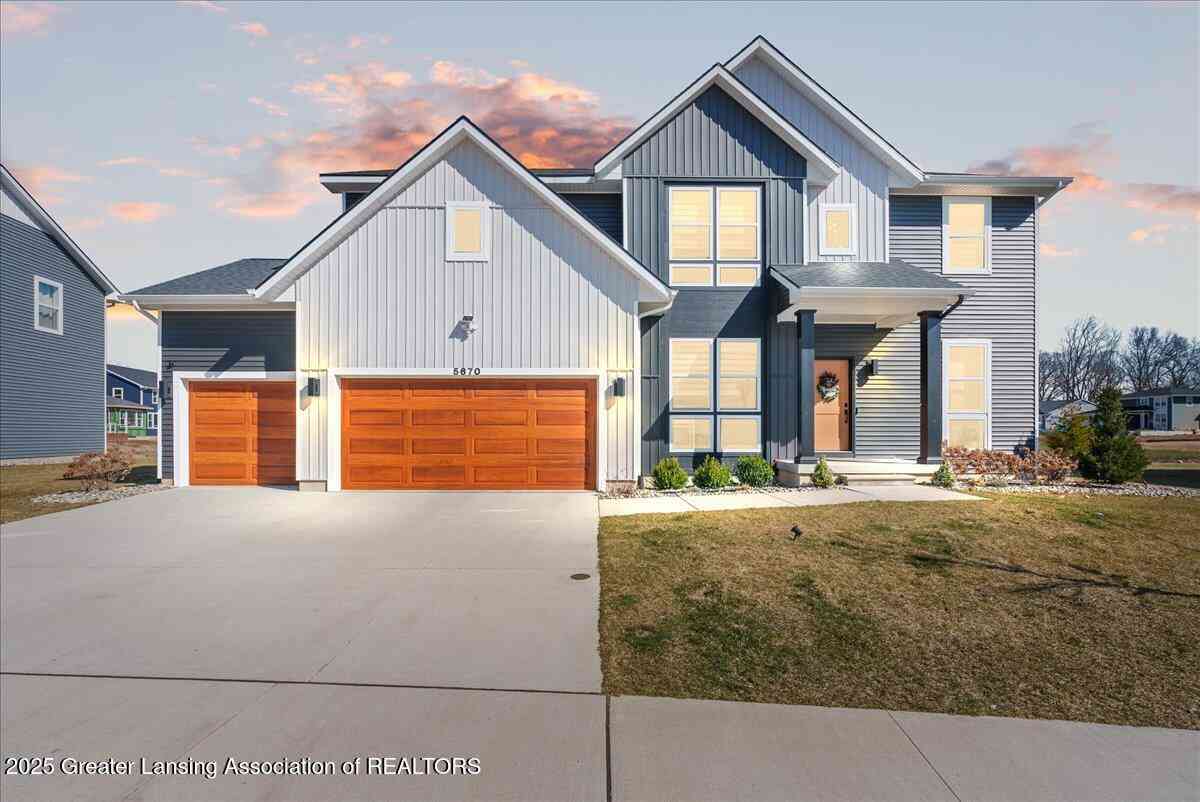
| 5670 Copper Creek Drive, Haslett, MI, 48840 | $649,750 | 6 | 4 | 4,200 | 0.18 Acre |
| 5651 Copper Creek Drive, Haslett, MI, 48840 | $690,000 | 5 | 4 | 3,132 | 0.17 Acre |
| 891 Moss Glen Circle, Haslett, MI, 48840 | $289,900 | 3 | 3 | 1,702 | 0.36 Acre |
| 5844 Green Road , Haslett, MI, 48840 | $325,000 | 4 | 2.5 | 1,284 | 0.41 Acre |
| 8886 Coleman Road, Haslett, MI, 48840 | $315,000 | 4 | 3 | 1,464 | 1.32 Acres |
| 5582 Buckingham Road, Haslett, MI, 48840 | $239,900 | 3 | 2 | 1,870 | 0.35 Acre |
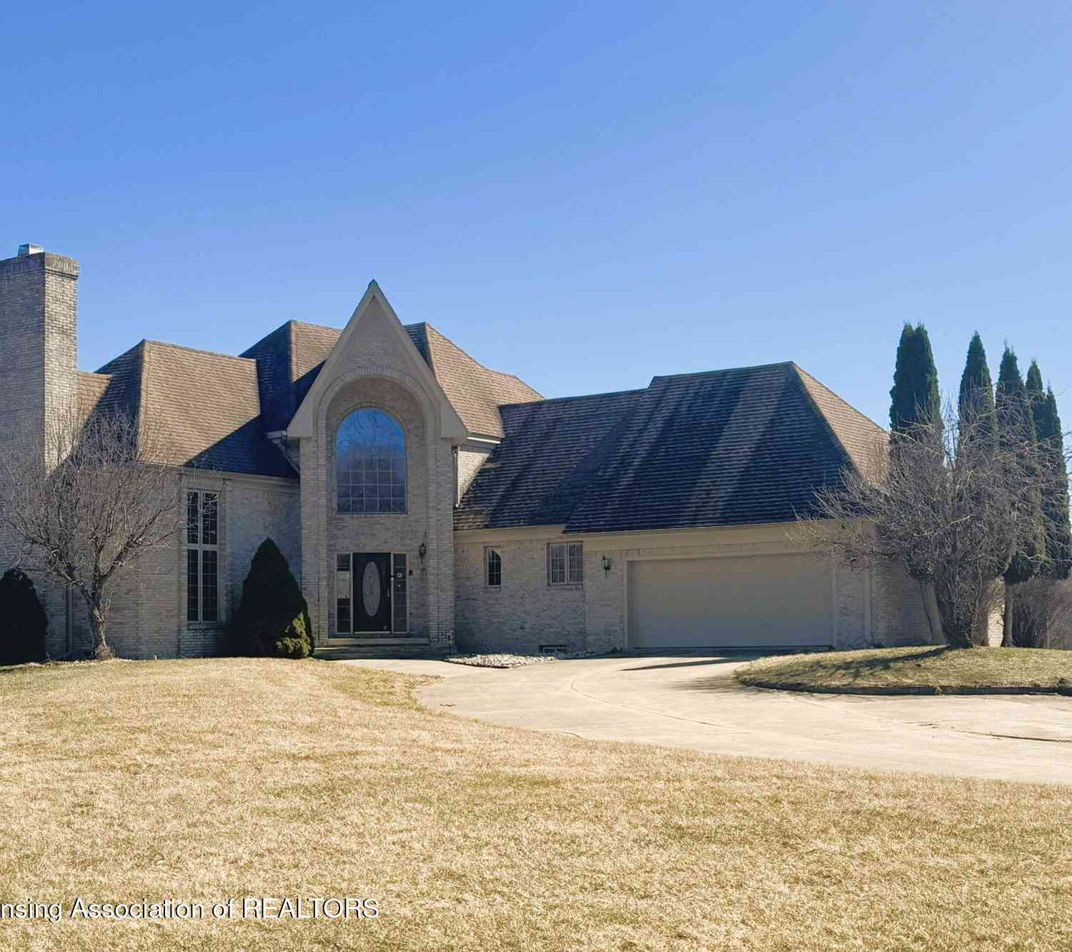
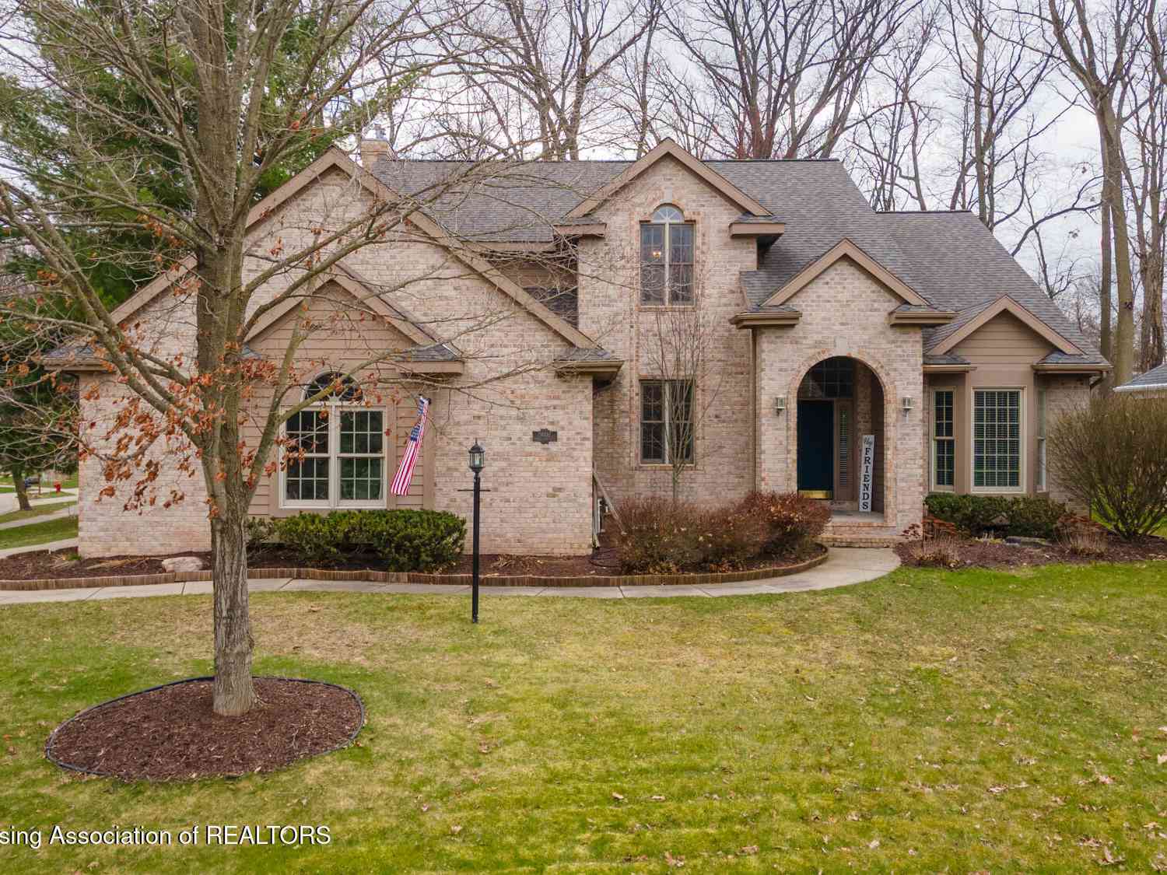
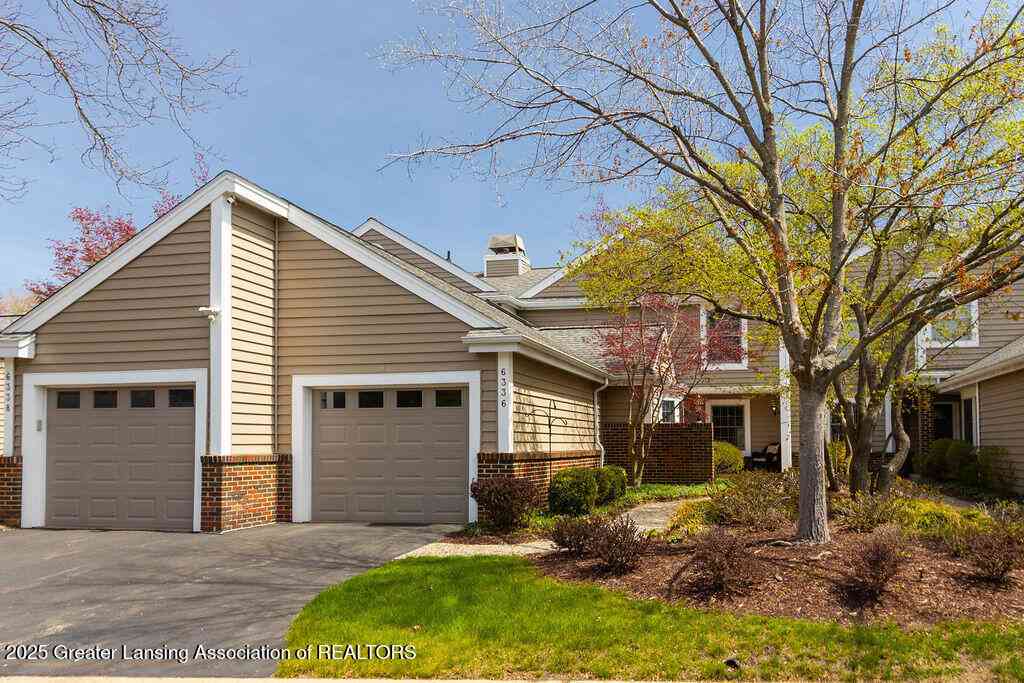
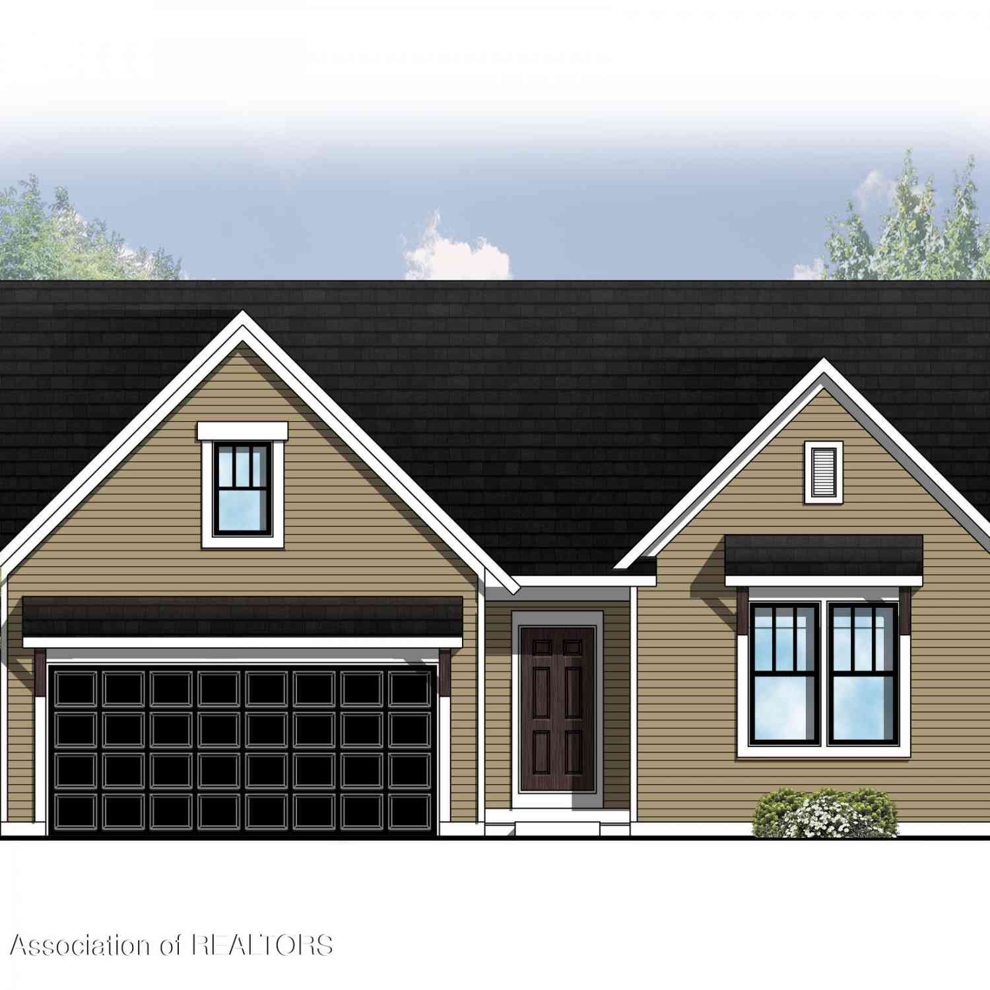
Similar Homes To 9205 Warner Road
Nearby For Sale

Disclosure: The accuracy of all information, regardless of source, is not guaranteed or warranted. All information should be independently verified. Any use of search facilities of data on the site, other than by a consumer looking to purchase real estate, is prohibited. IDX provided courtesy of Realcomp II Ltd., via ByOwner.com and REALCOMP, Copyright 2026 Realcomp II Ltd. Shareholders. REALTOR (R) licensed in the state of Michigan. The listing broker’s offer of compensation is made only to participants of the MLS where the listing is filed and to participants of any data share partner MLS.
ByOwner last updated this listing 10/02/2026 @ 12:28
More Cities with for Sale by Owner Homes
- Haslett Homes For Sale By Owner
- Okemos Homes For Sale By Owner
- East Lansing Homes For Sale By Owner
- Bath Homes For Sale By Owner
- Williamston Homes For Sale By Owner
- Lansing Homes For Sale By Owner
- Perry Homes For Sale By Owner
- Laingsburg Homes For Sale By Owner
- Holt Homes For Sale By Owner
- Mason Homes For Sale By Owner
- Dewitt Homes For Sale By Owner
- Webberville Homes For Sale By Owner
- Morrice Homes For Sale By Owner
- Dimondale Homes For Sale By Owner
- Dansville Homes For Sale By Owner
- Eagle Homes For Sale By Owner
- Ovid Homes For Sale By Owner
- Fowlerville Homes For Sale By Owner
- Grand Ledge Homes For Sale By Owner
- Bancroft Homes For Sale By Owner
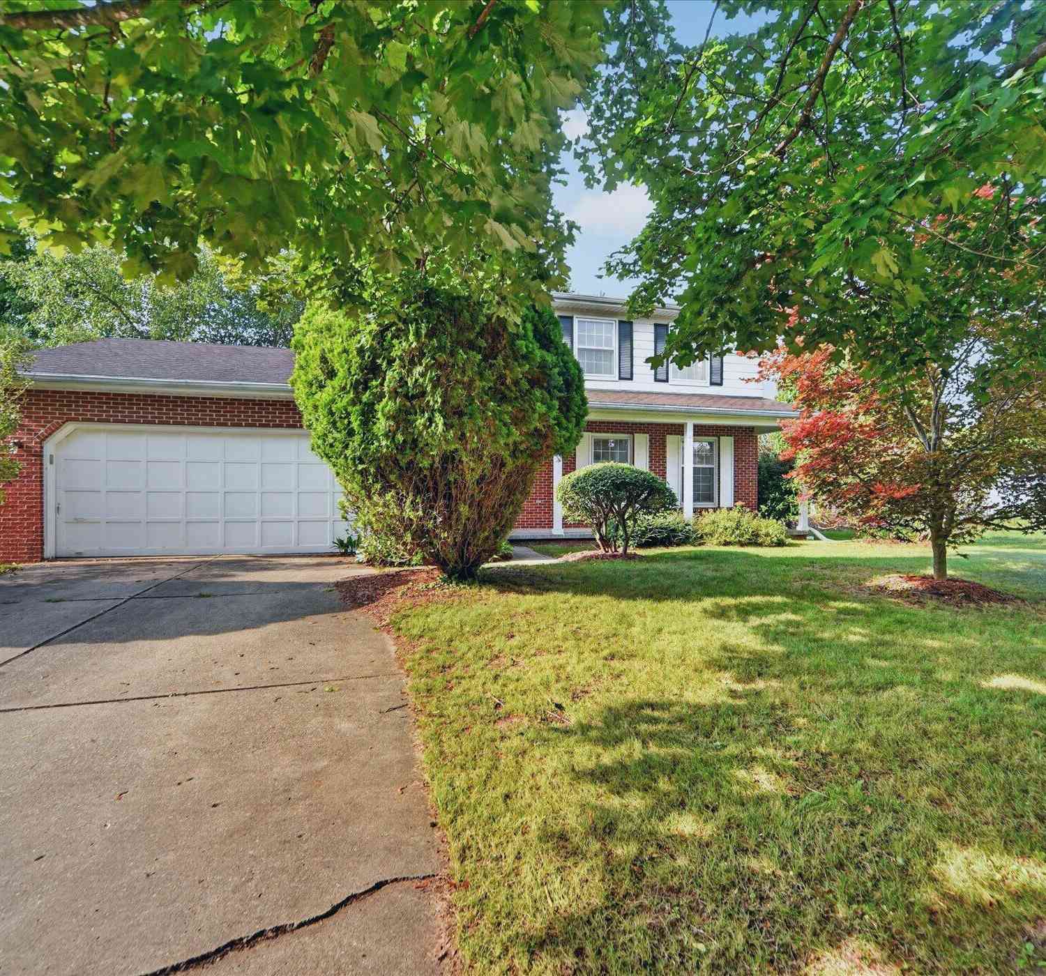
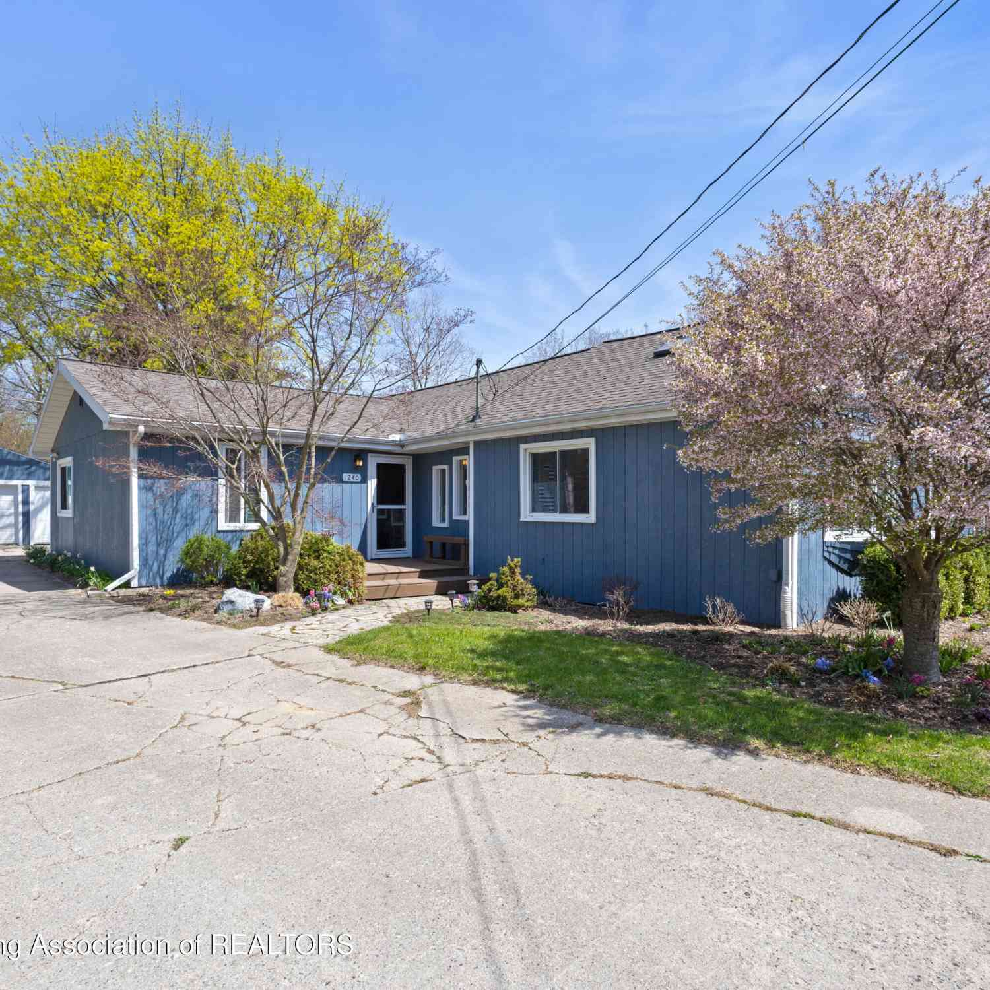
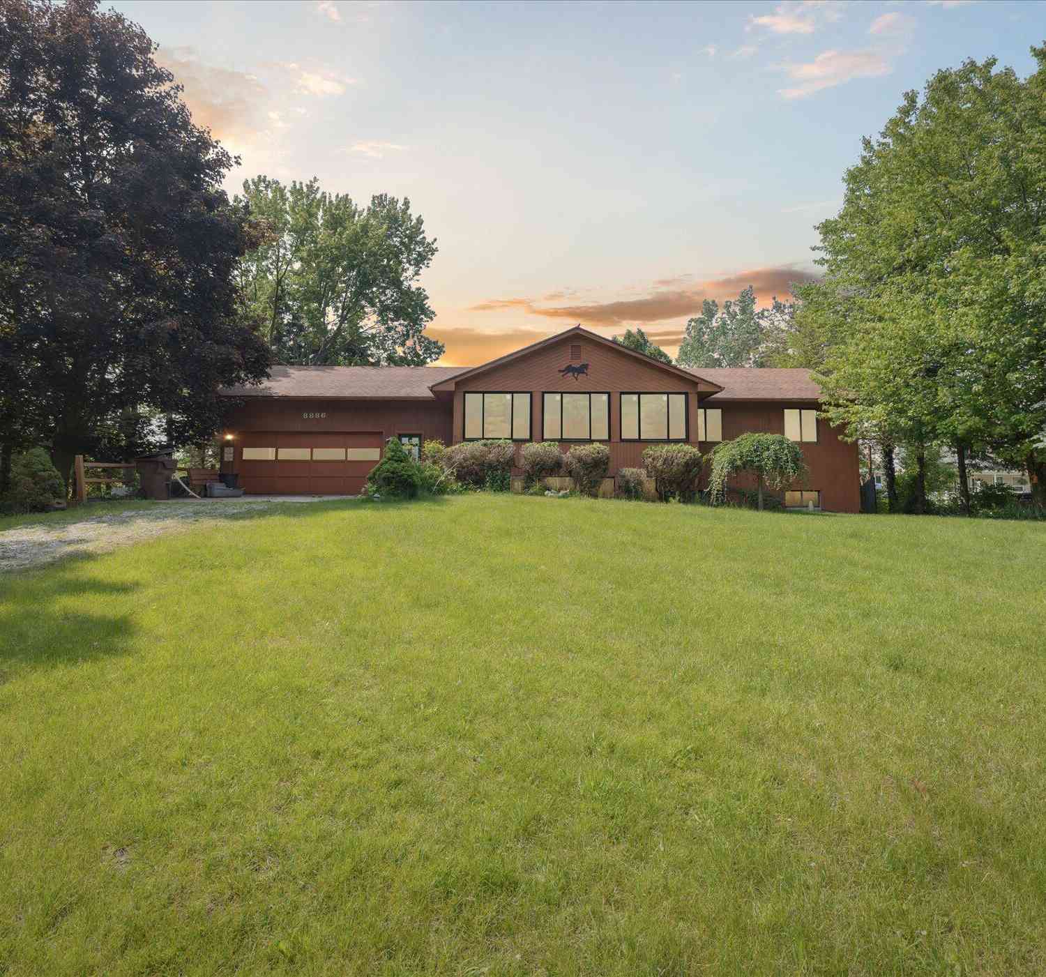
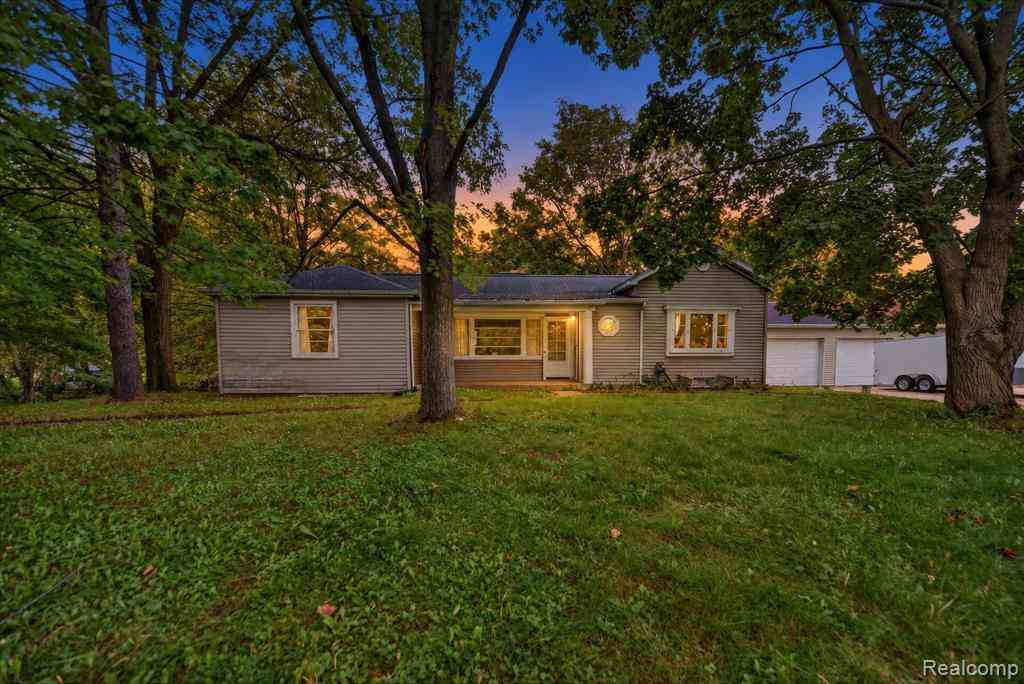
Homes around $649,000



Verify Your Email
Please enter the 6-digit verification code
sent to your email address.
Verify Your Phone Number
Please enter the 6-digit verification code
sent to your mobile phone.