

120 Spring Hill Road
Harwinton, CT 06791

 3
3
Bed
 2
2
Bath
 2,010
2,010Sqft
 2
2Acres(Lot)
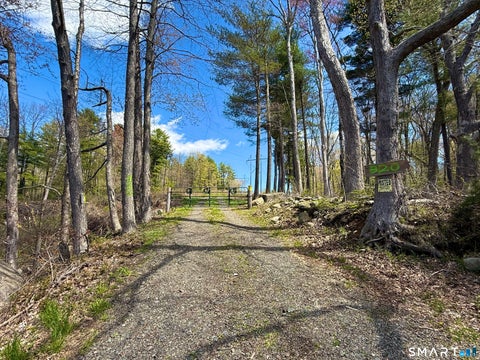
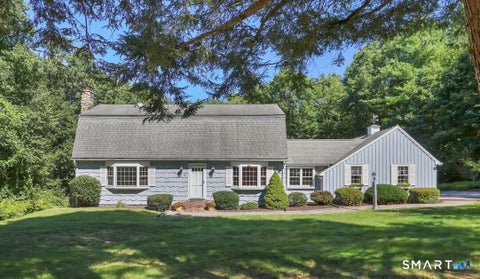
Welcome to this beautifully updated 3-bedroom Cape Cod-style home, where charm and modern comfort come together on a picturesque 2-acre lot. The open-concept first floor features gleaming hardwood floors, abundant natural light, a spacious living room with a cozy wood stove and custom built-in shelving, creating the perfect gathering space. The tastefully renovated kitchen offers generous counter space, a breakfast bar, and an ideal layout for entertaining. Two full bathrooms provide convenience, while every detail of this home has been thoughtfully maintained and updated. Step outside to enjoy the oversized wraparound porch overlooking the expansive backyard, highlighted by stunning handcrafted stone walls, a bluestone sitting area, and a dedicated wood storage area. Car enthusiasts, hobb

 Property Details
 Map
Map
 Map
Map
What's Nearby
Nearby Areas
 Features
-
Bedroom Information
Total beds: 3Bathroom Information
Total Baths: 2 Full Baths: 2Room Information
Rooms Total: 7 Has Basement: Yes Basement: Full -
Roofing Information
Asphalt -
Interior Features
Roof: Asphalt Appliances: Dishwasher, Microwave, Range, Oven, Refrigerator Laundry Features: Main Level -
Heating & Cooling
Has Heating: Yes Heating: Oil, Wood, Hot Water Has Cooling: Yes Cooling: Window Unit(s), Ceiling Fan(s)
-
Building Information
Year Built: 1978 Building Area Total: 2010 Construction Materials: Vinyl Siding, Frame Patio And Porch Features: Porch Private Pool: No
-
Lot Information
Lot Size Acres: 2 Lot Description: Rolling Slope
-
Listing Price Information
Listing Price: $499900 Original Price: $525000
-
Tax Information
Parcel Number: 811497 Annual Tax: $5580
-
Parking Information
Parking Total: 8 Paved, Private, Unpaved, DrivewayGarage Information
Has Garage: Yes Garage Space: 1
-
School Information
Elementary School: Harwinton ConsolidatedJunior High School:Senior High School: Lewis Mills -
Location Information
Direction: Lake Harwinton Rd to Spring Hill Rd WaterSource: Well
How much is this property worth?
Curious about this home's true market value? Use our free Home Evaluation Tool to instantly get a personalized Comparative Market Analysis (CMA) report. Make smarter, data-driven decisions before you buy.

Nearby Home Value
| Address | Estimate | Bed | Bath | Sq. Ft | Lot Size |
|---|---|---|---|---|---|
| LOT 3A William Way, Harwinton, CT, 06791 | $949,900 | 4 | 4 | 3,300 | 2.40 Acres |
| 3 & 5 Break Maiden Lane, Harwinton, CT, 06791 | $1,149,000 | -- | 2 | 24,000 | 18.46 Acres |
| 36 Coventry Lane, Harwinton, CT, 06791 | $449,000 | 4 | 2 | 2,314 | 1.73 Acres |
| 57 Lily Pond Road, Harwinton, CT, 06791 | $1,200,000 | 4 | 6 | 4,482 | 2.85 Acres |
| 148 Swimming Hole Road, Harwinton, CT, 06791 | $425,000 | 4 | 2 | 1,975 | 1.08 Acres |
| 604 Wildcat Hill Road, Harwinton, CT, 06791 | $625,000 | 4 | 3 | 2,711 | 2.75 Acres |
| 33 Davis Road, Harwinton, CT, 06791 | $129,900 | 3 | 3 | 1,990 | 1.11 Acres |
| 265 Lead Mine Brook Road, Harwinton, CT, 06791 | $565,000 | 3 | 3 | 1,830 | 2.25 Acres |
| 36 Beach Drive, Harwinton, CT, 06791 | $495,000 | 2 | 1 | 1,000 | 0.25 Acre |
| 155 Lake Harwinton Road, Harwinton, CT, 06791 | $699,900 | 4 | 3 | 3,765 | 3.80 Acres |
Similar Homes To 120 Spring Hill Road
Nearby For Sale

IDX information is provided exclusively for personal, non-commercial use, and may not be used for any purpose other than to identify prospective properties consumers may be interested in purchasing. Information is deemed reliable but not guaranteed. The listing broker’s offer of compensation is made only to participants of the MLS where the listing is filed.
ByOwner last updated this listing 10/02/2026 @ 11:41
More Cities with for Sale by Owner Homes
- Harwinton Homes For Sale By Owner
- Torrington Homes For Sale By Owner
- Burlington Homes For Sale By Owner
- Plymouth Homes For Sale By Owner
- Litchfield Homes For Sale By Owner
- New Hartford Homes For Sale By Owner
- Thomaston Homes For Sale By Owner
- Morris Homes For Sale By Owner
- Bristol Homes For Sale By Owner
- Canton Homes For Sale By Owner
- Goshen Homes For Sale By Owner
- Watertown Homes For Sale By Owner
- Avon Homes For Sale By Owner
- Bethlehem Homes For Sale By Owner
- Plainville Homes For Sale By Owner
- Farmington Homes For Sale By Owner
- Wolcott Homes For Sale By Owner
- Barkhamsted Homes For Sale By Owner
- Waterbury Homes For Sale By Owner
- Southington Homes For Sale By Owner
Homes around $499,900









Verify Your Email
Please enter the 6-digit verification code
sent to your email address.
Verify Your Phone Number
Please enter the 6-digit verification code
sent to your mobile phone.