
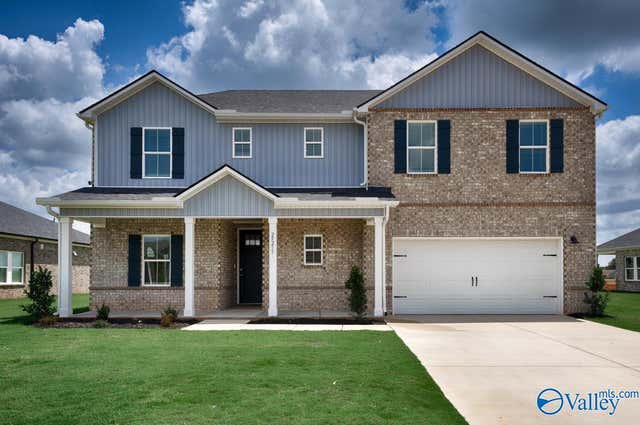
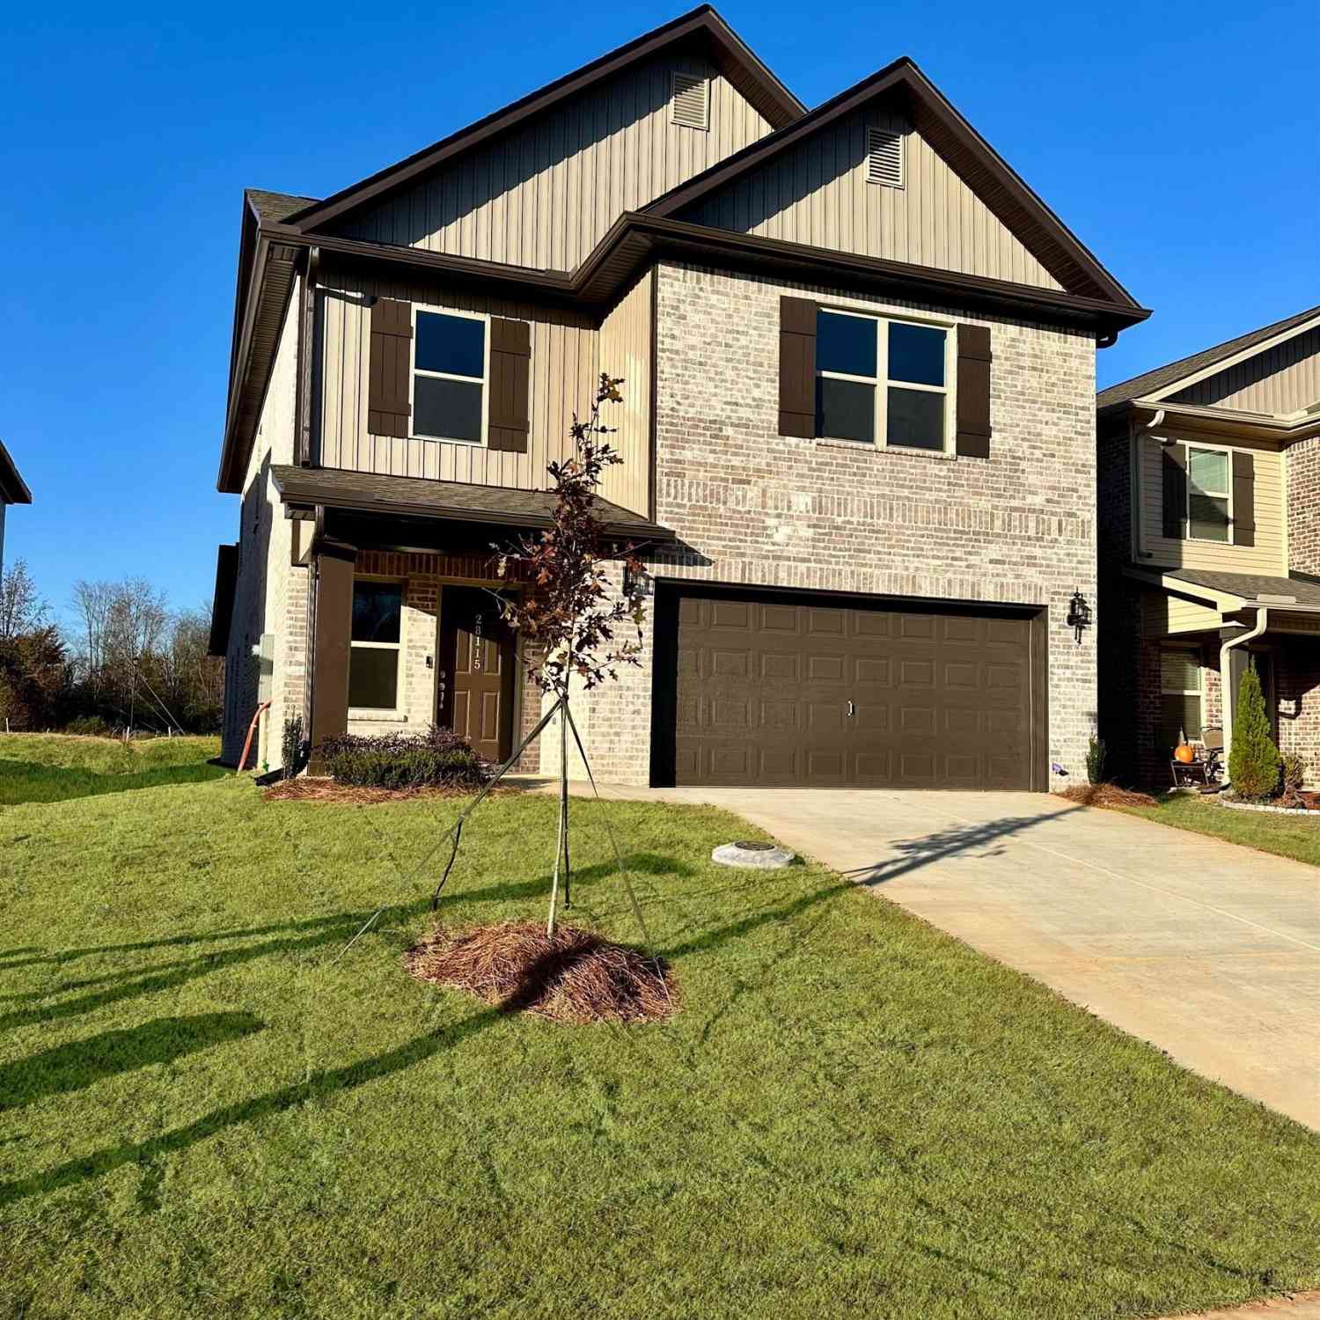
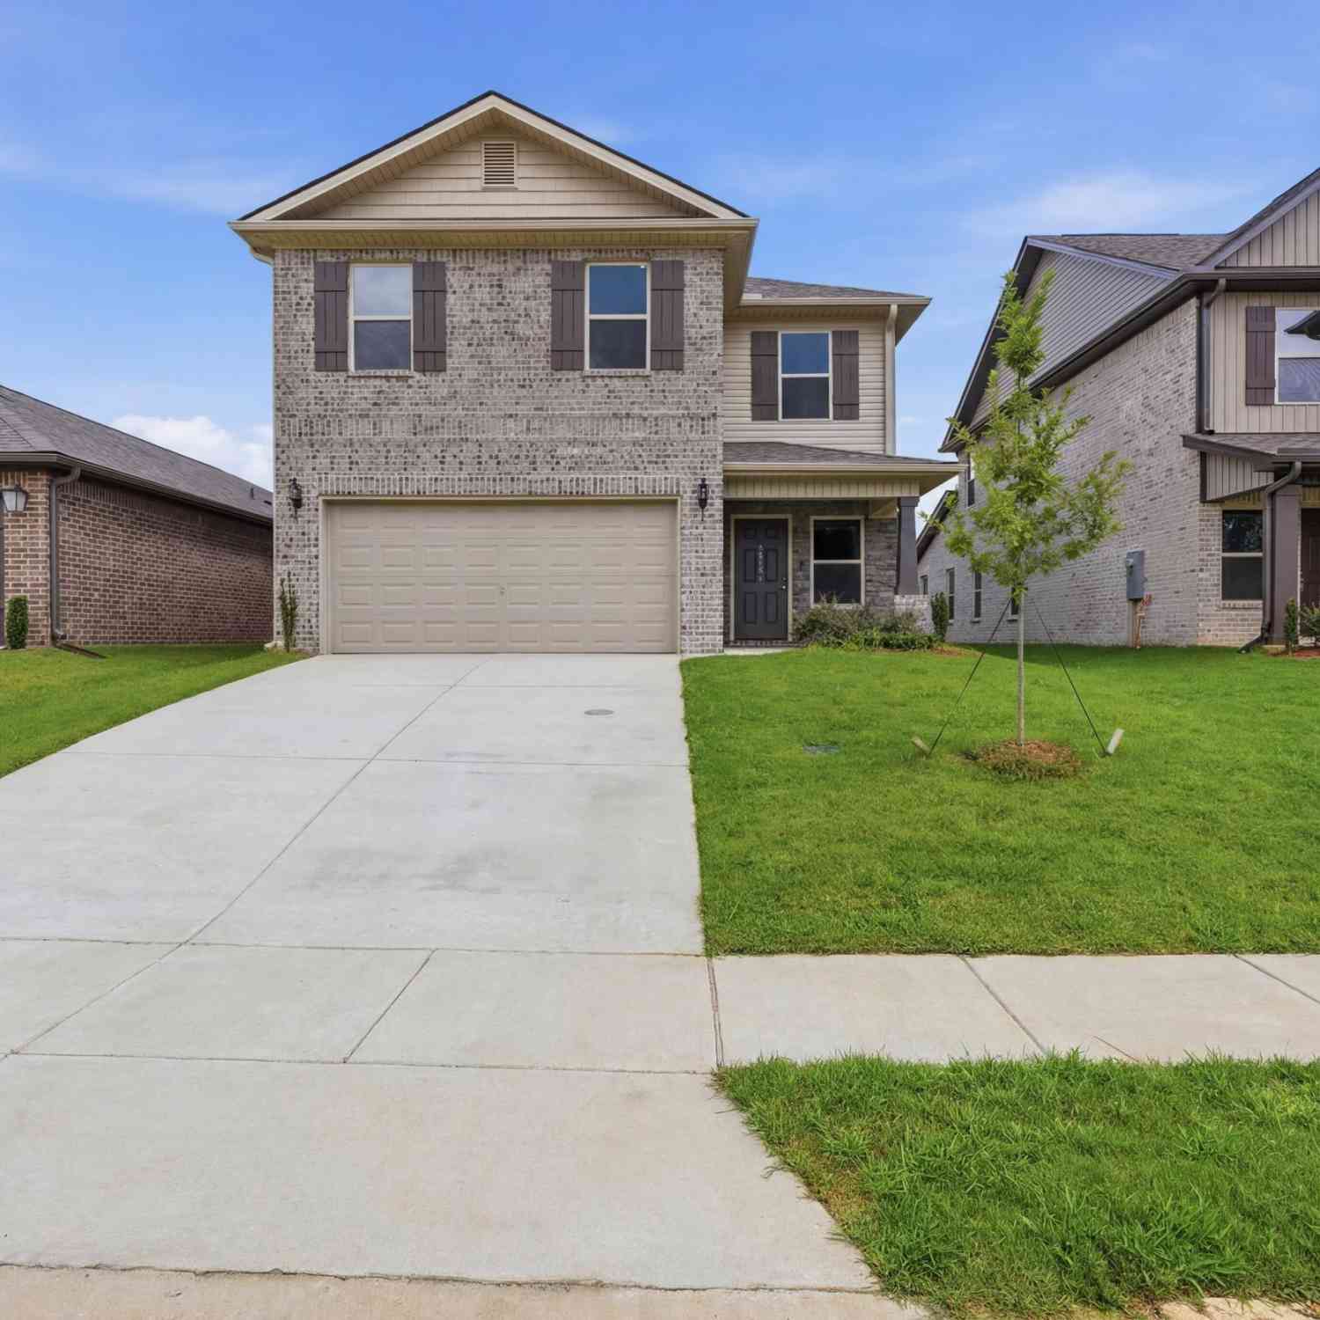
29255 Otley Court
Harvest, AL 35749

 4
4
Bed
 4
4
Bath
 2,682
2,682Sqft
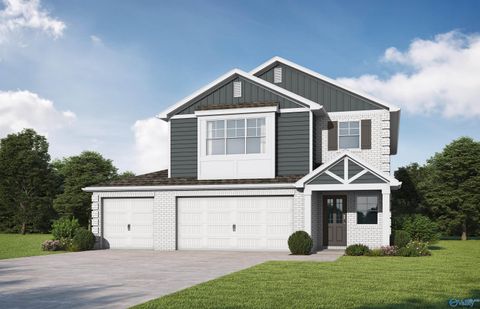
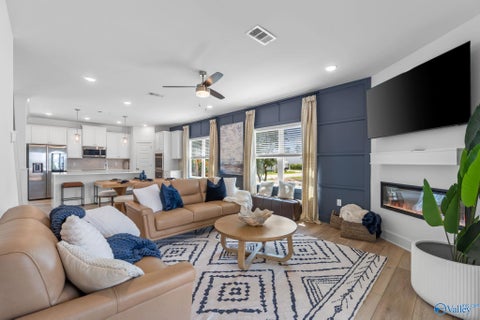
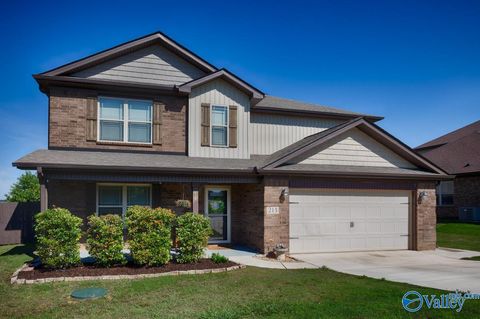
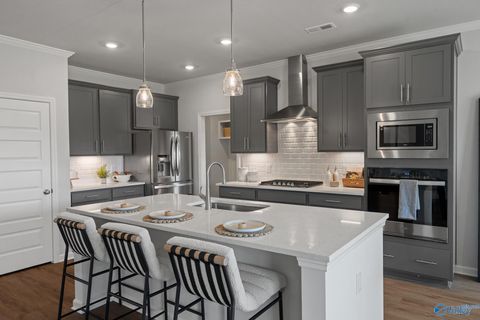
Rates as low as 4.99% 30 years fixed available with MTH Mortgage and $10,000 closing cash. Create an elegant formal dining room in the Sheridan's first-floor flex space. The covered back patio is perfect for weekend grilling. The main level primary suite features a spacious walk-in closet. We build each home with innovative, energy-efficient features that cut down on utility bills so you can afford to do more living.
 Property Details
 Map
Map
 Map
Map
What's Nearby
Nearby Areas
 Features
-
Bedroom Information
Total beds: 4Bathroom Information
Total Baths: 4 Full Baths: 3 Half Baths: 1 -
Interior Features
Appliances: Refrigerator, Dishwasher, Microwave, Dryer, Washer, Gas Oven, Disposal, Gas Water Heater, Tankless Water Heater Window Features: Insulated Windows, Double Pane Windows -
Heating & Cooling
Has Heating: Yes Heating: Central Has Cooling: Yes Cooling: Central Air
-
Building Information
Year Built: 2026 Construction Materials: Vinyl Siding, Foam Insulation, Brick Stories: 2 Patio And Porch Features: Covered, Patio Private Pool: No Association Fee Frequency: Annually
-
Lot Information
Lot Dimensions: 160 x 75Property Information
Subdivision: Heritage Estates At Creekside Source Property Type: Residential Property SubType: Single Family Residence Levels: Two Property Age: 0
-
Listing Price Information
Listing Price: $419990 Original Price: $422890 Conventional, FHA, VA Loan, Cash
-
Tax Information
Tax Lot: 26 Tax Block: N/A Tax Legal Desc: Lot 26 Heritage Estates at Creekside
-
Parking Information
Garage Door Opener, Concrete, DrivewayGarage Information
Has Garage: Yes Has Attached Garage: Yes Garage Space: 2Homeowners Association InformationHas Association: Yes HOA: $600.00 Association Amenities: Pool, Cabana Community Features: Sidewalks, Street Lights
-
School Information
Elementary School: Providence ElementaryJunior High School: WilliamsSenior High School: Columbia High -
Utility Information
Underground Utilities -
Location Information
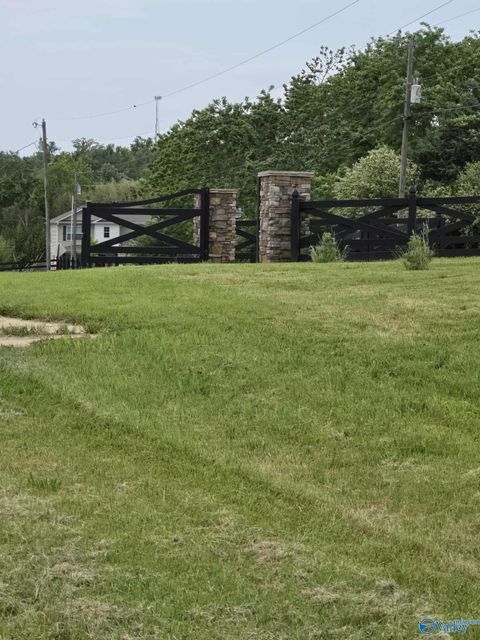
Direction: N On Sanderson Rd. Turn Right In Heritage Estates At Creekside, Across From Creekside Elementary. WaterSource: Public
How much is this property worth?
Curious about this home's true market value? Use our free Home Evaluation Tool to instantly get a personalized Comparative Market Analysis (CMA) report. Make smarter, data-driven decisions before you buy.

Nearby Home Value
| Address | Estimate | Bed | Bath | Sq. Ft | Lot Size |
|---|---|---|---|---|---|
| 161 Flintridge Drive, Harvest, AL, 35749 | $375,000 | 3 | 2 | 2,303 | 0.20 Acre |
| 107 Northridge Trail, Harvest, AL, 35749 | $421,850 | 5 | 4 | 2,773 | 0.20 Acre |
| 149 Sager Circle, Harvest, AL, 35749 | $348,221 | 3 | 2 | 1,703 | 0.20 Acre |
| 1234 Striker Lane, Harvest, AL, 35749 | $264,900 | 3 | 2 | 1,611 | -- |
| 27985 Chalmers Circle, Harvest, AL, 35749 | $299,900 | 3 | 3 | 2,010 | 0.13 Acre |
| 1199 Virtue Way, Harvest, AL, 35749 | $389,900 | 4 | 3 | 3,670 | -- |
| 11117 Ravenel Drive, Harvest, AL, 35749 | $319,900 | 4 | 3 | 2,801 | 0.14 Acre |
| 1115 Virtue Way, Harvest, AL, 35749 | $394,900 | 4 | 3 | 4,114 | -- |
| 11116 Ravenel Drive, Harvest, AL, 35749 | $319,900 | 4 | 4 | 2,762 | 0.14 Acre |
| 1116 Striker Lane, Harvest, AL, 35749 | $339,900 | 3 | 3 | 3,010 | -- |
Similar Homes To 29255 Otley Court
Nearby For Sale

©2026 ValleyMLS.com. This content last refreshed on 10/02/2026 @ 13:47. Some properties which appear for sale on this web site may subsequently have sold or may no longer be available. Information Deemed Reliable But Not Guaranteed.
ByOwner last updated this listing 10/02/2026 @ 13:47
More Cities with for Sale by Owner Homes
- Harvest Homes For Sale By Owner
- Toney Homes For Sale By Owner
- Ardmore Homes For Sale By Owner
- Meridianville Homes For Sale By Owner
- Hazel Green Homes For Sale By Owner
- Huntsville Homes For Sale By Owner
- Athens Homes For Sale By Owner
- Taft Homes For Sale By Owner
- Tanner Homes For Sale By Owner
- Elkmont Homes For Sale By Owner
- Brownsboro Homes For Sale By Owner
- New Market Homes For Sale By Owner
- Madison Homes For Sale By Owner
- Ardmore Homes For Sale By Owner
- Somerville Homes For Sale By Owner
- Flintville Homes For Sale By Owner
- Gurley Homes For Sale By Owner
- Prospect Homes For Sale By Owner
- Decatur Homes For Sale By Owner
- Owens Cross Roads Homes For Sale By Owner
Homes around $419,990




Verify Your Email
Please enter the 6-digit verification code
sent to your email address.
Verify Your Phone Number
Please enter the 6-digit verification code
sent to your mobile phone.