
MLS: #DEKT2050370, Listed By: Robert Carter, Crown Homes Real Estate, Source:Bright MLS
1435 Hourglass Rd Rd
HARTLY, DE 19953

 4
4
Bed
 2
2
Bath
 2,084
2,084Sqft
 5.04
5.04Acres(Lot)
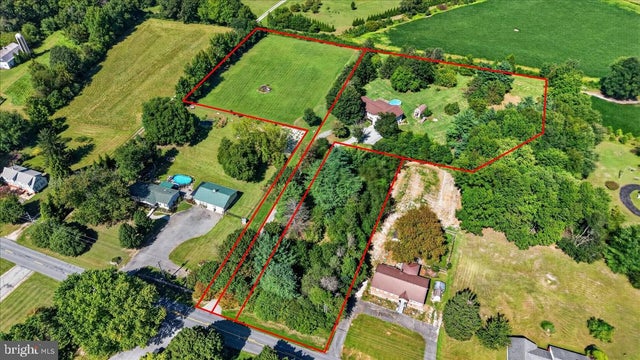
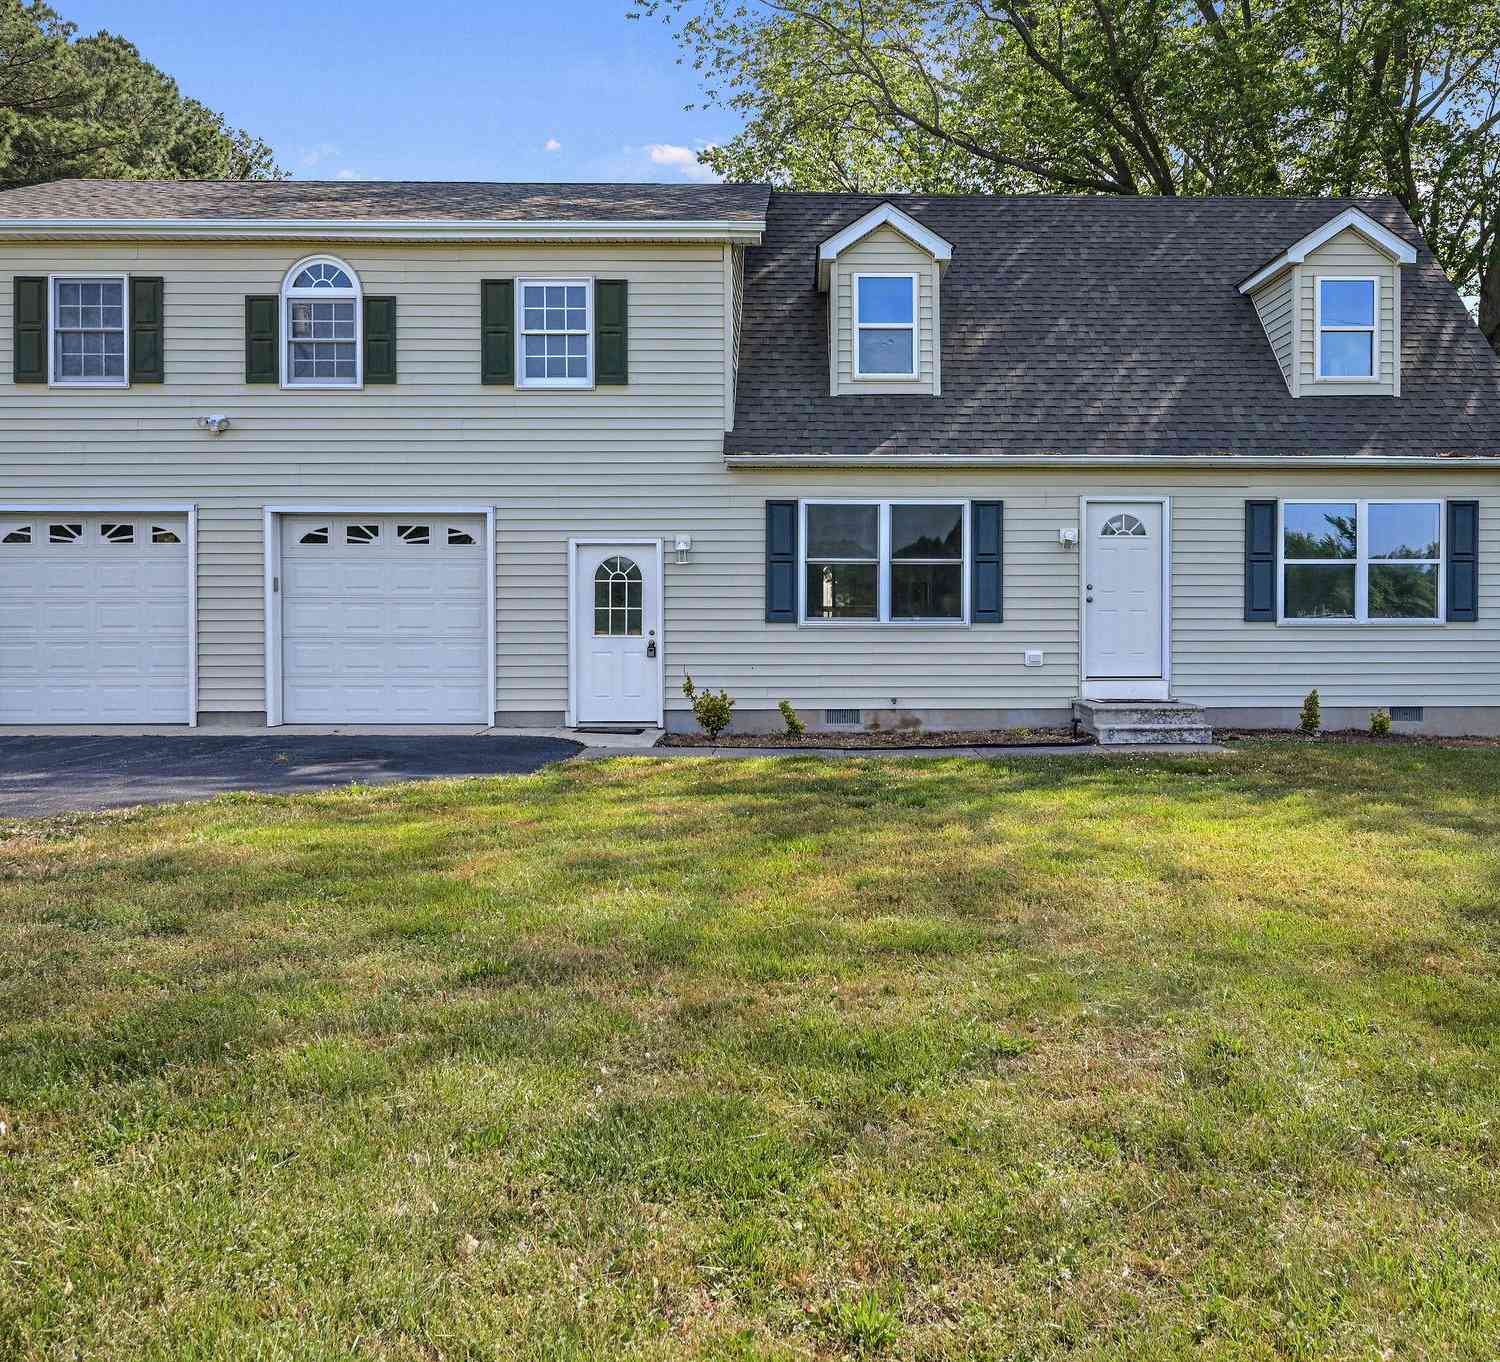
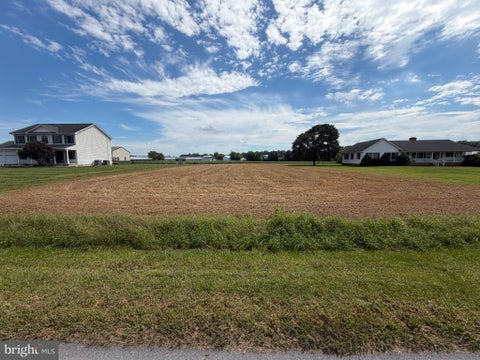
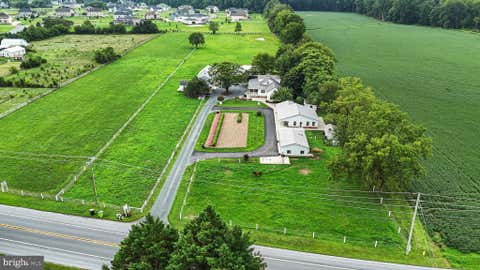
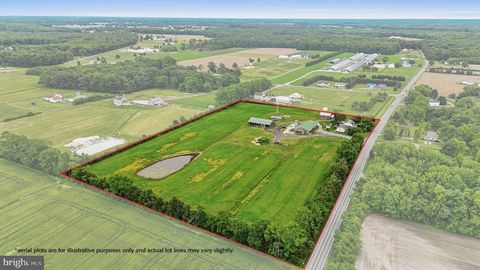
5 ACRES • 3 PARCELS • 1 EXISTING HOME • ENDLESS POSSIBILITIES! This unique listing combines 3 separate parcels being sold together as 1 package, totaling approximately 5.04 acres! The main residence sits on 2.5 acres, with an additional 1.85-acre flag lot to the left and a .69-acre lot to the right. Whether you're looking for extra privacy, room for hobbies and recreation, or the opportunity to build a Family Compound, this property provides a rare amount of land in a convenient Hartly location. This 4-bedroom, 2-full-bath Split-Level home with 600 SqFt 2-car garage greets you with a long teardrop driveway complete with its own garden circle. The eat-in kitchen is built for both everyday living and entertaining, with granite countertops throughout and warm oak cabinetry offering plenty of

 Property Details
 Map
Map
 Map
Map
What's Nearby
Nearby Areas
 Features
-
Bedroom Information
Total beds: 4Bathroom Information
Total Baths: 2 Full Baths: 2Room Information
Has Basement: Yes Basement: Full -
Flooring Information
Laminate, Wood, Hardwood -
Roofing Information
Asphalt -
Interior Features
Ceiling Fan(s), Recessed Lighting, Walk-In Closet(s), Other, Open Floorplan, Soaking Tub Roof: Asphalt Appliances: Electric Water Heater, Stainless Steel Appliance(s) Laundry Features: Lower Level -
Heating & Cooling
Has Heating: Yes Heating: Natural Gas, Forced Air Has Cooling: Yes Cooling: Central Air, Ceiling Fan(s), Electric
-
Building Information
Year Built: 1979 Building Area Total: 3534 Construction Materials: Block, Vinyl Siding Patio And Porch Features: Deck, Porch Pool Features: Above Ground, Private Private Pool: Yes -
Exterior Features
Exterior Features: Balcony
-
Lot Information
Lot Size Acres: 5.04 Lot Size Source: Estimated Lot Size Square Feet: 219542 Lot Description: Cleared, Private, Secluded, Few Trees, Back YardProperty Information
Subdivision: HARTLY Source Property Type: Residential Postal Code Plus 4: 2818 Property SubType: Single Family Residence Direction Faces: Southwest Levels: Two Property Age: 47
-
Listing Price Information
Listing Price: $570000
-
Tax Information
Parcel Number: WD-00-07200-02-1700-000 Tax Lot: 1700-000 Tax Year: 2025 Annual Tax: $2543
-
Parking Information
Parking Total: 8 Garage Door Opener, Circular Driveway, Private, Garage, Driveway, Inside Entrance, AttachedGarage Information
Has Garage: Yes Has Attached Garage: Yes Garage Space: 2Homeowners Association InformationAssociation Amenities: Playground
-
School Information
Elementary School: HARTLYJunior High School: WILLIAM HENRYSenior High School: CENTRL MDL -
Location Information
Direction: See GPS WaterSource: Private, Well Security Features: Security Lights
How much is this property worth?
Curious about this home's true market value? Use our free Home Evaluation Tool to instantly get a personalized Comparative Market Analysis (CMA) report. Make smarter, data-driven decisions before you buy.

Nearby Home Value
| Address | Estimate | Bed | Bath | Sq. Ft | Lot Size |
|---|---|---|---|---|---|
| 1340 Hazlettville Road, Hartly, DE, 19953 | $899,000 | 5 | 2 | 2,435 | 5 Acres |
| 143 Pearsons Corner Road, Hartly, DE, 19953 | $1,590,000 | 4 | 5 | 5,120 | 9.30 Acres |
| 1074 Pearsons Corner Road, Hartly, DE, 19953 | $399,900 | 3 | 3 | 1,950 | 0.57 Acre |
| 1950 Pearsons Corner Road, Hartly, DE, 19953 | $1,200,000 | 3 | 3 | 3,646 | 12.48 Acres |
| 2554 Hartly Road, Hartly, DE, 19953 | $350,000 | 3 | 2 | 1,512 | 1.30 Acres |
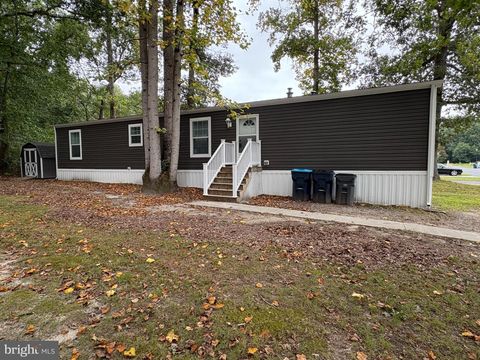
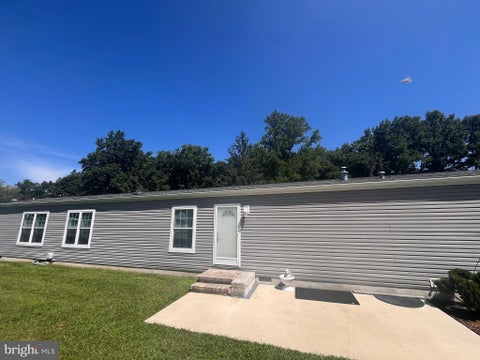
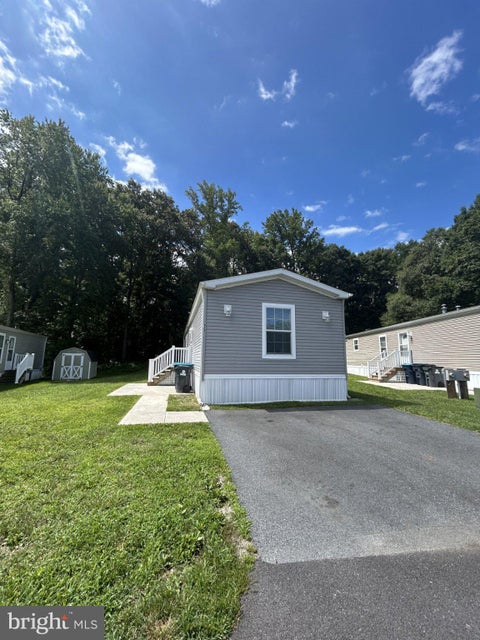
| 31 Loxley Lane #31, Hartly, DE, 19953 | $85,000 | 3 | 2 | 1,072 | -- |
| 15 Loxley Lane, Hartly, DE, 19953 | $85,000 | 2 | 2 | 1,024 | -- |
| 86 Longbow Lane #86, Hartly, DE, 19953 | $84,900 | 2 | 2 | 1,024 | -- |
| 4687 Arthursville Road, Hartly, DE, 19953 | $429,900 | 4 | 3 | 2,184 | 1.10 Acres |
| 850 Arthursville Road, Hartly, DE, 19953 | $759,000 | 5 | 3 | 3,456 | 13.90 Acres |
Similar Homes To 1435 Hourglass Rd Rd
Nearby For Sale

The data relating to real estate for sale on this website appears in part through the BRIGHT Internet Data Exchange program, a voluntary cooperative exchange of property listing data between licensed real estate brokerage firms in which ByOwner participates, and is provided by BRIGHT through a licensing agreement. The information provided by this website is for the personal, non-commercial use of consumers and may not be used for any purpose other than to identify prospective properties consumers may be interested in purchasing. Some properties which appear for sale on this website may no longer be available because they are under contract, have closed or are no longer being offered for sale. Information Deemed Reliable But Not Guaranteed. Copyright © 2026 Bright MLS. All rights reserved.
ByOwner last updated this listing 10/02/2026 @ 00:46
More Cities with for Sale by Owner Homes
- Hartly Homes For Sale By Owner
- Marydel Homes For Sale By Owner
- Camden Wyoming Homes For Sale By Owner
- Henderson Homes For Sale By Owner
- Dover Homes For Sale By Owner
- Sudlersville Homes For Sale By Owner
- Goldsboro Homes For Sale By Owner
- Clayton Homes For Sale By Owner
- Magnolia Homes For Sale By Owner
- Millington Homes For Sale By Owner
- Smyrna Homes For Sale By Owner
- Felton Homes For Sale By Owner
- Crumpton Homes For Sale By Owner
- Greensboro Homes For Sale By Owner
- Frederica Homes For Sale By Owner
- Church Hill Homes For Sale By Owner
- Galena Homes For Sale By Owner
- Harrington Homes For Sale By Owner
- Townsend Homes For Sale By Owner
- Kennedyville Homes For Sale By Owner
Homes around $570,000









Verify Your Email
Please enter the 6-digit verification code
sent to your email address.
Verify Your Phone Number
Please enter the 6-digit verification code
sent to your mobile phone.