
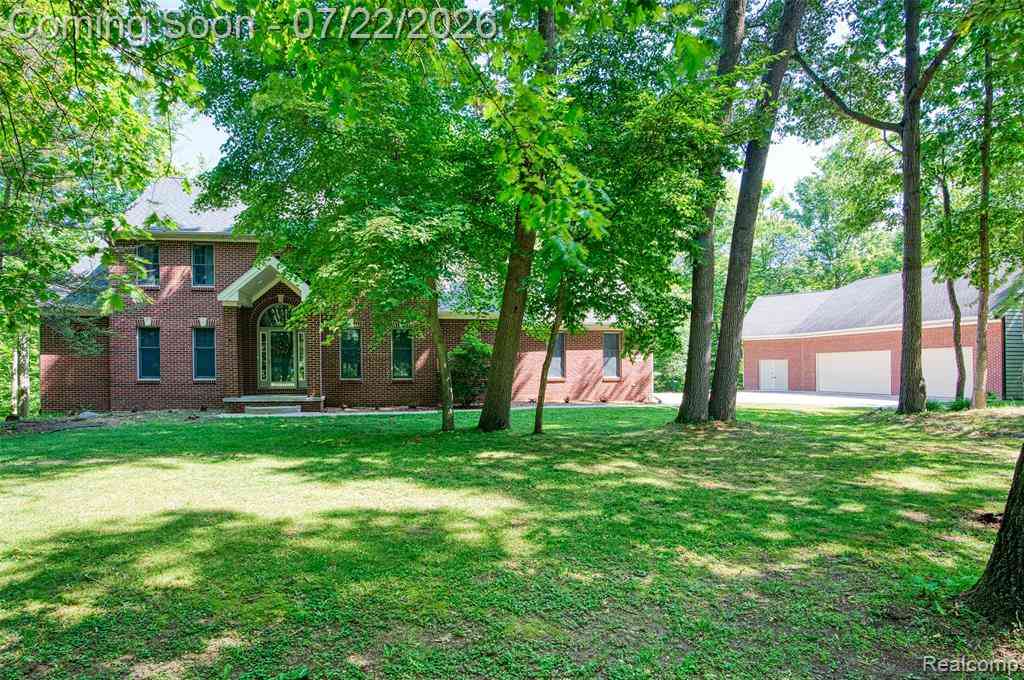
2280 Bullard Road
Hartland, Michigan 48353

 5
5
Bed
 4.5
4.5
Bath
 2,727
2,727Sqft
 3.50
3.50Acres(Lot)
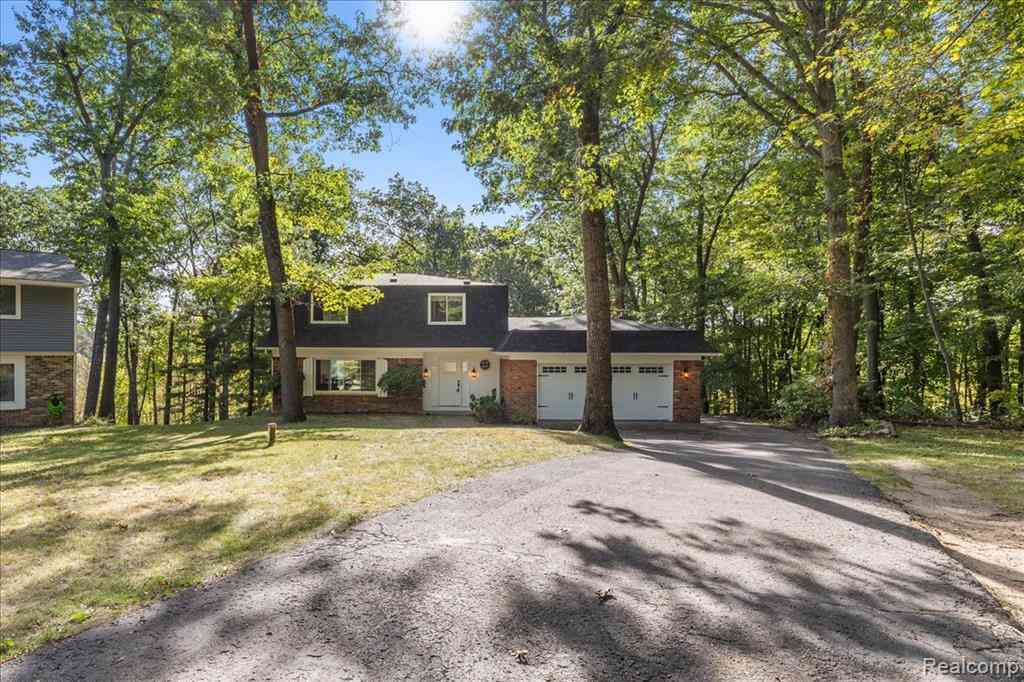
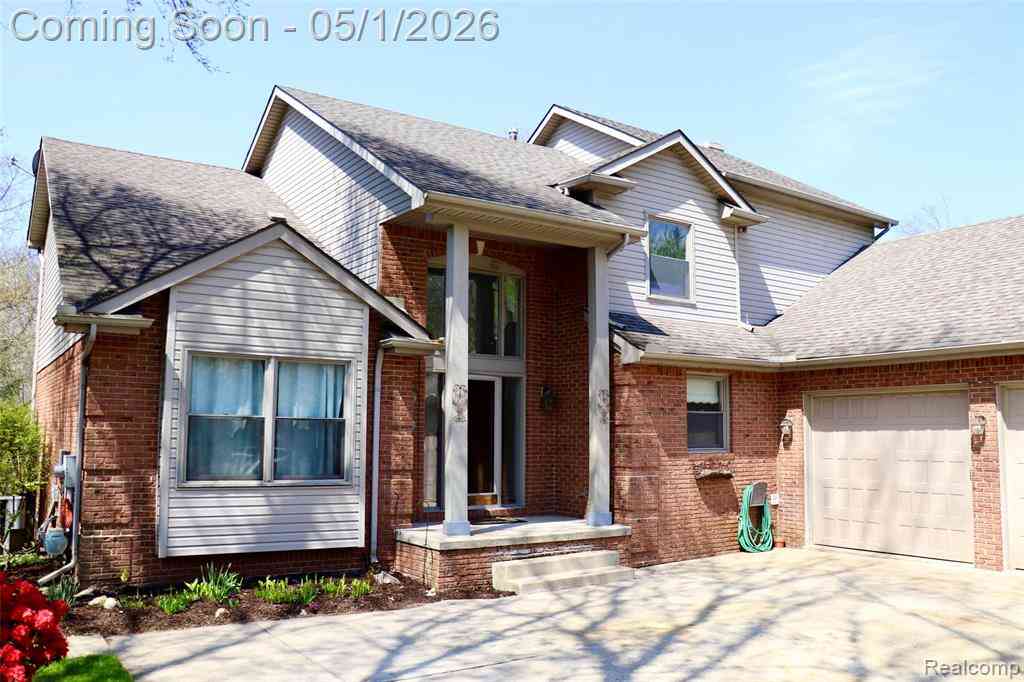
Timeless 5-bedroom, 4-bath brick colonial situated on 3.5 wooded acres on a private cul-de-sac. This 2,727 sq. ft. home features a bright open floor plan, a chef’s kitchen, and a convenient first-floor primary suite. Recent updates include a new roof, new furnace, and freshly painted interior, offering move-in readiness. The home also includes a partially finished basement, where the fifth bedroom has been added—ideal for guests, extended family, or flexible living space. A standout amenity is the 1,800 sq. ft. detached pole barn/garage with an upper-level bungalow ready to be finished. Perfect for a workshop, storage, or home gym. The property also includes a generator for added peace of mind. Located within Hartland Schools, this home offers privacy, acreage, and convenient access to M

 Property Details
 Map
Map
 Map
Map
What's Nearby
Nearby Areas
 Features
-
Bedroom Information
Total Bedrooms: 5Bathroom Information
Total Baths: 4.5 Full Baths: 4 Half Baths: 1 -
Room Information
Total Rooms: 16 Porches: Deck,PorchInterior Features
Basement Description: Daylight,Partially Finished,Walk-Out Access Fireplace: Yes Appliances: Dishwasher,Dryer,Free-Standing Refrigerator,Washer -
Heating & Cooling
Cooling: Central Air Heating: Forced Air Heating Fuel: Natural GasFireplace
Great Room
-
Building Information
Year Built: 2002 Building Stories: 2 Story Fireplace: Great Room Foundation/Basement: Basement Architecture: Colonial -
Exterior Features
Lighting Construction: Brick,Vinyl -
Utility Features
Sewer: Septic Tank (Existing) -
Water
Well (Existing)
-
Lot Information
Lot Size: 3.50 Lot Dimensions: 139X399X474XIRR Lot Features: Dead End Street,Wooded Frontage Feet: 139 -
Property Information
SQ ft: 2727 Financing: Cash,Conventional,VA
-
Listing Price Information
Original List Price: $841,000 -
Listing Information
Possession: Negotiable Legal Description: PRT OF SW1/4 SEC 23 T3N R6E, COMM AT S1/4 COR SEC 23, TH ALG N-S 1/4 LN OF SD SEC 23, N03*19'08"W 1669.75 FT, TH ALGTHE N LNOF THE S 5/8 OF E 1/2 OF SW 1/4 SEC 23, S86*42'18"W 597.00 FT TO POB, TH S03*59'56"E 148.62 FT, TH S31*04'05"W 371.37 FT, TH ALG C/L OF 30' SHARED DRIVE/PUB UTIL ESMT S64*17'24"W 139.98 FT, TH N03*56'27"W 52.28 FT, TH N29*49'51"W 170.00 FT , TH N00*38'25"W 304.51 FT, TH ALNG N LN OF S5/8 OF E1/2 OF SW1/4 SEC 23, N 86*42'18"E 399.63 FT TO POB. 3.50AC M/L, SUBJ TO ROAD, ESMT OR RESTICTIONS OF RECORD. SPLIT 8/01 FROM 23-300-021
-
Tax Information
Annual Tax: $5,768 Parcel Number: 0823300029 -
Possession
Negotiable -
Legal Information
Legal Description: Section: PRT OF SW1/4 SEC 23 T3N R6E, COMM AT S1/4 COR SEC 23, TH ALG N-S 1/4 LN OF SD SEC 23, N03*19'08"W 1669.75 FT, TH ALGTHE N LNOF THE S 5/8 OF E 1/2 OF SW 1/4 SEC 23, S86*42'18"W 597.00 FT TO POB, TH S03*59'56"E 148.62 FT, TH S31*04'05"W 371.37 FT, TH ALG C/L OF 30' SHARED DRIVE/PUB UTIL ESMT S64*17'24"W 139.98 FT, TH N03*56'27"W 52.28 FT, TH N29*49'51"W 170.00 FT , TH N00*38'25"W 304.51 FT, TH ALNG N LN OF S5/8 OF E1/2 OF SW1/4 SEC 23, N 86*42'18"E 399.63 FT TO POB. 3.50AC M/L, SUBJ TO ROAD, ESMT OR RESTICTIONS OF RECORD. SPLIT 8/01 FROM 23-300-021
-
Parking Information
Has Garage: Yes Garage Size: 3 Car,3.5 Car Garage Description: Electricity,Door Opener,Heated,Attached,Detached,Driveway -
Multi-Unit Information
Road Frontage: Private,Cul-De-Sac
-
School Information
School District: Hartland -
Fire Place Information
Fire Place: Yes Fire Place Location: Great Room -
Utility Information
Water: Well (Existing) Sewer: Septic Tank (Existing)
How much is this property worth?
Curious about this home's true market value? Use our free Home Evaluation Tool to instantly get a personalized Comparative Market Analysis (CMA) report. Make smarter, data-driven decisions before you buy.

Nearby Home Value
| Address | Estimate | Bed | Bath | Sq. Ft | Lot Size |
|---|---|---|---|---|---|
| 2757 N Tipsico Lake Road , Hartland, MI, 48353 | $565,000 | 4 | 3.5 | 2,664 | 2,664 SqFt |
| 1978 Santa Fe Trail Dri.., Hartland, MI, 48353 | $32,500 | 3 | 2 | 1,800 | 1,800 SqFt |
| 2801 N Tipsico Lake Road, Hartland, MI, 48353 | $474,900 | 4 | 3 | 3,133 | 3,133 SqFt |
| 4053 Rolling Acres Drive , Hartland, MI, 48353 | $794,900 | 4 | 2.5 | 3,388 | 3,388 SqFt |
| 12335 Erika Street , Hartland, MI, 48353 | $365,000 | 4 | 2 | 1,775 | 1,775 SqFt |
| 2553 Bullard Road , Hartland, MI, 48353 | $375,000 | 3 | 1.5 | 1,406 | 1,406 SqFt |
| 1494 Maxfield Road , Hartland, MI, 48353 | $249,900 | 3 | 1 | 1,038 | 1,038 SqFt |
| 11634 Island Court , Hartland, MI, 48353 | $649,900 | 4 | 3 | 2,786 | 2,786 SqFt |
| 11560 Island Ct Court , Hartland, MI, 48353 | $399,900 | 3 | 2 | 1,304 | 1,304 SqFt |
| 1525 Shoreline Drive , Hartland, MI, 48353 | $379,900 | 3 | 2 | 1,232 | 1,232 SqFt |
Similar Homes To 2280 Bullard Road
Nearby For Sale

Disclosure: The accuracy of all information, regardless of source, is not guaranteed or warranted. All information should be independently verified. Any use of search facilities of data on the site, other than by a consumer looking to purchase real estate, is prohibited. IDX provided courtesy of Realcomp II Ltd., via ByOwner.com and REALCOMP, Copyright 2026 Realcomp II Ltd. Shareholders. REALTOR (R) licensed in the state of Michigan. The listing broker’s offer of compensation is made only to participants of the MLS where the listing is filed and to participants of any data share partner MLS.
ByOwner last updated this listing 07/26/2026 @ 15:33
More Cities with for Sale by Owner Homes
- Hartland Homes For Sale By Owner
- Milford Homes For Sale By Owner
- Highland Homes For Sale By Owner
- Brighton Homes For Sale By Owner
- White Lake Homes For Sale By Owner
- New Hudson Homes For Sale By Owner
- Howell Homes For Sale By Owner
- Commerce Twp Homes For Sale By Owner
- Wixom Homes For Sale By Owner
- Davisburg Homes For Sale By Owner
- South Lyon Homes For Sale By Owner
- Holly Homes For Sale By Owner
- Wolverine Lake Homes For Sale By Owner
- Hamburg Homes For Sale By Owner
- Fenton Homes For Sale By Owner
- Walled Lake Homes For Sale By Owner
- Linden Homes For Sale By Owner
- Novi Homes For Sale By Owner
- Waterford Homes For Sale By Owner
- Whitmore Lake Homes For Sale By Owner
Homes around $841,000




Verify Your Email
Please enter the 6-digit verification code
sent to your email address.