
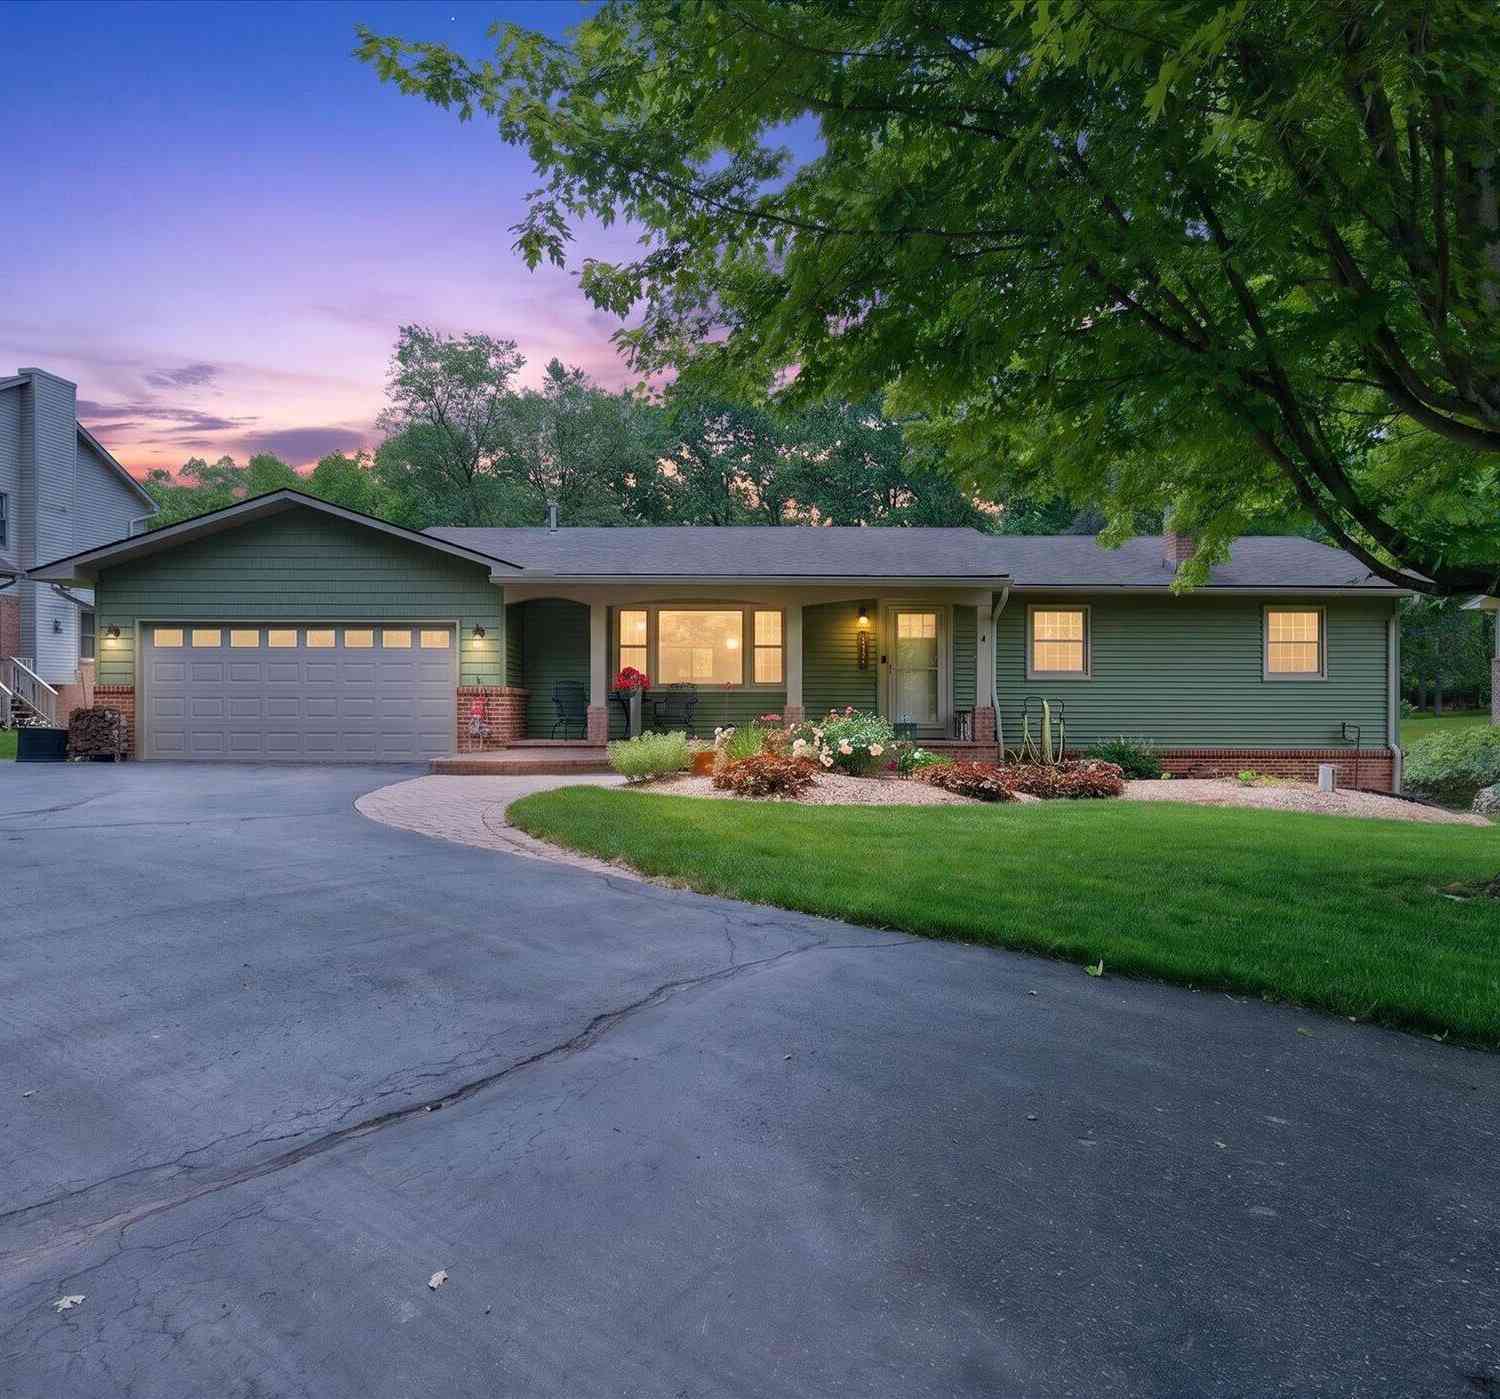
2801 N Tipsico Lake Road
Hartland, MI 48353

 4
4
Bed
 3
3
Bath
 3,133
3,133Sqft
 0.69
0.69Acre(Lot)
Set on nearly one acre, this meticulously maintained 4-bedroom, 3 full-bath home offers an exceptional blend of comfort, functionality, and outdoor living with private lake access to Dunham Lake. Inside, you'll find a thoughtfully designed floor plan filled with abundant natural light from expansive windows throughout the home. The bright sunroom provides the perfect place to enjoy views of the surrounding landscape in every season. The spacious finished walk-out lower level expands the home's living space and features a cozy fireplace, creating a warm and inviting setting for relaxing or entertaining. This level also includes an attached workshop and generous storage space, offering flexibility for hobbies, projects, or organization. Outdoor living is just as impressive with a sprawling u

 Property Details
 Map
Map
 Map
Map
What's Nearby
Nearby Areas
 Features
-
Bedroom Information
Total Bedrooms: 4 Window Feature: Skylight(s), Screens, Window TreatmentsBathroom Information
Total Baths: 3 Full Baths: 3Water/Sewer
Water BodyName: Dunham Lake Sewer: Septic TankRoom Information
Other Rooms: 10 -
Flooring Information
Carpet, Ceramic Tile, Laminate, Tile, Wood -
Roofing Information
Shingle -
Interior Features
Ceiling Fan(s), Garage Door Opener, Eat-in Kitchen Roof: Shingle Appliances: Dishwasher, Disposal, Dryer, Microwave, Oven, Range, Refrigerator, Washer, Water Softener Owned Laundry Features: Laundry Room, Main Level -
Heating & Cooling
Heating: Forced Air Cooling: Central Air WaterSource: Well -
Fireplace
Fireplace: Yes Number of Fireplaces: 1 Fireplace Features: 1
-
Building Information
Year Built: 1975 Construction Materials: Brick, Vinyl Siding Security System: Smoke Detector(s) Basement: Full, Walk-Out Access Roof: Shingle -
Exterior Features
Porch: Deck, Patio, Porch(es) -
Laundry Features
Laundry Room, Main LevelPatio And Porch
Deck, Patio, Porch(es)
-
Lot Information
Lot Dimensions: 105x285 Lot Description: Level Lot Size Area: 0.69 Acres Lot Square Feet: 30,056 Waterfront: Lake Stories: 1 Main Square Feet: 3133Property Information
Property Type: Residential Sub Type: Single Family Residence Style: Ranch SQ ft (Living Area): 3,133 Subdivision: Dunham Lake Estates South Source Neighborhood: Dunham Lake Estates South Construction Materials: Brick, Vinyl Siding Property Age: 51
-
Listing Price Information
Listing Id: 26034376 ist Price: $474,900 List Price Tot SqFt: $152 Listing Terms Cash, FHA, VA Loan, Conventional -
Listing Information
Possession: Close Of Escrow
-
Tax Information
Parcel Number: 08-24-201-099 Annual Tax: $5,939 Tax Year: 2025 Taxes: SEC. 24 T3N, R6E, DUNHAM LAKE ESTATES SOUTH
-
Virtual Tour
Parking Information
# of Garage Spaces: 2 Has Garage: Yes Attached Garage: Yes Garage Faces Front, AttachedHomeowners Association Information
Association YN: Yes Included Fees: Lawn/Yard Care Included Amenities: Beach Area HOA: $175.00 Annually Association Fee Frequency: Annually
-
School Information
Senior High School District: Hartland -
Utility Information
Cable Available, Natural Gas Connected -
Location Information
Direction: M59 to Tipsico Lake Rd
How much is this property worth?
Curious about this home's true market value? Use our free Home Evaluation Tool to instantly get a personalized Comparative Market Analysis (CMA) report. Make smarter, data-driven decisions before you buy.

Nearby Home Value
| Address | Estimate | Bed | Bath | Sq. Ft | Lot Size |
|---|---|---|---|---|---|
| 2757 N Tipsico Lake Road , Hartland, MI, 48353 | $565,000 | 4 | 3.5 | 2,664 | 2,664 SqFt |
| 1978 Santa Fe Trail Dri.., Hartland, MI, 48353 | $32,500 | 3 | 2 | 1,800 | 1,800 SqFt |
| 4053 Rolling Acres Drive , Hartland, MI, 48353 | $794,900 | 4 | 2.5 | 3,388 | 3,388 SqFt |
| 2553 Bullard Road , Hartland, MI, 48353 | $375,000 | 3 | 1.5 | 1,406 | 1,406 SqFt |
| 11634 Island Court , Hartland, MI, 48353 | $649,900 | 4 | 3 | 2,786 | 2,786 SqFt |
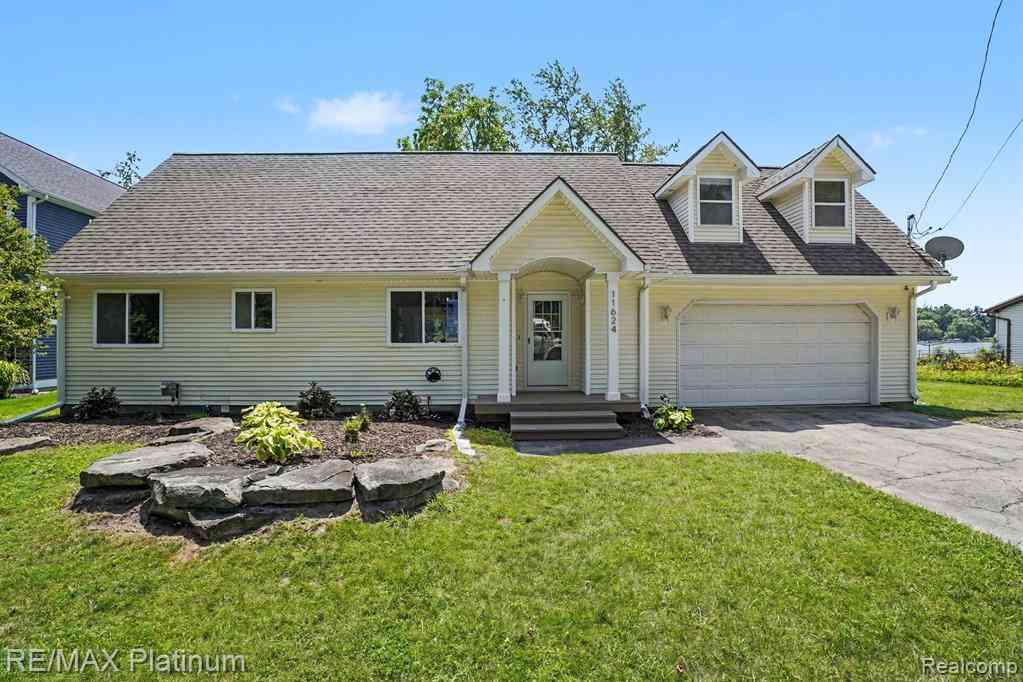
| 11624 Island Court , Hartland, MI, 48353 | $469,900 | 3 | 2 | 1,455 | 1,455 SqFt |
| 11560 Island Ct Court , Hartland, MI, 48353 | $399,900 | 3 | 2 | 1,304 | 1,304 SqFt |
| 1525 Shoreline Drive , Hartland, MI, 48353 | $379,900 | 3 | 2 | 1,232 | 1,232 SqFt |
| 2445 Lorraina Lane , Hartland, MI, 48353 | $450,000 | 3 | 2.5 | 2,103 | 2,103 SqFt |
| LOT 30 Lockerbie Lane , Hartland, MI, 48353 | $489,900 | 4 | 2.5 | 2,062 | 2,062 SqFt |
Similar Homes To 2801 N Tipsico Lake Road
Nearby For Sale
ByOwner last updated this listing 07/18/2026 @ 09:11
More Cities with for Sale by Owner Homes
- Hartland Homes For Sale By Owner
- Milford Homes For Sale By Owner
- Highland Homes For Sale By Owner
- Brighton Homes For Sale By Owner
- White Lake Homes For Sale By Owner
- New Hudson Homes For Sale By Owner
- Howell Homes For Sale By Owner
- Commerce Twp Homes For Sale By Owner
- Wixom Homes For Sale By Owner
- Davisburg Homes For Sale By Owner
- South Lyon Homes For Sale By Owner
- Holly Homes For Sale By Owner
- Wolverine Lake Homes For Sale By Owner
- Hamburg Homes For Sale By Owner
- Fenton Homes For Sale By Owner
- Walled Lake Homes For Sale By Owner
- Linden Homes For Sale By Owner
- Novi Homes For Sale By Owner
- Waterford Homes For Sale By Owner
- Whitmore Lake Homes For Sale By Owner
Homes around $474,900







Verify Your Email
Please enter the 6-digit verification code
sent to your email address.