

856 Prospect Avenue
Hartford, CT 06105

 6
6
Bed
 6
6
Bath
 5,870
5,870Sqft
 0.68
0.68Acre(Lot)
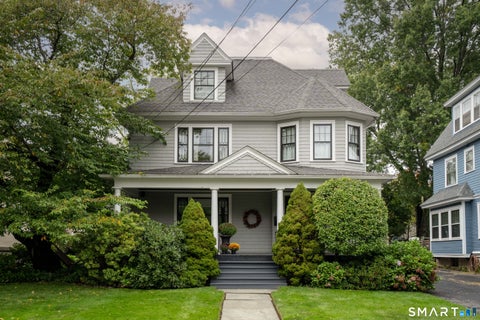
This elegant, 6,000-square-foot residence in Hartford's prestigious West End is set on a generous 2/3-acre lot that provides exceptional outdoor space for entertaining, gardening, or simply enjoying your privacy. Almost immediately adjacent to Overlook Park and historic Elizabeth Park, offering trails, basketball & tennis courts, a playground, a baseball diamond, beautiful pubic gardens, and a performance venue. The long circular driveway offers easy access and abundant parking, while the durable stucco exterior and solid mid-life roof present a well-maintained facade. Inside, refined hardwood floors, rich architectural trim, and expansive open rooms create an immediate sense of awe and prestige. The 1st floor consists of a nearly 600-square-foot living room, a serene 300-square-foot sunro

 Property Details
 Map
Map
 Map
Map
What's Nearby
Nearby Areas
 Features
-
Bedroom Information
Total beds: 6Bathroom Information
Total Baths: 6 Full Baths: 4 Half Baths: 2Room Information
Rooms Total: 13 Has Basement: Yes Basement: Full, Partially Finished -
Roofing Information
Asphalt -
Interior Features
Roof: Asphalt Appliances: Dishwasher, Gas Range, Refrigerator, Gas Water Heater, Range Hood -
Heating & Cooling
Has Heating: Yes Heating: Natural Gas, Hot Water Has Cooling: Yes Cooling: Central Air
-
Building Information
Year Built: 1901 Building Area Total: 5870 Construction Materials: Stucco, Brick, Stone Private Pool: No
-
Lot Information
Lot Size Acres: 0.68 Lot Description: Level
-
Listing Price Information
Listing Price: $790000
-
Tax Information
Parcel Number: 599021 Annual Tax: $17162
-
Parking Information
Parking Total: 12 Paved, Off Street, Private, Driveway
-
School Information
Elementary School: Per Board of EdJunior High School:Senior High School: Per Board of Ed -
Location Information
Direction: On Prospect Ave, about halfway between Asylum Ave and Fern St on the eastern side of the street. WaterSource: Public
How much is this property worth?
Curious about this home's true market value? Use our free Home Evaluation Tool to instantly get a personalized Comparative Market Analysis (CMA) report. Make smarter, data-driven decisions before you buy.

Nearby Home Value
| Address | Estimate | Bed | Bath | Sq. Ft | Lot Size |
|---|---|---|---|---|---|
| 249 Collins Street, Hartford, CT, 06105 | $329,000 | 4 | 2 | 2,290 | 0.13 Acre |
| 11 Marshall Street, Hartford, CT, 06105 | $299,900 | 4 | 3 | 3,102 | 0.25 Acre |
| 57 Sherman Street, Hartford, CT, 06105 | $309,000 | 3 | 2 | 1,232 | 0.16 Acre |
| 34 Scarborough Street, Hartford, CT, 06105 | $779,000 | 8 | 5 | 4,421 | 0.41 Acre |
| 70 Terry Road, Hartford, CT, 06105 | $1,350,000 | 6 | 8 | 7,074 | 0.85 Acre |
| 233 Oxford Street, Hartford, CT, 06105 | $515,000 | 6 | 3 | 2,693 | 0.19 Acre |
Similar Homes To 856 Prospect Avenue
Nearby For Sale

IDX information is provided exclusively for personal, non-commercial use, and may not be used for any purpose other than to identify prospective properties consumers may be interested in purchasing. Information is deemed reliable but not guaranteed. The listing broker’s offer of compensation is made only to participants of the MLS where the listing is filed.
ByOwner last updated this listing 10/09/2026 @ 03:08
More Cities with for Sale by Owner Homes
- Hartford Homes For Sale By Owner
- East Hartford Homes For Sale By Owner
- West Hartford Homes For Sale By Owner
- Wethersfield Homes For Sale By Owner
- Newington Homes For Sale By Owner
- Windsor Homes For Sale By Owner
- Bloomfield Homes For Sale By Owner
- Glastonbury Homes For Sale By Owner
- South Windsor Homes For Sale By Owner
- Rocky Hill Homes For Sale By Owner
- Manchester Homes For Sale By Owner
- New Britain Homes For Sale By Owner
- Farmington Homes For Sale By Owner
- Avon Homes For Sale By Owner
- East Windsor Homes For Sale By Owner
- Cromwell Homes For Sale By Owner
- Simsbury Homes For Sale By Owner
- Windsor Locks Homes For Sale By Owner
- Bolton Homes For Sale By Owner
- Plainville Homes For Sale By Owner
Homes around $790,000








Verify Your Email
Please enter the 6-digit verification code
sent to your email address.
Verify Your Phone Number
Please enter the 6-digit verification code
sent to your mobile phone.