
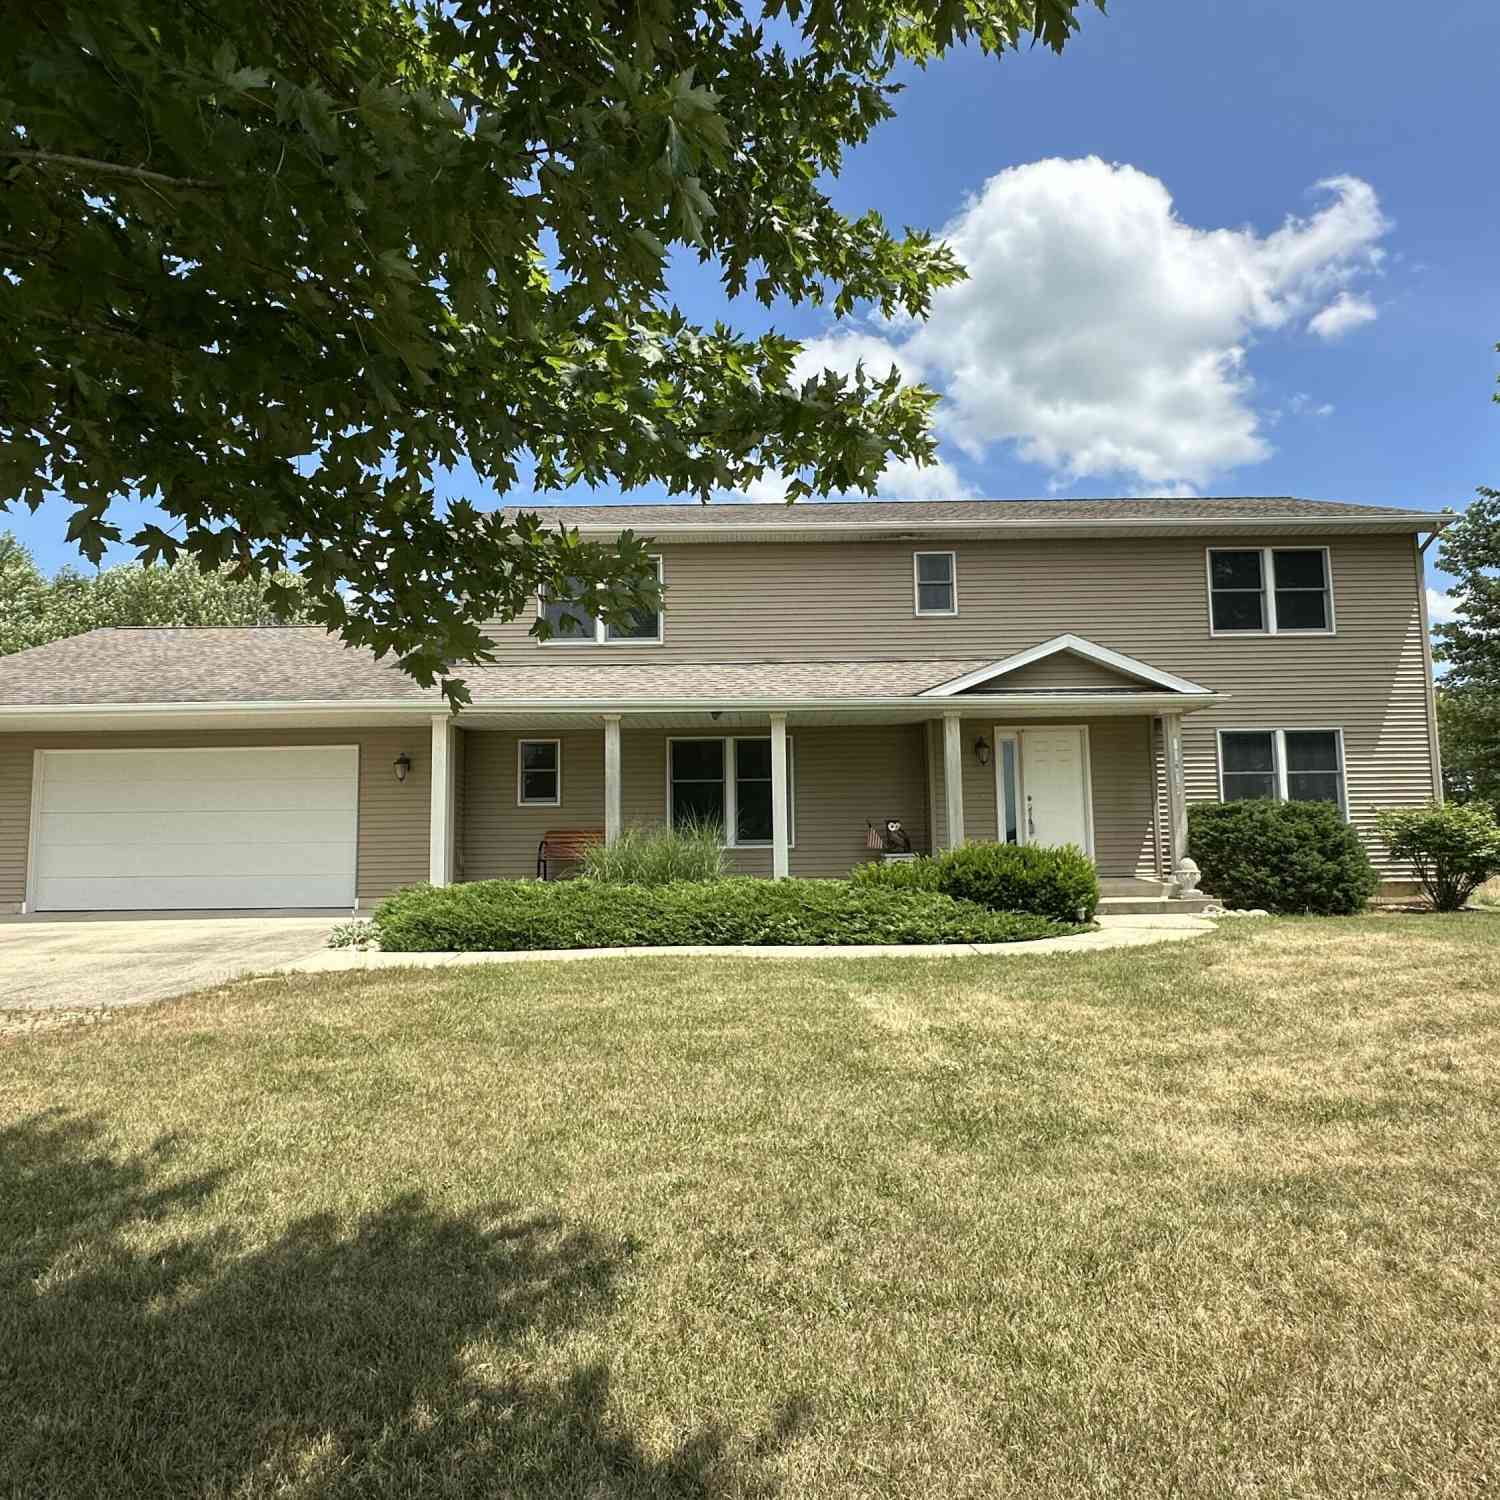
67025 46th Avenue
Hartford, MI 49057

 5
5
Bed
 4
4
Bath
 2,937
2,937Sqft
 2.90
2.90Acres(Lot)
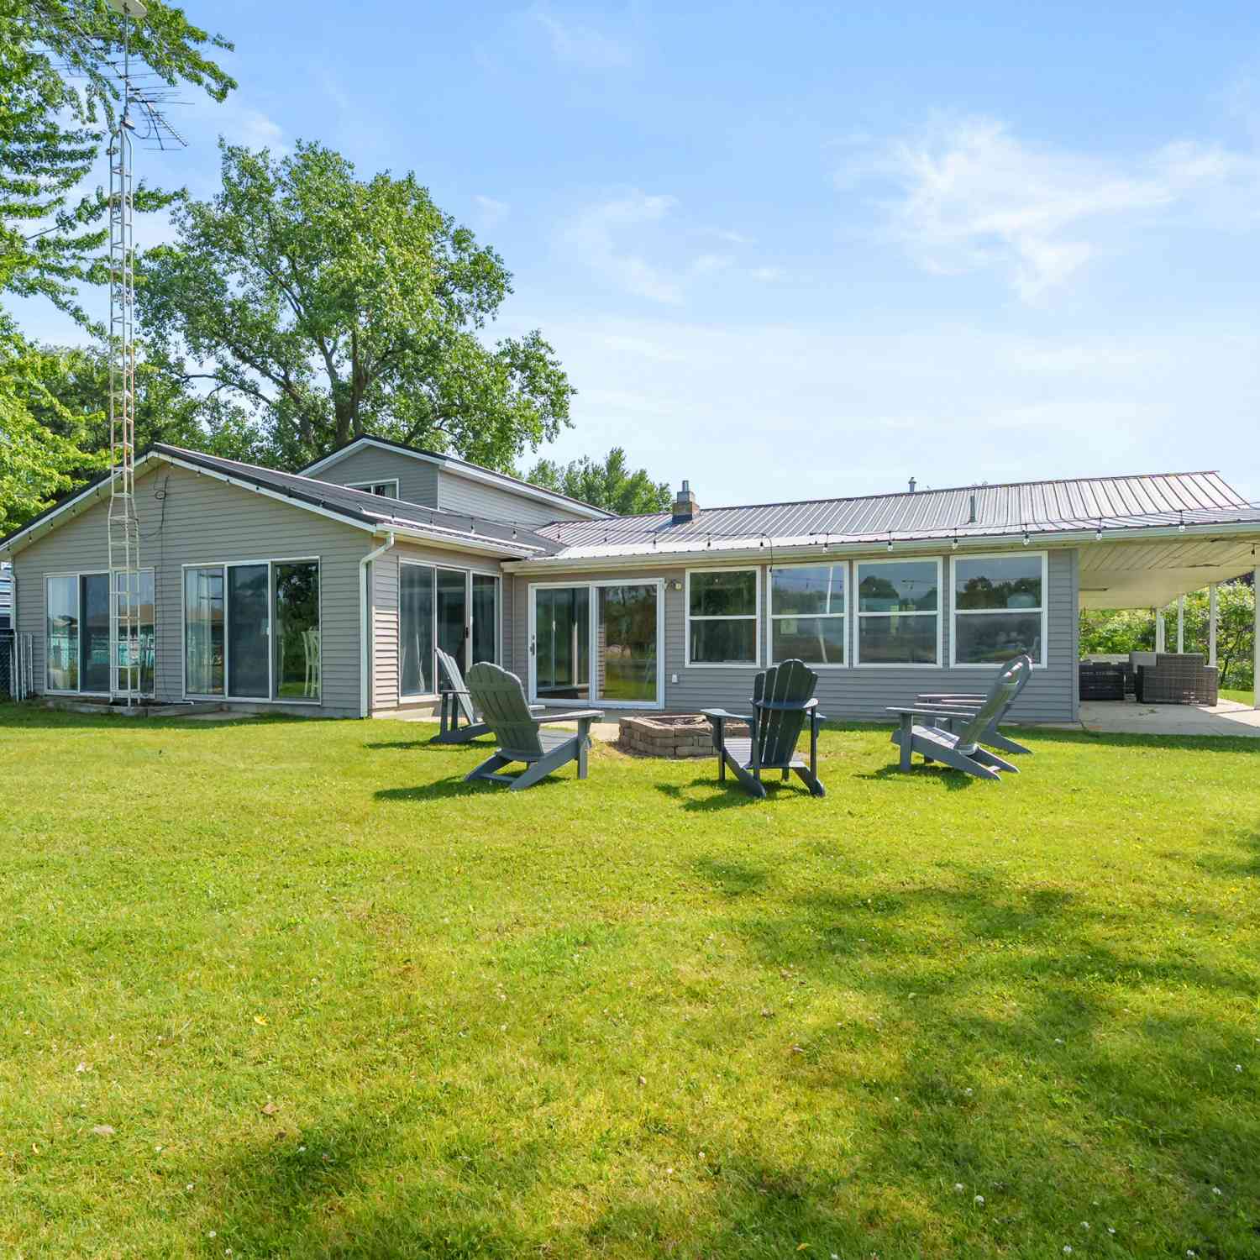
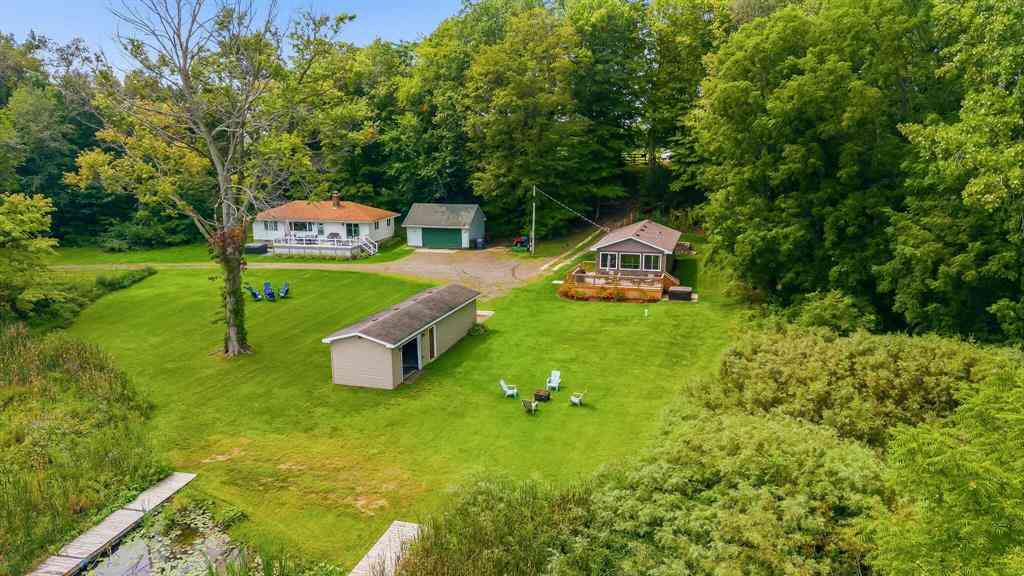
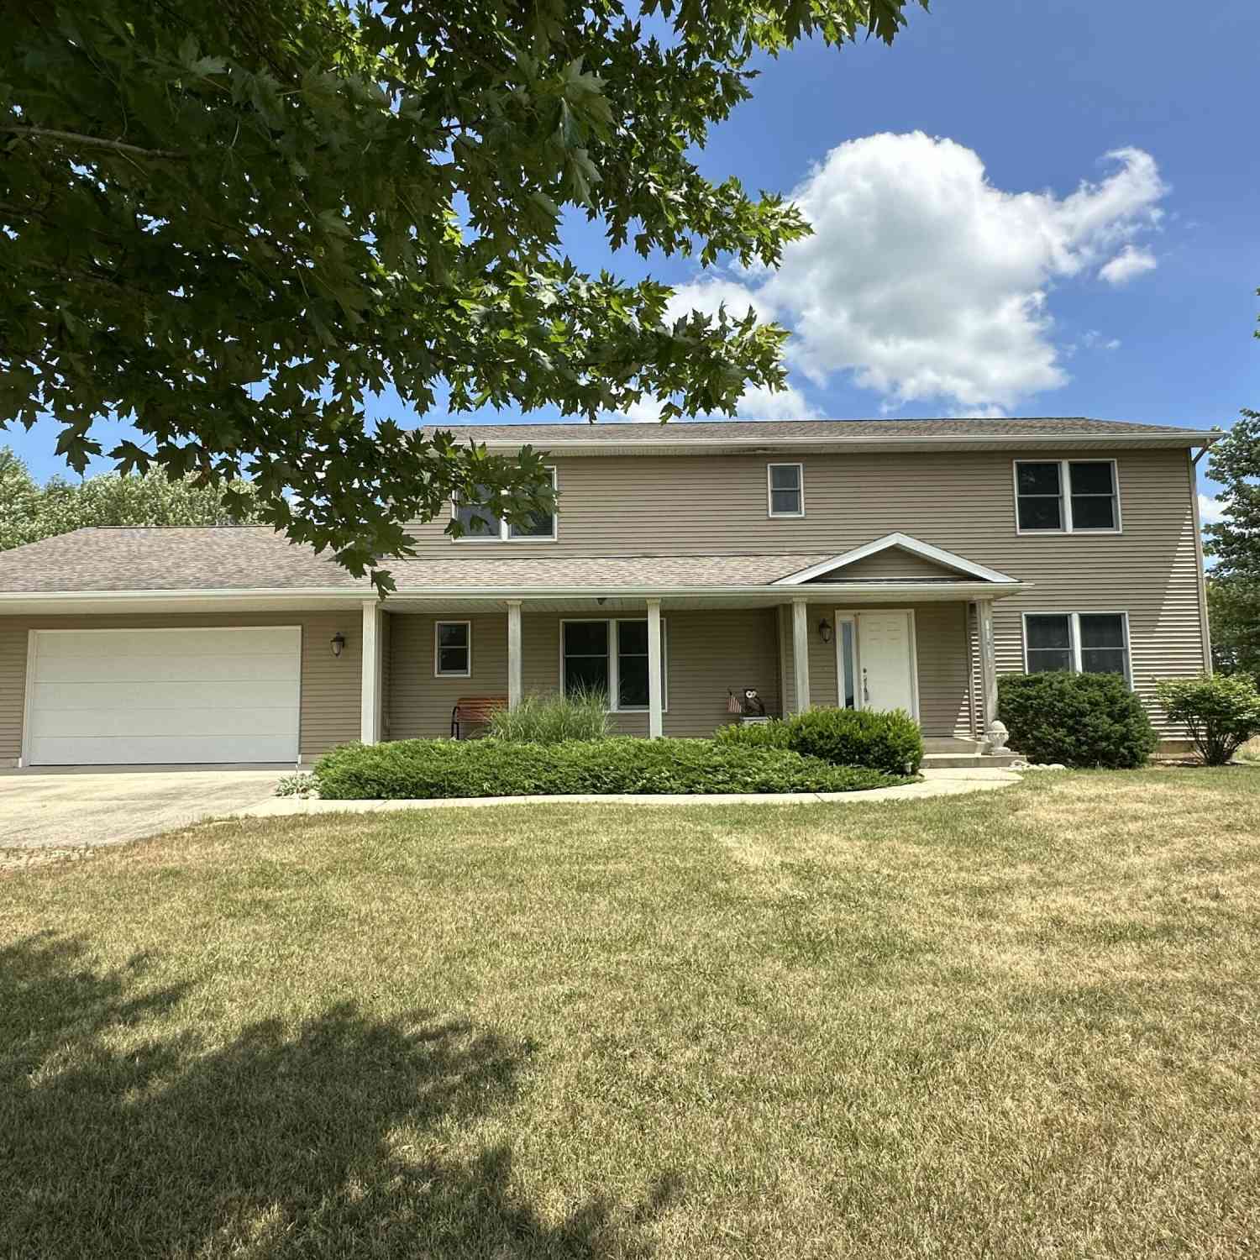
OPEN HOUSE SAT 08/22 10:30 - 12:30 pm Built in 2010, this spacious home features 5 bedrooms and 3.5 baths, providing plenty of room for family and guests. The inviting interior includes a cozy wood-burning fireplace, a full 9-foot basement ready for finishing or storage, and modern conveniences like WiFi for year-round comfort. The oversized two-car garage is equipped with a utility sink and ample workspace. Step outside to a large deck perfect for entertaining or simply taking in the breathtaking lake views. The property also backs up to hundreds of acres of agricultural land, enhancing the sense of privacy and open space, while attracting abundant wildlife. Additional features include a 50-foot floating pier, floating wave runner dock, picnic tables, workbenches in both the garage and ba

 Property Details
 Map
Map
 Map
Map
What's Nearby
Nearby Areas
 Features
-
Bedroom Information
Total Bedrooms: 5 Window Feature: Storms, Screens, Window TreatmentsBathroom Information
Total Baths: 4 Full Baths: 3 Half Baths: 1Water/Sewer
Water BodyName: Van Auken Lake Sewer: Septic TankRoom Information
Other Rooms: 9 -
Roofing Information
Composition -
Interior Features
Garage Door Opener, LP Tank Rented, Center Island, Eat-in Kitchen, Pantry Roof: Composition Appliances: Humidifier, Microwave, Range, Refrigerator, Washer Laundry Features: Upper Level -
Heating & Cooling
Heating: Forced Air Cooling: Central Air Water front: Yes WaterSource: Well -
Fireplace
Fireplace: Yes Number of Fireplaces: 1 Fireplace Features: 1
-
Building Information
Year Built: 2010 Construction Materials: Vinyl Siding Basement: Full Roof: Composition -
Exterior Features
Porch: Deck, Porch(es) -
Road Types
Private Road -
Laundry Features
Upper LevelPatio And Porch
Deck, Porch(es)
-
Lot Information
Lot Dimensions: 108 x 210 Lot Description: Wooded Lot Size Area: 2.9 Acres Lot Square Feet: 126,324 Waterfront: Lake Stories: 2 Main Square Feet: 2937Property Information
Property Type: Residential Sub Type: Single Family Residence Style: Traditional SQ ft (Living Area): 2,937 Construction Materials: Vinyl Siding Property Age: 16
-
Listing Price Information
Listing Id: 26039087 ist Price: $798,000 List Price Tot SqFt: $272 Listing Terms Cash, FHA, VA Loan, Conventional -
Listing Information
Possession: Close Of Escrow
-
Tax Information
Parcel Number: 80-04-032-020-35 Annual Tax: $7,662 Tax Year: 2025 Taxes: 432-A6 32-2-16 612-502 760-779 1214-310 1324-526 1330-75,76 1330-440 1535-89/90 1557-386 COM AT S 1/4 POST OF SEC, TH N 89 DEG 49'00"E ON S SEC L 1328.89 FT, TH N 0 DEG 13'20"E ON E L OF W 1/2 OF SE 1/4 1442.96 FT, TH W 219.93 FT, TH N 0 DEG 31'12"E 193.52 FT, TH N 53 DEG 11'00"W 117.38 FT, TH S 89 DEG 21'23"W 95.41 FT, TH N 36 DEG 52'00"W 298.06 FT TO BEG, TH N 36 DEG 52'00"W 35.60 FT, TH N 0 DEG
-
Virtual Tour
Parking Information
# of Garage Spaces: 2 Has Garage: Yes Attached Garage: Yes Attached
-
School Information
Senior High School District: Hartford
How much is this property worth?
Curious about this home's true market value? Use our free Home Evaluation Tool to instantly get a personalized Comparative Market Analysis (CMA) report. Make smarter, data-driven decisions before you buy.

Nearby Home Value
| Address | Estimate | Bed | Bath | Sq. Ft | Lot Size |
|---|---|---|---|---|---|
| 71627 County Road 681, Hartford, MI, 49057 | $375,000 | 2 | 1 | 1,430 | 10.32 Acres |
| 66301 County Road 681, Hartford, MI, 49057 | $135,000 | 3 | 1 | 667 | 1.90 Acres |
| 63892 Fairhope Drive, Hartford, MI, 49057 | $289,900 | 3 | 2 | 1,249 | 0.56 Acre |
| 60772 61st Avenue, Hartford, MI, 49057 | $319,900 | 3 | 2 | 1,350 | 12.51 Acres |
| 62835 Red Arrow Highway, Hartford, MI, 49057 | $260,000 | 3 | 2 | 1,800 | 3 Acres |
| 123 Bennett Avenue, Hartford, MI, 49057 | $284,900 | 3 | 2 | 2,528 | 0.24 Acre |
| 15 Church Street, Hartford, MI, 49057 | $175,000 | 3 | 2 | 1,444 | 0.22 Acre |
| 109 Michigan Avenue, Hartford, MI, 49057 | $250,000 | 3 | 2 | 1,568 | 0.09 Acre |
| 18 Franklin Street, Hartford, MI, 49057 | $420,000 | 6 | 2 | 3,808 | 0.22 Acre |
| 533 W Main Street, Hartford, MI, 49057 | $215,000 | 2 | 2 | 1,079 | 2 Acres |
Similar Homes To 67025 46th Avenue
Nearby For Sale
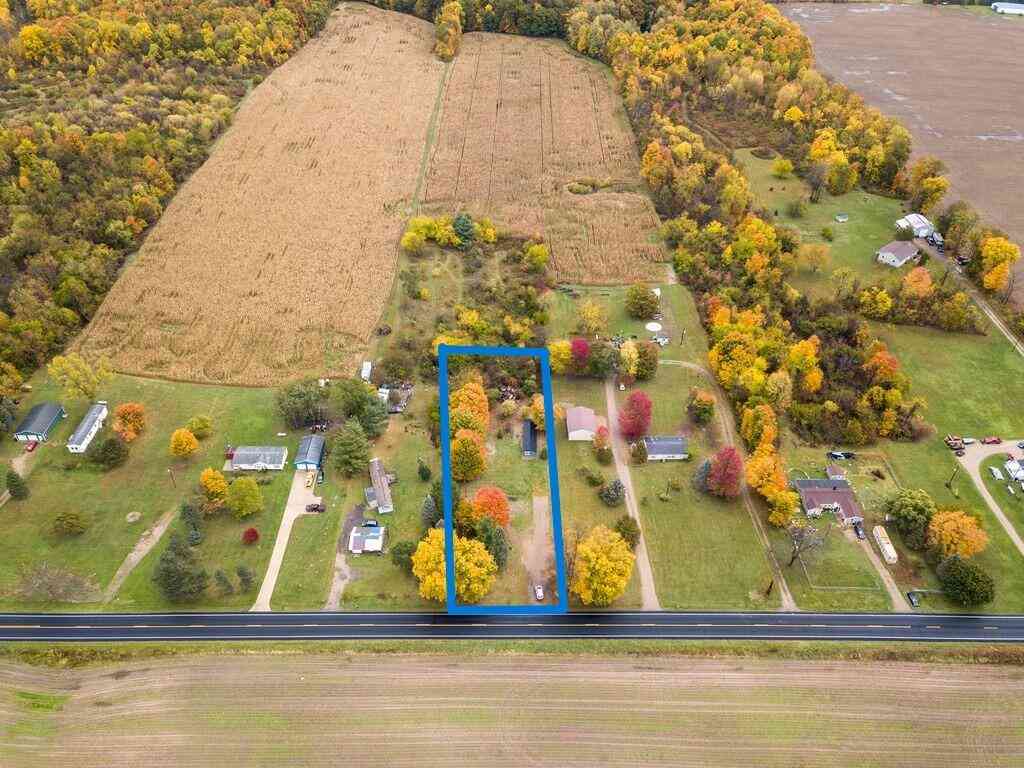
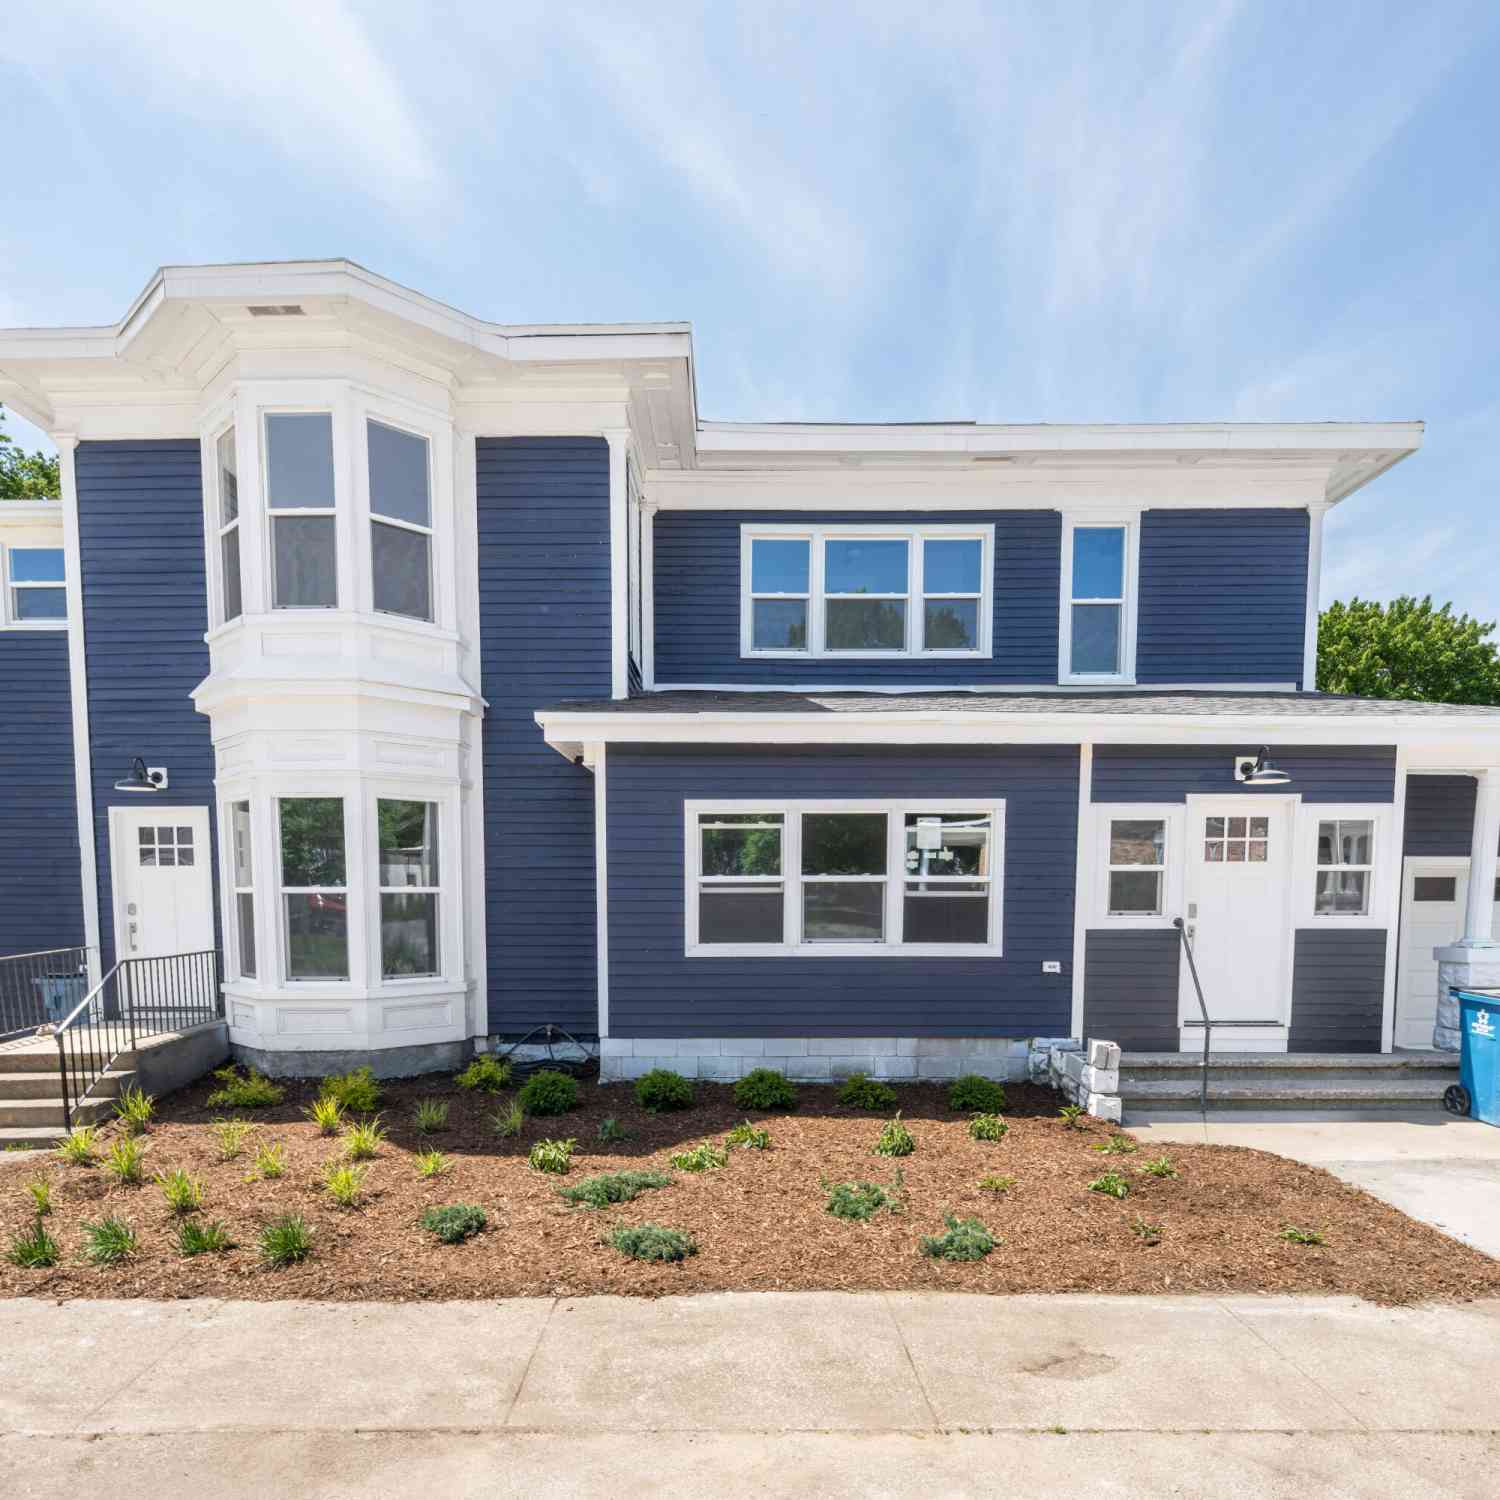
ByOwner last updated this listing 09/21/2026 @ 08:45
More Cities with for Sale by Owner Homes
- Hartford Homes For Sale By Owner
- Watervliet Homes For Sale By Owner
- Lawrence Homes For Sale By Owner
- Coloma Homes For Sale By Owner
- Bangor Homes For Sale By Owner
- Covert Homes For Sale By Owner
- Decatur Homes For Sale By Owner
- Benton Harbor Homes For Sale By Owner
- Grand Junction Homes For Sale By Owner
- Dowagiac Homes For Sale By Owner
- Paw Paw Homes For Sale By Owner
- Eau Claire Homes For Sale By Owner
- South Haven Homes For Sale By Owner
- Sodus Homes For Sale By Owner
- Bloomingdale Homes For Sale By Owner
- Lawton Homes For Sale By Owner
- Berrien Center Homes For Sale By Owner
- Saint Joseph Homes For Sale By Owner
- Berrien Springs Homes For Sale By Owner
- Gobles Homes For Sale By Owner
Homes around $798,000
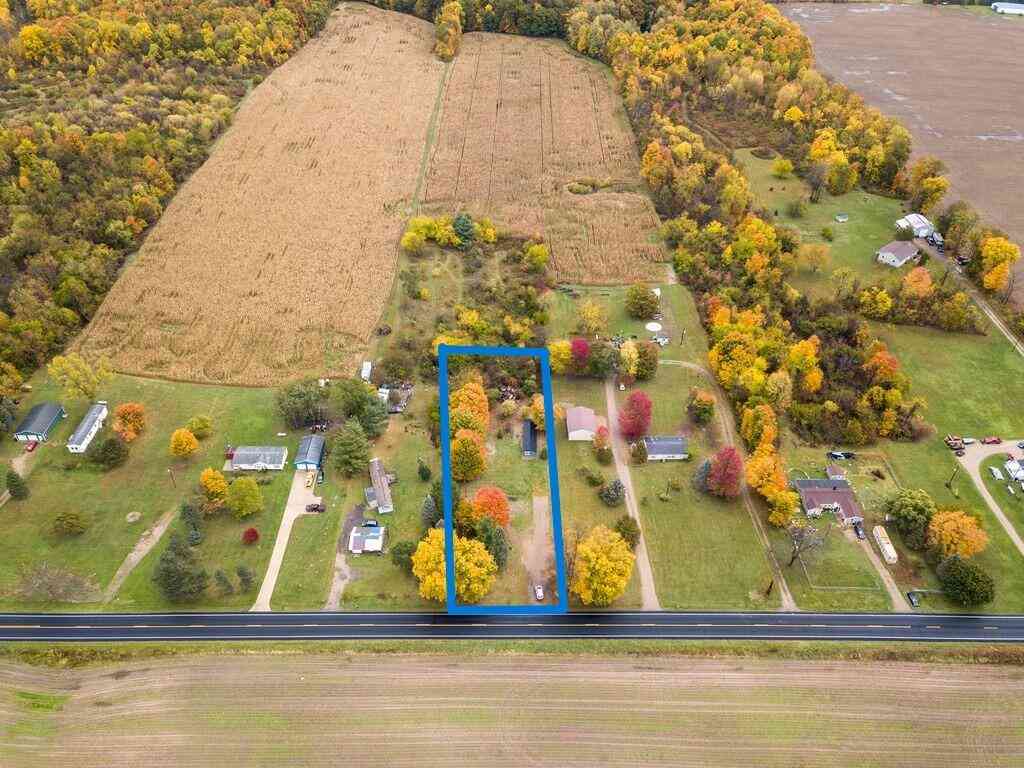
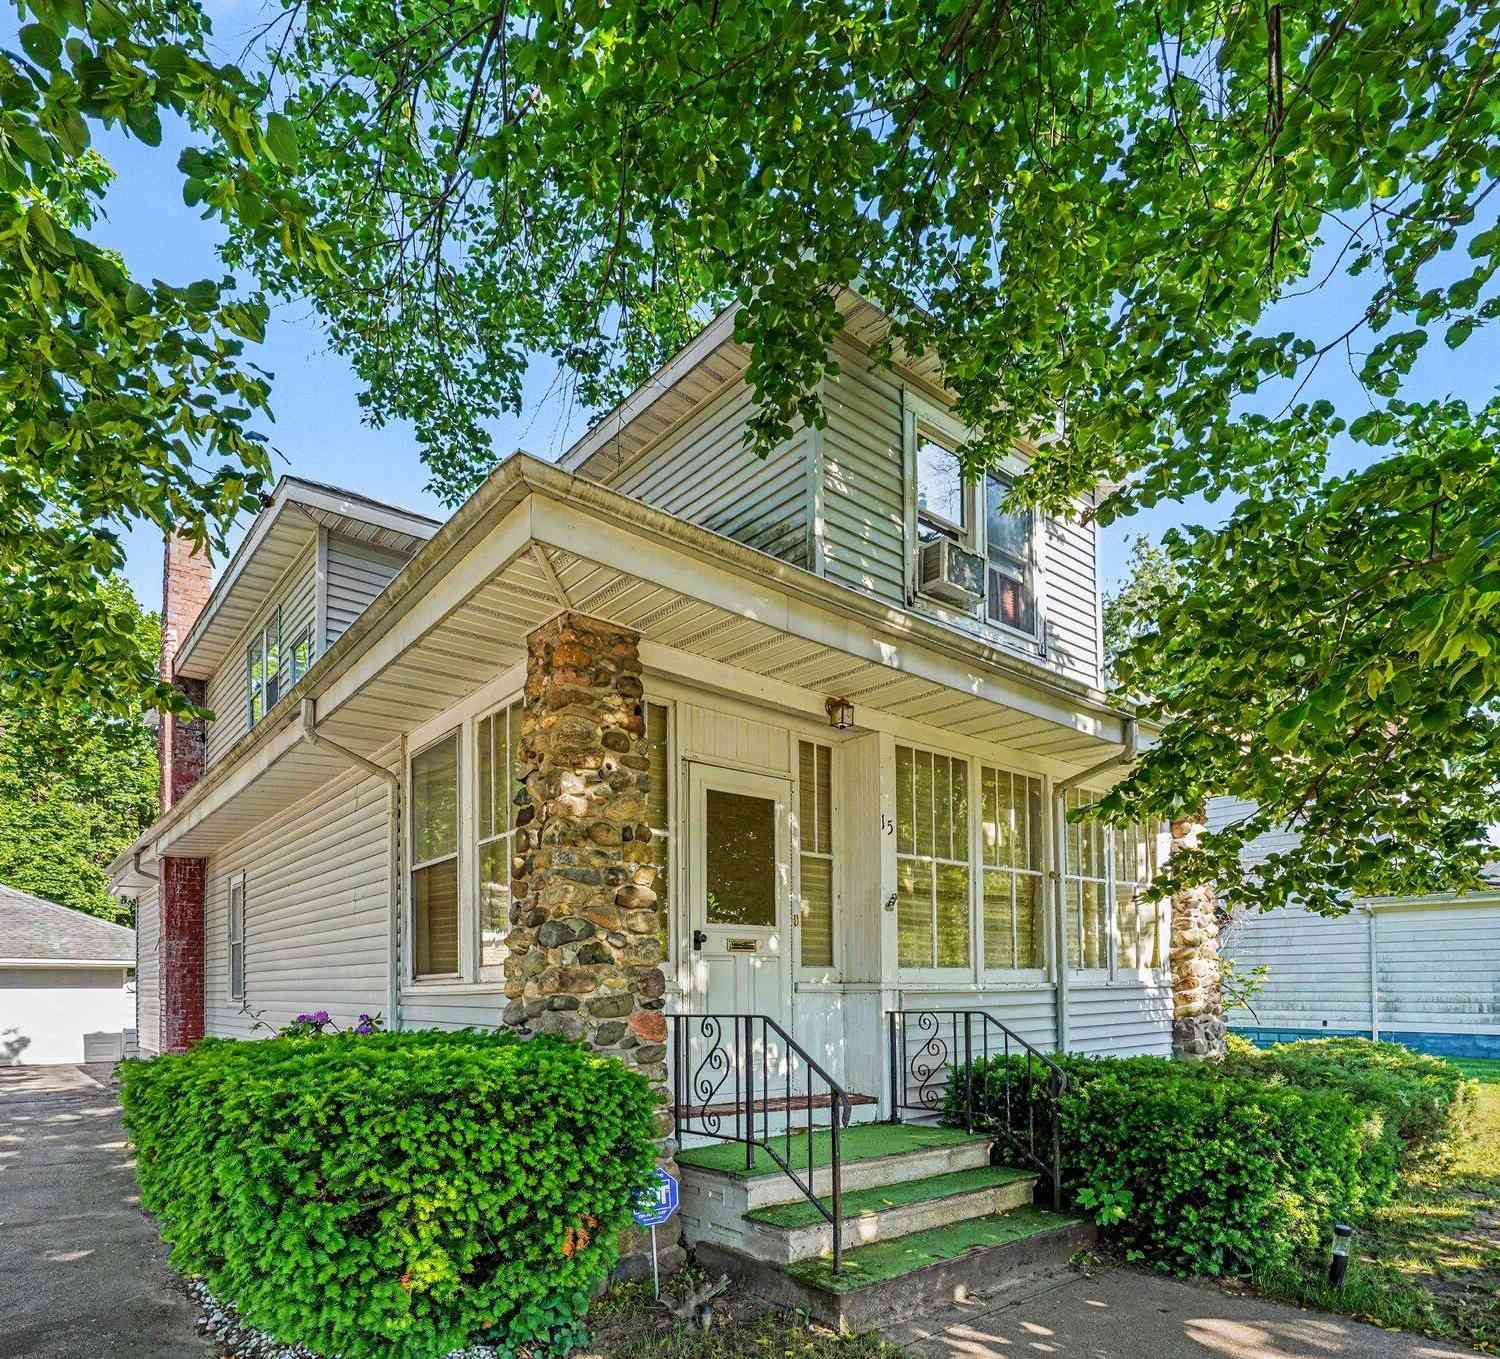




Verify Your Email
Please enter the 6-digit verification code
sent to your email address.
Verify Your Phone Number
Please enter the 6-digit verification code
sent to your mobile phone.