
26 Archer Road
Harrison, NY 10528

 6
6
Bed
 9
9
Bath
 9,858
9,858Sqft
 1.01
1.01Acre(Lot)
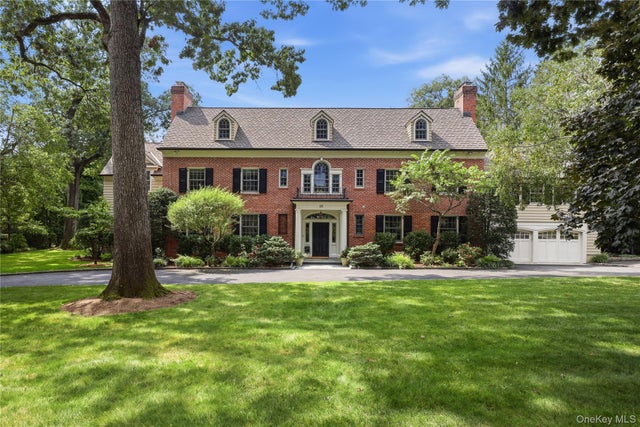
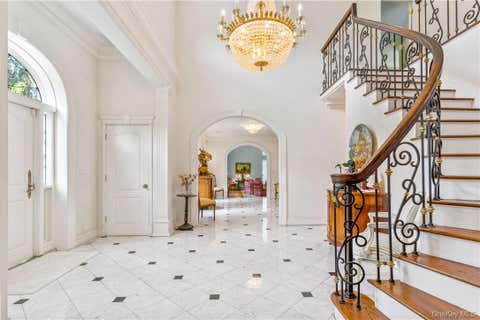
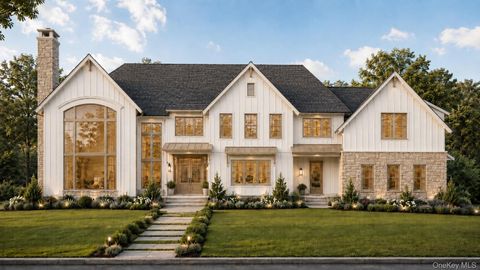
A stately Georgian residence of impressive scale and architectural distinction, this beautifully proportioned home pairs classic architecture with exceptional craftsmanship and meticulous attention to detail, all set on a quiet street in the center of Harrison’s coveted Sterling Ridge neighborhood. With its impressive red-brick facade, black shutters, pedimented dormers and arched windows, the home was gut renovated with extensive new additions in 2011 and features high end finishes and fixtures throughout. Framed by a glade of mature trees, a sweeping circular drive leads to bluestone steps, a columned portico and elegant leaded-glass entry. Inside, a gracious foyer with formal powder room, establishes a striking front-to-back sightline across herringbone hardwood floors. A formal living

 Property Details
 Map
Map
 Map
Map
What's Nearby
Nearby Areas
 Features
-
Bedroom Information
Total beds: 6Bathroom Information
Total Baths: 9 Full Baths: 7 Half Baths: 2Room Information
Rooms Total: 15 Basement: Finished, Full, Storage Space, Walk-Out Access -
Flooring Information
Carpet, Hardwood -
Interior Features
Breakfast Bar, Built-in Features, Cathedral Ceiling(s), Central Vacuum, Chandelier, Crown Molding, Double Vanity, Dry Bar, Eat-in Kitchen, Elevator, Entrance Foyer, Granite Counters, High Ceilings, High Speed Internet, His and Hers Closets, Kitchen Island, Natural Woodwork, Pantry, Recessed Lighting, Storage, Tray Ceiling(s), Walk-In Closet(s), Wet Bar, Wired for Sound Appliances: Convection Oven, Cooktop, Dishwasher, Disposal, Dryer, Electric Oven, Exhaust Fan, Freezer, Gas Cooktop, Gas Oven, Gas Range, Microwave, Oven, Range, Refrigerator, Stainless Steel Appliance(s), Washer, Water Purifier Owned Laundry Features: Laundry Room, Multiple Locations -
Heating & Cooling
Has Heating: Yes Heating: Geothermal, Radiant Floor Has Cooling: Yes Cooling: Central Air, Ductless, ENERGY STAR Qualified Equipment, Geothermal
-
Building Information
Year Built: 1934 Construction Materials: Brick, Wood Siding Patio And Porch Features: Covered, Patio, Porch, Screened Private Pool: No View: Neighborhood, Trees/Woods -
Exterior Features
Exterior Features: Garden, Lighting, Rain Gutters
-
Lot Information
Lot Size Acres: 1.01 Lot Size Square Feet: 40033 Lot Description: Back Yard, Front Yard, Garden, Landscaped, Level, Near Golf Course, Near Public Transit, Private, Sprinklers In Front, Sprinklers In RearProperty Information
Subdivision: Sterling Ridge Source Property Type: Residential MLS Area Minor: Harrison Property SubType: Single Family Residence Levels: Three Or More Property Age: 92
-
Listing Price Information
Listing Price: $5450000
-
Tax Information
Parcel Number: 2801-000-503-00000-000-0009 Annual Tax: $75426
-
Parking Information
Attached, Driveway, Garage, Garage Door Opener, Heated Garage, StorageGarage Information
Has Garage: Yes Has Attached Garage: Yes Garage Space: 2
-
School Information
Elementary School: Harrison Avenue Elementary School - HarrisonJunior High School: Louis M Klein Middle SchoolSenior High School: Harrison High School -
Utility Information
Natural Gas Available, Electricity Connected, Natural Gas Connected, Sewer Connected, Underground Utilities, Water Connected -
Location Information
Direction: North Street to Stratford Rd to Archer Road. 26 Archer Rd is on your right. WaterSource: Public Security Features: Fire Alarm, Fire Sprinkler System, Security Lights, Security System, Smoke Detector(s)
How much is this property worth?
Curious about this home's true market value? Use our free Home Evaluation Tool to instantly get a personalized Comparative Market Analysis (CMA) report. Make smarter, data-driven decisions before you buy.

Nearby Home Value
| Address | Estimate | Bed | Bath | Sq. Ft | Lot Size |
|---|---|---|---|---|---|
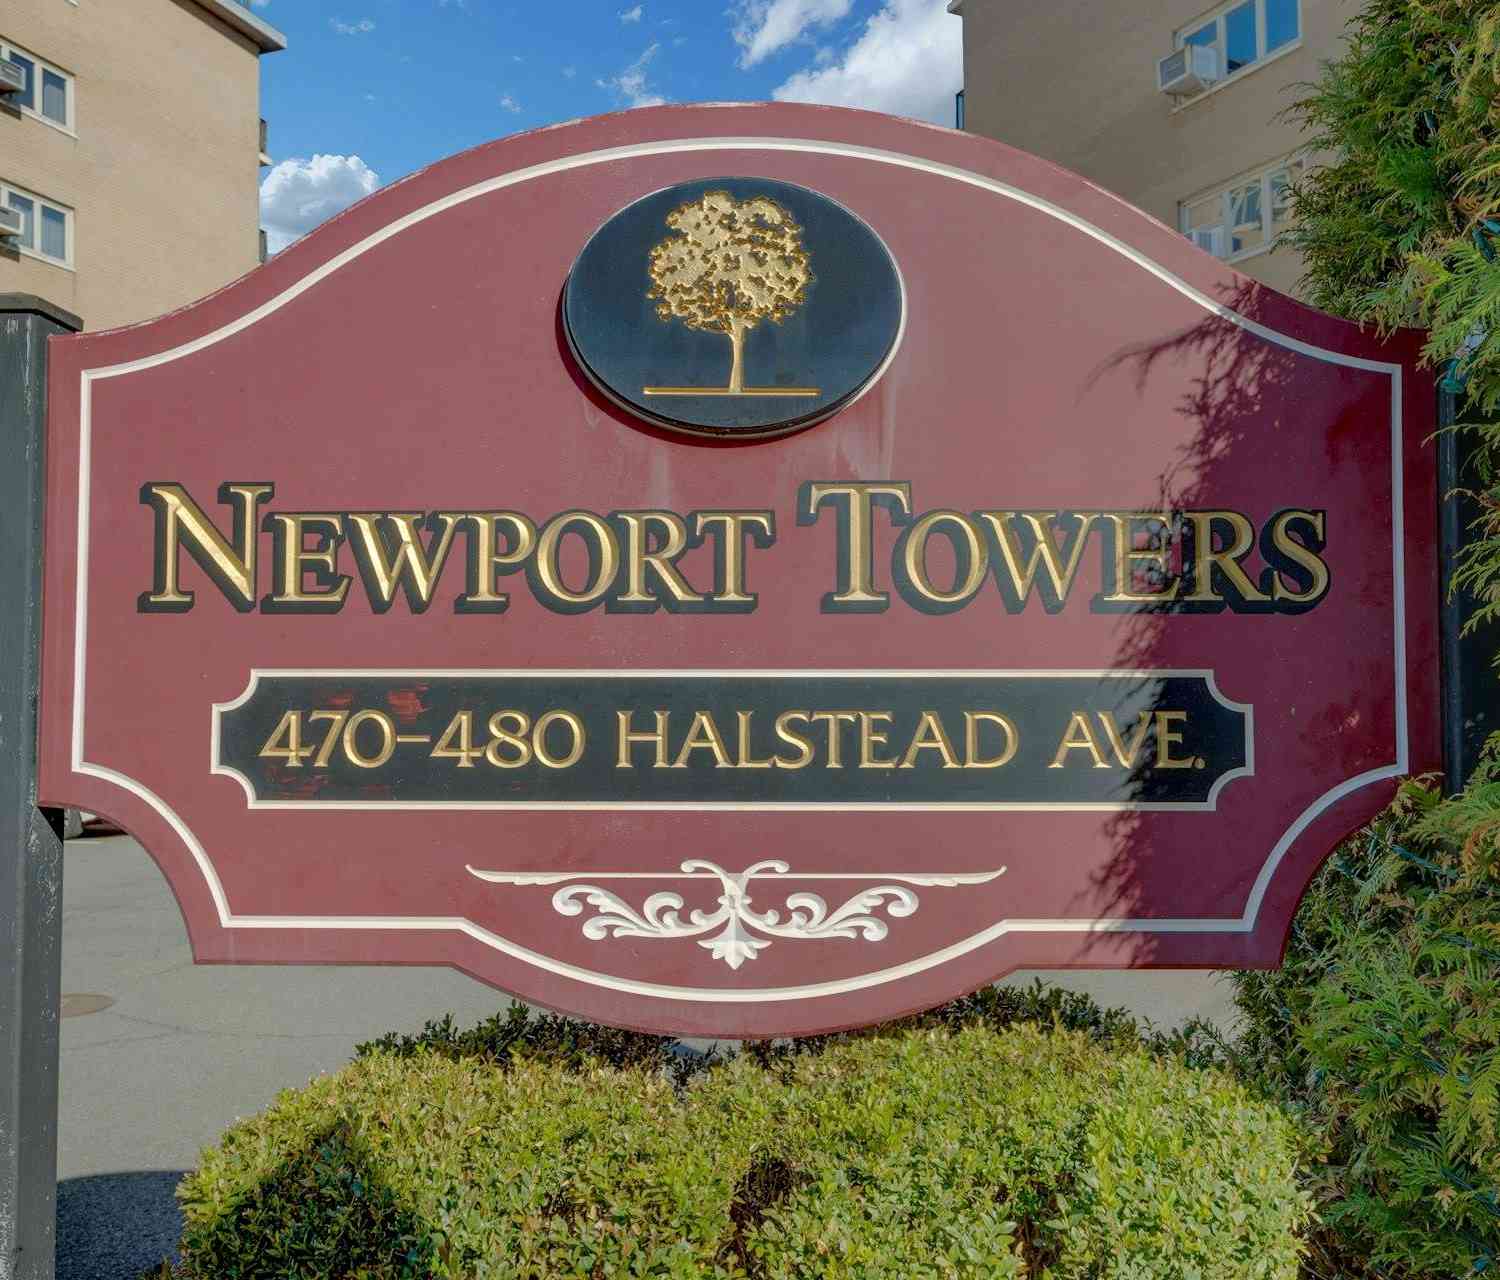
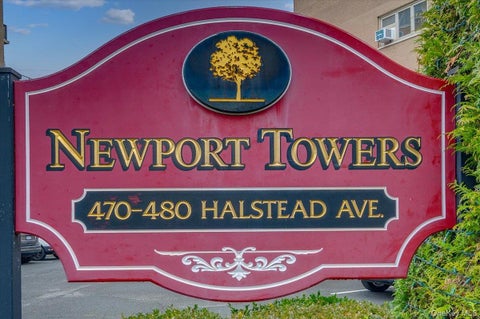
| 480 Halstead Avenue #5M, Harrison, NY, 10528 | $300,000 | 1 | 1 | 800 | 1.36 Acres |
| 480 Halstead Avenue #2J, Harrison, NY, 10528 | $285,000 | 1 | 1 | 800 | 1.36 Acres |
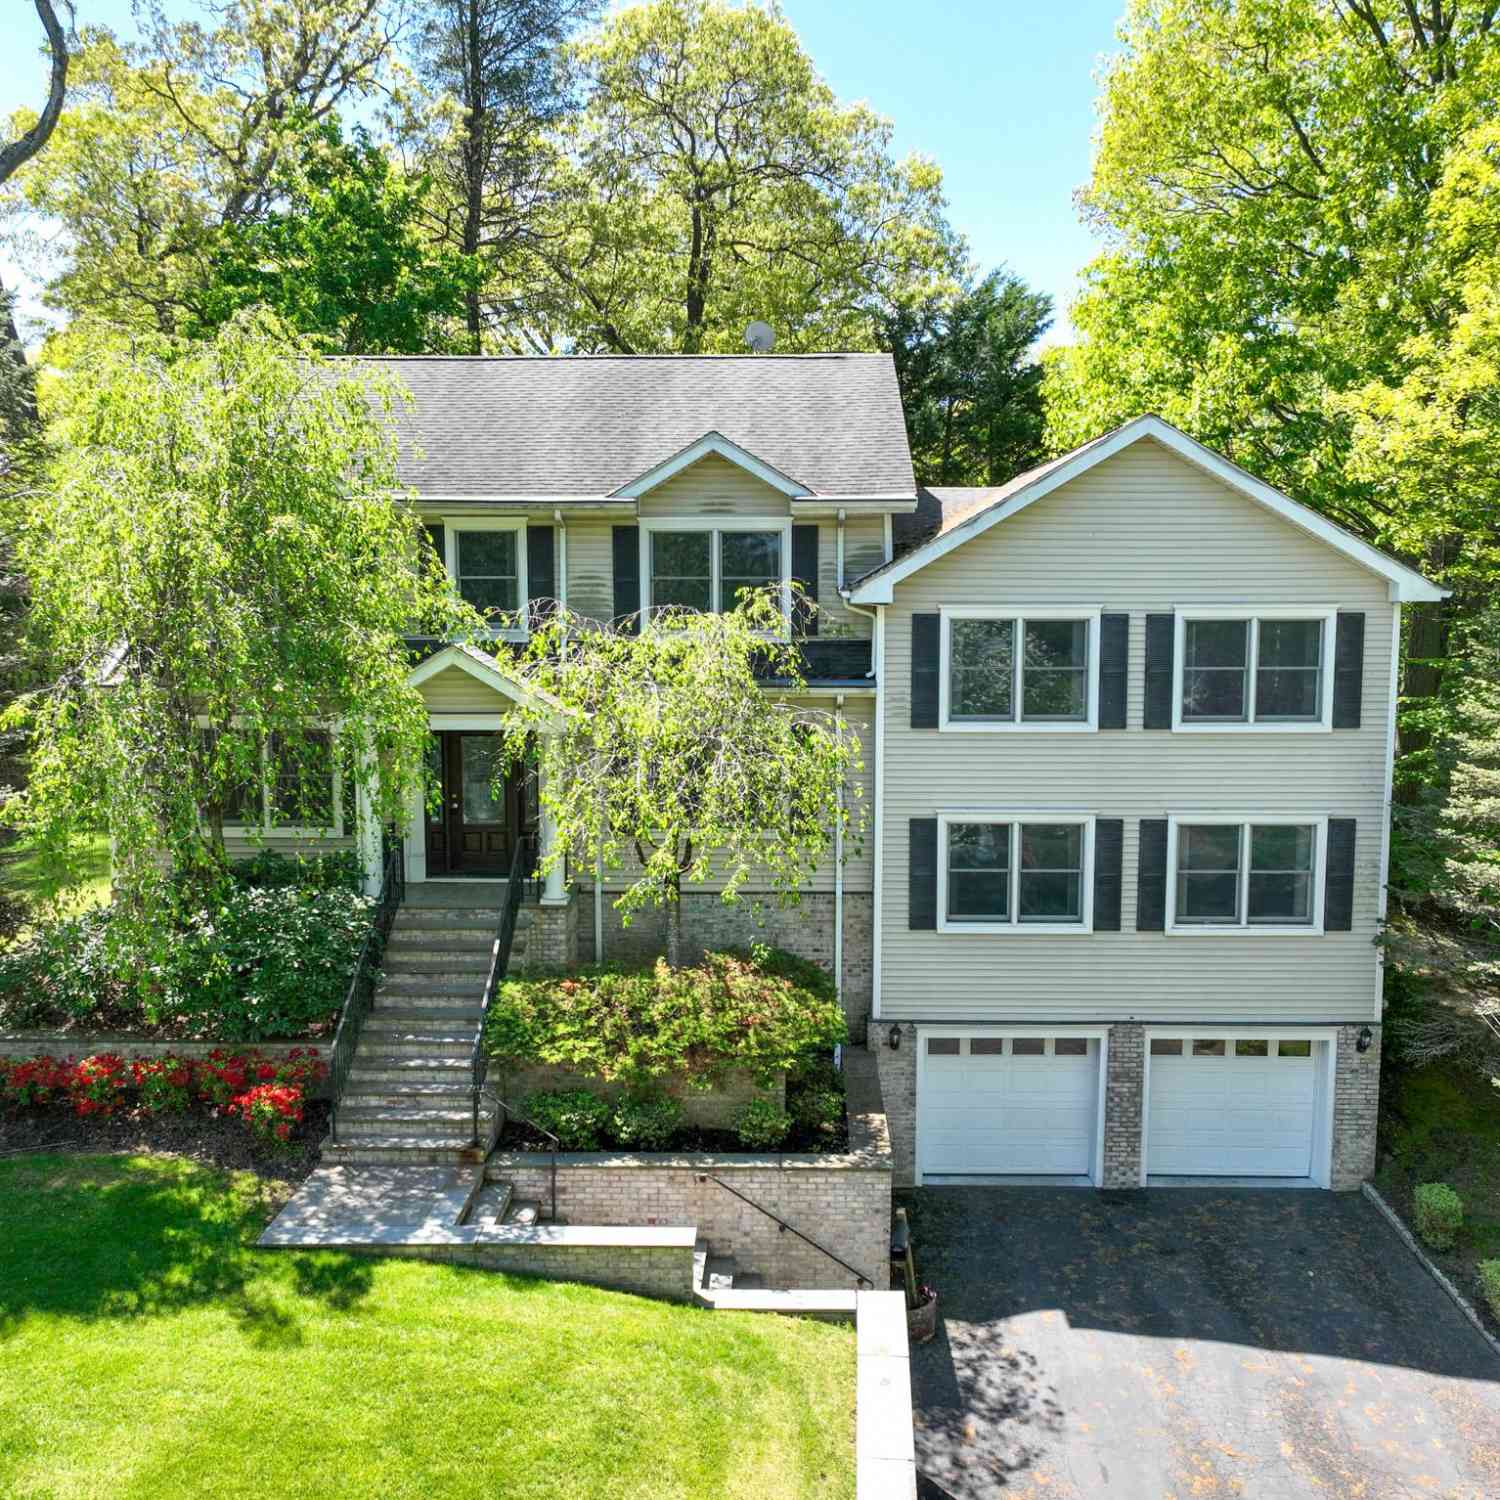
| 3 Emerson Place, Harrison, NY, 10528 | $899,000 | 3 | 1 | 1,374 | 0.17 Acre |
| 10 Beaver Landing, Harrison, NY, 10528 | $1,824,999 | 4 | 3 | 2,619 | 0.21 Acre |
| 283 Harrison Avenue, Harrison, NY, 10528 | $1,900,000 | 5 | 4 | 4,200 | 0.51 Acre |
| 38 Fenimore Drive, Harrison, NY, 10528 | $1,649,000 | 4 | 3 | 3,000 | 0.79 Acre |
| 63 Thatcher Avenue, Harrison, NY, 10528 | $929,000 | 4 | 2 | 1,998 | 0.12 Acre |
| 50 West Street #B1A, Harrison, NY, 10528 | $279,000 | 1 | 1 | 700 | 3.06 Acres |
| 113 Woodlands Road, Harrison, NY, 10528 | $7,995,000 | 6 | 9 | 9,127 | 1.26 Acres |
| 124 Holland Street, Harrison, NY, 10528 | $999,999 | 3 | 2 | 1,877 | 0.25 Acre |
Similar Homes To 26 Archer Road
Nearby For Sale
The data relating to real estate for sale on this website comes in part from the Internet Data exchange of OneKey MLS. IDX information is provided exclusively for consumers' personal, non-commercial use and may not be used for any purpose other than to identify prospective properties consumers may be interested in purchasing. Information deemed reliable but not guaranteed. Copyright © 2026 OneKey MLS. All Rights Reserved
ByOwner last updated this listing 09/28/2026 @ 11:19
More Cities with for Sale by Owner Homes
- Harrison Homes For Sale By Owner
- Rye Homes For Sale By Owner
- Mamaroneck Homes For Sale By Owner
- Port Chester Homes For Sale By Owner
- Rye Brook Homes For Sale By Owner
- Larchmont Homes For Sale By Owner
- West Harrison Homes For Sale By Owner
- Scarsdale Homes For Sale By Owner
- White Plains Homes For Sale By Owner
- Purchase Homes For Sale By Owner
- Eastchester Homes For Sale By Owner
- Tuckahoe Homes For Sale By Owner
- Hartsdale Homes For Sale By Owner
- New Rochelle Homes For Sale By Owner
- Bronxville Homes For Sale By Owner
- Greenwich Homes For Sale By Owner
- Pelham Homes For Sale By Owner
- Ardsley Homes For Sale By Owner
- Fleetwood Homes For Sale By Owner
- Elmsford Homes For Sale By Owner
Homes around $5,450,000





Verify Your Email
Please enter the 6-digit verification code
sent to your email address.
Verify Your Phone Number
Please enter the 6-digit verification code
sent to your mobile phone.