
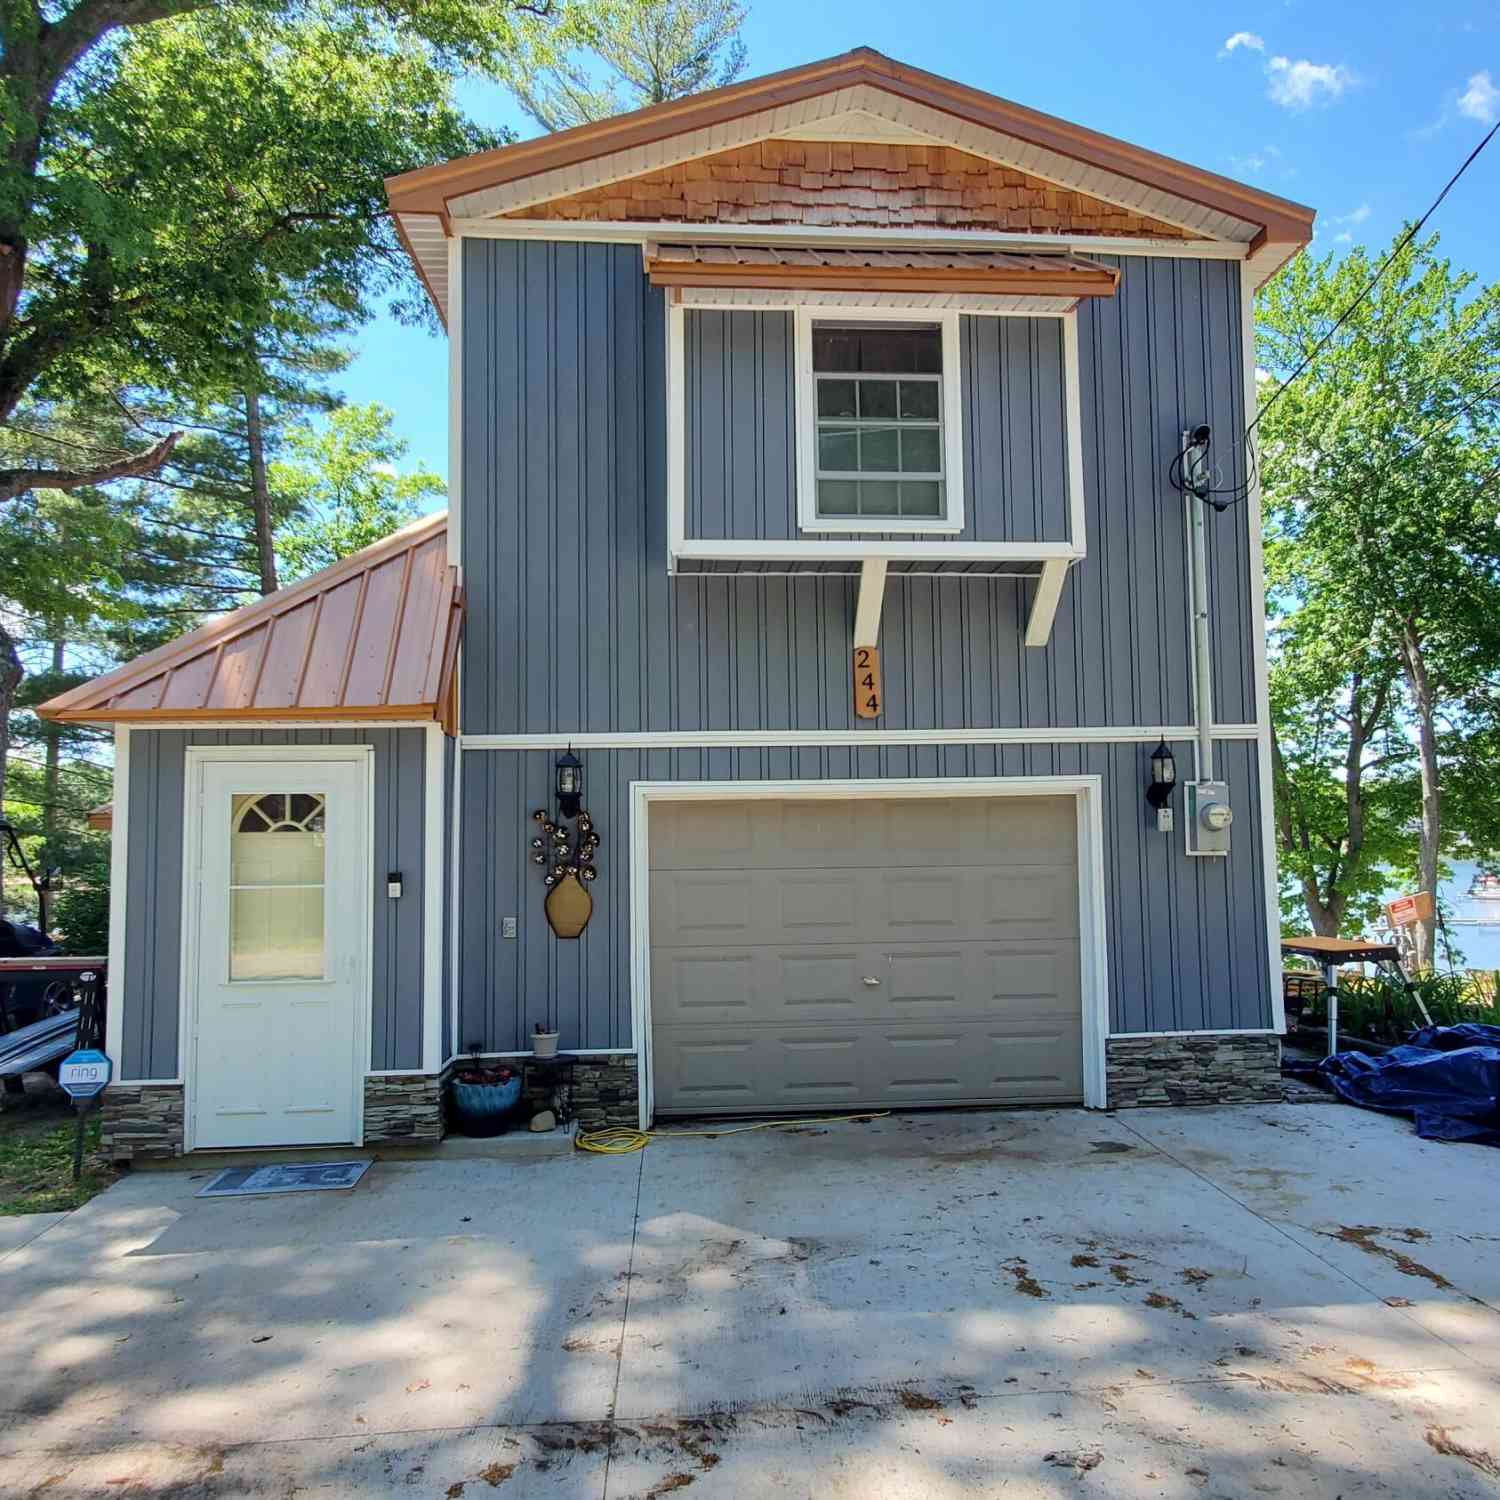
244 Hillcrest Street
Harrison, MI 48625

 3
3
Bed
 3
3
Bath
 2,180
2,180Sqft
 0.11
0.11Acre(Lot)
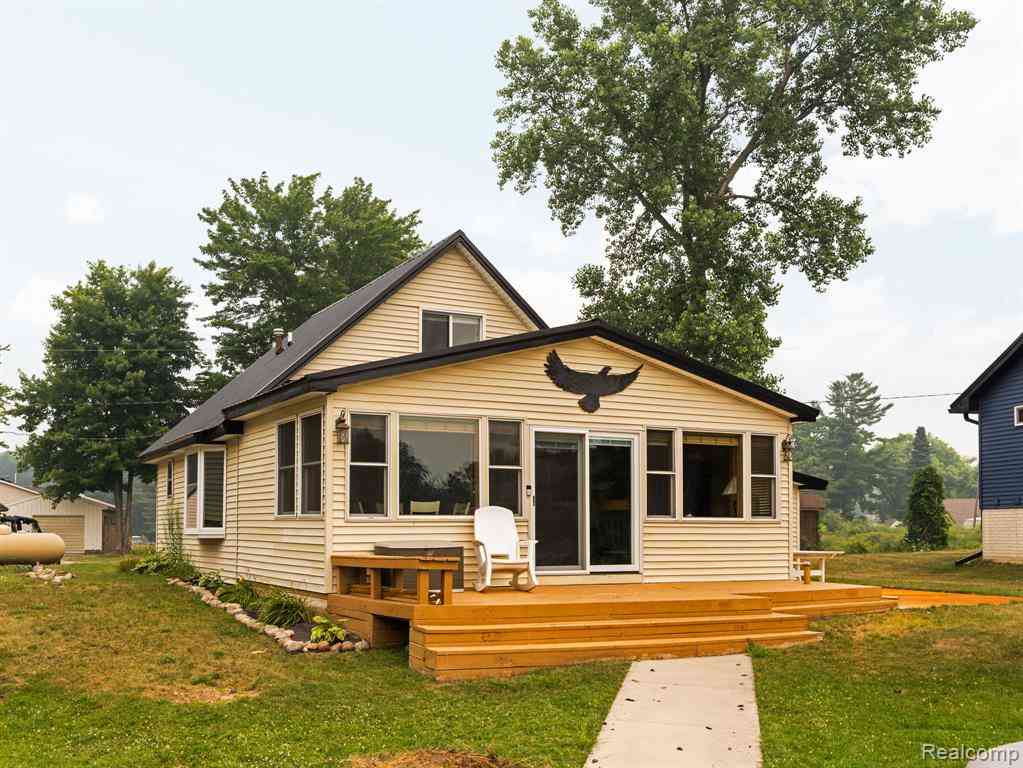
Spectacular Tri-Level on Budd Lake with 50' of private frontage! Home is in very good shape with a brand new Master Suite just completed on the top level! Lower Level features Large L-shaped living room with Gas FP, large dining area and big kitchen, half bath and utility room. Sliders to a large deck overlooking the frontage and 175 acre All Sports Budd Lake! 2nd floor features 2 beds, 1 bath, a large laundry room and a sitting area. Upstairs features a brand new Master Suite with emperor sized bath, walk in shower, jacuzzi tub, and commode closet. There are TWO walk-in closets up and one is big enough to double as a bedroom! There is a 1 stall attached garage with mud entry. The frontage has a concrete seawall and good sandy soil for swimming. Docks included!! Hurry on this on

 Property Details
 Map
Map
 Map
Map
What's Nearby
Nearby Areas
 Features
-
Bedroom Information
Total Bedrooms: 3 Window Feature: Insulated WindowsBathroom Information
Total Baths: 3 Full Baths: 2 Half Baths: 1Water/Sewer
Water BodyName: Budd Lake Sewer: PublicRoom Information
Other Rooms: 8 -
Flooring Information
Carpet, Engineered Hardwood, Tile -
Roofing Information
Metal -
Interior Features
Eat-in Kitchen, Pantry Roof: Metal Laundry Features: Gas Dryer Hookup, Laundry Room, Washer Hookup -
Heating & Cooling
Heating: Forced Air Water front: Yes WaterSource: Well -
Fireplace
Fireplace: Yes Number of Fireplaces: 1 Fireplace Features: 1
-
Building Information
Year Built: 1940 Construction Materials: Aluminum Siding Basement: Slab Roof: Metal -
Exterior Features
Porch: Deck, Patio -
Road Types
Paved -
Laundry Features
Gas Dryer Hookup, Laundry Room, Washer HookupPatio And Porch
Deck, Patio
-
Lot Information
Lot Dimensions: 50x99.5 Lot Description: Rolling Hills Lot Size Area: 0.11 Acres Lot Square Feet: 4,792 Waterfront: Lake Stories: 3 Main Square Feet: 2180Property Information
Property Type: Residential Sub Type: Single Family Residence SQ ft (Living Area): 2,180 Construction Materials: Aluminum Siding Property Age: 86
-
Listing Price Information
Listing Id: 26027885 ist Price: $329,900 List Price Tot SqFt: $151 Listing Terms Cash, FHA, VA Loan -
Listing Information
Possession: Close Plus 30 Days
-
Tax Information
Parcel Number: 070-318-005-02 Annual Tax: $3,200 Tax Year: 2025 Taxes: T19N R4W SEC 21 244 HILLCREST LOT 5 BLK 18 HARRISON HEIGHTS 2ND ADD TO THE CITY OF HARRISON. FROM 005-01
-
Parking Information
# of Garage Spaces: 1 Has Garage: Yes Attached Garage: Yes Garage Faces Front, Attached
-
School Information
Senior High School District: Harrison -
Utility Information
Natural Gas Connected, Cable Connected -
Location Information
Direction: Business US 127 to E Townline Lake Rd (E) to Hillcrest (S) to home
How much is this property worth?
Curious about this home's true market value? Use our free Home Evaluation Tool to instantly get a personalized Comparative Market Analysis (CMA) report. Make smarter, data-driven decisions before you buy.

Nearby Home Value
| Address | Estimate | Bed | Bath | Sq. Ft | Lot Size |
|---|---|---|---|---|---|
| 2662 Jean Street , Harrison, MI, 48625 | $70,000 | 1 | 1.5 | 600 | 600 SqFt |
| 2427 Courtney Drive , Harrison, MI, 48625 | $294,900 | 2 | 1 | 1,724 | 1,724 SqFt |
| 6559 Circle Drive , Harrison, MI, 48625 | $265,000 | 2 | 1 | 1,210 | 1,210 SqFt |
| 6182 Hamilton Road, Harrison, MI, 48625 | $415,000 | 3 | 1 | 1,342 | 1,342 SqFt |
| 6178 Meredith Grade Road, Harrison, MI, 48625 | $259,000 | 3 | 2 | 1,456 | 1,456 SqFt |
| 5419 Custer Drive , Harrison, MI, 48625 | $132,000 | 2 | 1 | 817 | 817 SqFt |
| 7180 Sherwood Trail , Harrison, MI, 48625 | $190,000 | 2 | 1 | 1,100 | 1,100 SqFt |
| 4350 E Arnold Lake Road , Harrison, MI, 48625 | $194,900 | 3 | 2 | 1,748 | 1,748 SqFt |
| 1200 East Avenue, Harrison, MI, 48625 | $145,000 | 4 | 3 | 2,156 | 2,156 SqFt |
| 751 E Long Lake Drive , Harrison, MI, 48625 | $189,900 | 2 | 1 | 520 | 520 SqFt |

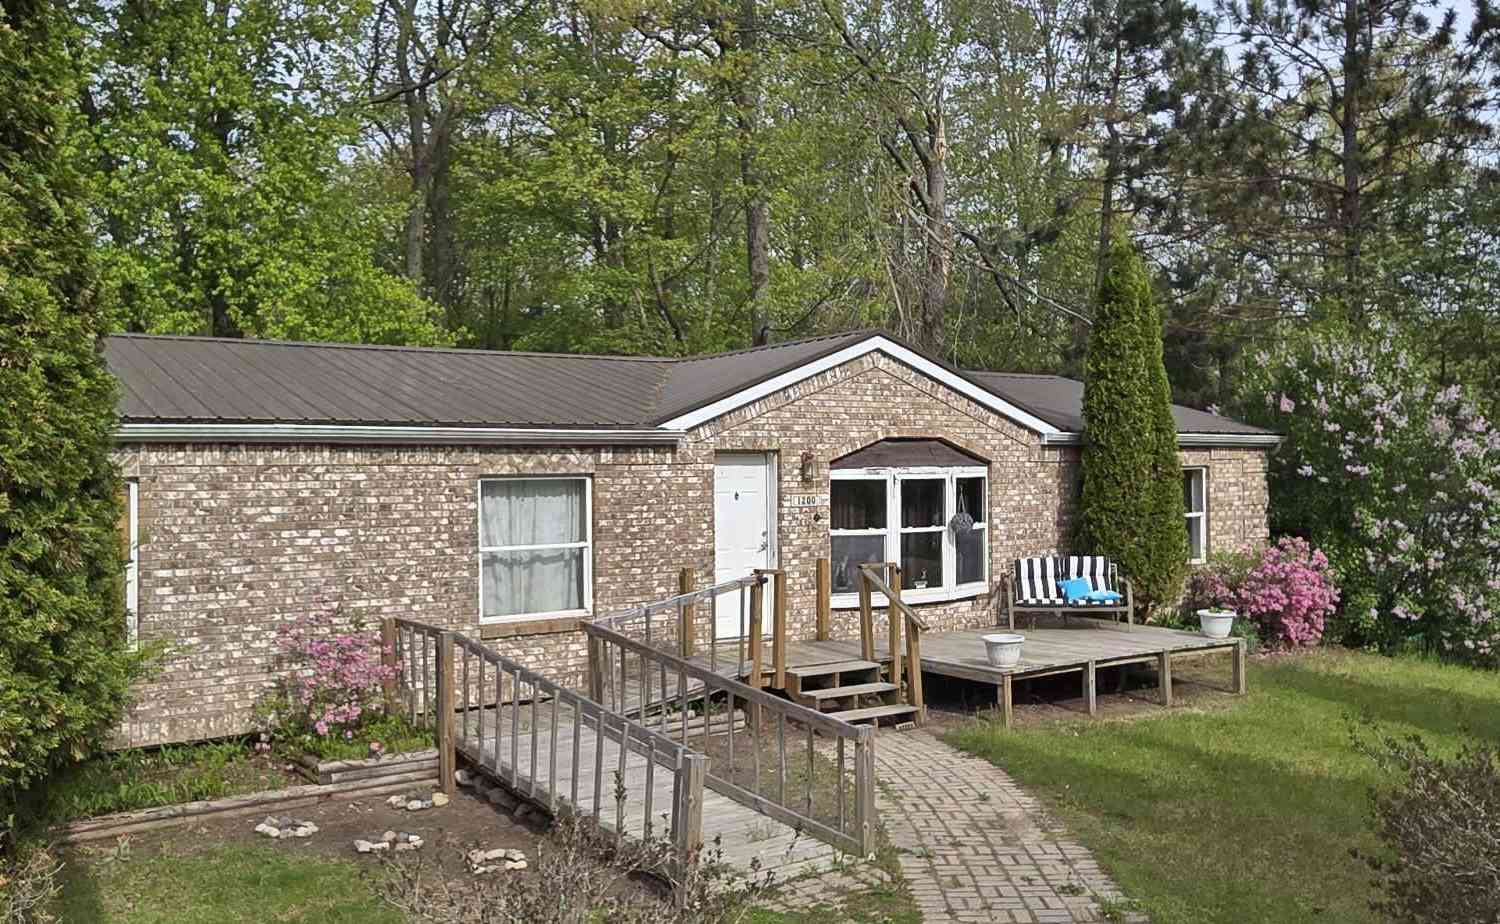
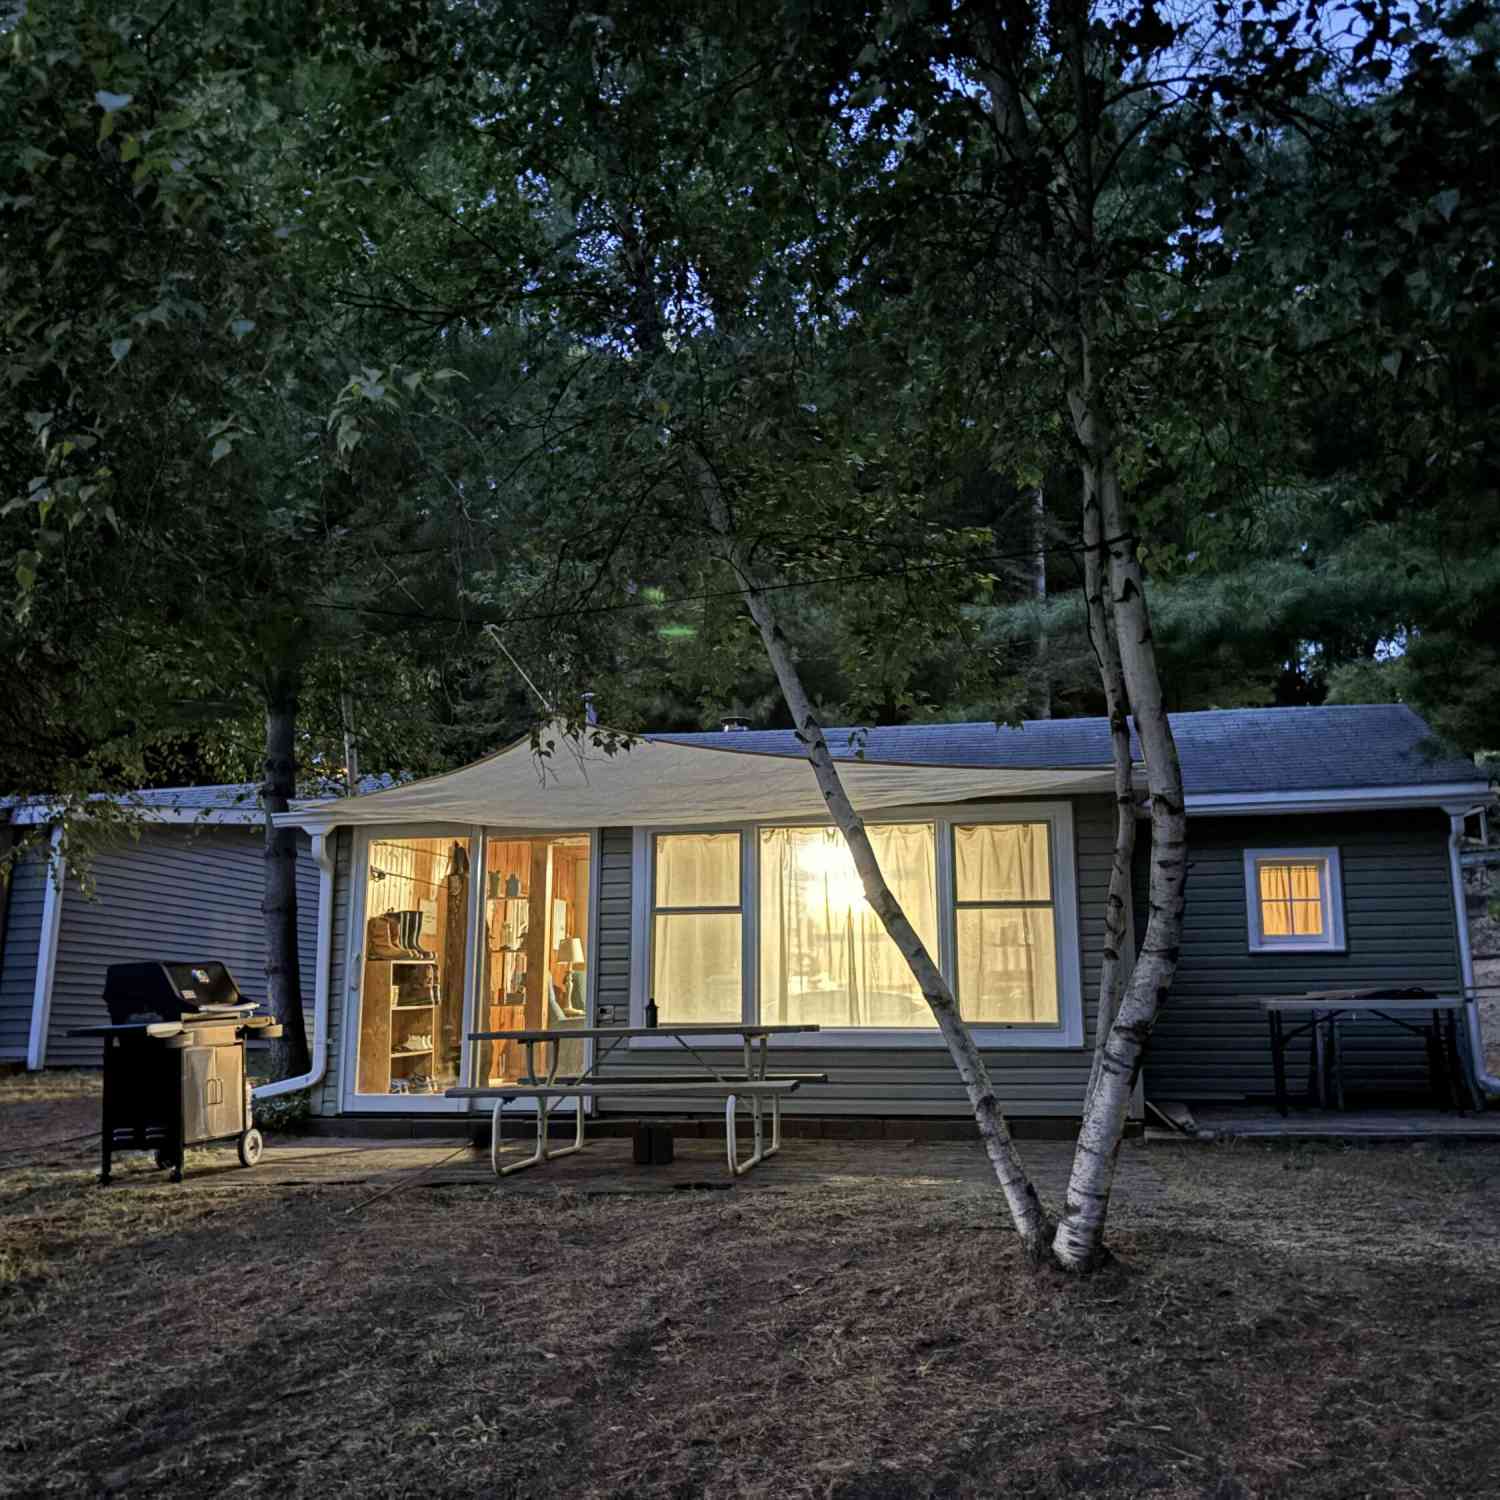
Similar Homes To 244 Hillcrest Street
Nearby For Sale

ByOwner last updated this listing 07/25/2026 @ 20:50
More Cities with for Sale by Owner Homes
- Harrison Homes For Sale By Owner
- Farwell Homes For Sale By Owner
- Clare Homes For Sale By Owner
- Lake Homes For Sale By Owner
- Gladwin Homes For Sale By Owner
- Marion Homes For Sale By Owner
- Prudenville Homes For Sale By Owner
- Houghton Lake Homes For Sale By Owner
- Sears Homes For Sale By Owner
- Beaverton Homes For Sale By Owner
- Rosebush Homes For Sale By Owner
- Coleman Homes For Sale By Owner
- Evart Homes For Sale By Owner
- Barryton Homes For Sale By Owner
- Weidman Homes For Sale By Owner
- Lake City Homes For Sale By Owner
- Hope Homes For Sale By Owner
- Roscommon Homes For Sale By Owner
- Mount Pleasant Homes For Sale By Owner
- Chippewa Lake Homes For Sale By Owner
Homes around $329,900






Verify Your Email
Please enter the 6-digit verification code
sent to your email address.