
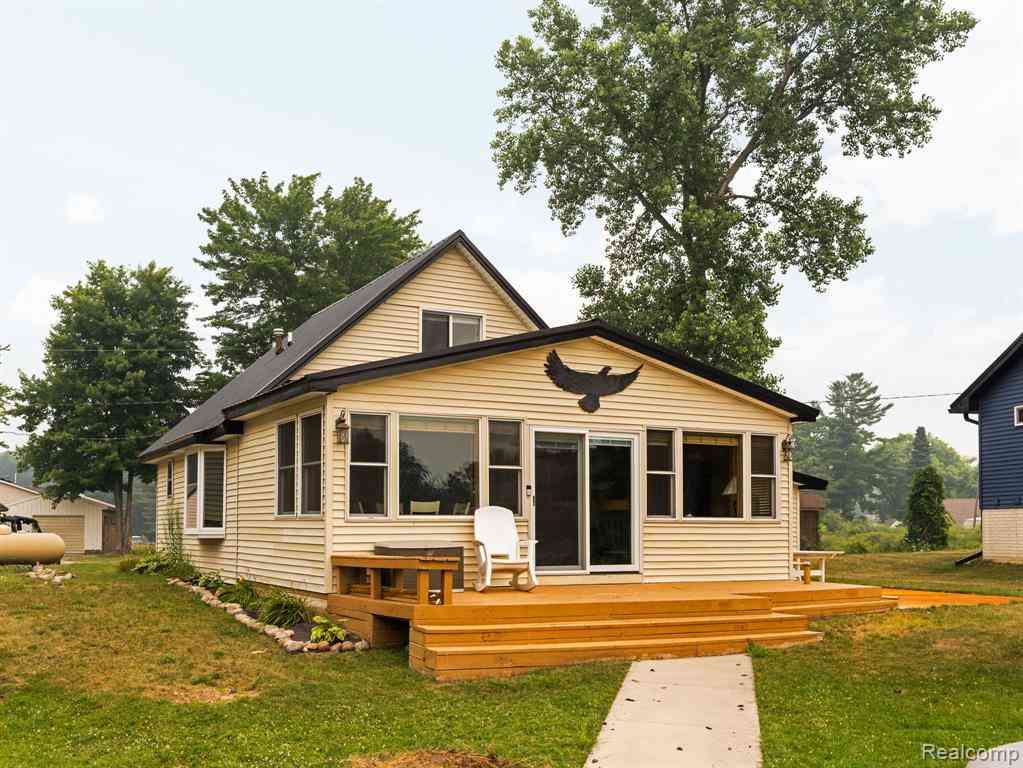
6559 Circle Drive
Harrison, Michigan 48625

 2
2
Bed
 1
1
Bath
 1,210
1,210Sqft
 0.16
0.16Acre(Lot)
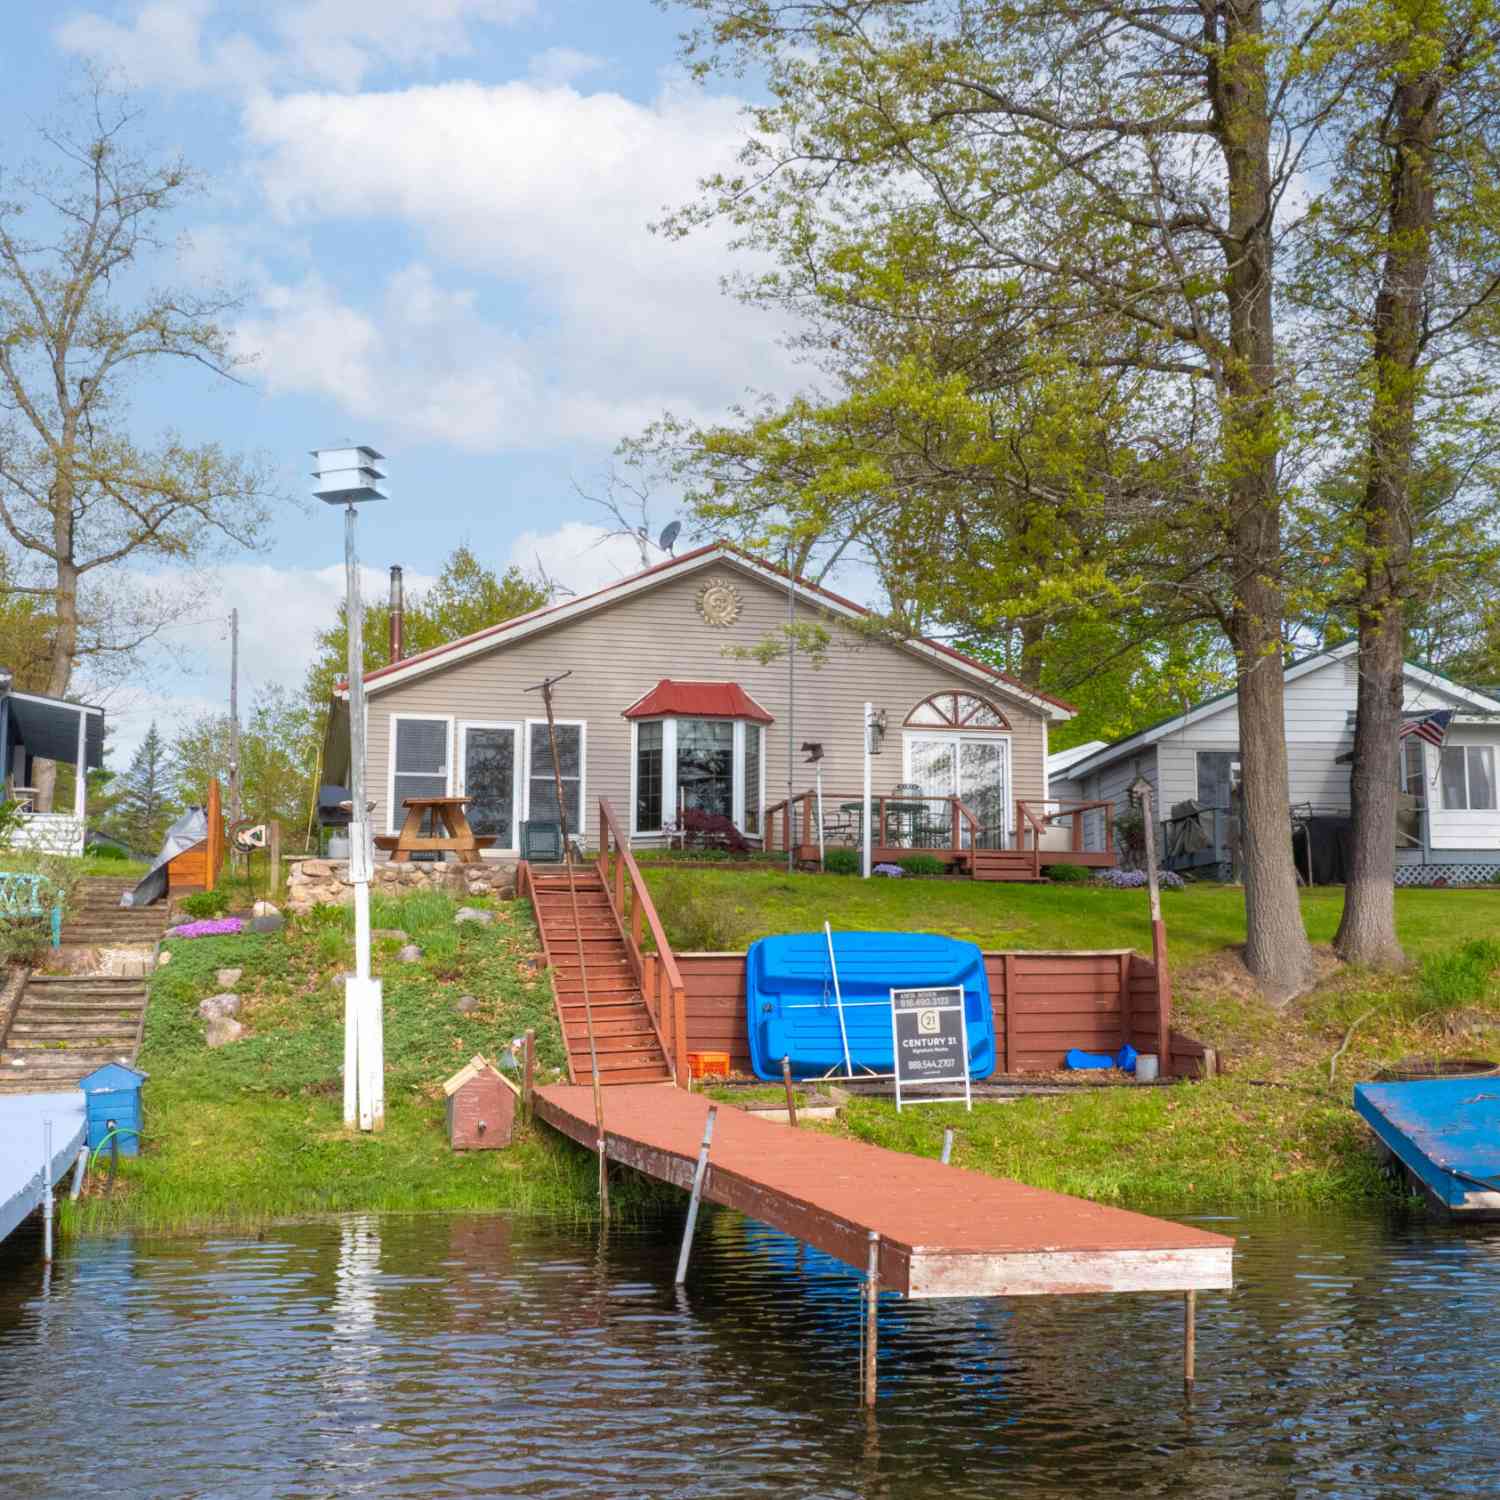
Enjoy the best of lakefront living in this charming Up North retreat on beautiful Sand Lake. While offering a cottage feel, this well-maintained home makes it ready to enjoy from day one. The home, garage, and shed new metal roofs in 2017. The former three-season room was professionally converted into a heated living space in 2017, with knotty pine walls, new windows, a sliding glass door, and breathtaking lake views that can be enjoyed year-round. The main-floor bedroom features laminate flooring and can easily function as a primary suite, with the laundry area and furnace conveniently located nearby. Upstairs, you'll find a spacious bungalow-style bedroom overlooking the lake, along with a large open closet area across the stair landing that could serve as a non-conforming bedroom, off

 Property Details
 Map
Map
 Map
Map
What's Nearby
Nearby Areas
 Features
-
Bedroom Information
Total Bedrooms: 2Bathroom Information
Total Baths: 1 Full Baths: 1 -
Room Information
Total Rooms: 7 Porches: DeckInterior Features
Cable Available Roof: Asphalt Appliances: Free-Standing Refrigerator -
Heating & Cooling
Heating: Forced Air Heating Fuel: Propane
-
Building Information
Year Built: 1978 Building Stories: 1 1/2 Story Roof: Asphalt Foundation/Basement: Crawl Architecture: Cape Cod -
Exterior Features
Construction: Aluminum -
Utility Features
Sewer: Septic Tank (Existing) -
Water
Well (Existing)
-
Lot Information
Lot Size: 0.16 Lot Dimensions: 39X150 Frontage Feet: 55 Waterfront: All Sports Lake,Sea Wall Waterfront Description: Lake Front,Lake Privileges,Water Front -
Property Information
SQ ft: 1210 Subdivision: Dodge City 7 Financing: Cash,Conventional,VA
-
Listing Price Information
Original List Price: $265,000 -
Listing Information
Possession: Close Plus 30 Days Legal Description: T19N R3W SEC 19 6559 CIRCLE DR LOT 639 DODGE CITY NO 7.
-
Tax Information
Annual Tax: $1,532 Parcel Number: 00814063900 -
Possession
Close Plus 30 Days -
Legal Information
Legal Description: Section: T19N R3W SEC 19 6559 CIRCLE DR LOT 639 DODGE CITY NO 7.
-
Parking Information
Has Garage: Yes Garage Size: 1.5 Car Garage Description: Door Opener,Attached -
Multi-Unit Information
Road Frontage: Paved
-
School Information
School District: Harrison -
Utility Information
Water: Well (Existing) Sewer: Septic Tank (Existing)
How much is this property worth?
Curious about this home's true market value? Use our free Home Evaluation Tool to instantly get a personalized Comparative Market Analysis (CMA) report. Make smarter, data-driven decisions before you buy.

Nearby Home Value
| Address | Estimate | Bed | Bath | Sq. Ft | Lot Size |
|---|---|---|---|---|---|
| 2662 Jean Street , Harrison, MI, 48625 | $70,000 | 1 | 1.5 | 600 | 600 SqFt |
| 2427 Courtney Drive , Harrison, MI, 48625 | $294,900 | 2 | 1 | 1,724 | 1,724 SqFt |
| 6182 Hamilton Road, Harrison, MI, 48625 | $415,000 | 3 | 1 | 1,342 | 1,342 SqFt |
| 6178 Meredith Grade Road, Harrison, MI, 48625 | $259,000 | 3 | 2 | 1,456 | 1,456 SqFt |
| 5419 Custer Drive , Harrison, MI, 48625 | $132,000 | 2 | 1 | 817 | 817 SqFt |
| 7180 Sherwood Trail , Harrison, MI, 48625 | $190,000 | 2 | 1 | 1,100 | 1,100 SqFt |
| 4350 E Arnold Lake Road , Harrison, MI, 48625 | $194,900 | 3 | 2 | 1,748 | 1,748 SqFt |
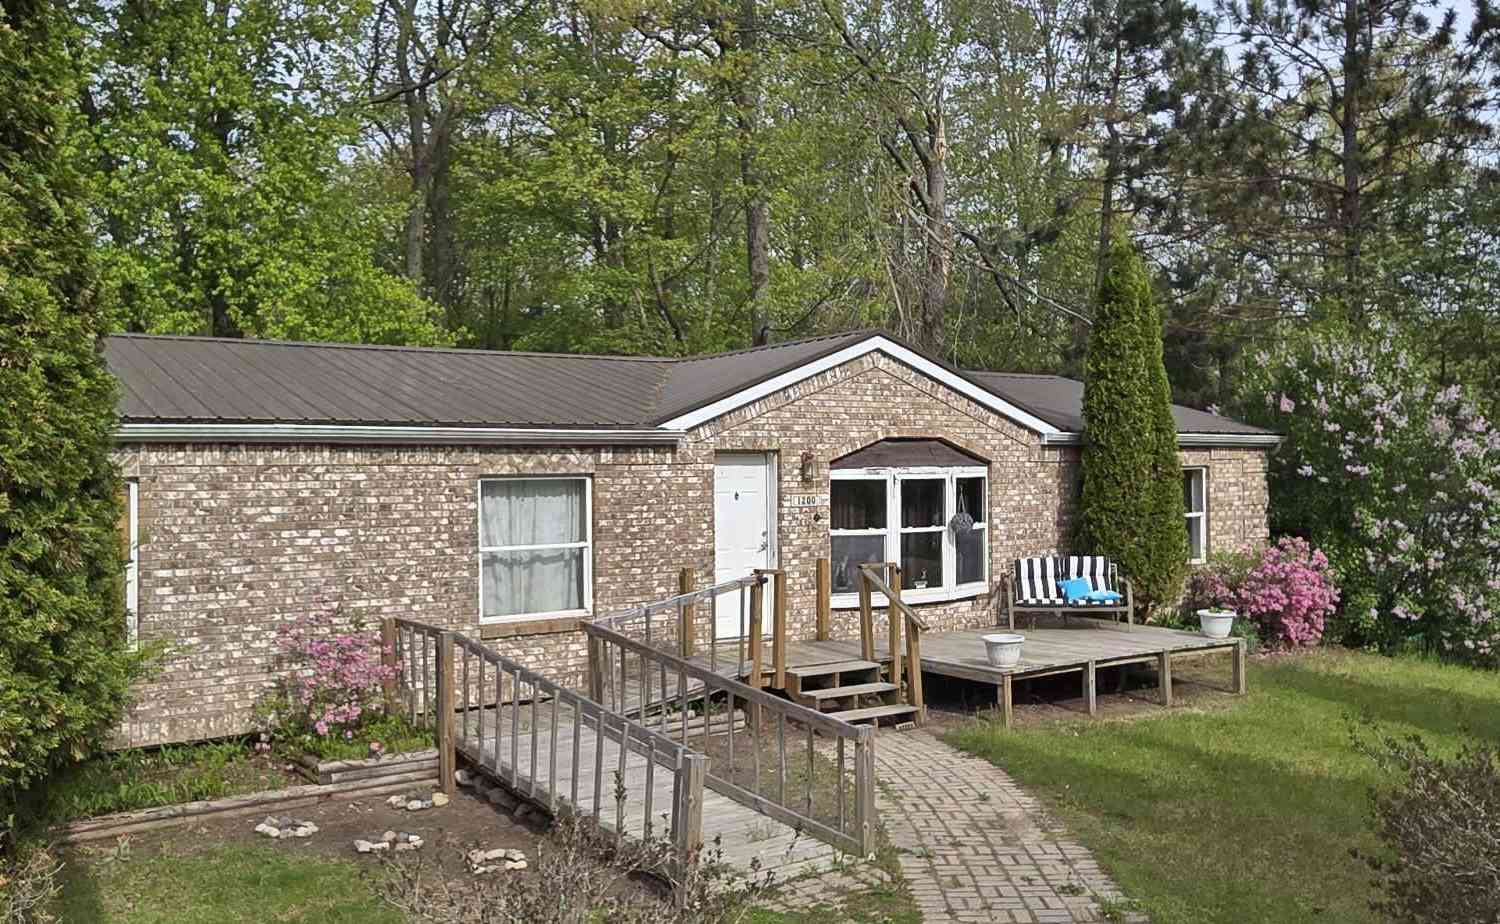
| 1200 East Avenue, Harrison, MI, 48625 | $145,000 | 4 | 3 | 2,156 | 2,156 SqFt |
| 751 E Long Lake Drive , Harrison, MI, 48625 | $189,900 | 2 | 1 | 520 | 520 SqFt |
| 781 N Blue Gill Lake Road, Harrison, MI, 48625 | $299,900 | 3 | 2 | 2,071 | 2,071 SqFt |
Similar Homes To 6559 Circle Drive
Nearby For Sale


Disclosure: The accuracy of all information, regardless of source, is not guaranteed or warranted. All information should be independently verified. Any use of search facilities of data on the site, other than by a consumer looking to purchase real estate, is prohibited. IDX provided courtesy of Realcomp II Ltd., via ByOwner.com and REALCOMP, Copyright 2026 Realcomp II Ltd. Shareholders. REALTOR (R) licensed in the state of Michigan. The listing broker’s offer of compensation is made only to participants of the MLS where the listing is filed and to participants of any data share partner MLS.
ByOwner last updated this listing 07/26/2026 @ 05:12
More Cities with for Sale by Owner Homes
- Harrison Homes For Sale By Owner
- Farwell Homes For Sale By Owner
- Clare Homes For Sale By Owner
- Lake Homes For Sale By Owner
- Gladwin Homes For Sale By Owner
- Marion Homes For Sale By Owner
- Prudenville Homes For Sale By Owner
- Houghton Lake Homes For Sale By Owner
- Sears Homes For Sale By Owner
- Beaverton Homes For Sale By Owner
- Rosebush Homes For Sale By Owner
- Coleman Homes For Sale By Owner
- Evart Homes For Sale By Owner
- Barryton Homes For Sale By Owner
- Weidman Homes For Sale By Owner
- Lake City Homes For Sale By Owner
- Hope Homes For Sale By Owner
- Roscommon Homes For Sale By Owner
- Mount Pleasant Homes For Sale By Owner
- Chippewa Lake Homes For Sale By Owner
Homes around $265,000






Verify Your Email
Please enter the 6-digit verification code
sent to your email address.