

2081 Deer Lake Road
Harrison, MI 48625

 2
2
Bed
 1
1
Bath
 1,344
1,344Sqft
 1.98
1.98Acres(Lot)
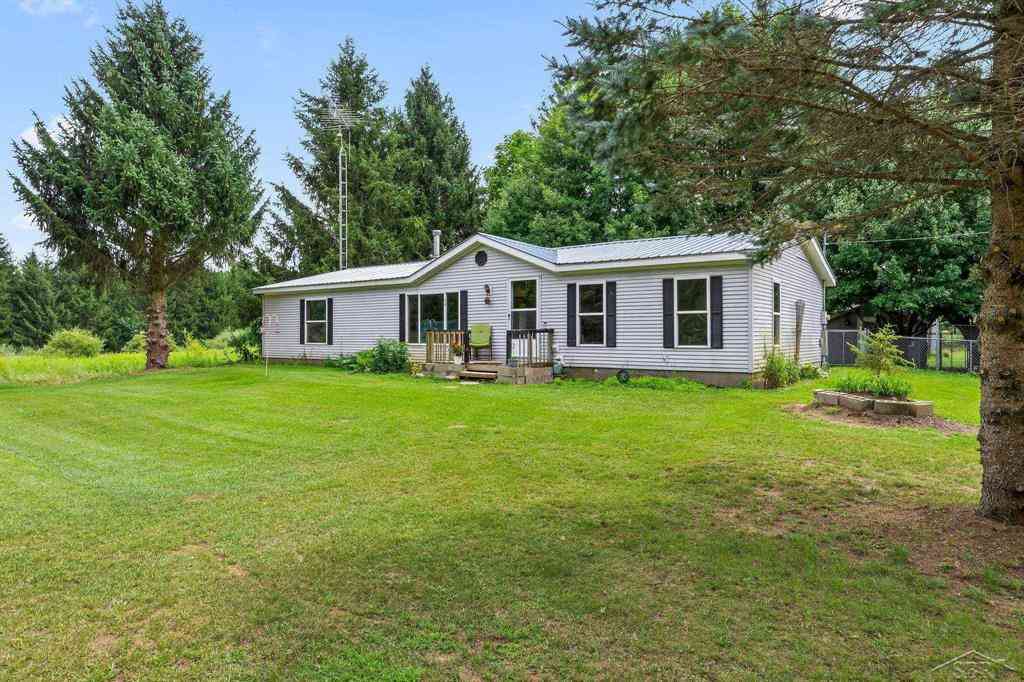
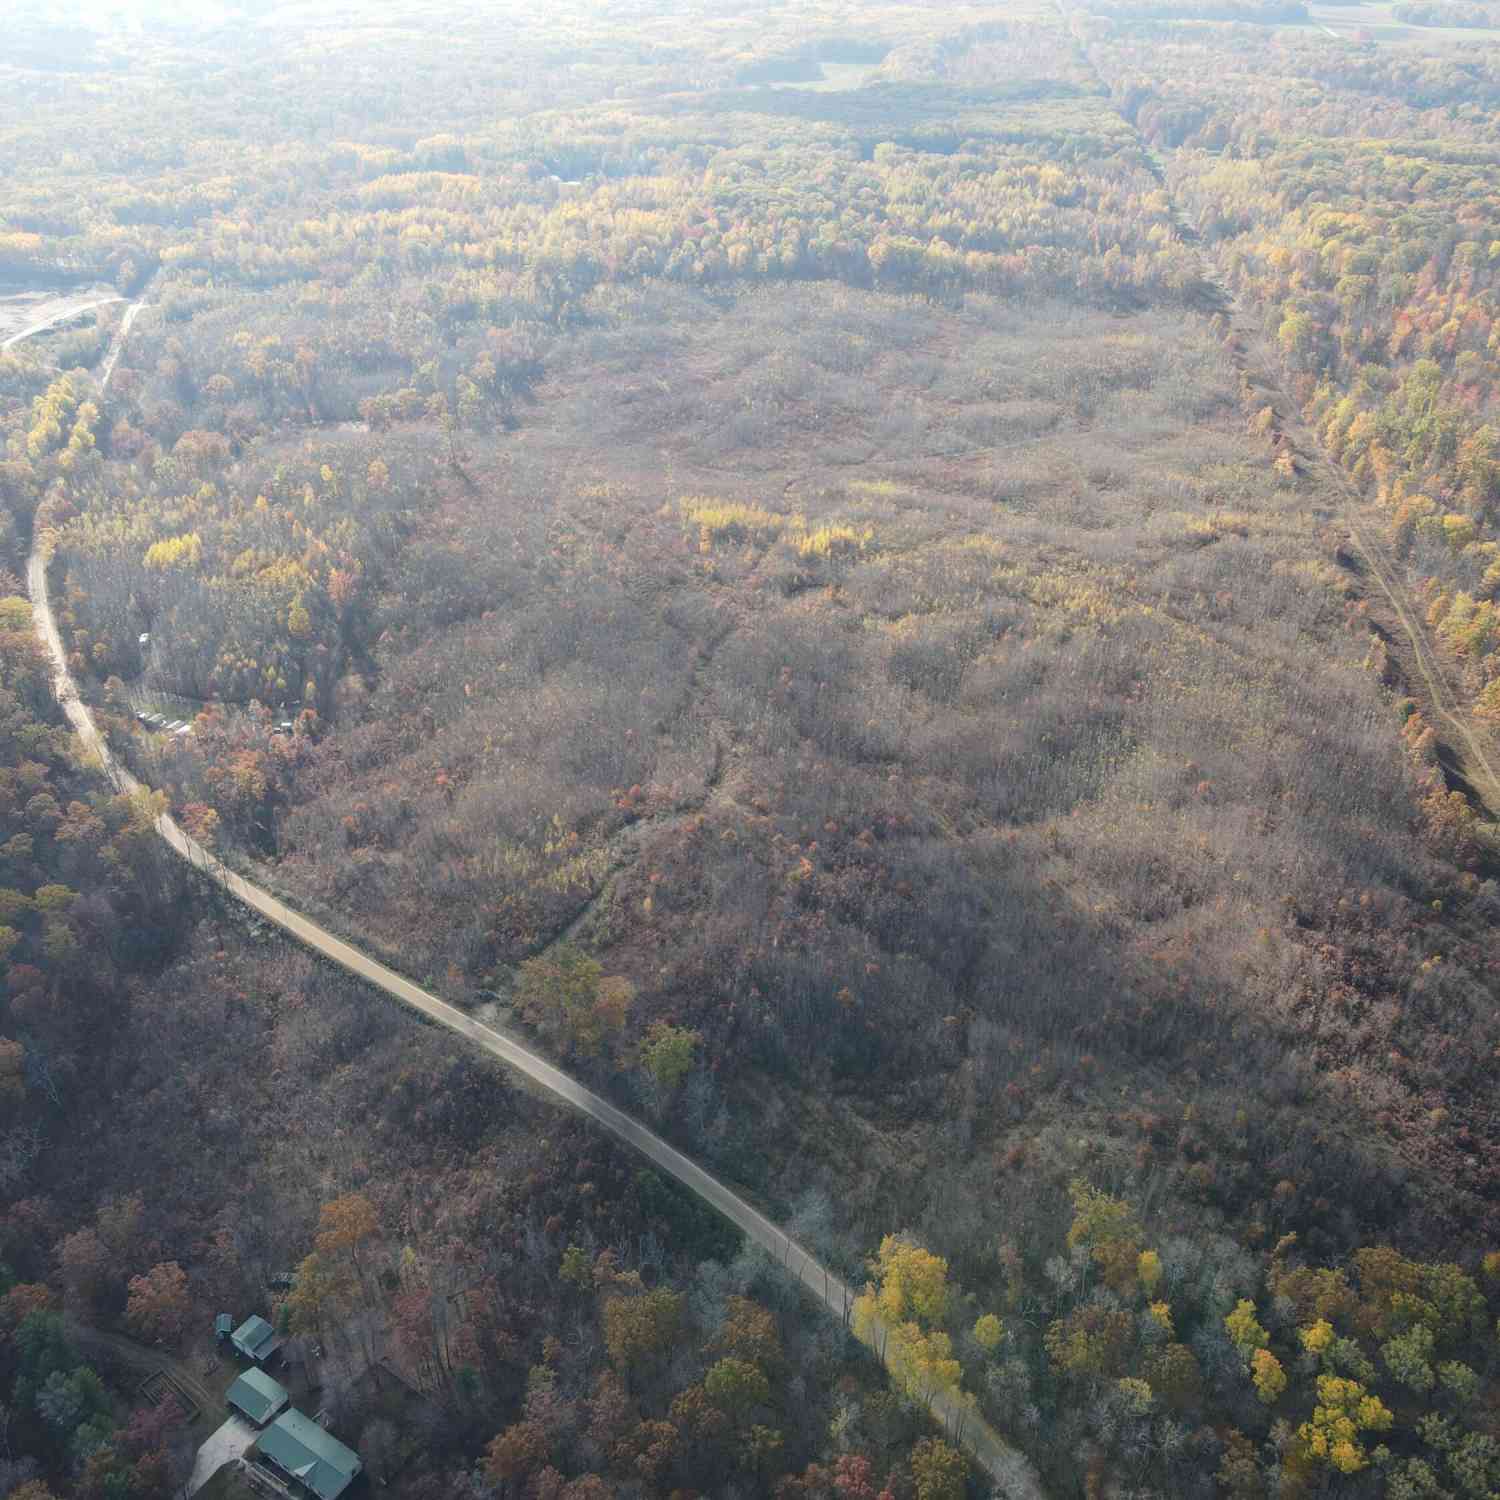
Discover your private retreat at 2081 Deer Lake Road in Harrison, MI 48625. This charming 1,344 sq ft home is tucked away at the end of a quiet dead-end road, offering excellent privacy on nearly 2 acres made up of four lots. It features a large 30' x 40' pole barn with a shop in the back, perfect for storing vehicles, equipment, or running a hobby workshop. With plenty of room to add additional outbuildings, garages, or structures, this versatile property has endless potential for hobby farmers, mechanics, or anyone who values space and seclusion. Ideal for a peaceful full-time home or weekend getaway in a great recreational area of Michigan.
 Property Details
 Map
Map
 Map
Map
What's Nearby
Nearby Areas
 Features
-
Bedroom Information
Total Bedrooms: 2Bathroom Information
Total Baths: 1 Full Baths: 1Water/Sewer
Sewer: Septic TankRoom Information
Other Rooms: 6 -
Flooring Information
Carpet, Laminate -
Roofing Information
Shingle -
Interior Features
Roof: Shingle Appliances: Dishwasher, Dryer, Oven, Refrigerator, Washer Laundry Features: Main Level -
Heating & Cooling
Heating: Forced Air WaterSource: Well -
Fireplace
Number of Fireplaces: 0 Fireplace Features: 0
-
Building Information
Year Built: 1976 Construction Materials: Vinyl Siding Basement: Slab Roof: Shingle -
Exterior Features
Porch: Deck, Porch(es) -
Road Types
Unimproved -
Laundry Features
Main LevelPatio And Porch
Deck, Porch(es)
-
Lot Information
Lot Dimensions: 410.17x176.32x429.85x233.35 Lot Size Area: 1.98 Acres Lot Square Feet: 86,249 Stories: 1 Main Square Feet: 1344Property Information
Property Type: Residential Sub Type: Single Family Residence Style: Ranch SQ ft (Living Area): 1,344 Construction Materials: Vinyl Siding Property Age: 50
-
Listing Price Information
Listing Id: 26026539 ist Price: $185,000 List Price Tot SqFt: $138 Listing Terms Cash, Conventional -
Listing Information
Possession: Close Of Escrow
-
Tax Information
Parcel Number: 007-223-085-01, 007-223-085-02, 007-223-084-00, Annual Tax: $1,361 Tax Year: 2025 Taxes: Full Legal on File
-
Parking Information
# of Garage Spaces: 2 Has Garage: Yes Detached
-
School Information
Senior High School District: Harrison -
Location Information
Direction: Use address
How much is this property worth?
Curious about this home's true market value? Use our free Home Evaluation Tool to instantly get a personalized Comparative Market Analysis (CMA) report. Make smarter, data-driven decisions before you buy.

Nearby Home Value
| Address | Estimate | Bed | Bath | Sq. Ft | Lot Size |
|---|---|---|---|---|---|
| 9686 Doe Road , Harrison, MI, 48625 | $102,500 | 2 | 1 | 639 | 0.47 Acre |
| 2901 Cathy Street , Harrison, MI, 48625 | $185,000 | 3 | 1 | 1,464 | 0.55 Acre |
| 2662 Jean Street , Harrison, MI, 48625 | $60,000 | 1 | 1.5 | 600 | 0.44 Acre |
| 2427 Courtney Drive , Harrison, MI, 48625 | $250,000 | 2 | 1 | 1,724 | 0.45 Acre |
| 3101 Hazel Road , Harrison, MI, 48625 | $175,000 | 2 | 1 | 880 | 0.31 Acre |
| 6178 Meridith Grade Road , Harrison, MI, 48625 | $229,900 | 3 | 2 | 1,456 | 6.90 Acres |
| 5374 Ferndale Drive , Harrison, MI, 48625 | $68,000 | 1 | 1 | 520 | 0.17 Acre |
| 5256 Blueberry Drive, Harrison, MI, 48625 | $144,900 | 2 | 1 | 960 | 0.18 Acre |
| 4875 Highland Court , Harrison, MI, 48625 | $49,900 | 1 | 1 | 640 | 0.25 Acre |
| 7180 Sherwood Trail , Harrison, MI, 48625 | $175,000 | 2 | 1 | 1,100 | 10.10 Acres |
Similar Homes To 2081 Deer Lake Road
Nearby For Sale
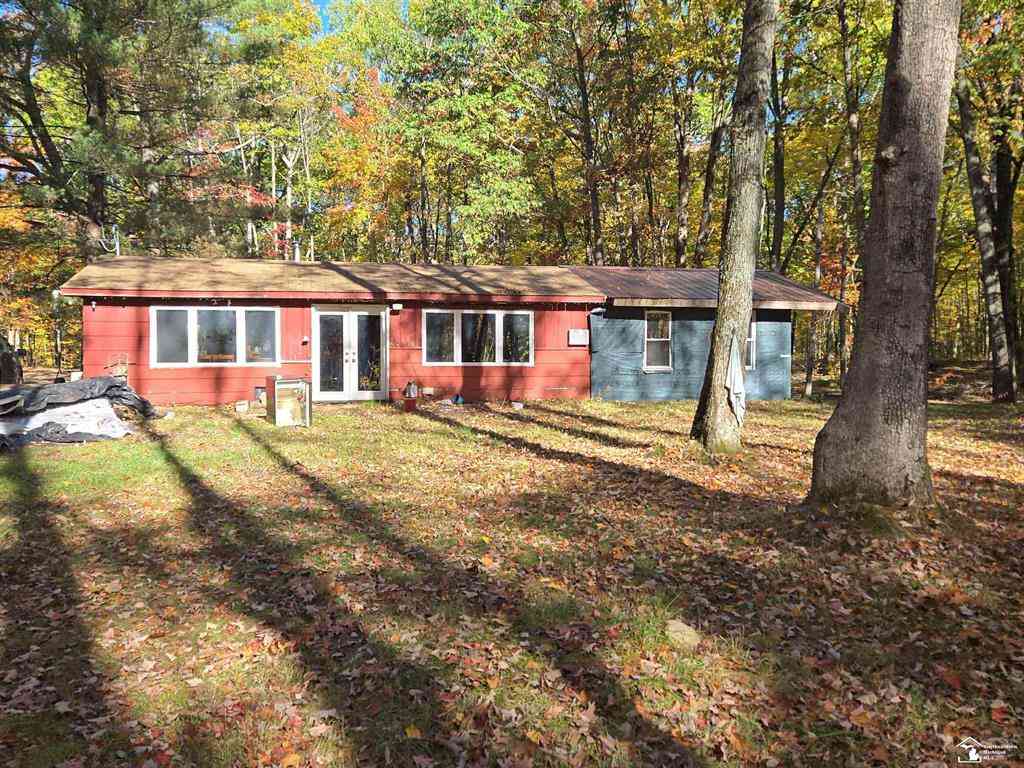
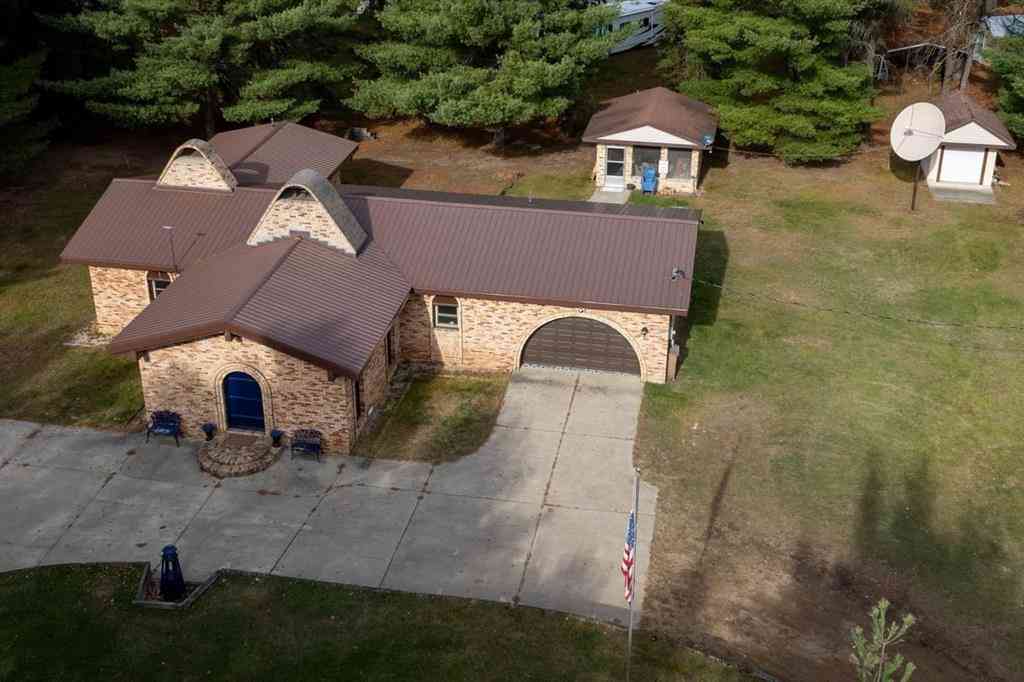
ByOwner last updated this listing 09/16/2026 @ 14:11
More Cities with for Sale by Owner Homes
- Harrison Homes For Sale By Owner
- Farwell Homes For Sale By Owner
- Clare Homes For Sale By Owner
- Lake Homes For Sale By Owner
- Gladwin Homes For Sale By Owner
- Marion Homes For Sale By Owner
- Prudenville Homes For Sale By Owner
- Houghton Lake Homes For Sale By Owner
- Sears Homes For Sale By Owner
- Beaverton Homes For Sale By Owner
- Rosebush Homes For Sale By Owner
- Coleman Homes For Sale By Owner
- Evart Homes For Sale By Owner
- Barryton Homes For Sale By Owner
- Weidman Homes For Sale By Owner
- Lake City Homes For Sale By Owner
- Hope Homes For Sale By Owner
- Roscommon Homes For Sale By Owner
- Mount Pleasant Homes For Sale By Owner
- Chippewa Lake Homes For Sale By Owner
Homes around $185,000

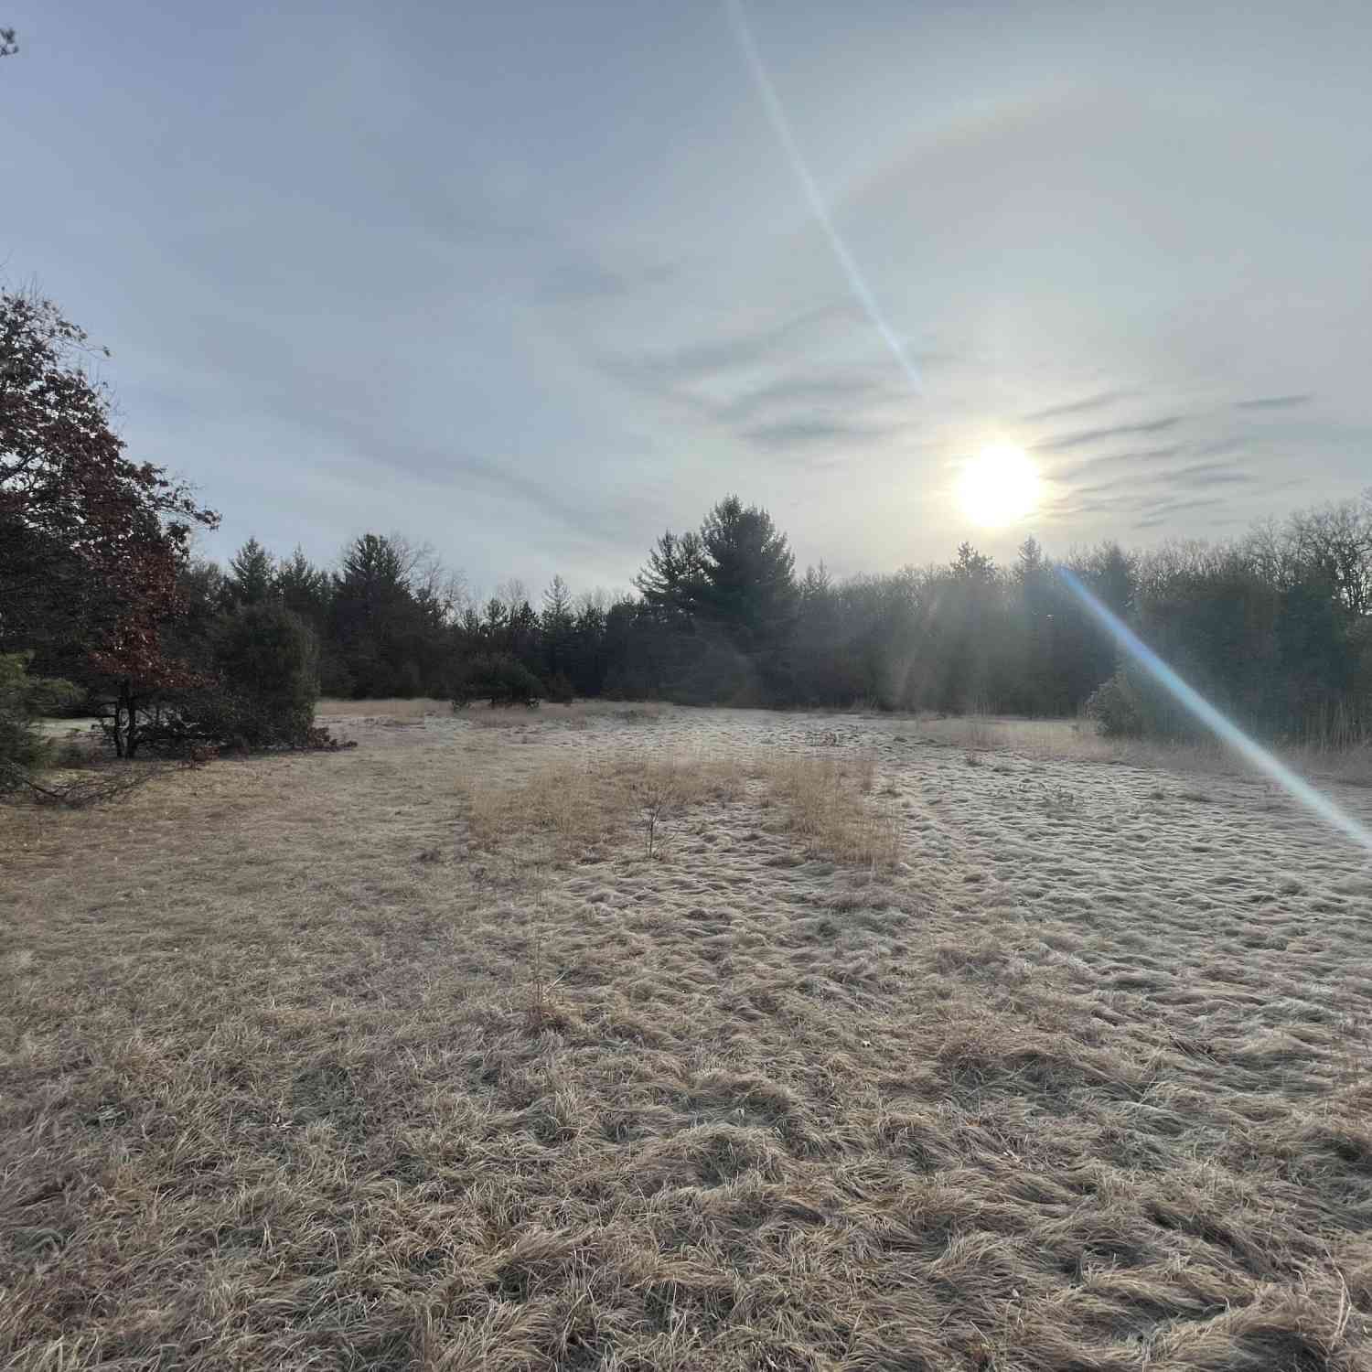
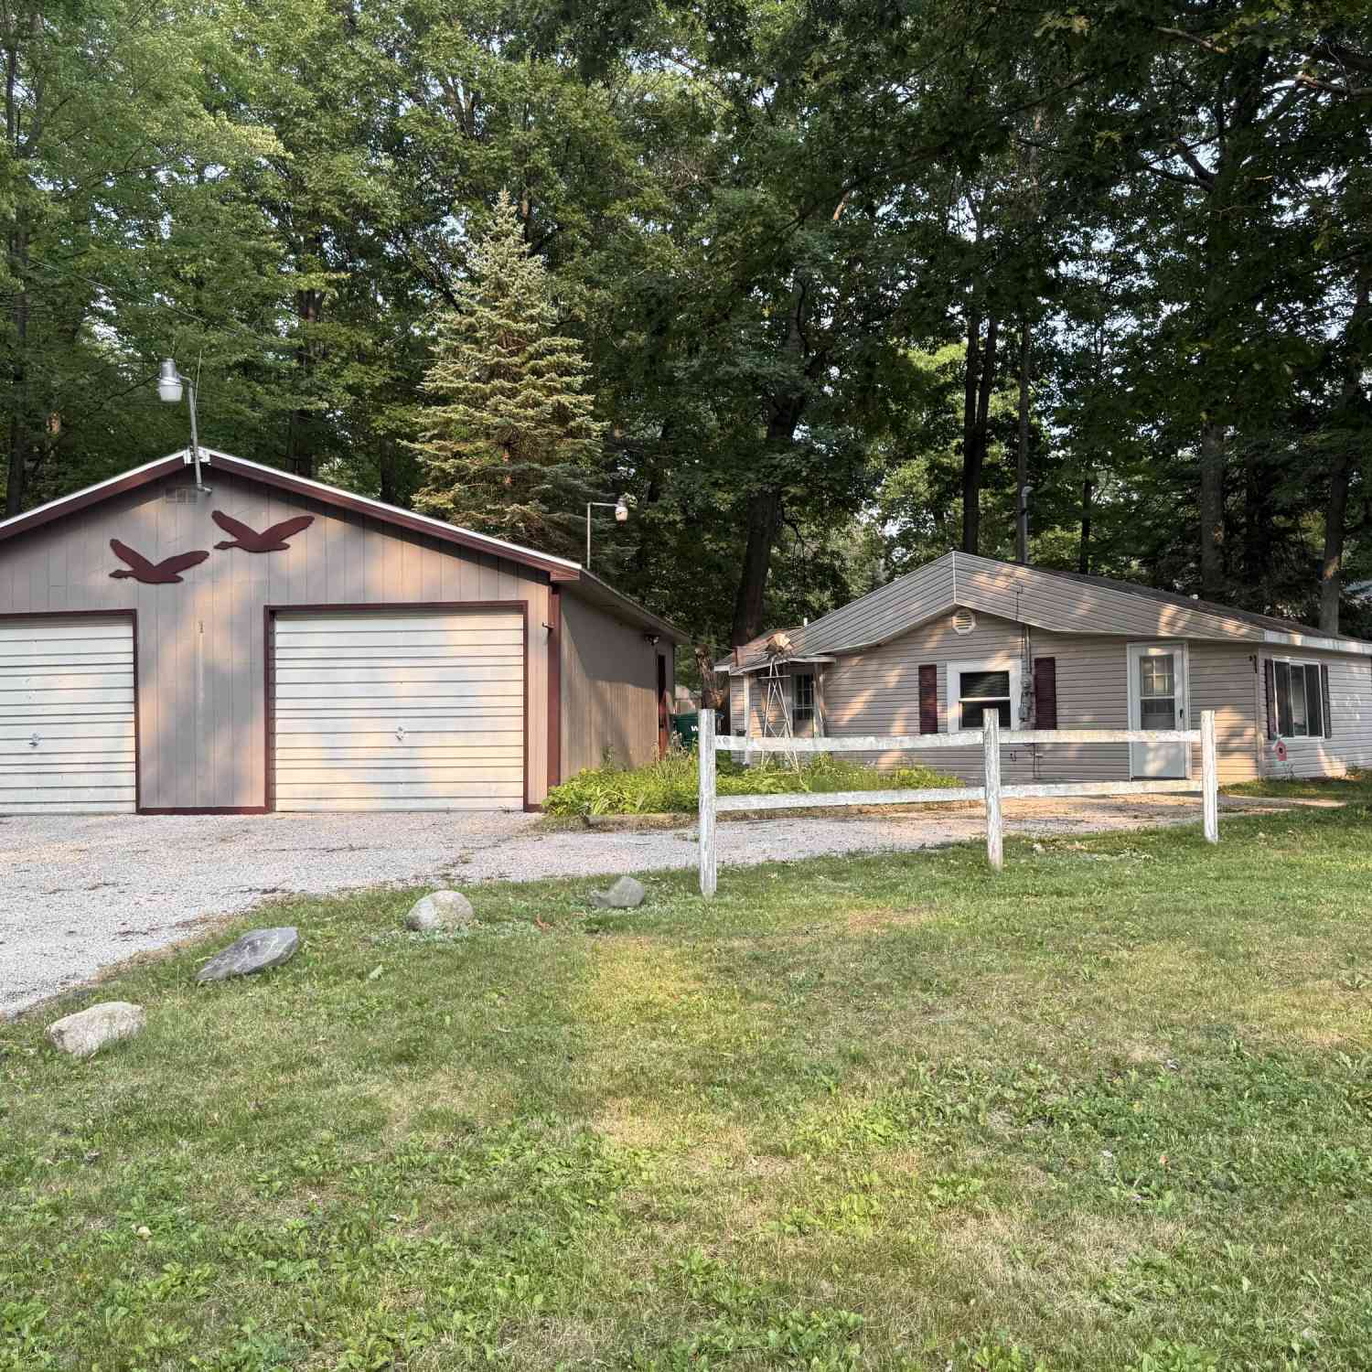



Verify Your Email
Please enter the 6-digit verification code
sent to your email address.
Verify Your Phone Number
Please enter the 6-digit verification code
sent to your mobile phone.