

113 Woodlands
Harrison, NY 10528

 6
6
Bed
 9
9
Bath
 9,127
9,127Sqft
 1.26
1.26Acres(Lot)
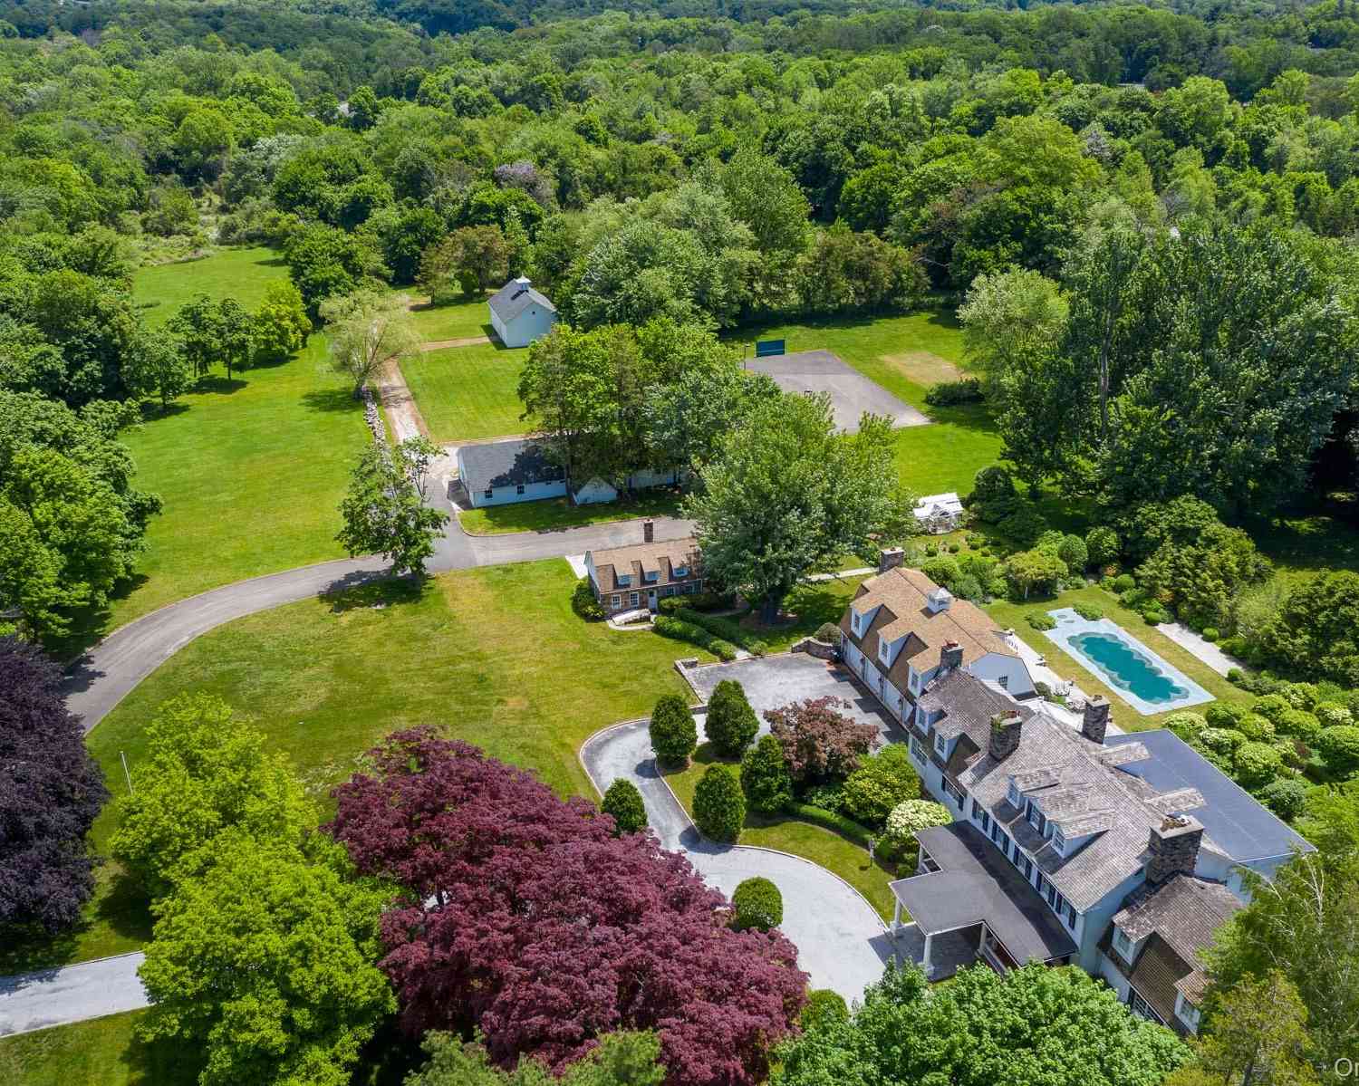
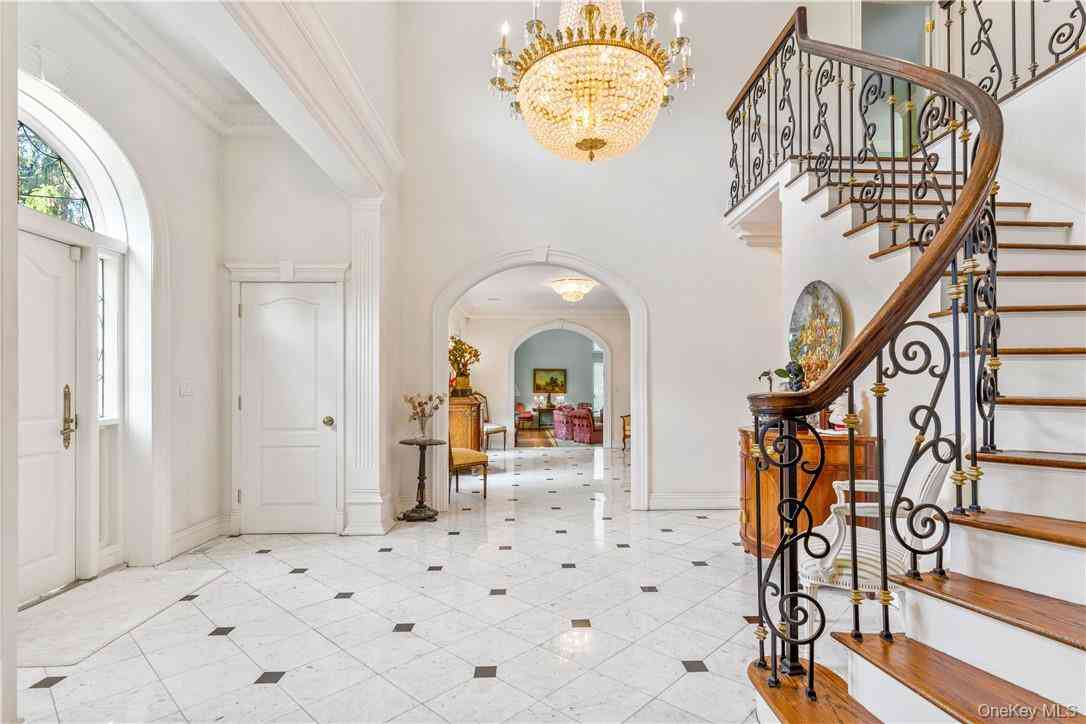
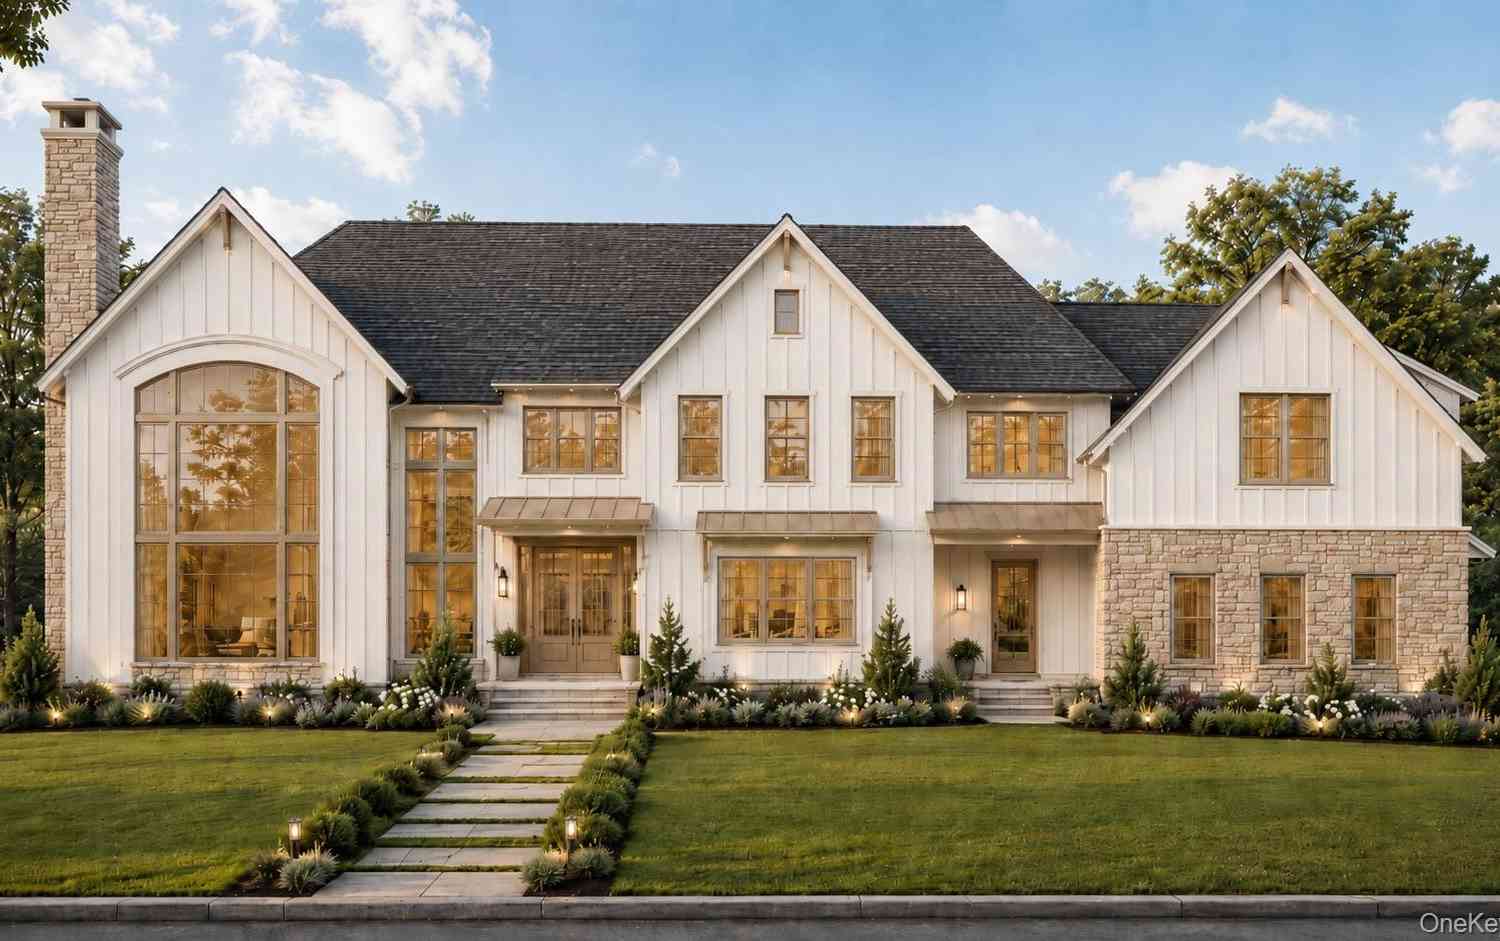
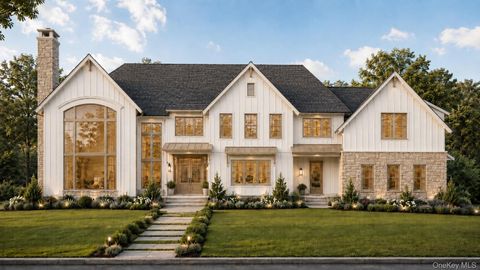
The Definition of Luxury. Designed Without Compromise. Made for Extraordinary Living. Built by MXN Development in collaboration with renowned architect Teo Siguenza and distinguished Landscape Architects Benedek & Ticehurst. Expertly crafted and designed with incredible detail, when every detail matters. Hand Selected Stone & Lap Siding, Vermont Slate Roof, and Architectural Windows. First floor 10' Ceilings, 9'+ on Second, and 9’ in the lower level. Chefs Kitchen, Concealed Walk-In Pantry w/Appliance Bar, Two Home Offices, and endless details throughout. Luxurious master suite with couture-inspired closets and bespoke marble clad bathroom. Four additional en-suite bedrooms on the second floor. Equinox inspired Gym with Infrared Sauna, Cold Plunge, Himalayan Salt Room w/Red Light Therapy a

 Property Details
 Map
Map
 Map
Map
What's Nearby
Nearby Areas
 Features
-
Bedroom Information
Total beds: 6Bathroom Information
Total Baths: 9 Full Baths: 8 Half Baths: 1Room Information
Rooms Total: 20 Basement: Finished -
Flooring Information
Concrete, Wood -
Interior Features
Built-in Features, Crown Molding, Double Vanity, Eat-in Kitchen, High Ceilings, High Speed Internet, His and Hers Closets, In-Law Floorplan, Kitchen Island, Low Flow Plumbing Fixtures, Natural Woodwork, Pantry, Recessed Lighting, Sauna, Soaking Tub, Sound System, Stone Counters, Storage, Tray Ceiling(s), Walk-In Closet(s), Wet Bar Appliances: Cooktop, Dishwasher, Microwave, Refrigerator, Gas Water Heater, Wine Refrigerator Laundry Features: Multiple Locations Window Features: Triple Pane Windows -
Heating & Cooling
Has Heating: Yes Heating: Radiant Floor Has Cooling: Yes Cooling: Central Air
-
Building Information
Year Built: 2027 Construction Materials: Frame Patio And Porch Features: Covered, Porch Pool Features: In Ground, Outdoor Pool, Pool Cover, Salt Water, Solar Cover, Private Private Pool: Yes
-
Lot Information
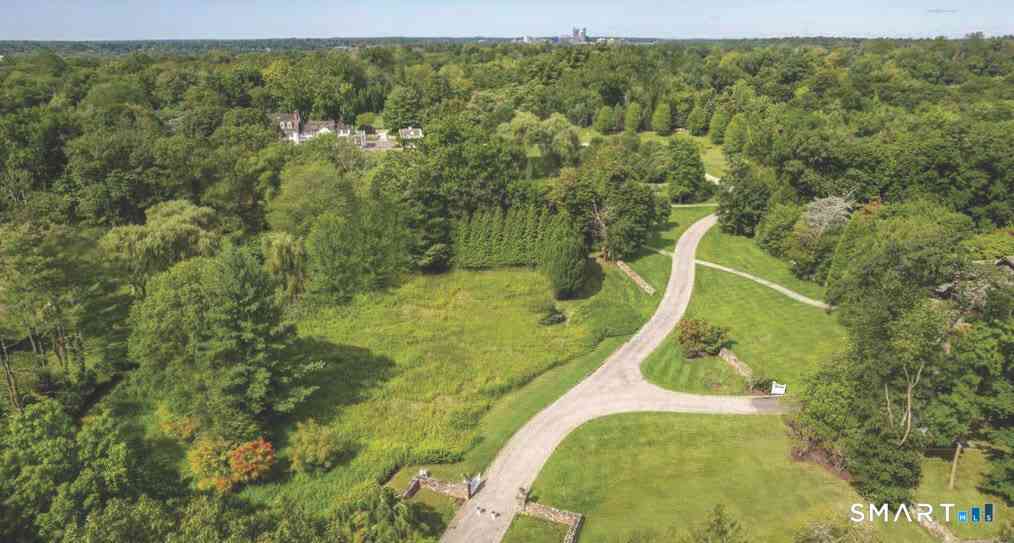
Lot Size Acres: 1.264 Lot Size Square Feet: 55059 Lot Description: Level
-
Listing Price Information
Listing Price: $7995000
-
Tax Information
Parcel Number: 2801-000-506-00000-000-0007 Tax Lot: 7 Tax Block: 506 Annual Tax: $1
-
Parking Information
Driveway, Garage, Heated GarageGarage Information
Has Garage: Yes Garage Space: 6
-
School Information
Elementary School: Harrison Avenue Elementary School - HarrisonJunior High School: Louis M Klein Middle SchoolSenior High School: Harrison High School -
Utility Information
Natural Gas Available, Cable Connected, Electricity Connected, Natural Gas Connected, Phone Connected, Sewer Connected, Underground Utilities, Water Connected -
Location Information
WaterSource: Public Security Features: Building Security, Fire Alarm, Fire Sprinkler System, Security System
How much is this property worth?
Curious about this home's true market value? Use our free Home Evaluation Tool to instantly get a personalized Comparative Market Analysis (CMA) report. Make smarter, data-driven decisions before you buy.

Nearby Home Value
| Address | Estimate | Bed | Bath | Sq. Ft | Lot Size |
|---|---|---|---|---|---|
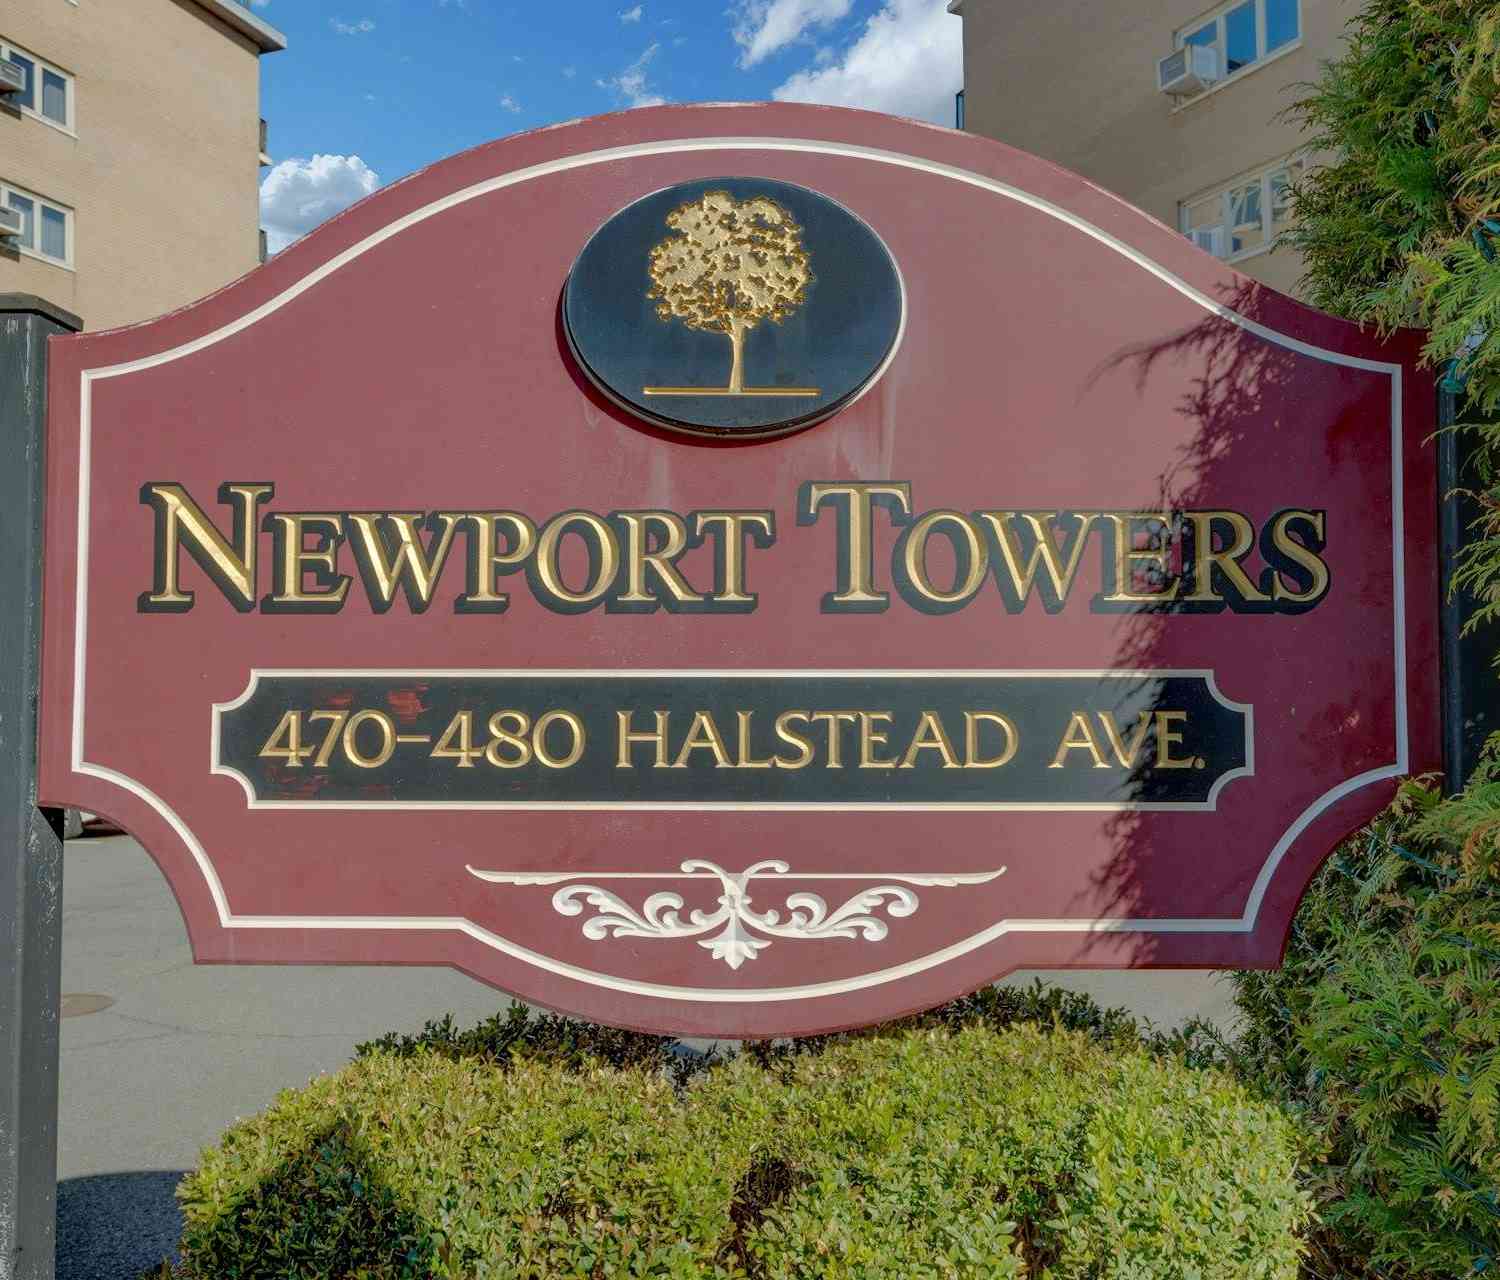
| 480 Halstead Avenue #5M, Harrison, NY, 10528 | $305,000 | 1 | 1 | 800 | 1.36 Acres |
| 480 Halstead Avenue #2J, Harrison, NY, 10528 | $285,000 | 1 | 1 | 800 | 1.36 Acres |
| 10 Beaver Landing, Harrison, NY, 10528 | $1,824,999 | 4 | 3 | 2,619 | 0.21 Acre |
| 283 Harrison Avenue, Harrison, NY, 10528 | $1,900,000 | 5 | 4 | 4,200 | 0.51 Acre |
| 38 Fenimore Drive, Harrison, NY, 10528 | $1,649,000 | 4 | 3 | 3,000 | 0.79 Acre |
| 63 Thatcher Avenue, Harrison, NY, 10528 | $929,000 | 4 | 2 | 1,998 | 0.12 Acre |
| 124 Holland Street, Harrison, NY, 10528 | $999,999 | 3 | 2 | 1,877 | 0.25 Acre |
| 48 Bellain Avenue, Harrison, NY, 10528 | $1,075,000 | 3 | 2 | 1,686 | 0.28 Acre |
| 34 Glenwood Road, Harrison, NY, 10528 | $1,424,900 | 4 | 3 | 3,389 | 0.19 Acre |
| 8 Palma Drive, Harrison, NY, 10528 | $1,749,000 | 4 | 3 | 3,388 | 1.01 Acre |
Similar Homes To 113 Woodlands
Nearby For Sale
The data relating to real estate for sale on this website comes in part from the Internet Data exchange of OneKey MLS. IDX information is provided exclusively for consumers' personal, non-commercial use and may not be used for any purpose other than to identify prospective properties consumers may be interested in purchasing. Information deemed reliable but not guaranteed. Copyright © 2026 OneKey MLS. All Rights Reserved
ByOwner last updated this listing 09/10/2026 @ 07:06
More Cities with for Sale by Owner Homes
- Harrison Homes For Sale By Owner
- Rye Homes For Sale By Owner
- Mamaroneck Homes For Sale By Owner
- Port Chester Homes For Sale By Owner
- Rye Brook Homes For Sale By Owner
- Larchmont Homes For Sale By Owner
- West Harrison Homes For Sale By Owner
- Scarsdale Homes For Sale By Owner
- White Plains Homes For Sale By Owner
- Purchase Homes For Sale By Owner
- Eastchester Homes For Sale By Owner
- Tuckahoe Homes For Sale By Owner
- Hartsdale Homes For Sale By Owner
- New Rochelle Homes For Sale By Owner
- Bronxville Homes For Sale By Owner
- Greenwich Homes For Sale By Owner
- Pelham Homes For Sale By Owner
- Ardsley Homes For Sale By Owner
- Fleetwood Homes For Sale By Owner
- Elmsford Homes For Sale By Owner
Homes around $7,995,000






Verify Your Email
Please enter the 6-digit verification code
sent to your email address.
Verify Your Phone Number
Please enter the 6-digit verification code
sent to your mobile phone.