
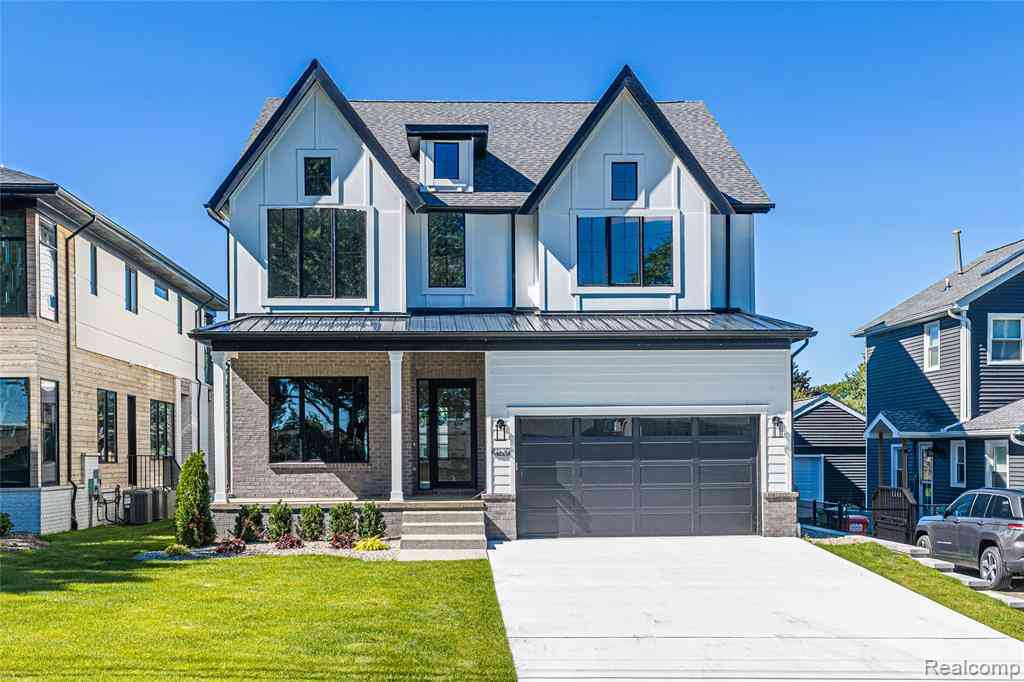
41225 Belvidere Street
Harrison Township, Michigan 48045

 5
5
Bed
 4.5
4.5
Bath
 3,600
3,600Sqft
 0.17
0.17Acre(Lot)
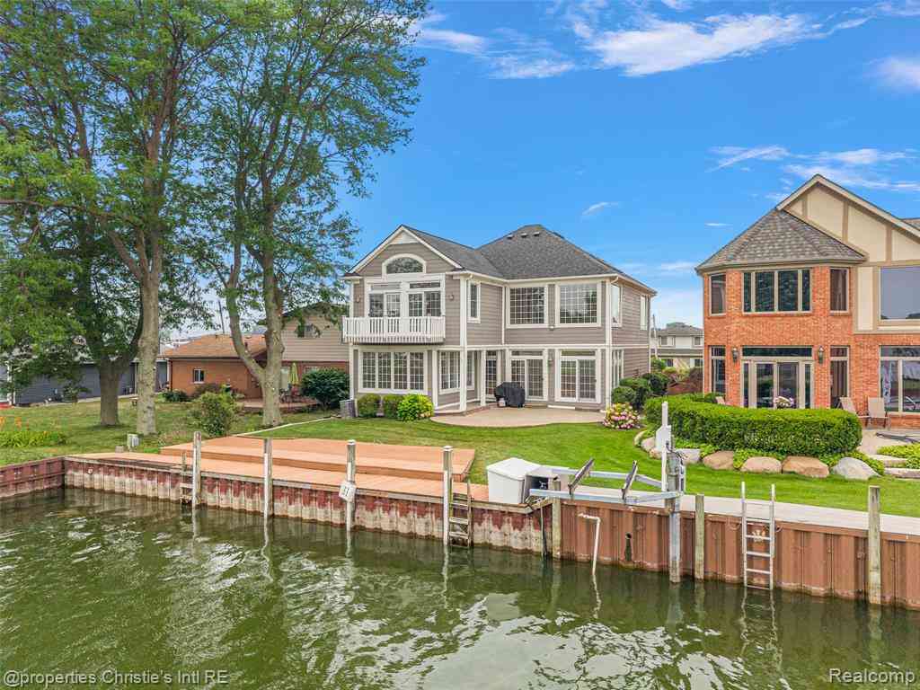
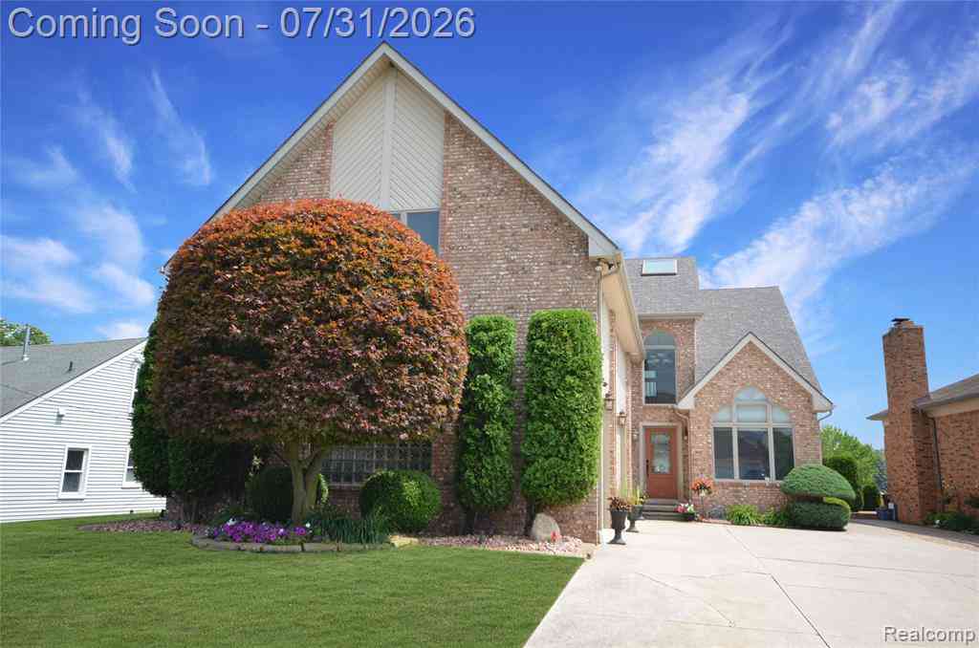
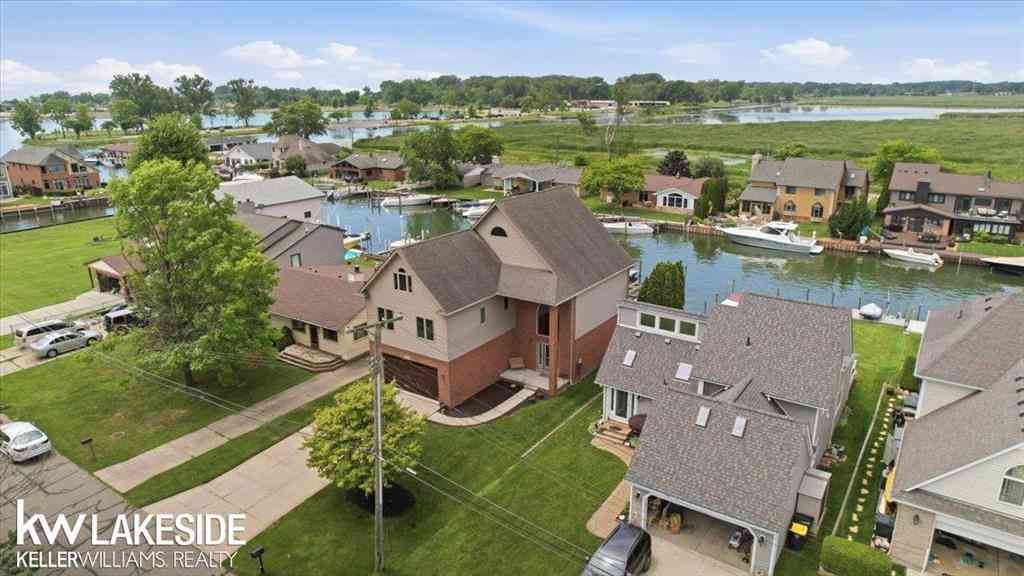
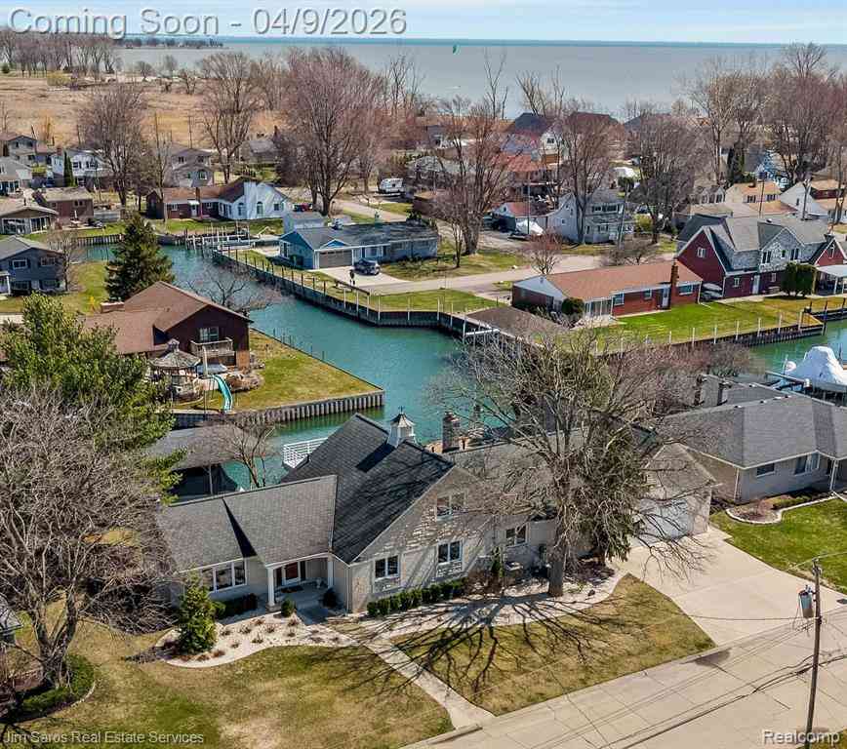
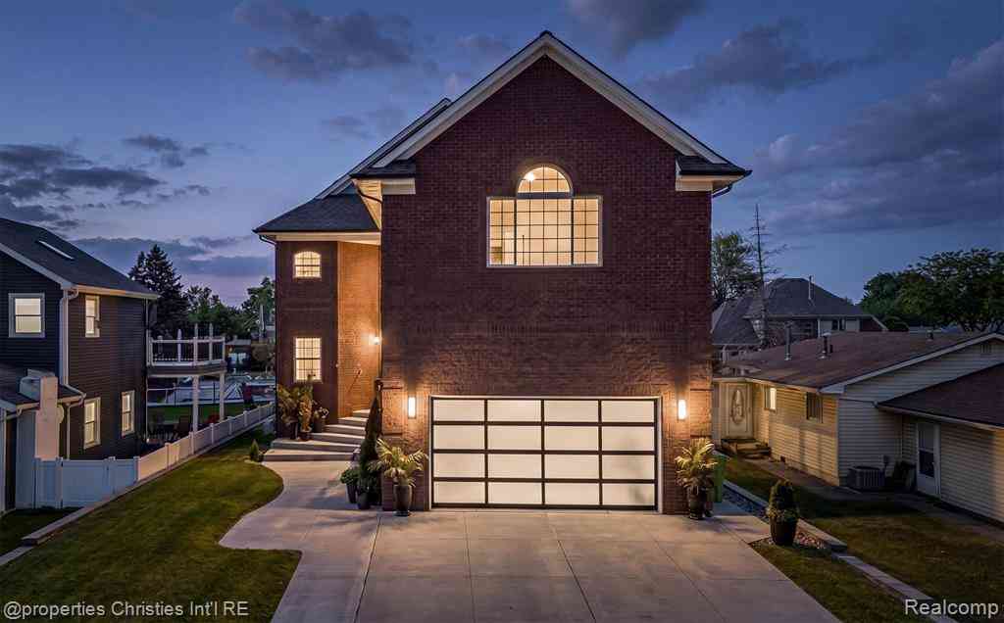
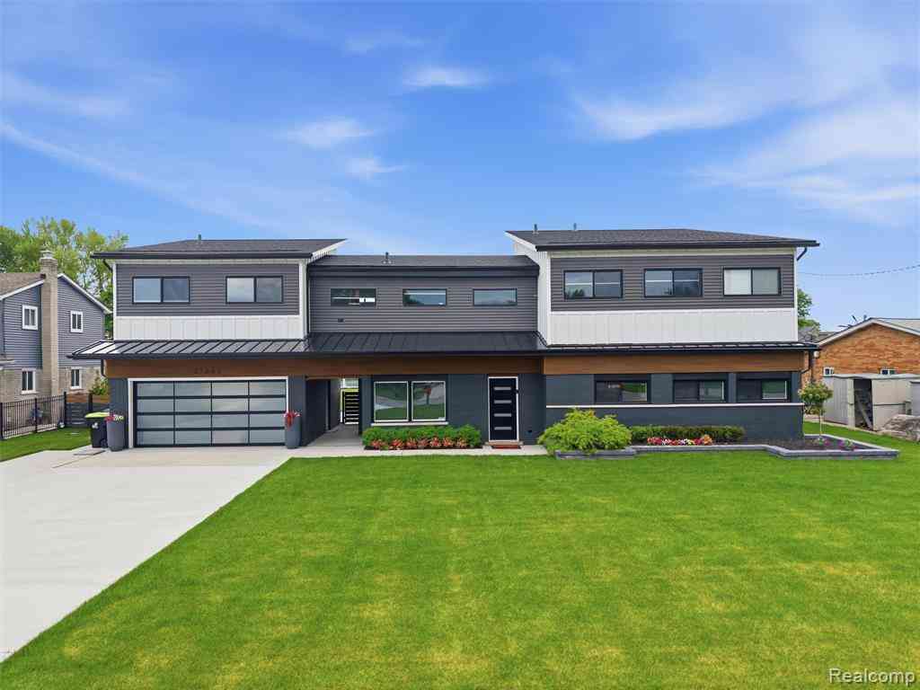
Welcome to this exceptional newly completed waterfront residence on the coveted Belvidere Bay in Harrison Township, offering timeless Cape Cod-inspired architecture paired with sophisticated modern finishes. This meticulously crafted 5-bedroom, 4.1-bath home showcases an elite level of craftsmanship throughout, featuring 10-foot ceilings, 8-foot solid interior doors, European White Oak flooring, custom lighting, and beautifully curated designer selections. The fully custom kitchen is the heart of the home, highlighted by bespoke cabinetry, premium quartz countertops, and a striking waterfall-edge island, while custom cabinetry and closet organizers throughout provide exceptional function and style. The thoughtfully designed second level offers luxurious primary accommodations along with ad

 Property Details
 Map
Map
 Map
Map
What's Nearby
Nearby Areas
 Features
-
Bedroom Information
Total Bedrooms: 5Bathroom Information
Total Baths: 4.5 Full Baths: 4 Half Baths: 1 -
Room Information
Total Rooms: 15 Porches: Porch - Covered,Porch - Enclosed,Patio,Porch,Patio - Covered,Covered,EnclosedInterior Features
Smoke Alarm,Carbon Monoxide Alarm(s),Circuit Breakers,Furnished - No Roof: Asphalt Fireplace: Yes -
Heating & Cooling
Cooling: Ceiling Fan(s),Central Air Heating: Forced Air Heating Fuel: Natural GasFireplace
OtherWater Heater
Natural Gas,Tankless
-
Building Information
Year Built: 2026 Building Stories: 2 Story Fireplace: Other Construction: New Construction Roof: Asphalt Foundation/Basement: Crawl Architecture: Colonial -
Exterior Features
Construction: Brick,Wood -
Utility Features
Sewer: Sewer (Sewer-Sanitary) -
Water
Public (Municipal) Water Heat: Natural Gas,Tankless
-
Lot Information
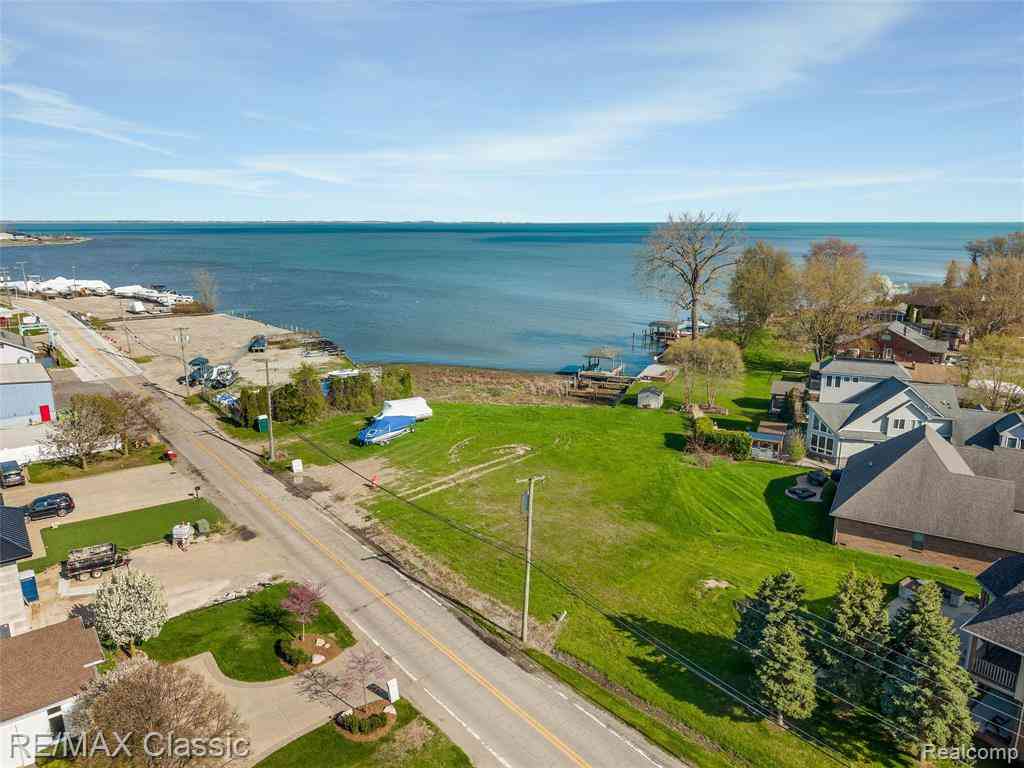
Lot Size: 0.17 Lot Dimensions: 50x150 Lot Features: Level,Sprinkler(s),Water View Frontage Feet: 50 Waterfront: Sea Wall Waterfront Description: Canal Front,Lake Privileges,Water Front -
Property Information
SQ ft: 3600 Financing: Cash,Conventional
-
Listing Price Information
Original List Price: $1,049,995 -
Listing Information
Possession: At Close Legal Description: BELVIDERE SUBDIVISION LOT 133 & NELY 28.50FT OF SELY 4.46FT LOT 253 & NELY 28.50 FT OF NWLY 45.54 FT LOT 254 IN VENICE SHORES SUB. NO. 3 ADJ.
-
Tax Information
Annual Tax: $3,367 Parcel Number: 171215153012 -
Possession
At Close -
Legal Information
Legal Description: Section: BELVIDERE SUBDIVISION LOT 133 & NELY 28.50FT OF SELY 4.46FT LOT 253 & NELY 28.50 FT OF NWLY 45.54 FT LOT 254 IN VENICE SHORES SUB. NO. 3 ADJ.
-
Parking Information
Has Garage: Yes Garage Size: 2 Car Garage: 22x18 Garage Description: Electricity,Door Opener,Attached,Driveway,Garage Faces Front -
Multi-Unit Information
Road Frontage: Paved
-
School Information
School District: Lanse Creuse -
Fire Place Information
Fire Place: Yes Fire Place Location: Other -
Utility Information
Water: Public (Municipal) Sewer: Sewer (Sewer-Sanitary)
How much is this property worth?
Curious about this home's true market value? Use our free Home Evaluation Tool to instantly get a personalized Comparative Market Analysis (CMA) report. Make smarter, data-driven decisions before you buy.

Nearby Home Value
| Address | Estimate | Bed | Bath | Sq. Ft | Lot Size |
|---|---|---|---|---|---|
| 26737 Hickler Lane , Harrison Township, MI, 48045 | $315,000 | 4 | 2 | 1,570 | 0.26 Acre |
| 24935 Trombley Street , Harrison Township, MI, 48045 | $275,000 | 3 | 1 | 1,008 | 0.19 Acre |
| 26820 Alderman Court , Harrison Township, MI, 48045 | $599,900 | 4 | 3.5 | 3,010 | 0.42 Acre |
| 34575 Jefferson Avenue , Harrison Township, MI, 48045 | $640,000 | 4 | 2.5 | 2,376 | 0.20 Acre |
| 32857 N River Road , Harrison Township, MI, 48045 | $1,250,000 | 3 | 2.5 | 3,201 | 0.12 Acre |
| 37330 Lakeshore Drive , Harrison Township, MI, 48045 | $1,200,000 | 4 | 3 | 2,991 | 0.56 Acre |
| 37337 Lakeshore Drive , Harrison Township, MI, 48045 | $549,900 | 3 | 2 | 1,854 | 0.62 Acre |
| 37645 Lakeville Street , Harrison Township, MI, 48045 | $899,900 | 3 | 2.5 | 2,746 | 0.34 Acre |
| 38128 Lakeshore Drive , Harrison Township, MI, 48045 | $1,299,000 | 4 | 3.5 | 3,928 | 0.23 Acre |
| 32354 N River Road , Harrison Township, MI, 48045 | $1,050,000 | 5 | 3.5 | 3,694 | 0.23 Acre |
Similar Homes To 41225 Belvidere Street
Nearby For Sale




Disclosure: The accuracy of all information, regardless of source, is not guaranteed or warranted. All information should be independently verified. Any use of search facilities of data on the site, other than by a consumer looking to purchase real estate, is prohibited. IDX provided courtesy of Realcomp II Ltd., via ByOwner.com and REALCOMP, Copyright 2026 Realcomp II Ltd. Shareholders. REALTOR (R) licensed in the state of Michigan. The listing broker’s offer of compensation is made only to participants of the MLS where the listing is filed and to participants of any data share partner MLS.
ByOwner last updated this listing 09/22/2026 @ 00:32
More Cities with for Sale by Owner Homes
- Harrison Township Homes For Sale By Owner
- Mount Clemens Homes For Sale By Owner
- Clinton Twp Homes For Sale By Owner
- Clinton Township Homes For Sale By Owner
- Chesterfield Homes For Sale By Owner
- New Baltimore Homes For Sale By Owner
- Macomb Homes For Sale By Owner
- Fraser Homes For Sale By Owner
- Sterling Heights Homes For Sale By Owner
- Roseville Homes For Sale By Owner
- Utica Homes For Sale By Owner
- Lenox Township Homes For Sale By Owner
- Warren Homes For Sale By Owner
- Ira Homes For Sale By Owner
- Fair Haven Homes For Sale By Owner
- Saint Clair Shores Homes For Sale By Owner
- Ray Homes For Sale By Owner
- Eastpointe Homes For Sale By Owner
- Washington Homes For Sale By Owner
- Grosse Pointe Woods Homes For Sale By Owner
Homes around $1,049,995







Verify Your Email
Please enter the 6-digit verification code
sent to your email address.
Verify Your Phone Number
Please enter the 6-digit verification code
sent to your mobile phone.