
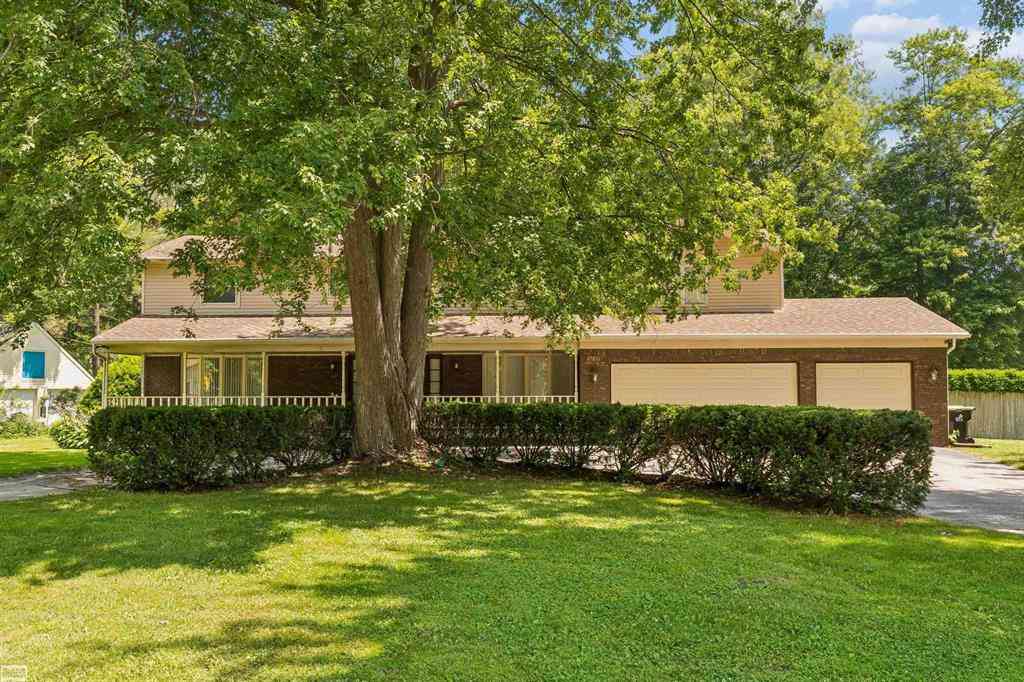
37816 Winkler Street
Harrison Township, Michigan 48045

 4
4
Bed
 3
3
Bath
 3,025
3,025Sqft
 0.74
0.74Acre(Lot)
Picture having a coffee overlooking your 3/4 acre oasis of a yard from the oversized deck feeling like you're in a country meadow w/mature trees, bright green grass, room to roam all while having the security of being fully fenced in. Maybe you even like working in your detached 1 car garage workshop w/ electricity & concrete floor. The home offers an attached 3 car heated garage for those that like to wrench on cars or do crafts year round. The massive 4 bedroom colonial has great room sizes and flow through. The wonderfully sized primary suite has a 9'x8'walk in closet, 8'x7'sitting area along with a full bathroom. Sunken family room w/ gas fireplace, large kitchen with appliances, massive mud room area leading to a full bathroom on the main floor. Beautiful 15x9 foyer with winding stair

 Property Details
 Map
Map
 Map
Map
What's Nearby
Nearby Areas
 Features
-
Bedroom Information
Total Bedrooms: 4Bathroom Information
Total Baths: 3 Full Baths: 3 -
Room Information
Total Rooms: 15 Porches: Deck,PorchInterior Features
High Spd Internet Avail Basement Description: Partially Finished Fireplace: Yes Appliances: Dishwasher,Microwave,Oven,Range/Stove,Refrigerator -
Heating & Cooling
Cooling: Central Air Heating: Forced Air Heating Fuel: Natural GasFireplace
Family RoomWater Heater
Natural Gas
-
Building Information
Year Built: 1978 Building Stories: 2 Story Fireplace: Family Room Foundation/Basement: Basement Architecture: Colonial -
Exterior Features
Fenced Construction: Aluminum,Brick -
Utility Features
Sewer: Septic Tank (Existing) -
Water
Well (Existing) Water Heat: Natural Gas
-
Lot Information
Lot Size: 0.74 Lot Dimensions: 124 x 263 Frontage Feet: 124 -
Property Information
SQ ft: 3025 Subdivision: Lakeshore Gardens Financing: Cash,Conventional,FHA,VA
-
Listing Price Information
Original List Price: $459,900 -
Listing Information
Possession: At Close Legal Description: LAKESHORE GARDENS LOT 150 & LOT 151 EXC BEG AT SW COR LOT 151; TH N ALG W LINE OF SD LOT 58.5 FT; TH E ALG A CURVE OF 2714.93 FT RADIUS TO A PT ON E LINE SD LOT 10.6 FT S OF NE COR SD LOT; TH S ALG E LINE TO SE COR;TH W TO PT OF BEG.
-
Tax Information
Annual Tax: $4,944 Parcel Number: 171219429006 -
Possession
At Close -
Legal Information
Legal Description: Section: LAKESHORE GARDENS LOT 150 & LOT 151 EXC BEG AT SW COR LOT 151; TH N ALG W LINE OF SD LOT 58.5 FT; TH E ALG A CURVE OF 2714.93 FT RADIUS TO A PT ON E LINE SD LOT 10.6 FT S OF NE COR SD LOT; TH S ALG E LINE TO SE COR;TH W TO PT OF BEG.
-
Parking Information
Has Garage: Yes Garage Size: 4 Car Garage Description: Electricity,Door Opener,Heated,Attached,Detached -
Multi-Unit Information
Road Frontage: Gravel
-
School Information
School District: Lanse Creuse -
Fire Place Information
Fire Place: Yes Fire Place Location: Family Room -
Utility Information
Water: Well (Existing) Sewer: Septic Tank (Existing)
How much is this property worth?
Curious about this home's true market value? Use our free Home Evaluation Tool to instantly get a personalized Comparative Market Analysis (CMA) report. Make smarter, data-driven decisions before you buy.

Nearby Home Value
| Address | Estimate | Bed | Bath | Sq. Ft | Lot Size |
|---|---|---|---|---|---|
| 26820 Alderman Court , Harrison Township, MI, 48045 | $599,900 | 4 | 3.5 | 3,010 | 0.42 Acre |
| 34575 Jefferson Avenue , Harrison Township, MI, 48045 | $675,000 | 4 | 2.5 | 2,376 | 0.20 Acre |
| 32857 N River Road , Harrison Township, MI, 48045 | $1,250,000 | 3 | 2.5 | 3,201 | 0.12 Acre |
| 37330 Lakeshore Drive , Harrison Township, MI, 48045 | $1,200,000 | 4 | 3 | 2,991 | 0.56 Acre |
| 37337 Lakeshore Drive , Harrison Township, MI, 48045 | $549,900 | 3 | 2 | 1,854 | 0.62 Acre |
| 37645 Lakeville Street , Harrison Township, MI, 48045 | $899,900 | 3 | 2.5 | 2,746 | 0.34 Acre |
| 38128 Lakeshore Drive , Harrison Township, MI, 48045 | $1,299,000 | 4 | 3.5 | 3,928 | 0.23 Acre |
| 32354 N River Road , Harrison Township, MI, 48045 | $1,050,000 | 5 | 3.5 | 3,694 | 0.23 Acre |
| 38371 Huron Pointe Drive , Harrison Township, MI, 48045 | $3,950,000 | 4 | 5.5 | 7,598 | 0.50 Acre |
| 39196 Lakeshore Drive -.., Harrison Township, MI, 48045 | $1,227,229 | 4 | 3.5 | 2,793 | 0.25 Acre |
Similar Homes To 37816 Winkler Street
Nearby For Sale




Disclosure: The accuracy of all information, regardless of source, is not guaranteed or warranted. All information should be independently verified. Any use of search facilities of data on the site, other than by a consumer looking to purchase real estate, is prohibited. IDX provided courtesy of Realcomp II Ltd., via ByOwner.com and REALCOMP, Copyright 2026 Realcomp II Ltd. Shareholders. REALTOR (R) licensed in the state of Michigan. The listing broker’s offer of compensation is made only to participants of the MLS where the listing is filed and to participants of any data share partner MLS.
ByOwner last updated this listing 09/04/2026 @ 15:00
More Cities with for Sale by Owner Homes
- Harrison Township Homes For Sale By Owner
- Mount Clemens Homes For Sale By Owner
- Clinton Twp Homes For Sale By Owner
- Clinton Township Homes For Sale By Owner
- New Baltimore Homes For Sale By Owner
- Chesterfield Homes For Sale By Owner
- Macomb Homes For Sale By Owner
- Fraser Homes For Sale By Owner
- Sterling Heights Homes For Sale By Owner
- Roseville Homes For Sale By Owner
- Utica Homes For Sale By Owner
- Lenox Township Homes For Sale By Owner
- Warren Homes For Sale By Owner
- Ira Homes For Sale By Owner
- Fair Haven Homes For Sale By Owner
- Saint Clair Shores Homes For Sale By Owner
- Ray Homes For Sale By Owner
- Eastpointe Homes For Sale By Owner
- Washington Homes For Sale By Owner
- Grosse Pointe Woods Homes For Sale By Owner
Homes around $459,900





Verify Your Email
Please enter the 6-digit verification code
sent to your email address.
Verify Your Phone Number
Please enter the 6-digit verification code
sent to your mobile phone.