

MLS: #PADA2063386, Listed By: DAVID OBENSTINE, RE/MAX Realty Associates, Source:Bright MLS
HTTB Leon Avenue
HARRISBURG, PA 17111

 4
4
Bed
 3
3
Bath
 2,682
2,682Sqft
 2.13
2.13Acres(Lot)
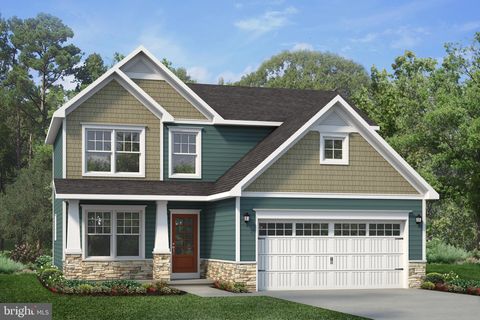
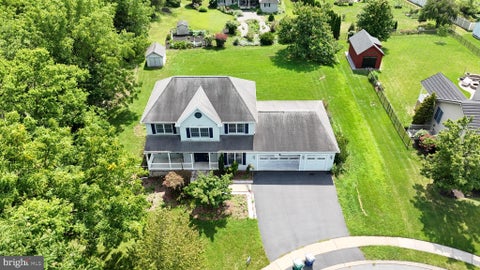
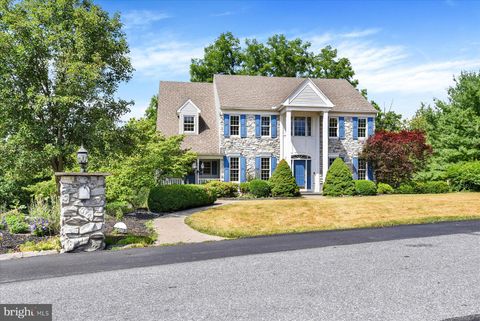
This is the Cobblestone model being offered by local custom home builder "Reese Custom Builders." This model features 4 bedrooms, 2.5 bathrooms, 2,682 square feet, 1st floor laundry, office, formal dining room, large kitchen and family room. Upstairs the large primary bedroom features vaulted ceiling, 2 walk-in closets, large primary bathroom complete with soaking tub and walk-in shower. Three additional bedrooms and a hall bathroom complete the 2nd floor. Other features include 2x6 construction, poured concrete foundation, high efficiency HVAC system, and more. Since this home has not been built you still have time to select your finishes, colors, design or layout. Working with a local custom builder like Reese gives you complete control to design your dream home within your budget.

 Property Details
 Map
Map
 Map
Map
What's Nearby
Nearby Areas
 Features
-
Bedroom Information
Total beds: 4Bathroom Information
Total Baths: 3 Full Baths: 2 Half Baths: 1Room Information
Has Basement: Yes -
Flooring Information
Carpet -
Roofing Information
Shingle -
Interior Features
Ceiling Fan(s), Kitchen Island, Pantry, Recessed Lighting, Walk-In Closet(s), Crown Molding, Soaking Tub Roof: Shingle Appliances: Electric Water Heater Laundry Features: Laundry Room, Main Level -
Heating & Cooling
Has Heating: Yes Heating: Electric, Propane, Forced Air Has Cooling: Yes Cooling: Central Air, Ceiling Fan(s), Electric
-
Building Information
Year Built: 2027 Building Area Total: 2682 Construction Materials: Vinyl Siding, Stone Pool Features: None Private Pool: No
-
Lot Information
Lot Size Acres: 2.13 Lot Size Source: Estimated Lot Size Square Feet: 92782.8Property Information
Subdivision: NONE AVAILABLE Source Property Type: Residential Property SubType: Single Family Residence Levels: Two Property Age: -1
-
Listing Price Information
Listing Price: $699900
-
Tax Information
Parcel Number: NO TAX RECORD Tax Year: 2026 Annual Tax: $12000
-
Parking Information
Parking Total: 8 Oversized, Garage, Driveway, Inside Entrance, AttachedGarage Information
Has Garage: Yes Has Attached Garage: Yes Garage Space: 2
-
School Information
Elementary School:Junior High School:Senior High School: MIDDLETOWN AREA HIGH SCHOOL -
Location Information
Direction: From Chambers Hill Road, turn on to 60th St, L/ Acorn Dr, R/ 61st St, L/ Leon Ave to property on the right. Lot is located between 6111 and 6121 Leon WaterSource: Public
How much is this property worth?
Curious about this home's true market value? Use our free Home Evaluation Tool to instantly get a personalized Comparative Market Analysis (CMA) report. Make smarter, data-driven decisions before you buy.

Nearby Home Value
| Address | Estimate | Bed | Bath | Sq. Ft | Lot Size |
|---|---|---|---|---|---|
| THE KIRKWOOD PLAN At Hu.., Harrisburg, PA, 17111 | $498,100 | 3 | 3 | 1,552 | -- |
| THE NEWPORT PLAN At Hun.., Harrisburg, PA, 17111 | $537,000 | 3 | 3 | 1,733 | -- |
| 105 Pear Ridge Drive, Harrisburg, PA, 17111 | $489,990 | 4 | 3 | 2,612 | -- |
| 115 Pear Ridge Drive, Harrisburg, PA, 17111 | $506,990 | 4 | 3 | 2,612 | -- |
| 137 Pear Ridge Drive, Harrisburg, PA, 17111 | $529,490 | 4 | 3 | 2,612 | -- |
| 745 Felty Drive, Harrisburg, PA, 17111 | $400,000 | 4 | 3 | 3,171 | 1.01 Acre |
| 7317 Devonshire Heights.., Harrisburg, PA, 17111 | $549,900 | 4 | 4 | 3,480 | 0.70 Acre |
| 873 Blue Jay Road, Harrisburg, PA, 17111 | $344,000 | 3 | 2 | 1,700 | 0.19 Acre |
| 566 Thrush Court, Harrisburg, PA, 17111 | $285,000 | 4 | 3 | 1,947 | 0.18 Acre |
| 6410 Gallop Road, Harrisburg, PA, 17111 | $599,900 | 5 | 4 | 3,900 | 2.75 Acres |
Similar Homes To HTTB Leon Avenue
Nearby For Sale


The data relating to real estate for sale on this website appears in part through the BRIGHT Internet Data Exchange program, a voluntary cooperative exchange of property listing data between licensed real estate brokerage firms in which ByOwner participates, and is provided by BRIGHT through a licensing agreement. The information provided by this website is for the personal, non-commercial use of consumers and may not be used for any purpose other than to identify prospective properties consumers may be interested in purchasing. Some properties which appear for sale on this website may no longer be available because they are under contract, have closed or are no longer being offered for sale. Information Deemed Reliable But Not Guaranteed. Copyright © 2026 Bright MLS. All rights reserved.
ByOwner last updated this listing 10/07/2026 @ 19:55
More Cities with for Sale by Owner Homes
- Harrisburg Homes For Sale By Owner
- Wormleysburg Homes For Sale By Owner
- Lemoyne Homes For Sale By Owner
- Camp Hill Homes For Sale By Owner
- Steelton Homes For Sale By Owner
- New Cumberland Homes For Sale By Owner
- Enola Homes For Sale By Owner
- Highspire Homes For Sale By Owner
- Mechanicsburg Homes For Sale By Owner
- Marysville Homes For Sale By Owner
- Dauphin Homes For Sale By Owner
- Middletown Homes For Sale By Owner
- Etters Homes For Sale By Owner
- Hummelstown Homes For Sale By Owner
- Lewisberry Homes For Sale By Owner
- York Haven Homes For Sale By Owner
- Duncannon Homes For Sale By Owner
- Grantville Homes For Sale By Owner
- Hershey Homes For Sale By Owner
- Dillsburg Homes For Sale By Owner
Homes around $699,900








Verify Your Email
Please enter the 6-digit verification code
sent to your email address.
Verify Your Phone Number
Please enter the 6-digit verification code
sent to your mobile phone.