
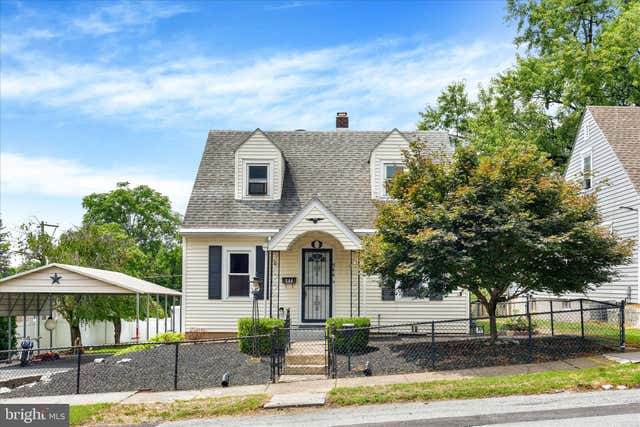
MLS: #PADA2062556, Listed By: JOY DANIELS, Joy Daniels Real Estate Group, Ltd, Source:Bright MLS
544 Benton Street
HARRISBURG, PA 17104

 3
3
Bed
 2
2
Bath
 1,249
1,249Sqft
 0.21
0.21Acre(Lot)
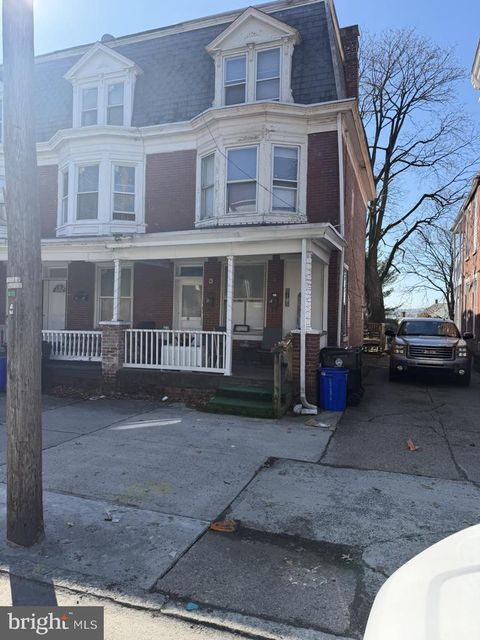
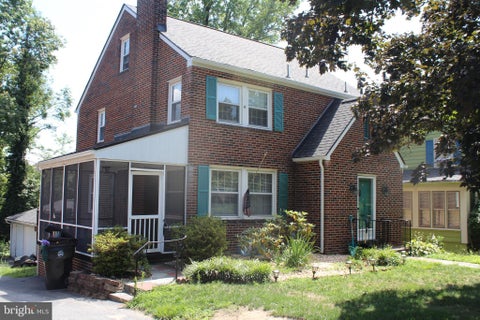
Welcome to 544 Benton Street, Harrisburg—a well-maintained and move-in ready home nestled in a quiet, established neighborhood. This charming property offers a blend of classic character and modern updates, making it an excellent choice for homeowners seeking comfort and convenience. Step inside to discover beautiful hardwood floors throughout the first floor and elegant arched doorways that add warmth and architectural charm. The main level features a spacious living room with wood burning fireplace, dining room, functional kitchen, and a convenient first-floor primary bedroom, along with a half bath for added ease. Upstairs, you'll find two comfortable bedrooms and a full bath, providing ample space for family, guests, or a home office. The full basement offers abundant storage and addit

 Property Details
 Map
Map
 Map
Map
What's Nearby
Nearby Areas
 Features
-
Bedroom Information
Total beds: 3Bathroom Information
Total Baths: 2 Full Baths: 1 Half Baths: 1Room Information
Has Basement: Yes Basement: Interior Entry -
Roofing Information
Composition -
Interior Features
Roof: Composition Appliances: Electric Range, Electric Oven, Gas Water Heater, Refrigerator Laundry Features: In Basement -
Heating & Cooling
Has Heating: Yes Heating: Natural Gas, Forced Air Has Cooling: Yes Cooling: Window Unit(s), Electric
-
Building Information
Year Built: 1942 Building Area Total: 1249 Construction Materials: Frame, Vinyl Siding Patio And Porch Features: Porch Pool Features: None Private Pool: No
-
Lot Information
Lot Size Acres: 0.21 Lot Size Source: Assessor Lot Size Square Feet: 9148 Lot Description: LevelProperty Information
Subdivision: HARRISBURG CITY Source Property Type: Residential Postal Code Plus 4: 2411 Property SubType: Single Family Residence Levels: Two Property Age: 84
-
Listing Price Information
Listing Price: $227500
-
Tax Information
Parcel Number: 13-044-009-000-0000 Tax Year: 2026 Annual Tax: $3811
-
Parking Information
Parking Total: 3 Garage, Detached Carport, Driveway, DetachedGarage Information
Has Garage: Yes Garage Space: 1
-
School Information
Elementary School:Junior High School:Senior High School: HARRISBURG HIGH SCHOOL -
Location Information
Direction: From Berryhill Street, turn onto Benton to home on right. WaterSource: Public
How much is this property worth?
Curious about this home's true market value? Use our free Home Evaluation Tool to instantly get a personalized Comparative Market Analysis (CMA) report. Make smarter, data-driven decisions before you buy.

Nearby Home Value
| Address | Estimate | Bed | Bath | Sq. Ft | Lot Size |
|---|---|---|---|---|---|
| 2315 Rudy Road, Harrisburg, PA, 17104 | $279,900 | 4 | 3 | 3,007 | 0.12 Acre |
| 1212 S 19th Street, Harrisburg, PA, 17104 | $238,888 | 3 | 2 | 1,676 | 0.11 Acre |
| 2316 Midland Road, Harrisburg, PA, 17104 | $365,000 | 7 | 5 | 4,198 | 0.47 Acre |
| 2302 Bellevue Road, Harrisburg, PA, 17104 | $420,000 | 3 | 4 | 4,015 | 0.41 Acre |
| 2100 Bellevue Rd, Harrisburg, PA, 17104 | $429,900 | 4 | 4 | 3,997 | 0.35 Acre |
| 1944 Chestnut Street, Harrisburg, PA, 17104 | $160,000 | 5 | 2 | 2,166 | 0.05 Acre |
| 320 S 17th Street, Harrisburg, PA, 17104 | $170,000 | 3 | 2 | 1,300 | 0.03 Acre |
| 1808 Chestnut Street, Harrisburg, PA, 17104 | $135,000 | 3 | 1 | 1,318 | 0.04 Acre |
| 429 S 14th Street, Harrisburg, PA, 17104 | $199,999 | 3 | 2 | 1,767 | 0.07 Acre |
| 317 Crescent Street, Harrisburg, PA, 17104 | $150,000 | 5 | 3 | 1,740 | 0.02 Acre |
Similar Homes To 544 Benton Street
Nearby For Sale


The data relating to real estate for sale on this website appears in part through the BRIGHT Internet Data Exchange program, a voluntary cooperative exchange of property listing data between licensed real estate brokerage firms in which ByOwner participates, and is provided by BRIGHT through a licensing agreement. The information provided by this website is for the personal, non-commercial use of consumers and may not be used for any purpose other than to identify prospective properties consumers may be interested in purchasing. Some properties which appear for sale on this website may no longer be available because they are under contract, have closed or are no longer being offered for sale. Information Deemed Reliable But Not Guaranteed. Copyright © 2026 Bright MLS. All rights reserved.
ByOwner last updated this listing 09/22/2026 @ 23:30
More Cities with for Sale by Owner Homes
- Harrisburg Homes For Sale By Owner
- Lemoyne Homes For Sale By Owner
- Camp Hill Homes For Sale By Owner
- Steelton Homes For Sale By Owner
- New Cumberland Homes For Sale By Owner
- Enola Homes For Sale By Owner
- Highspire Homes For Sale By Owner
- Mechanicsburg Homes For Sale By Owner
- Marysville Homes For Sale By Owner
- Dauphin Homes For Sale By Owner
- Middletown Homes For Sale By Owner
- Etters Homes For Sale By Owner
- Hummelstown Homes For Sale By Owner
- Lewisberry Homes For Sale By Owner
- York Haven Homes For Sale By Owner
- Duncannon Homes For Sale By Owner
- Grantville Homes For Sale By Owner
- Hershey Homes For Sale By Owner
- Dillsburg Homes For Sale By Owner
- Halifax Homes For Sale By Owner
Homes around $227,500









Verify Your Email
Please enter the 6-digit verification code
sent to your email address.
Verify Your Phone Number
Please enter the 6-digit verification code
sent to your mobile phone.