
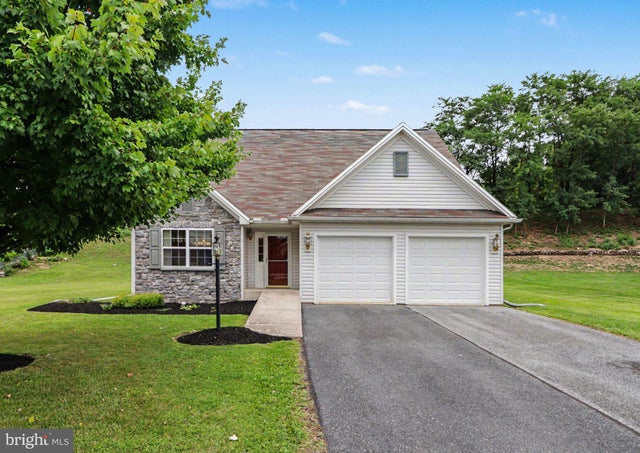
MLS: #PADA2063234, Listed By: JOY DANIELS, Joy Daniels Real Estate Group, Ltd, Source:Bright MLS
492 Princeton Road
HARRISBURG, PA 17111

 3
3
Bed
 3
3
Bath
 2,052
2,052Sqft
 0.32
0.32Acre(Lot)
Enjoy the ease of first-floor living without sacrificing the space to grow. This inviting 1.5-story detached home at 492 Princeton Road in Harrisburg offers 3 bedrooms, 2 full baths, 1 half bath, and 1,774 square feet of thoughtfully designed living space. The vaulted-ceiling living room creates an airy setting for relaxing or gathering, while the hardwood-floored dining room is ready for everything from weeknight dinners to holiday celebrations. In the kitchen, a breakfast bar, pantry, and dedicated dining area make busy mornings and casual meals feel effortless. The first-floor primary suite is a private retreat offering comfort and convenience for a variety of lifestyles. Upstairs, two additional bedrooms and a full bath provide flexible space for family, guests, or a home office. A fu

 Property Details
 Map
Map
 Map
Map
What's Nearby
Nearby Areas
 Features
-
Bedroom Information
Total beds: 3Bathroom Information
Total Baths: 3 Full Baths: 2 Half Baths: 1Room Information
Has Basement: Yes Basement: Finished, Crawl Space, Sump Pump -
Roofing Information
Composition -
Interior Features
Roof: Composition Appliances: Electric Range, Electric Oven, Electric Water Heater, Dishwasher, Disposal, Microwave, Refrigerator Laundry Features: Main Level -
Heating & Cooling
Has Heating: Yes Heating: Natural Gas, Forced Air Has Cooling: Yes Cooling: Central Air, Electric
-
Building Information
Year Built: 2008 Building Area Total: 2469 Construction Materials: Stone, Vinyl Siding Patio And Porch Features: Deck Pool Features: None Private Pool: No -
Exterior Features
Exterior Features: Lighting
-
Lot Information
Lot Size Acres: 0.32 Lot Size Source: Assessor Lot Size Square Feet: 13939 Lot Description: LevelProperty Information
Subdivision: NONE AVAILABLE Source Property Type: Residential Postal Code Plus 4: 3561 Property SubType: Single Family Residence Levels: One and One Half Property Age: 18
-
Listing Price Information
Listing Price: $415000
-
Tax Information
Parcel Number: 63-024-171-000-0000 Tax Year: 2026 Annual Tax: $5726
-
Parking Information
Parking Total: 2 Garage Door Opener, Garage, AttachedGarage Information
Has Garage: Yes Has Attached Garage: Yes Garage Space: 2
-
School Information
Elementary School:Junior High School:Senior High School: CENTRAL DAUPHIN EAST -
Location Information
Direction: 83N to Exit 45/Paxton Street, L/Paxton St, R/Mall Rd, L/N Harrisburg St, R/Orchard Dr, R/Princeton Rd to home on Right WaterSource: Public Security Features: Smoke Detector(s)
How much is this property worth?
Curious about this home's true market value? Use our free Home Evaluation Tool to instantly get a personalized Comparative Market Analysis (CMA) report. Make smarter, data-driven decisions before you buy.

Nearby Home Value
| Address | Estimate | Bed | Bath | Sq. Ft | Lot Size |
|---|---|---|---|---|---|
| THE KIRKWOOD PLAN At Hu.., Harrisburg, PA, 17111 | $498,100 | 3 | 3 | 1,552 | -- |
| THE NEWPORT PLAN At Hun.., Harrisburg, PA, 17111 | $537,000 | 3 | 3 | 1,733 | -- |
| 105 Pear Ridge Drive, Harrisburg, PA, 17111 | $489,990 | 4 | 3 | 2,612 | -- |
| 115 Pear Ridge Drive, Harrisburg, PA, 17111 | $506,990 | 4 | 3 | 2,612 | -- |
| 137 Pear Ridge Drive, Harrisburg, PA, 17111 | $529,490 | 4 | 3 | 2,612 | -- |
| 745 Felty Drive, Harrisburg, PA, 17111 | $400,000 | 4 | 3 | 3,171 | 1.01 Acre |
| 7317 Devonshire Heights.., Harrisburg, PA, 17111 | $549,900 | 4 | 4 | 3,480 | 0.70 Acre |
| 873 Blue Jay Road, Harrisburg, PA, 17111 | $344,000 | 3 | 2 | 1,700 | 0.19 Acre |
| 566 Thrush Court, Harrisburg, PA, 17111 | $285,000 | 4 | 3 | 1,947 | 0.18 Acre |
| 6410 Gallop Road, Harrisburg, PA, 17111 | $599,900 | 5 | 4 | 3,900 | 2.75 Acres |
Similar Homes To 492 Princeton Road
Nearby For Sale


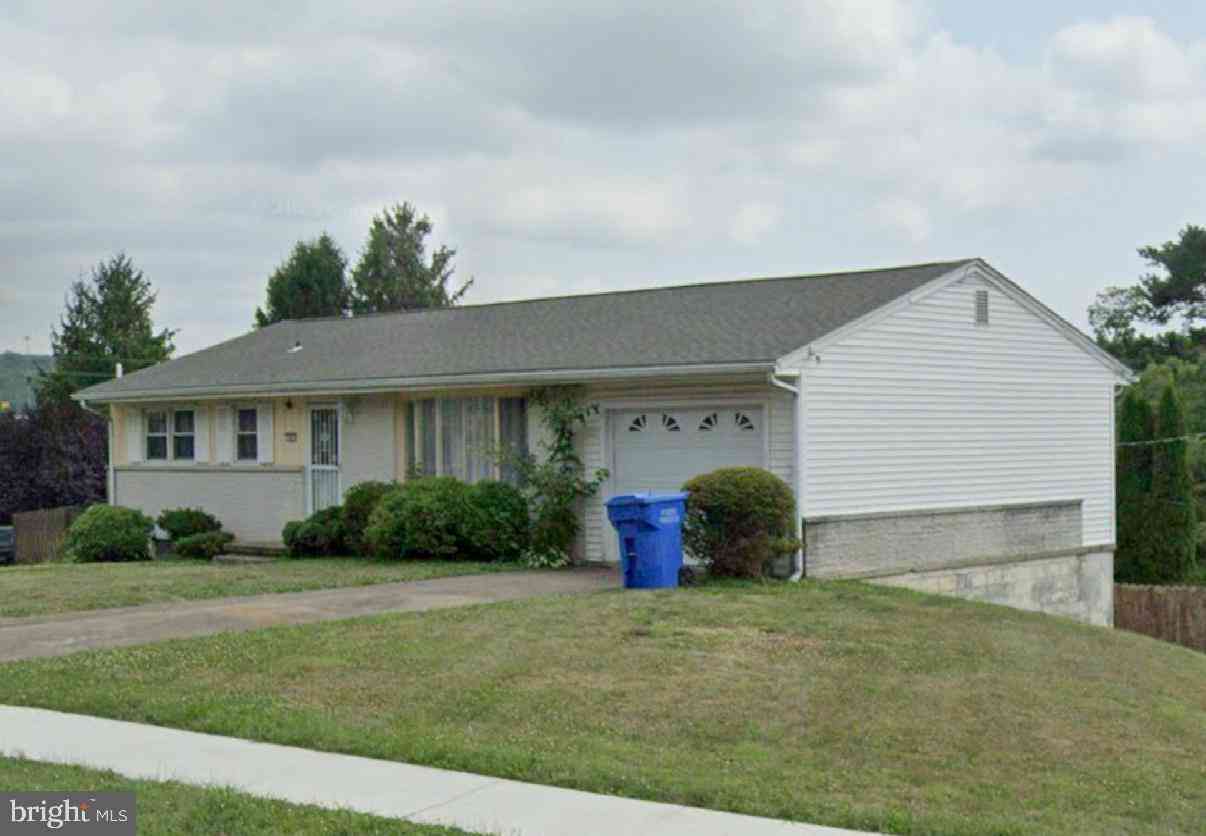
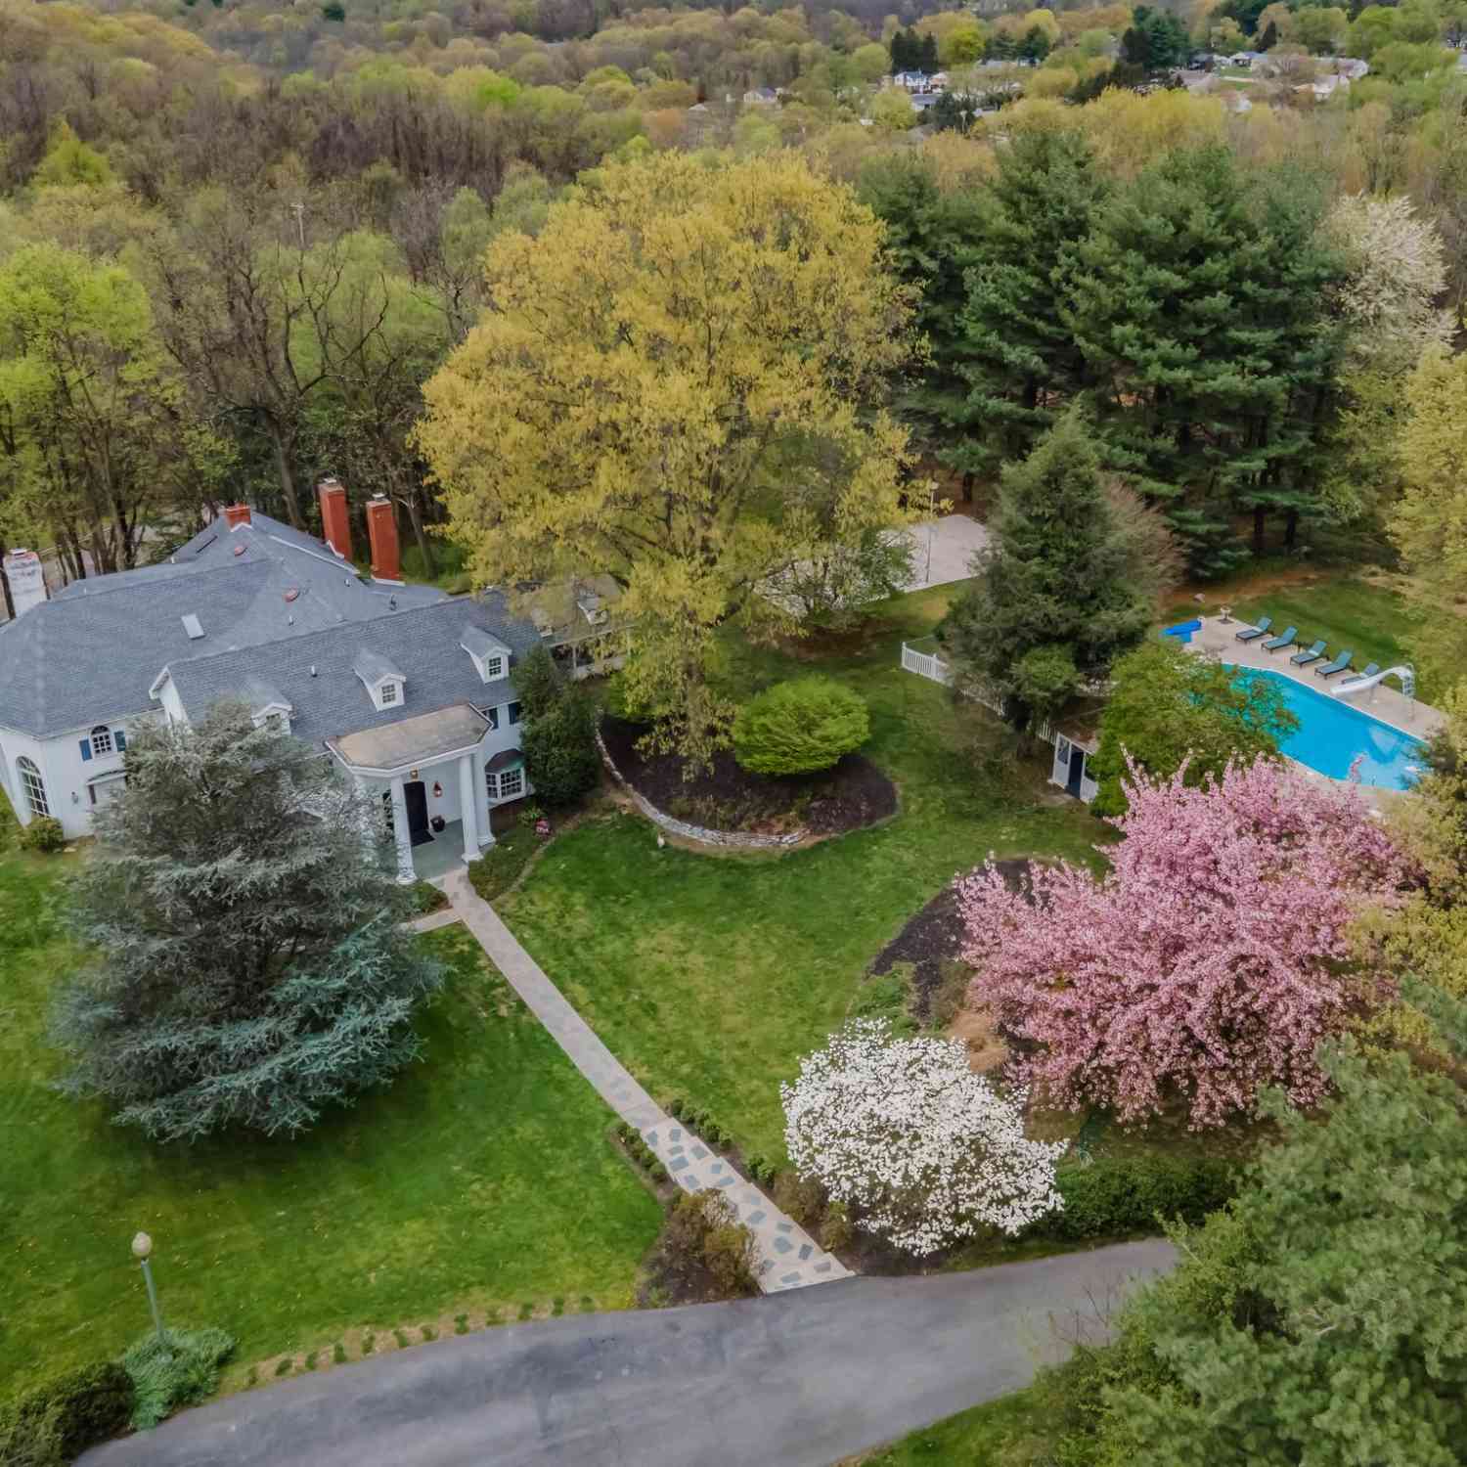
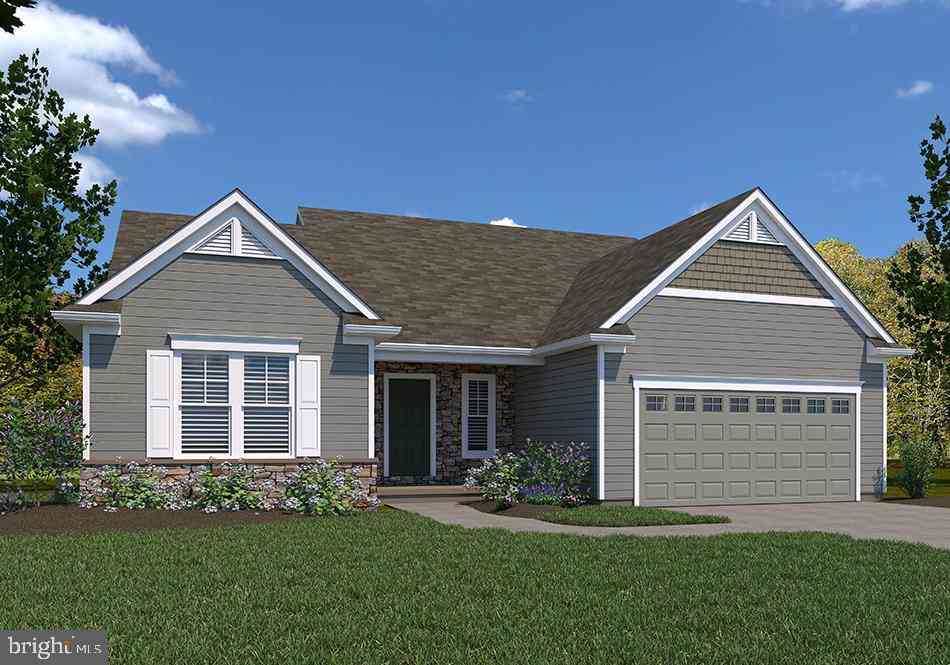
The data relating to real estate for sale on this website appears in part through the BRIGHT Internet Data Exchange program, a voluntary cooperative exchange of property listing data between licensed real estate brokerage firms in which ByOwner participates, and is provided by BRIGHT through a licensing agreement. The information provided by this website is for the personal, non-commercial use of consumers and may not be used for any purpose other than to identify prospective properties consumers may be interested in purchasing. Some properties which appear for sale on this website may no longer be available because they are under contract, have closed or are no longer being offered for sale. Information Deemed Reliable But Not Guaranteed. Copyright © 2026 Bright MLS. All rights reserved.
ByOwner last updated this listing 10/08/2026 @ 09:17
More Cities with for Sale by Owner Homes
- Harrisburg Homes For Sale By Owner
- Wormleysburg Homes For Sale By Owner
- Lemoyne Homes For Sale By Owner
- Camp Hill Homes For Sale By Owner
- Steelton Homes For Sale By Owner
- New Cumberland Homes For Sale By Owner
- Enola Homes For Sale By Owner
- Highspire Homes For Sale By Owner
- Mechanicsburg Homes For Sale By Owner
- Marysville Homes For Sale By Owner
- Dauphin Homes For Sale By Owner
- Middletown Homes For Sale By Owner
- Etters Homes For Sale By Owner
- Hummelstown Homes For Sale By Owner
- Lewisberry Homes For Sale By Owner
- York Haven Homes For Sale By Owner
- Duncannon Homes For Sale By Owner
- Grantville Homes For Sale By Owner
- Hershey Homes For Sale By Owner
- Dillsburg Homes For Sale By Owner
Homes around $415,000











Verify Your Email
Please enter the 6-digit verification code
sent to your email address.
Verify Your Phone Number
Please enter the 6-digit verification code
sent to your mobile phone.