
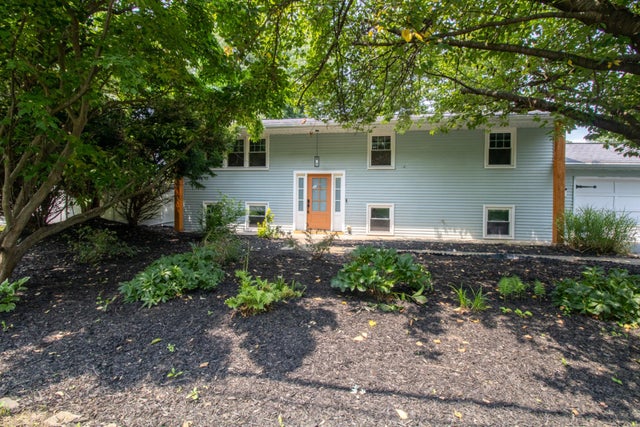
MLS: #PADA2061680, Listed By: Maddison Berrios, EXP Realty, LLC, Source:Bright MLS
4116 Valleyview Road
HARRISBURG, PA 17112

 4
4
Bed
 3
3
Bath
 1,976
1,976Sqft
 0.48
0.48Acre(Lot)
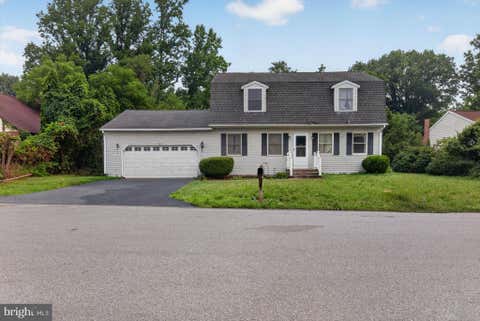
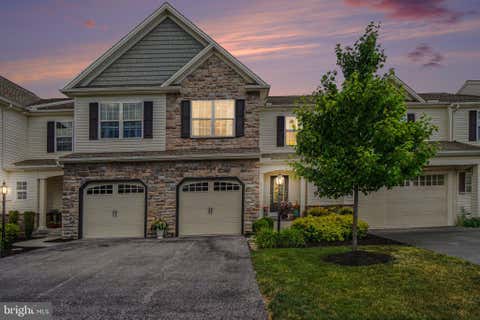
Looking for a heavily updated home in Harrisburg? 4116 Valley View Road has thoughtful updates throughout the home, including new wood stove (2024), a new HVAC system (2022), new Trex decking and railings (2023), a new well pump, pressure tank, and whole home softener (2024), a new sump pump (2026), a newer water heater (2020), all new appliances, updated flooring & fresh paint, and many additional improvements, giving the next owners peace of mind for years to come! This home is located in the desirable Colonial Crest Association and within the Central Dauphin School District! The move-in ready 1970s bi-level sits on a fully fenced 0.48-acre lot, offering the perfect blend of modern updates, functional living space, and everyday comfort. Step into the welcoming foyer and head upstairs to

 Property Details
 Map
Map
 Map
Map
What's Nearby
Nearby Areas
 Features
-
Bedroom Information
Total beds: 4Bathroom Information
Total Baths: 3 Full Baths: 3Room Information
Rooms Total: 5 Has Basement: Yes Basement: Finished, Exterior Entry, Sump Pump -
Interior Features
Kitchen Island, Built-in Features, Bar Appliances: Electric Range, Electric Oven, Electric Water Heater, Dishwasher, Disposal, Freezer, Humidifier, Ice Maker, Refrigerator, Stainless Steel Appliance(s), Washer, Water Heater, Microwave Laundry Features: In Basement, Laundry Room -
Heating & Cooling
Has Heating: Yes Heating: Fireplace Insert, Electric, Wood Stove, Heat Pump Has Cooling: Yes Cooling: Central Air, Electric
-
Building Information
Year Built: 1978 Building Area Total: 1976 Construction Materials: Frame Pool Features: None Private Pool: No Association Fee Frequency: Annually
-
Lot Information
Lot Size Acres: 0.48 Lot Size Source: Assessor Lot Size Square Feet: 20909Property Information
Subdivision: COLONIAL CREST Source Property Type: Residential Postal Code Plus 4: 1402 Property SubType: Single Family Residence Levels: Two Property Age: 48
-
Listing Price Information
Listing Price: $374900
-
Tax Information
Parcel Number: 35-013-029-000-0000 Tax Year: 2025 Annual Tax: $3033
-
Parking Information
Parking Total: 5 Garage Door Opener, Garage, Driveway, AttachedGarage Information
Has Garage: Yes Has Attached Garage: Yes Garage Space: 2 Pets Allowed: YesHomeowners Association InformationHas Association: Yes HOA: $48.00
-
School Information
Elementary School:Junior High School:Senior High School: CENTRAL DAUPHIN -
Location Information
Direction: From colonial road, turn onto Valley View Road. Home is on the right. From Mcintosh, turn onto Valley View. Home is on the Left. WaterSource: Well Security Features: Smoke Detector(s), Security System
How much is this property worth?
Curious about this home's true market value? Use our free Home Evaluation Tool to instantly get a personalized Comparative Market Analysis (CMA) report. Make smarter, data-driven decisions before you buy.

Nearby Home Value
| Address | Estimate | Bed | Bath | Sq. Ft | Lot Size |
|---|---|---|---|---|---|
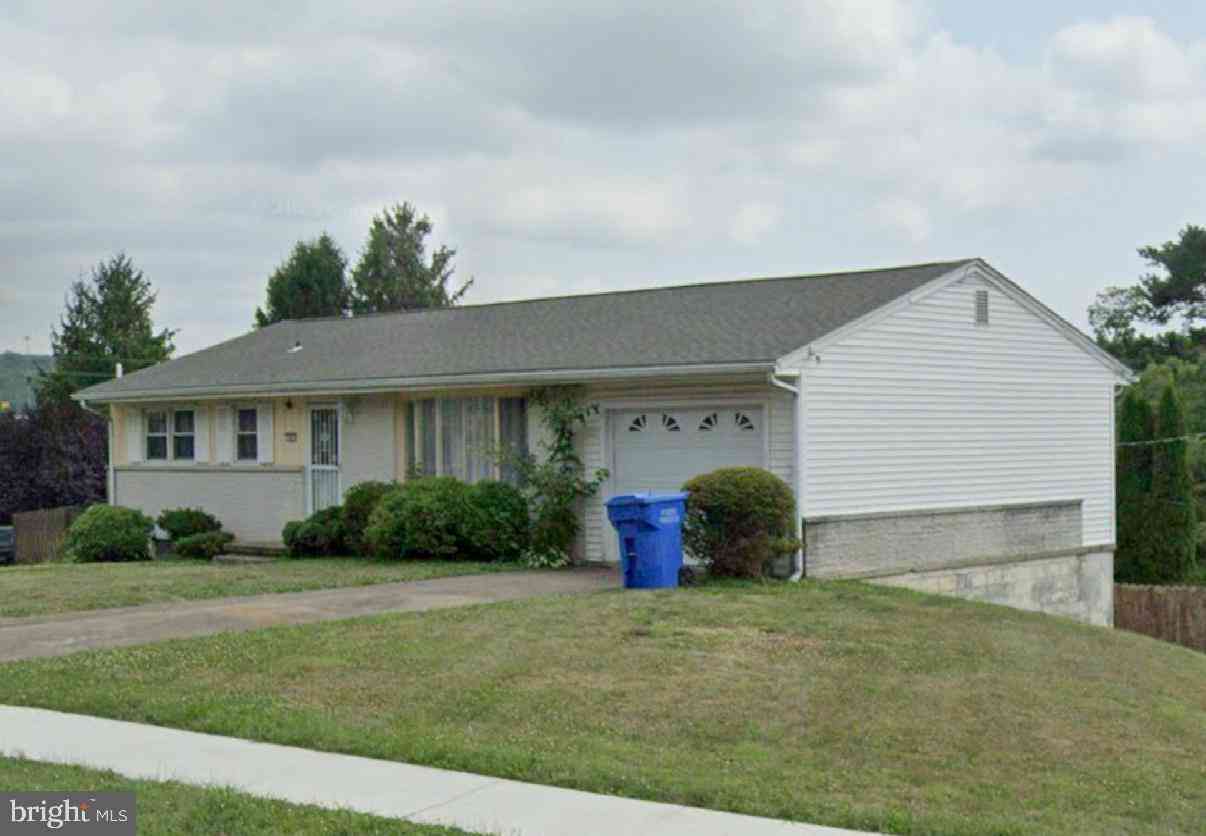
| Litchfield Road, Harrisburg, PA, 17112 | $405,990 | 3 | 3 | 1,586 | 0.38 Acre |
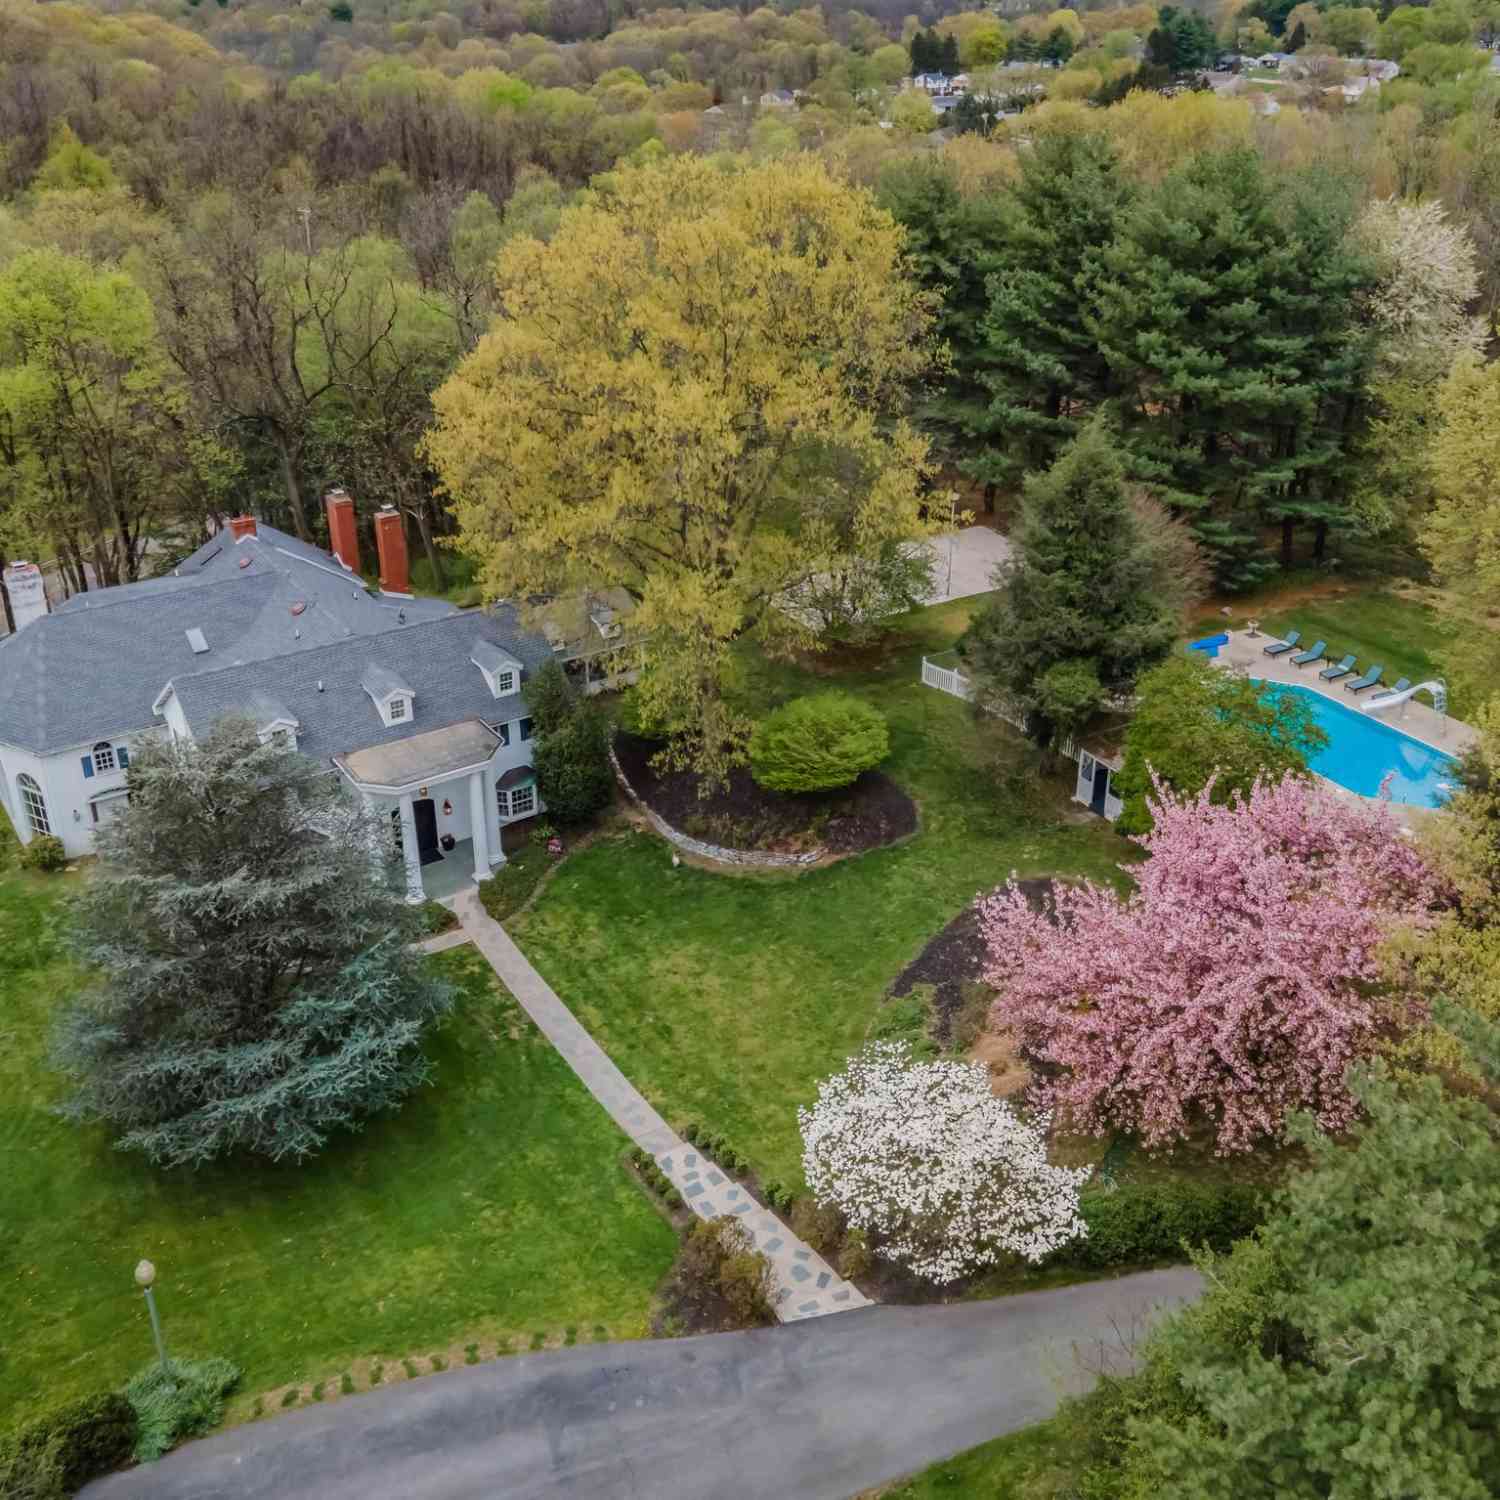
| 01 Edorma Court, Harrisburg, PA, 17112 | $705,000 | 4 | 4 | 3,824 | -- |
| LOT 43 Elena Drive, Harrisburg, PA, 17112 | $689,900 | 4 | 3 | 2,577 | 0.27 Acre |
| 1002 Jack's Place #GLEN.., Harrisburg, PA, 17112 | $649,990 | 4 | 2 | 2,844 | 0.23 Acre |
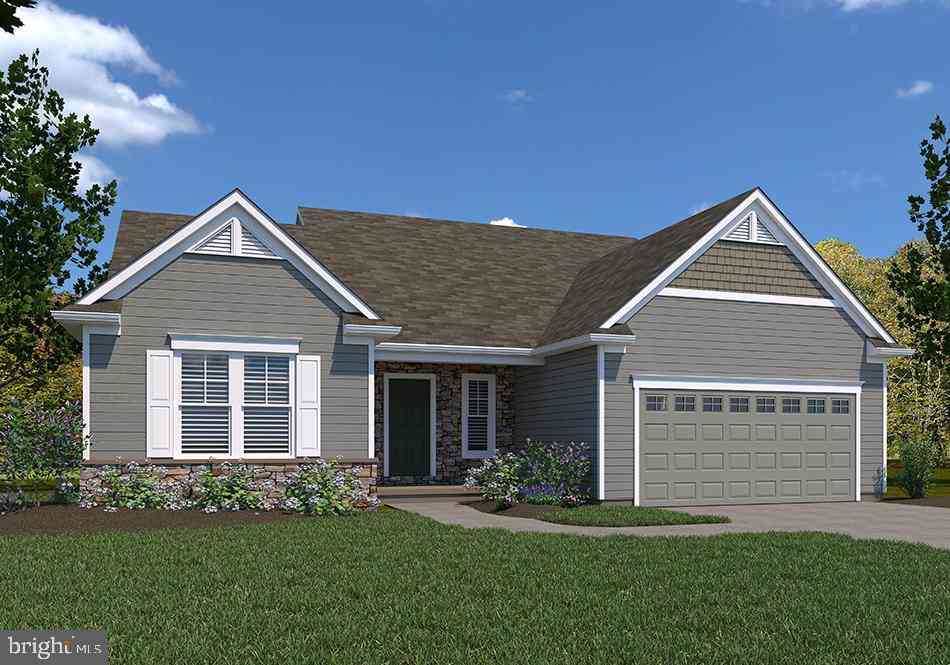
| Mary's Way #EDISON, Harrisburg, PA, 17112 | $457,900 | 3 | 3 | 1,500 | 0.25 Acre |
| Mary's Way #SUMMERGROVE, Harrisburg, PA, 17112 | $542,900 | 3 | 2 | 2,022 | 0.25 Acre |
| Mary's Way #DANBURY, Harrisburg, PA, 17112 | $540,900 | 4 | 3 | 2,383 | 0.25 Acre |
| Mary's Way #ARDMORE, Harrisburg, PA, 17112 | $555,900 | 4 | 3 | 2,328 | 0.25 Acre |
| 00 Edorma Court, Harrisburg, PA, 17112 | $637,500 | 4 | 3 | 2,868 | -- |
| 214 N Mill Road, Harrisburg, PA, 17112 | $850,000 | 6 | 6 | 5,016 | 3 Acres |
Similar Homes To 4116 Valleyview Road
Nearby For Sale


The data relating to real estate for sale on this website appears in part through the BRIGHT Internet Data Exchange program, a voluntary cooperative exchange of property listing data between licensed real estate brokerage firms in which ByOwner participates, and is provided by BRIGHT through a licensing agreement. The information provided by this website is for the personal, non-commercial use of consumers and may not be used for any purpose other than to identify prospective properties consumers may be interested in purchasing. Some properties which appear for sale on this website may no longer be available because they are under contract, have closed or are no longer being offered for sale. Information Deemed Reliable But Not Guaranteed. Copyright © 2026 Bright MLS. All rights reserved.
ByOwner last updated this listing 09/20/2026 @ 03:35
More Cities with for Sale by Owner Homes
- Harrisburg Homes For Sale By Owner
- Lemoyne Homes For Sale By Owner
- Camp Hill Homes For Sale By Owner
- Steelton Homes For Sale By Owner
- New Cumberland Homes For Sale By Owner
- Enola Homes For Sale By Owner
- Highspire Homes For Sale By Owner
- Mechanicsburg Homes For Sale By Owner
- Marysville Homes For Sale By Owner
- Dauphin Homes For Sale By Owner
- Middletown Homes For Sale By Owner
- Etters Homes For Sale By Owner
- Hummelstown Homes For Sale By Owner
- Lewisberry Homes For Sale By Owner
- York Haven Homes For Sale By Owner
- Duncannon Homes For Sale By Owner
- Grantville Homes For Sale By Owner
- Hershey Homes For Sale By Owner
- Dillsburg Homes For Sale By Owner
- Halifax Homes For Sale By Owner
Homes around $374,900









Verify Your Email
Please enter the 6-digit verification code
sent to your email address.
Verify Your Phone Number
Please enter the 6-digit verification code
sent to your mobile phone.