
MLS: #PADA2064090, Listed By: MELISSA ANDERSON, Coldwell Banker Realty, Source:Bright MLS
25 Dartmouth Street
HARRISBURG, PA 17109

 2
2
Bed
 1
1
Bath
 960
960Sqft
 0.24
0.24Acre(Lot)
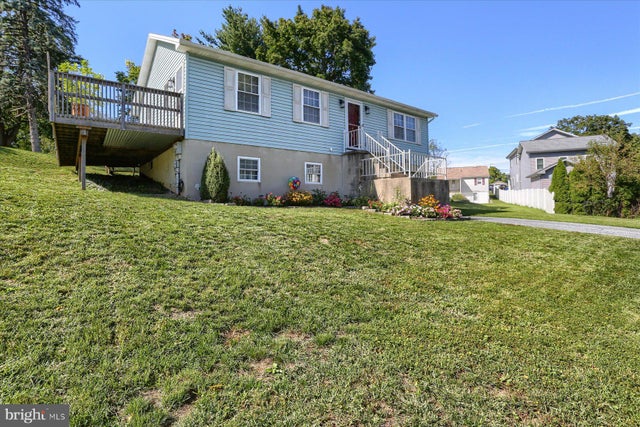
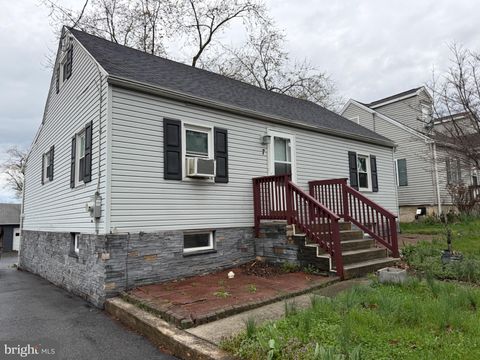
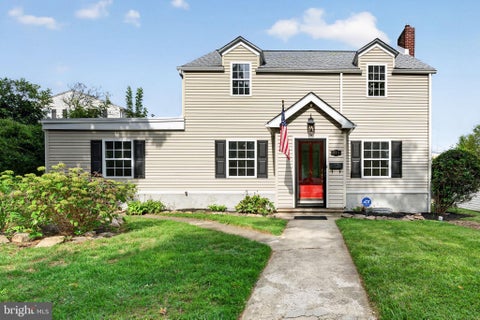
Welcome home to this inviting raised ranch in Lower Paxton Township. The open-concept layout is designed for easy everyday living and entertaining, highlighted by an updated kitchen with stainless steel appliances, granite countertops, and a gas range that makes meal prep a breeze. Laminate flooring flows through the living and dining areas, while a gas fireplace creates a warm, comfortable setting for cozy evenings or watching the big game. The main level also features an owner’s bedroom with a walk-in closet, a second bedroom, a full bath, and a large storage closet. Downstairs, laundry hookups and abundant storage offer practical convenience, along with the potential to finish the space for a family room, home office, or additional living area. Updates include AC 2026, Carrier heat pump

 Property Details
 Map
Map
 Map
Map
What's Nearby
Nearby Areas
 Features
-
Bedroom Information
Total beds: 2Bathroom Information
Total Baths: 1 Full Baths: 1Room Information
Rooms Total: 6 Has Basement: Yes Basement: Full, Unfinished, Bath/Stubbed -
Flooring Information
Laminate, Carpet -
Roofing Information
Shingle -
Interior Features
Recessed Lighting, Walk-In Closet(s), Open Floorplan Roof: Shingle Appliances: Gas Range, Gas Oven, Gas Water Heater, Dishwasher, Disposal, Refrigerator, Microwave, Stainless Steel Appliance(s), Tankless Water Heater, Instant Hot Water Laundry Features: In Basement -
Heating & Cooling
Has Heating: Yes Heating: Natural Gas, Forced Air, Heat Pump Has Cooling: Yes Cooling: Central Air, Electric
-
Building Information
Year Built: 1994 Building Area Total: 1680 Construction Materials: Frame Patio And Porch Features: Deck Pool Features: None Private Pool: No View: Street -
Exterior Features
Exterior Features: Lighting
-
Lot Information
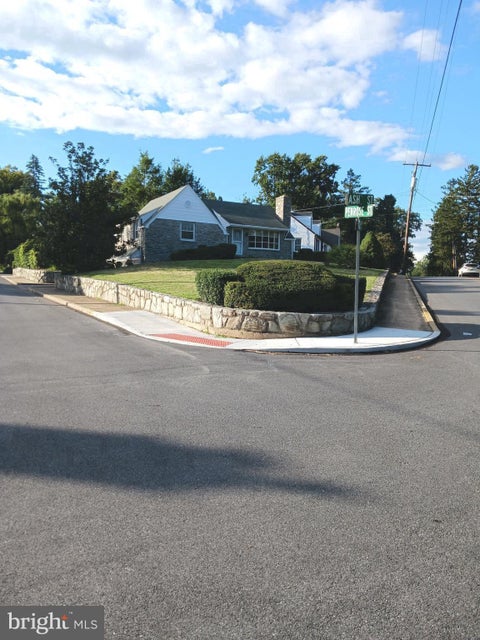
Lot Size Acres: 0.24 Lot Size Source: Assessor Lot Size Square Feet: 10454 Lot Description: Corner Lot, Front YardProperty Information
Subdivision: NONE AVAILABLE Source Property Type: Residential Postal Code Plus 4: 4435 Property SubType: Single Family Residence Levels: One Property Age: 32
-
Listing Price Information
Listing Price: $249900
-
Tax Information
Parcel Number: 35-060-072-000-0000 Tax Year: 2026 Annual Tax: $2885
-
Parking Information
Parking Total: 4 Garage Door Opener, On Street, Garage, Driveway, Basement, AttachedGarage Information
Has Garage: Yes Has Attached Garage: Yes Garage Space: 1 Pets Allowed: Yes
-
School Information
Elementary School:Junior High School: CENTRAL DAUPHIN EASTSenior High School: CENTRAL DAUPHIN EAST -
Utility Information
Cable Available, Natural Gas Available -
Location Information
Direction: From Colonial Park/Route 22 - take South Houcks past Central Dauphin Middle and cross Locust Lane. Home past light on right, corner of Dartmouth and Berkley. WaterSource: Public
How much is this property worth?
Curious about this home's true market value? Use our free Home Evaluation Tool to instantly get a personalized Comparative Market Analysis (CMA) report. Make smarter, data-driven decisions before you buy.

Nearby Home Value
| Address | Estimate | Bed | Bath | Sq. Ft | Lot Size |
|---|---|---|---|---|---|
| 6102 Fireside Circle, Harrisburg, PA, 17109 | $585,000 | 4 | 4 | 2,667 | 0.42 Acre |
| 1485 Fairmont Drive, Harrisburg, PA, 17109 | $1,899,500 | 5 | 4 | 7,246 | 12.41 Acres |
| 7 Rutherford Road, Harrisburg, PA, 17109 | $279,999 | 3 | 2 | 1,672 | 0.17 Acre |
| 1004 Lakewood Drive, Harrisburg, PA, 17109 | $315,000 | 3 | 2 | 1,200 | 0.19 Acre |
| 4609 Marblehead Street, Harrisburg, PA, 17109 | $239,900 | 3 | 2 | 1,744 | 0.17 Acre |
| 4613 South Road, Harrisburg, PA, 17109 | $279,000 | 3 | 2 | 2,256 | 0.16 Acre |
| 4609 Danbury Road, Harrisburg, PA, 17109 | $349,900 | 4 | 2 | 2,340 | 0.20 Acre |
| 704 Drexel Road, Harrisburg, PA, 17109 | $448,000 | 5 | 4 | 3,221 | 0.39 Acre |
| 223 S Madison Street, Harrisburg, PA, 17109 | $359,900 | 3 | 3 | 2,298 | 0.17 Acre |
| 4001 Locust Lane, Harrisburg, PA, 17109 | $250,000 | 3 | 3 | 2,510 | 0.35 Acre |
Similar Homes To 25 Dartmouth Street
Nearby For Sale


The data relating to real estate for sale on this website appears in part through the BRIGHT Internet Data Exchange program, a voluntary cooperative exchange of property listing data between licensed real estate brokerage firms in which ByOwner participates, and is provided by BRIGHT through a licensing agreement. The information provided by this website is for the personal, non-commercial use of consumers and may not be used for any purpose other than to identify prospective properties consumers may be interested in purchasing. Some properties which appear for sale on this website may no longer be available because they are under contract, have closed or are no longer being offered for sale. Information Deemed Reliable But Not Guaranteed. Copyright © 2026 Bright MLS. All rights reserved.
ByOwner last updated this listing 09/30/2026 @ 04:59
More Cities with for Sale by Owner Homes
- Harrisburg Homes For Sale By Owner
- Lemoyne Homes For Sale By Owner
- Camp Hill Homes For Sale By Owner
- Steelton Homes For Sale By Owner
- New Cumberland Homes For Sale By Owner
- Enola Homes For Sale By Owner
- Highspire Homes For Sale By Owner
- Mechanicsburg Homes For Sale By Owner
- Marysville Homes For Sale By Owner
- Dauphin Homes For Sale By Owner
- Middletown Homes For Sale By Owner
- Etters Homes For Sale By Owner
- Hummelstown Homes For Sale By Owner
- Lewisberry Homes For Sale By Owner
- York Haven Homes For Sale By Owner
- Duncannon Homes For Sale By Owner
- Grantville Homes For Sale By Owner
- Hershey Homes For Sale By Owner
- Dillsburg Homes For Sale By Owner
- Halifax Homes For Sale By Owner
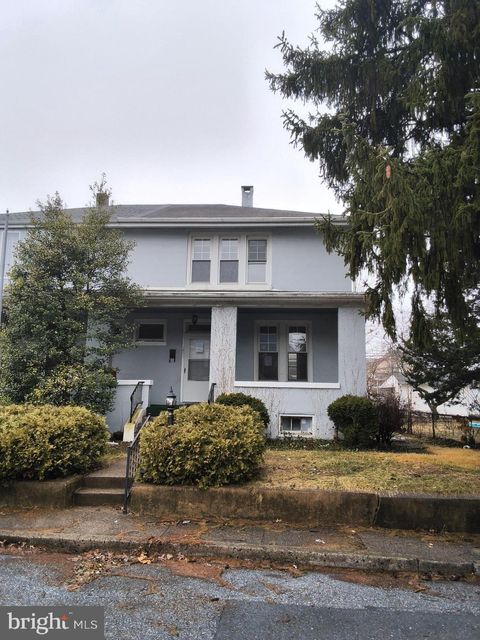
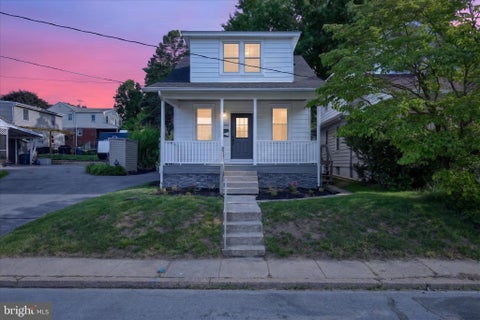
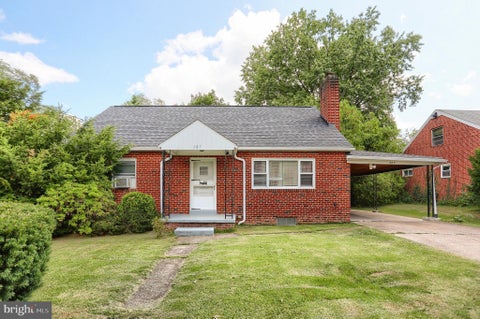
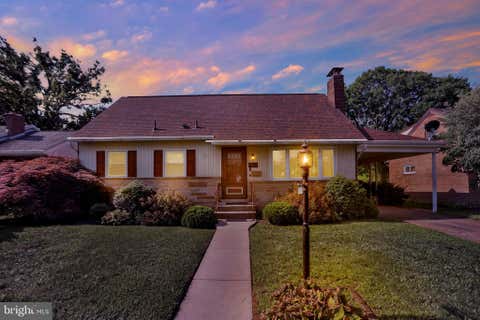
Homes around $249,900







Verify Your Email
Please enter the 6-digit verification code
sent to your email address.
Verify Your Phone Number
Please enter the 6-digit verification code
sent to your mobile phone.