
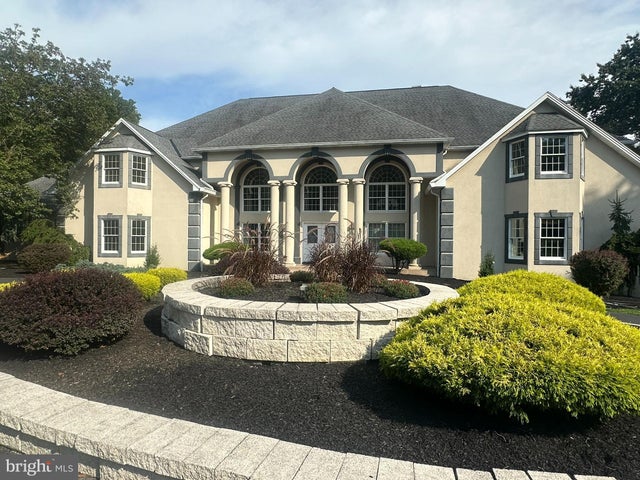
MLS: #PADA2063554, Listed By: JOY DANIELS, Joy Daniels Real Estate Group, Ltd, Source:Bright MLS
2390 Forest Hills Drive
HARRISBURG, PA 17112

 6
6
Bed
 9
9
Bath
 12,999
Sqft
 1.91
1.91Acres(Lot)
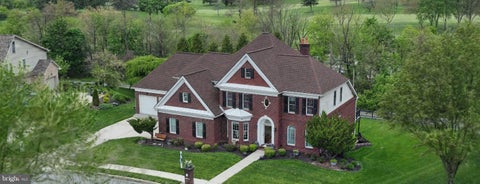
Nearly 13,000 square feet of finished living space creates an extraordinary level of scale, privacy, and flexibility for refined everyday living, executive entertaining, and multi-generational needs. Set within a scenic Lower Paxton Township neighborhood along the foothills of the Blue Mountains, this distinguished 6-bedroom, 7-full and 2-half-bath residence combines grand architectural presence with thoughtfully designed private quarters and an exceptional collection of lifestyle amenities. A circular driveway makes an impressive approach to the home with a circular garden area (was once a fountain) and fish pond with waterfall (needs repair), while an oversized side-entry three-car garage and separate rear utility garage provide abundant space for vehicles, recreational equipment, and st

 Property Details
 Map
Map
 Map
Map
What's Nearby
Nearby Areas
 Features
-
Bedroom Information
Total beds: 6Bathroom Information
Total Baths: 9 Full Baths: 7 Half Baths: 2Room Information
Has Basement: Yes Basement: Finished, Exterior Entry, Walk-Out Access, Sump Pump, Interior Entry -
Roofing Information
Composition -
Interior Features
Central Vacuum, Sauna Roof: Composition Appliances: Double Oven, Gas Water Heater, Cooktop, Dishwasher, Disposal, Refrigerator, Washer, Dryer Laundry Features: Main Level -
Heating & Cooling
Has Heating: Yes Heating: Natural Gas, Zoned, Forced Air Has Cooling: Yes Cooling: Central Air, Electric
-
Building Information
Year Built: 1996 Building Area Total: 13299 Construction Materials: Brick, Stucco Patio And Porch Features: Patio, Porch Pool Features: None Private Pool: No
-
Lot Information
Lot Size Acres: 1.91 Lot Size Source: Assessor Lot Size Square Feet: 83200 Lot Description: Sloped, Cleared, LevelProperty Information
Subdivision: FOREST HILLS Source Property Type: Residential Postal Code Plus 4: 1088 Property SubType: Single Family Residence Levels: Two Property Age: 30
-
Listing Price Information
Listing Price: $1300000
-
Tax Information
Parcel Number: 35-107-230-000-0000 Tax Year: 2026 Annual Tax: $25041
-
Parking Information
Parking Total: 3 Oversized, Garage Door Opener, Circular Driveway, Garage, Other, AttachedGarage Information
Has Garage: Yes Has Attached Garage: Yes Garage Space: 3
-
School Information
Elementary School:Junior High School:Senior High School: CENTRAL DAUPHIN -
Location Information
Direction: Linglestown Rd to Forest Hills Dr, R/Toftree Dr. At stop sign, straight across on to Forest Hills Dr to home on Right. WaterSource: Well Security Features: Smoke Detector(s), Security System
How much is this property worth?
Curious about this home's true market value? Use our free Home Evaluation Tool to instantly get a personalized Comparative Market Analysis (CMA) report. Make smarter, data-driven decisions before you buy.

Nearby Home Value
| Address | Estimate | Bed | Bath | Sq. Ft | Lot Size |
|---|---|---|---|---|---|
| 00 Edorma Court, Harrisburg, PA, 17112 | $637,500 | 4 | 3 | 2,868 | -- |
| Litchfield Road, Harrisburg, PA, 17112 | $405,990 | 3 | 3 | 1,586 | 0.38 Acre |
| LOT 43 Elena Drive, Harrisburg, PA, 17112 | $689,900 | 4 | 3 | 2,577 | 0.27 Acre |
| 1002 Jack's Place #GLEN.., Harrisburg, PA, 17112 | $649,990 | 4 | 2 | 2,844 | 0.23 Acre |
| Mary's Way #EDISON, Harrisburg, PA, 17112 | $457,900 | 3 | 3 | 1,500 | 0.25 Acre |
| Mary's Way #ARDMORE, Harrisburg, PA, 17112 | $555,900 | 4 | 3 | 2,328 | 0.25 Acre |
| 01 Edorma Court, Harrisburg, PA, 17112 | $705,000 | 4 | 4 | 3,824 | -- |
| Mary's Way #SUMMERGROVE, Harrisburg, PA, 17112 | $542,900 | 3 | 2 | 2,022 | 0.25 Acre |
| Mary's Way #DANBURY, Harrisburg, PA, 17112 | $540,900 | 4 | 3 | 2,383 | 0.25 Acre |
| 214 N Mill Road, Harrisburg, PA, 17112 | $925,000 | 6 | 6 | 5,016 | 3 Acres |
Similar Homes To 2390 Forest Hills Drive
Nearby For Sale


The data relating to real estate for sale on this website appears in part through the BRIGHT Internet Data Exchange program, a voluntary cooperative exchange of property listing data between licensed real estate brokerage firms in which ByOwner participates, and is provided by BRIGHT through a licensing agreement. The information provided by this website is for the personal, non-commercial use of consumers and may not be used for any purpose other than to identify prospective properties consumers may be interested in purchasing. Some properties which appear for sale on this website may no longer be available because they are under contract, have closed or are no longer being offered for sale. Information Deemed Reliable But Not Guaranteed. Copyright © 2026 Bright MLS. All rights reserved.
ByOwner last updated this listing 09/13/2026 @ 09:22
More Cities with for Sale by Owner Homes
- Harrisburg Homes For Sale By Owner
- Lemoyne Homes For Sale By Owner
- Camp Hill Homes For Sale By Owner
- Steelton Homes For Sale By Owner
- New Cumberland Homes For Sale By Owner
- Enola Homes For Sale By Owner
- Highspire Homes For Sale By Owner
- Mechanicsburg Homes For Sale By Owner
- Marysville Homes For Sale By Owner
- Dauphin Homes For Sale By Owner
- Middletown Homes For Sale By Owner
- Etters Homes For Sale By Owner
- Hummelstown Homes For Sale By Owner
- Lewisberry Homes For Sale By Owner
- York Haven Homes For Sale By Owner
- Duncannon Homes For Sale By Owner
- Grantville Homes For Sale By Owner
- Hershey Homes For Sale By Owner
- Dillsburg Homes For Sale By Owner
- Halifax Homes For Sale By Owner
Homes around $1,300,000









Verify Your Email
Please enter the 6-digit verification code
sent to your email address.
Verify Your Phone Number
Please enter the 6-digit verification code
sent to your mobile phone.