

MLS: #PADA2064332, Listed By: BRIANNA MACLAIN, Joy Daniels Real Estate Group, Ltd, Source:Bright MLS
1009 Edorma Court
HARRISBURG, PA 17112

 5
5
Bed
 4
4
Bath
 3,670
3,670Sqft
 0.62
0.62Acre(Lot)
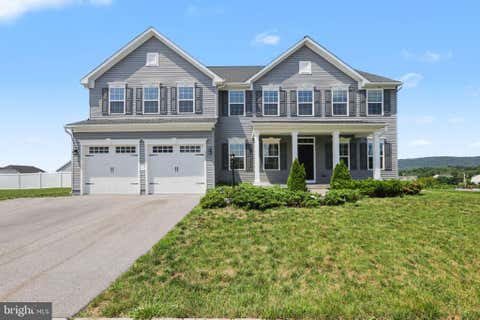
Built in 2024 and thoughtfully upgraded throughout, 1009 Edorma Court offers nearly 3,700 square feet of beautifully designed living space with a layout that balances everyday comfort, entertaining, and flexibility. Set on a spacious lot within a one-street neighborhood ending in a cul-de-sac, the home combines a modern exterior, extensive landscaping and hardscaping, and a fully fenced backyard with a level of finish rarely found in newer homes. A welcoming front porch introduces the home, while inside, a dramatic two-story living room immediately creates a sense of openness and scale. Luxury vinyl plank flooring and plantation shutters continue throughout, creating a cohesive look from room to room. At the center of the main level, the kitchen truly serves as the heart of the home. Desig

 Property Details
 Map
Map
 Map
Map
What's Nearby
Nearby Areas
 Features
-
Bedroom Information
Total beds: 5Bathroom Information
Total Baths: 4 Full Baths: 4Room Information
Has Basement: Yes Basement: Crawl Space, Partial, Unfinished, Interior Entry -
Flooring Information
Carpet, Vinyl -
Roofing Information
Shingle -
Interior Features
Kitchen Island, Pantry, Recessed Lighting, Walk-In Closet(s), Cathedral Ceiling(s), High Ceilings, Beamed Ceilings, Built-in Features, Open Floorplan, Soaking Tub Roof: Shingle Appliances: Range, Oven, Gas Range, Gas Oven, Washer, Electric Water Heater, Built-In Range, Dishwasher, Disposal, Microwave Laundry Features: Main Level Window Features: Screens, Low Emissivity Windows -
Heating & Cooling
Has Heating: Yes Heating: Natural Gas, Forced Air Has Cooling: Yes Cooling: Central Air, Electric
-
Building Information
Year Built: 2024 Building Area Total: 5604 Construction Materials: Stone, Vinyl Siding Patio And Porch Features: Enclosed, Patio, Porch, Screened Pool Features: None Private Pool: No View: Mountain(s), Trees/Woods Association Fee Frequency: Monthly -
Exterior Features
Exterior Features: Lighting
-
Lot Information
Lot Size Acres: 0.62 Lot Size Source: Assessor Lot Size Square Feet: 27151Property Information
Subdivision: THE MEADOWS AT COLONIAL CLUB Source Property Type: Residential Postal Code Plus 4: 3231 Property SubType: Single Family Residence Levels: Two Property Age: 2
-
Listing Price Information
Listing Price: $979000
-
Tax Information
Parcel Number: 35-014-470-000-0000 Tax Year: 2026 Annual Tax: $12865
-
Parking Information
Parking Total: 3 Garage Door Opener, Garage, Driveway, Inside Entrance, AttachedGarage Information
Has Garage: Yes Has Attached Garage: Yes Garage Space: 3Homeowners Association InformationHas Association: Yes HOA: $50.00 Community Features: Sidewalks
-
School Information
Elementary School:Junior High School:Senior High School: CENTRAL DAUPHIN -
Location Information
Direction: From I-83 N, take Exit 72B Linglestown, at first stop light turn left onto N Lockwillow Ave. At first stop sign, turn right onto Colonial Club Drive. After .7 miles turn right onto Edorma Court. 1009 Edorma Court is the 4th house on the right. WaterSource: Public Security Features: Smoke Detector(s), Carbon Monoxide Detector(s), Security System
How much is this property worth?
Curious about this home's true market value? Use our free Home Evaluation Tool to instantly get a personalized Comparative Market Analysis (CMA) report. Make smarter, data-driven decisions before you buy.

Nearby Home Value
| Address | Estimate | Bed | Bath | Sq. Ft | Lot Size |
|---|---|---|---|---|---|
| 00 Edorma Court, Harrisburg, PA, 17112 | $637,500 | 4 | 3 | 2,868 | -- |
| LOT 43 Elena Drive, Harrisburg, PA, 17112 | $689,900 | 4 | 3 | 2,577 | 0.27 Acre |
| Litchfield Road, Harrisburg, PA, 17112 | $405,990 | 3 | 3 | 1,586 | 0.38 Acre |
| 01 Edorma Court, Harrisburg, PA, 17112 | $705,000 | 4 | 4 | 3,824 | -- |
| 1002 Jack's Place #GLEN.., Harrisburg, PA, 17112 | $649,990 | 4 | 2 | 2,844 | 0.23 Acre |
| Mary's Way #ARDMORE, Harrisburg, PA, 17112 | $555,900 | 4 | 3 | 2,328 | 0.25 Acre |
| Mary's Way #DANBURY, Harrisburg, PA, 17112 | $540,900 | 4 | 3 | 2,383 | 0.25 Acre |
| Mary's Way #EDISON, Harrisburg, PA, 17112 | $457,900 | 3 | 3 | 1,500 | 0.25 Acre |
| Mary's Way #SUMMERGROVE, Harrisburg, PA, 17112 | $542,900 | 3 | 2 | 2,022 | 0.25 Acre |
| 214 N Mill Road, Harrisburg, PA, 17112 | $850,000 | 6 | 6 | 5,016 | 3 Acres |
Similar Homes To 1009 Edorma Court
Nearby For Sale


The data relating to real estate for sale on this website appears in part through the BRIGHT Internet Data Exchange program, a voluntary cooperative exchange of property listing data between licensed real estate brokerage firms in which ByOwner participates, and is provided by BRIGHT through a licensing agreement. The information provided by this website is for the personal, non-commercial use of consumers and may not be used for any purpose other than to identify prospective properties consumers may be interested in purchasing. Some properties which appear for sale on this website may no longer be available because they are under contract, have closed or are no longer being offered for sale. Information Deemed Reliable But Not Guaranteed. Copyright © 2026 Bright MLS. All rights reserved.
ByOwner last updated this listing 10/12/2026 @ 09:51
More Cities with for Sale by Owner Homes
- Harrisburg Homes For Sale By Owner
- Wormleysburg Homes For Sale By Owner
- Lemoyne Homes For Sale By Owner
- Camp Hill Homes For Sale By Owner
- Steelton Homes For Sale By Owner
- New Cumberland Homes For Sale By Owner
- Enola Homes For Sale By Owner
- Highspire Homes For Sale By Owner
- Mechanicsburg Homes For Sale By Owner
- Marysville Homes For Sale By Owner
- Dauphin Homes For Sale By Owner
- Middletown Homes For Sale By Owner
- Etters Homes For Sale By Owner
- Hummelstown Homes For Sale By Owner
- Lewisberry Homes For Sale By Owner
- York Haven Homes For Sale By Owner
- Duncannon Homes For Sale By Owner
- Grantville Homes For Sale By Owner
- Hershey Homes For Sale By Owner
- Dillsburg Homes For Sale By Owner
Homes around $979,000












Verify Your Email
Please enter the 6-digit verification code
sent to your email address.
Verify Your Phone Number
Please enter the 6-digit verification code
sent to your mobile phone.