

MLS: #DEKT2047110, Listed By: ROBIN PALUMBO THOMPSON, Northrop Realty, Source:Bright MLS
285 Sika Drive
HARRINGTON, DE 19952

 5
5
Bed
 3
3
Bath
 3,275
3,275Sqft
 0.70
0.70Acre(Lot)
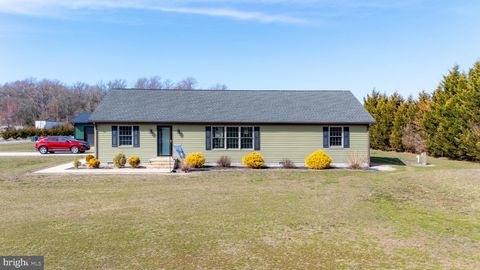
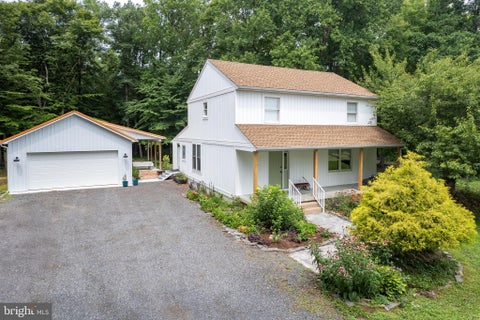
Introducing 285 Sika Drive, a beautifully maintained custom contemporary residence nestled on a premium three-quarter-acre homesite in the peaceful Deer Meadows community. Surrounded by mature trees, lush landscaping, and a tranquil park-like setting, this spacious five-bedroom, three-bath home offers the perfect blend of refined living, thoughtful updates, and timeless comfort. It is a home that has been lovingly cared for and thoughtfully enhanced, creating a place where life's most treasured moments naturally unfold. Step inside the welcoming foyer, where soaring vaulted ceilings and rich hardwood flooring create an immediate sense of warmth and openness. Installed throughout both levels in 2020, the hardwood floors provide beautiful continuity while enhancing the home's spacious design

 Property Details
 Map
Map
 Map
Map
What's Nearby
Nearby Areas
 Features
-
Bedroom Information
Total beds: 5Bathroom Information
Total Baths: 3 Full Baths: 3Room Information
Basement: Crawl Space -
Flooring Information
Wood, Ceramic Tile, Vinyl -
Roofing Information
Shingle -
Interior Features
Eat-in Kitchen, Ceiling Fan(s), Recessed Lighting, Walk-In Closet(s), Pantry, Vaulted Ceiling(s), High Ceilings, Open Floorplan, Soaking Tub Roof: Shingle Appliances: Electric Range, Electric Oven, Cooktop, Gas Water Heater, Washer, Refrigerator, Ice Maker, Dishwasher, Dryer, Water Heater, Exhaust Fan, Freezer, Stainless Steel Appliance(s), Microwave, Water Purifier Laundry Features: Laundry Room, Main Level Window Features: Window Coverings, Double Pane Windows, Screens, Window Treatments -
Heating & Cooling
Has Heating: Yes Heating: Exhaust Fan, Natural Gas, Heat Pump Has Cooling: Yes Cooling: Central Air, Ceiling Fan(s), Electric
-
Building Information
Year Built: 2005 Building Area Total: 3275 Construction Materials: Vinyl Siding, Frame Patio And Porch Features: Deck, Screened, Enclosed Pool Features: None Private Pool: No View: Trees/Woods, Garden Association Fee Frequency: Annually
-
Lot Information
Lot Dimensions: 93.90 x 168.55 Lot Size Acres: 0.7 Lot Size Source: Assessor Lot Size Square Feet: 30579 Lot Description: Wooded, Front Yard, Back YardProperty Information
Subdivision: DEER MEADOWS Source Property Type: Residential Postal Code Plus 4: 1791 Property SubType: Single Family Residence Levels: Two Property Age: 21
-
Listing Price Information
Listing Price: $525000
-
Tax Information
Parcel Number: MD-00-17215-01-1100-000 Tax Lot: 1100-000 Tax Year: 2025 Annual Tax: $1751
-
Parking Information
Parking Total: 8 Oversized, Garage Door Opener, Asphalt, Garage, Driveway, Inside Entrance, AttachedGarage Information
Has Garage: Yes Has Attached Garage: Yes Garage Space: 2 Pets Allowed: Cats OK, Dogs OK, YesHomeowners Association InformationHas Association: Yes HOA: $160.00
-
School Information
Elementary School: MISPILLIONJunior High School: MILFORDSenior High School: MILFORD -
Location Information
Direction: From Milford Harrington Hwy/DE-14, turn right onto Sika Dr. Security Features: Smoke Detector(s), Carbon Monoxide Detector(s)
How much is this property worth?
Curious about this home's true market value? Use our free Home Evaluation Tool to instantly get a personalized Comparative Market Analysis (CMA) report. Make smarter, data-driven decisions before you buy.

Nearby Home Value
| Address | Estimate | Bed | Bath | Sq. Ft | Lot Size |
|---|---|---|---|---|---|
| 178 Sarah Side Drive, Harrington, DE, 19952 | $416,910 | 4 | 3 | 1,906 | 0.54 Acre |
| 274 Sarah Side Drive, Harrington, DE, 19952 | $464,990 | 3 | 2 | 2,070 | 0.54 Acre |
| 10348 Memory Road, Harrington, DE, 19952 | $599,000 | 4 | 3 | 2,100 | 5 Acres |
| 537 Cams Fortune Way, Harrington, DE, 19952 | $344,999 | 3 | 2 | 1,924 | 0.19 Acre |
| 113 Foal Court, Harrington, DE, 19952 | $350,000 | 3 | 3 | 1,955 | 0.40 Acre |
| 209 Fox Glove Drive, Harrington, DE, 19952 | $379,000 | 3 | 3 | 1,814 | 0.51 Acre |
| 10961 Shawnee Road, Harrington, DE, 19952 | $459,899 | 3 | 2 | 1,800 | 1.07 Acres |
| 124 Lucky Ben Drive, Harrington, DE, 19952 | $470,000 | 3 | 3 | 2,424 | 0.56 Acre |
| 110 E Lucky Estates Drive, Harrington, DE, 19952 | $435,000 | 3 | 3 | 2,450 | 0.68 Acre |
| 21 Cedar Crest Lane, Harrington, DE, 19952 | $200,000 | 3 | 2 | 1,680 | 0.64 Acre |
Similar Homes To 285 Sika Drive
Nearby For Sale
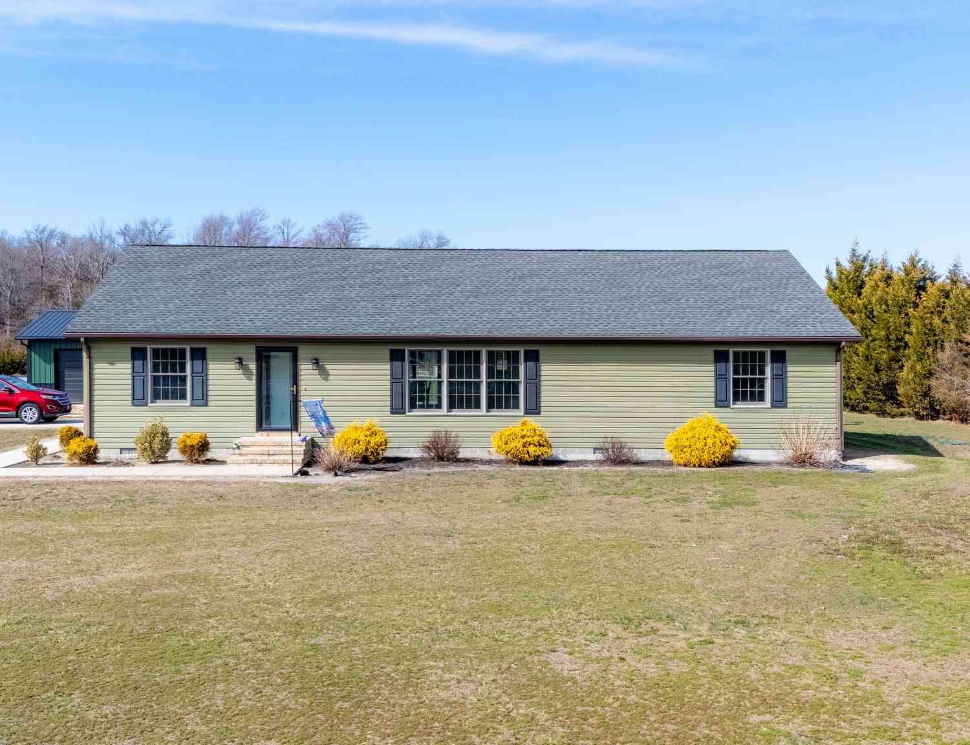
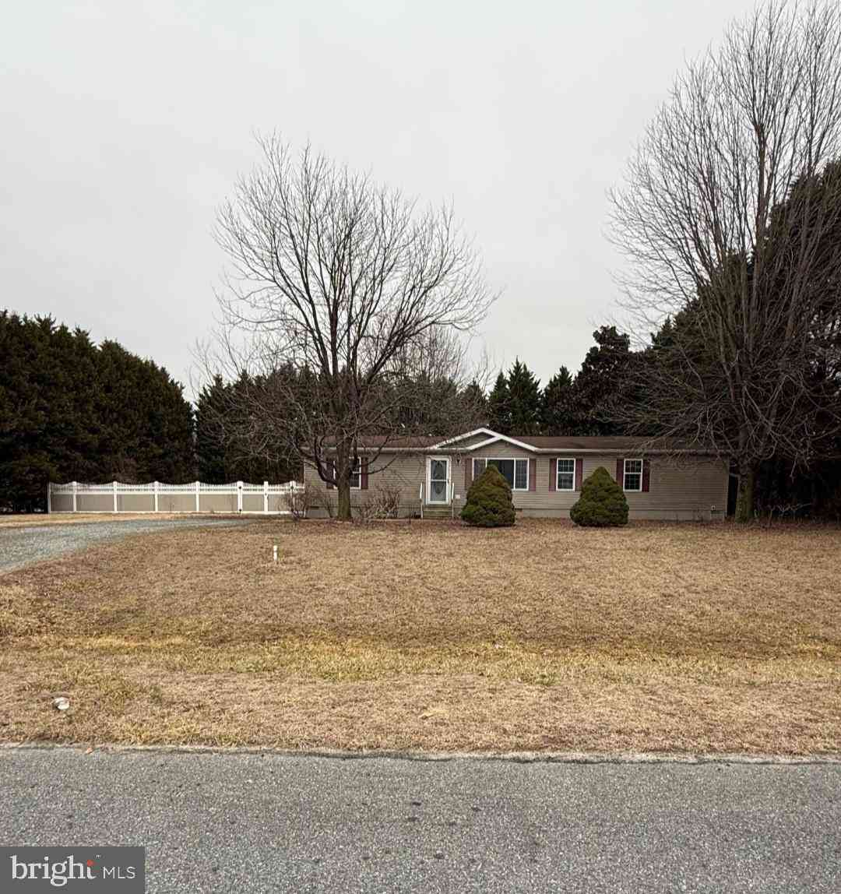
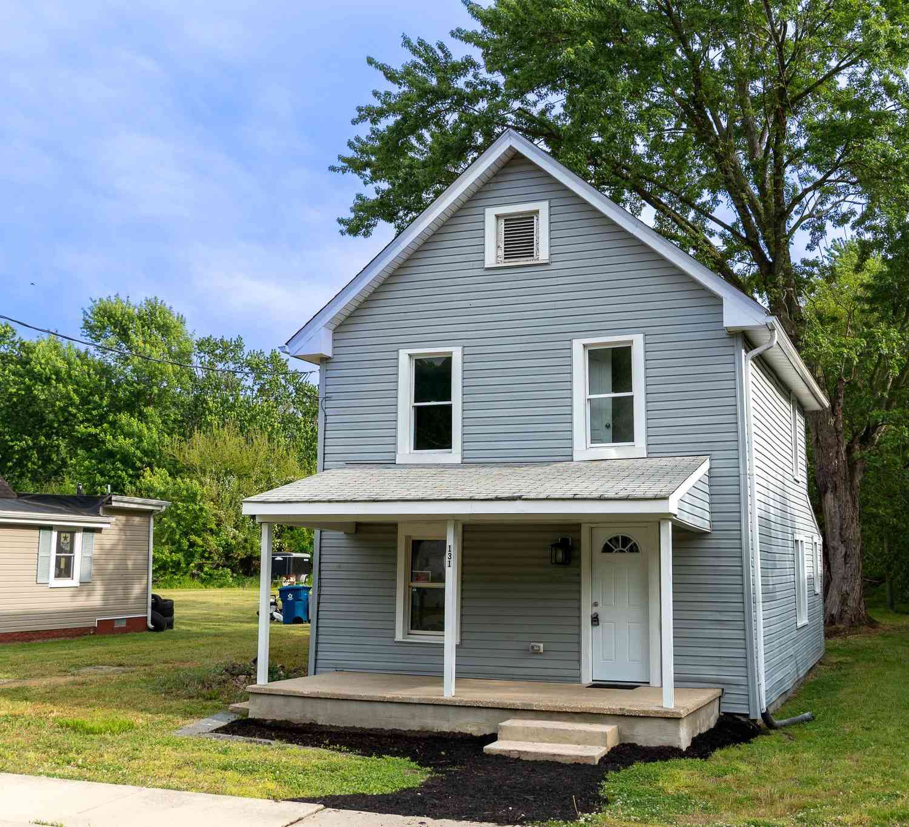
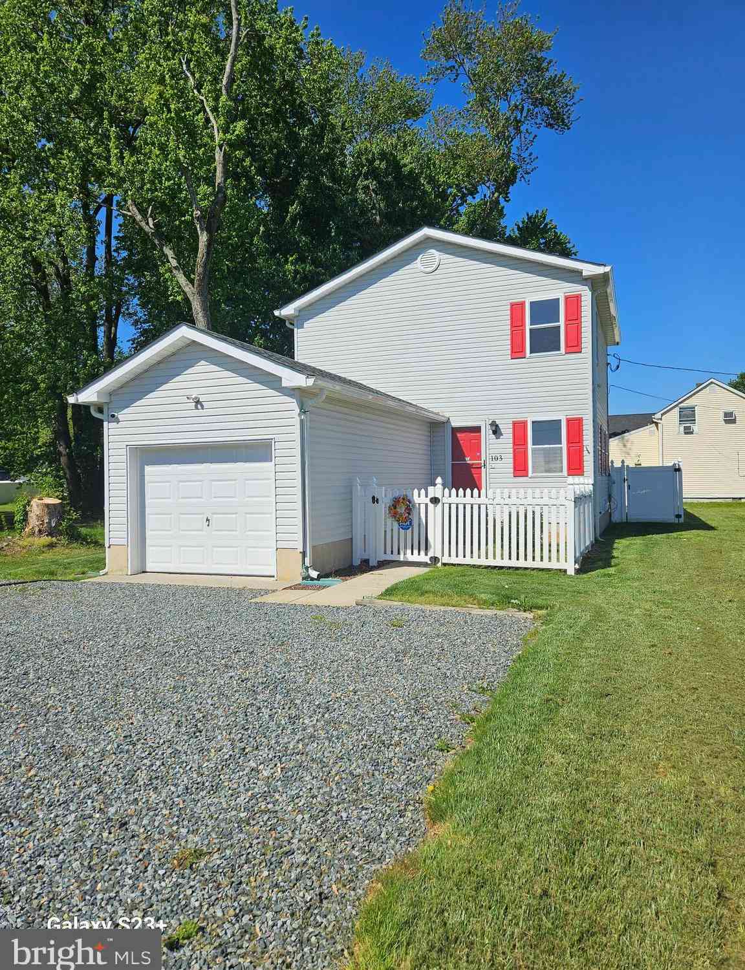
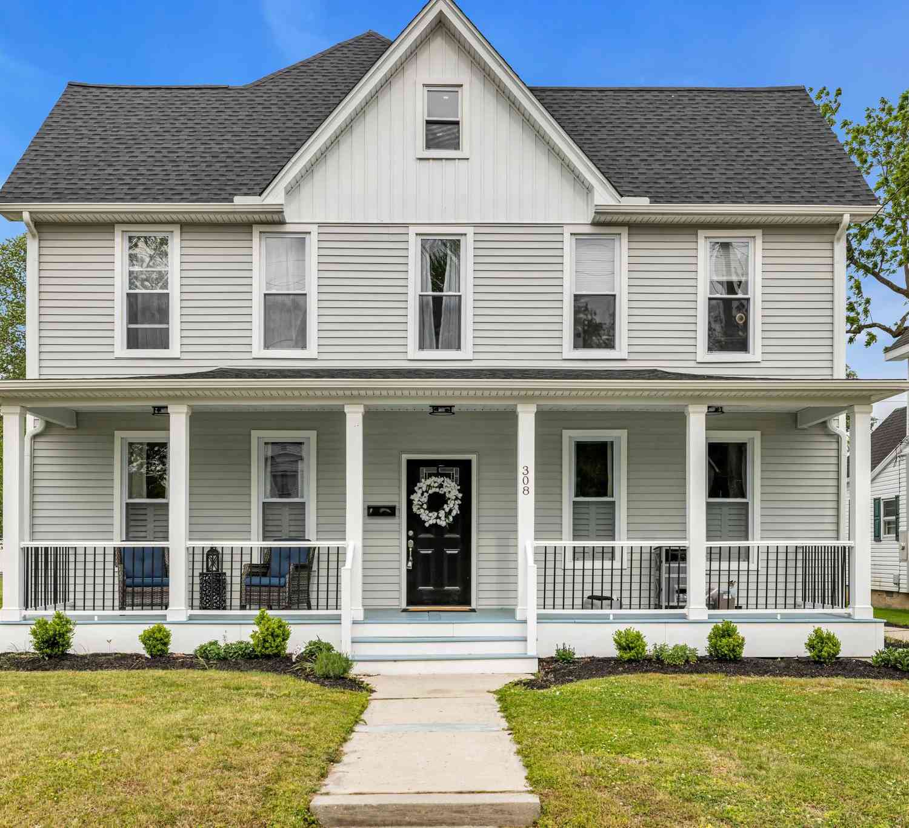
The data relating to real estate for sale on this website appears in part through the BRIGHT Internet Data Exchange program, a voluntary cooperative exchange of property listing data between licensed real estate brokerage firms in which ByOwner participates, and is provided by BRIGHT through a licensing agreement. The information provided by this website is for the personal, non-commercial use of consumers and may not be used for any purpose other than to identify prospective properties consumers may be interested in purchasing. Some properties which appear for sale on this website may no longer be available because they are under contract, have closed or are no longer being offered for sale. Information Deemed Reliable But Not Guaranteed. Copyright © 2026 Bright MLS. All rights reserved.
ByOwner last updated this listing 09/05/2026 @ 22:09
More Cities with for Sale by Owner Homes
- Harrington Homes For Sale By Owner
- Houston Homes For Sale By Owner
- Felton Homes For Sale By Owner
- Frederica Homes For Sale By Owner
- Milford Homes For Sale By Owner
- Greenwood Homes For Sale By Owner
- Lincoln Homes For Sale By Owner
- Magnolia Homes For Sale By Owner
- Camden Wyoming Homes For Sale By Owner
- Greensboro Homes For Sale By Owner
- Goldsboro Homes For Sale By Owner
- Bridgeville Homes For Sale By Owner
- Wye Mills Homes For Sale By Owner
- Denton Homes For Sale By Owner
- Dover Homes For Sale By Owner
- Marydel Homes For Sale By Owner
- Hartly Homes For Sale By Owner
- Ellendale Homes For Sale By Owner
- Ridgely Homes For Sale By Owner
- Federalsburg Homes For Sale By Owner
Homes around $525,000










Verify Your Email
Please enter the 6-digit verification code
sent to your email address.
Verify Your Phone Number
Please enter the 6-digit verification code
sent to your mobile phone.